
Primary on Main - Eco Friendly
Address
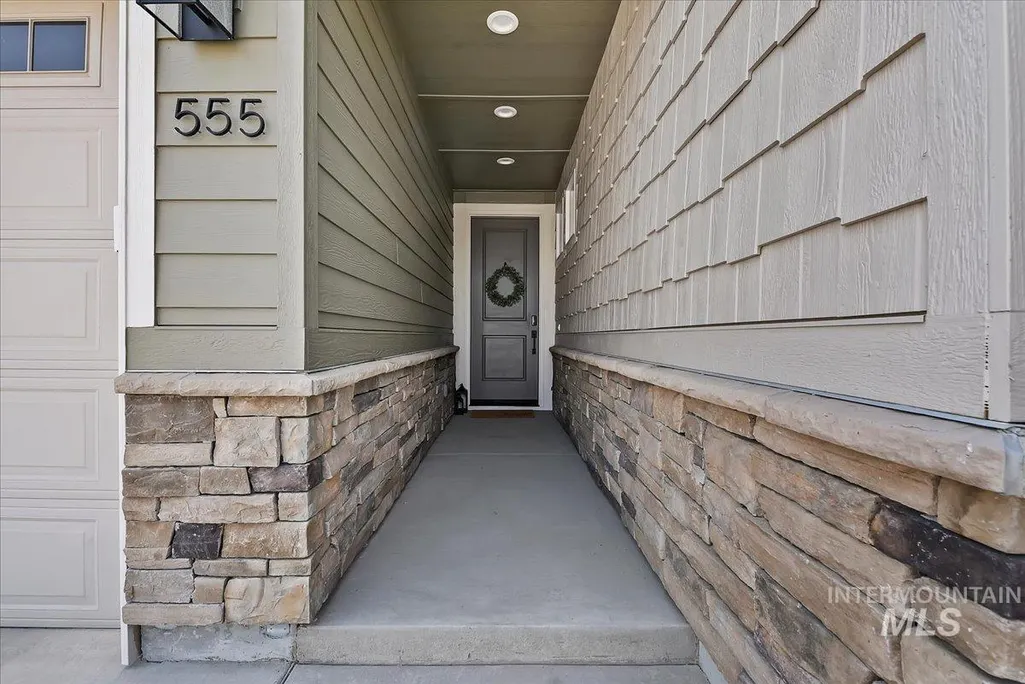
555 Burnside Ave, Middleton, ID
Price
$ 554,900
Property Attributes
- MLS#98996434
- TypeSingle Family
- Listing Status Active
- CountyCanyon
- CityMiddleton
- NeighborhoodStonehaven
- Zip83644
- Style
- Year Built2025
- Taxes$ 2591
- Price$ 554,900
- Bedrooms3
- Full Bathrooms2
- Half Bathrooms0
- Sqr Footage2100
- Lot Size0.23 Acres
Data Source:
Intermountain MLS (IMLS)
Property Description
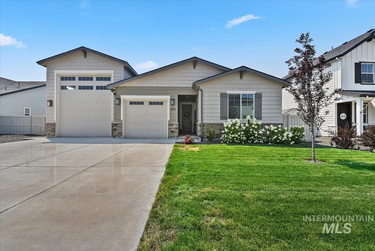
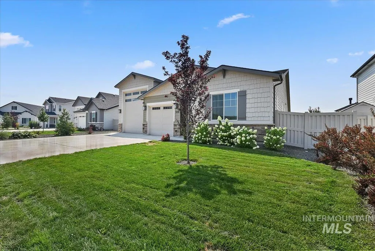
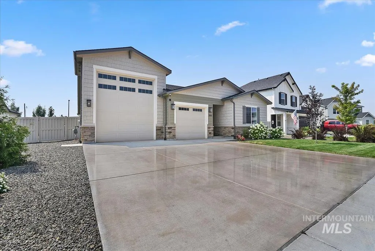
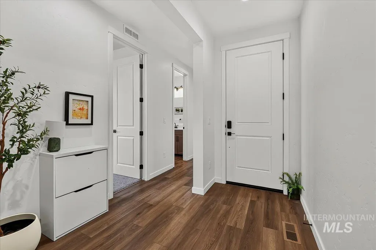
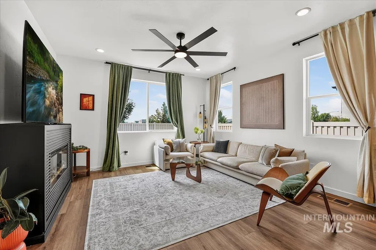
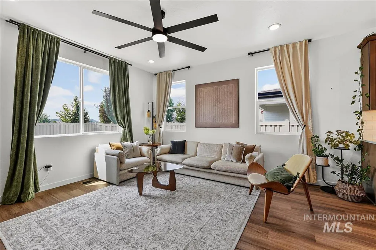
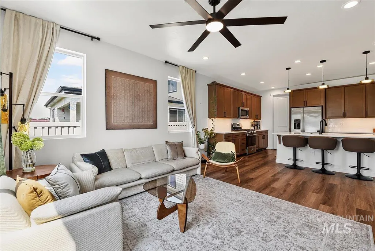
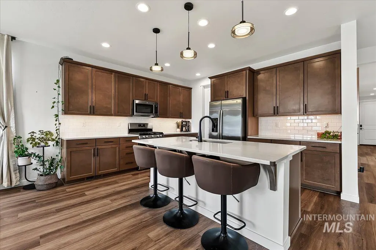
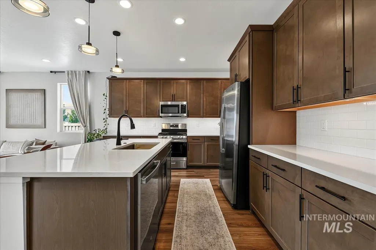
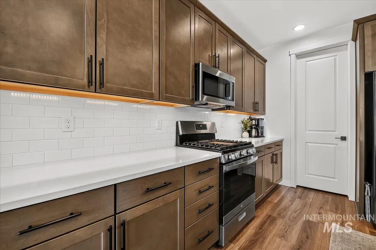
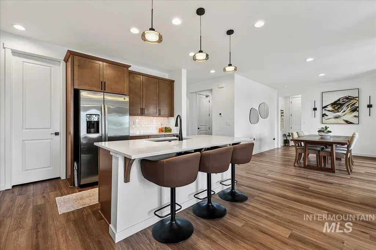
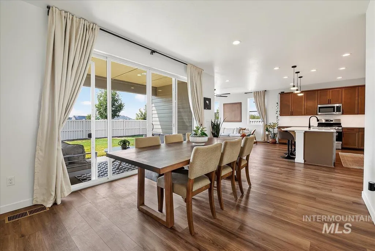
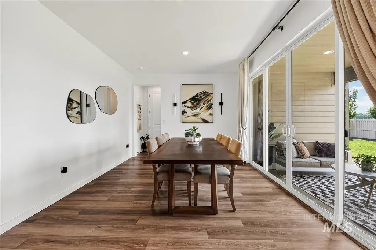
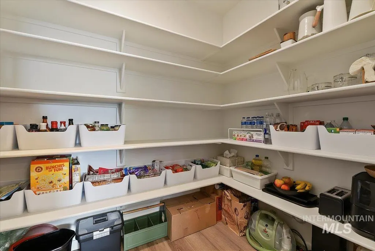
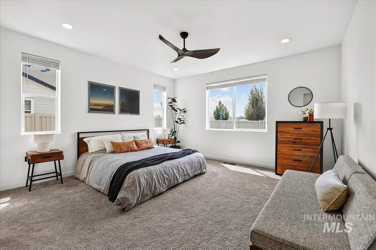
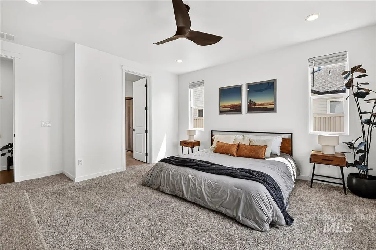
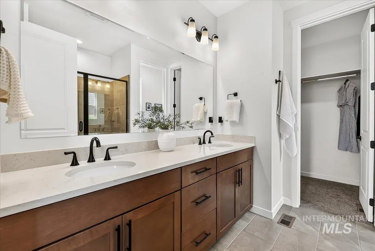
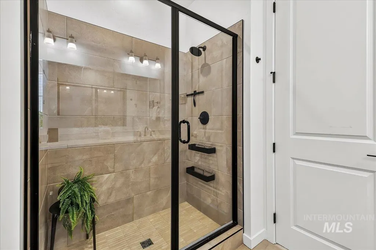
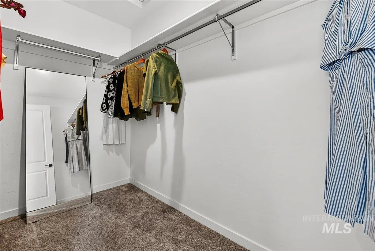
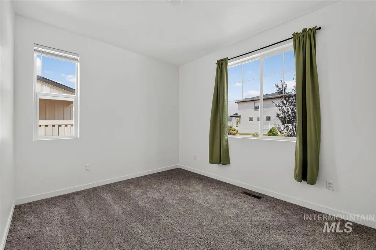
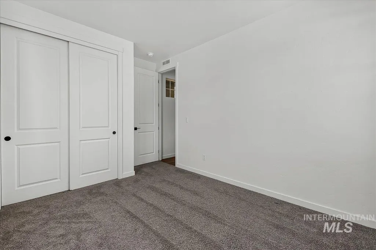
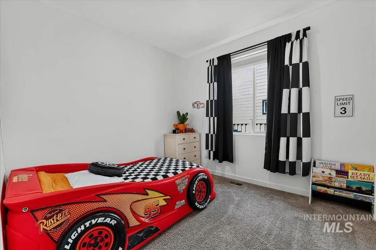
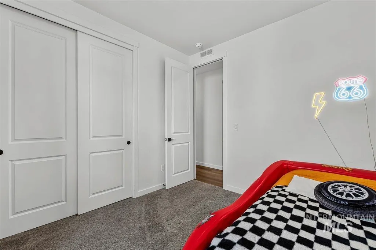
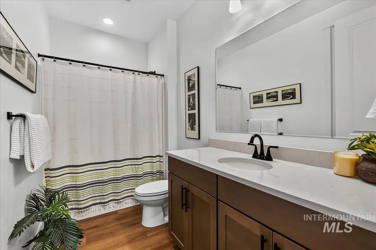
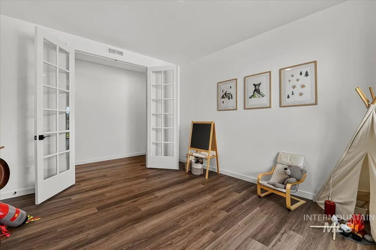
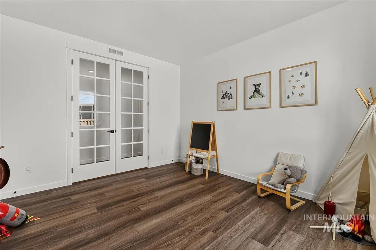
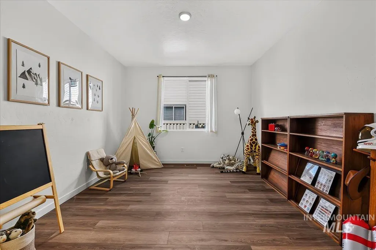
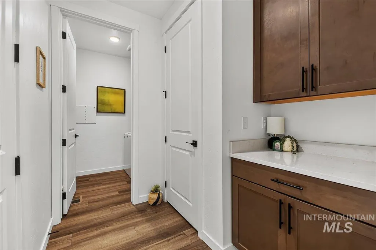
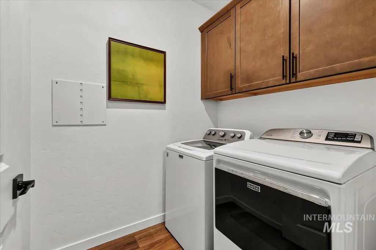
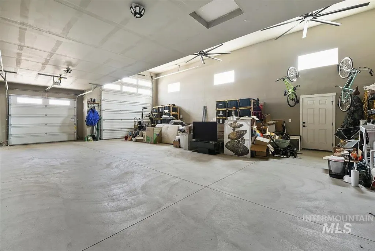
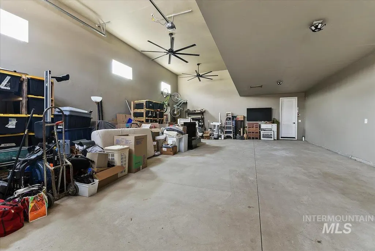
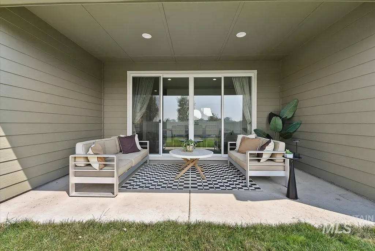
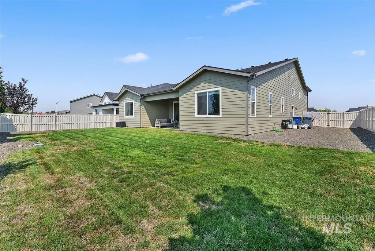
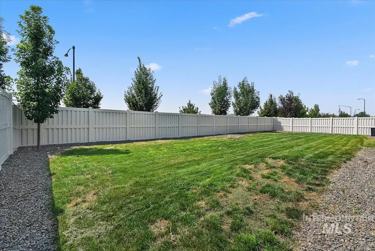
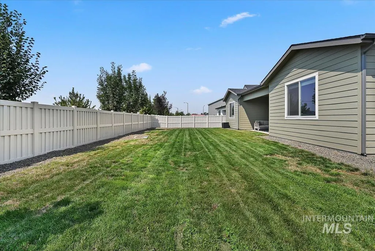
This like-new home in Middleton is a standout with premium upgrades and an exceptional RV garage! Offering 3 bedrooms, 2 bathrooms, plus a versatile den/office, the open-concept floor plan is ideal for both everyday living and entertaining. The private primary suite features a walk-in closet, dual vanities, and a spacious tiled shower. Quality finishes throughout include luxury vinyl plank and tile flooring, quartz countertops, a tiled backsplash, gas range, undermount sinks, abundant recessed lighting, ceiling fans, 9' ceilings, 8' doors, Hardie-type siding, and a tankless water heater. Built with a HERS energy rating for outstanding efficiency and lower utility costs. The insulated RV garage includes upgraded lighting and industrial ceiling fans, while the wide side yard offers potential for additional boat or trailer parking. Relax on the spacious covered patio overlooking the low-maintenance yard. Located just steps from Middleton High School and minutes from Purple Sage Golf Course, this home has been gently lived in for just over a year and is ready for its new owners. An exceptional value in one of Middleton's fastest-growing areas!
| Elementary School | Middle School | High School |
|---|---|---|
| Purple Sage Elementary School | Middleton Jr Middle School | Middleton High School |
| Price History | |
|---|---|
| 8/5/2026 | Listed $554,900 |
General Features
| Heating | Forced Air |
|---|---|
| Cooling | Central Air |
| Utilities | Sewer Connected |
| Roof | Architectural Style |
| Appliances | Gas Water Heater |
| HOA Fee | 650 |
| Garage Spaces | 4 |
| Patio/Porch Features | Covered Patio/Deck |
| Construction Materials | Frame |
| Year Built | 2025 |
| Levels | One |
| Property Subtype | Single Family Residence |
| Tax Year | 2026 |
| Current Use | Single Family |
| Ownership | Fee Simple,Fractional Ownership: No |
| Assoc Fee Paid Per | Annually |
| County | Canyon |
| Property Type | Residential |
| HOA | true |
| Attached Garage | true |
| Subdivision Name | Stonehaven |
| Garage Y/N | true |
| Status | Active |
| Directions | From HWY 44, N on Emmett, E on 9th, S on Waverly Terrace, W on Striling Meadows, S on Burnside to address. |
| ModificationTimestamp | 2026-08-08T06:01:24.400Z |
| High School | Middleton |
| City | Middleton |
| High School District | Middleton School District #134 |
| Lot Size Units | Acres |
| Lot Size Square Feet | 10018.8 |
| Carport Y/N | false |
| Listing Terms | Cash |
| Green Building Verification Type | HERS Index Score |
| Elementary School | Purple Sage |
| Land Lease Y/N | false |
| Tax Annual Amount | 2591.29 |
| Middle/Junior High School | Middleton Jr |
| Building Area Units | Square Feet |
| Primary Bedroom Level | Main |
| Living Area Units | Square Feet |
| Standard Status | Active |
| Middle/Junior School District | Middleton School District #134 |
| Elementary School District | Middleton School District #134 |
| Legal Description | Lot 50 in Block 6 of STONEHAVEN SUBDIVISION NO. 7, according to the plat thereof, filed in Book 56 of Plats at Page 16, Records of Canyon County, Idaho. |
| LeasableAreaUnits | Square Feet |
| Freehold | IDX |
Interior Features
| Interior Amenities | Bath-Master |
|---|---|
| Flooring | Tile |
| Air Conditioning Y/N | true |
| Heating Y/N | true |
| Fireplace Y/N | false |
| Above Grade Finished Area | 2100 |
| Total Bedrooms | 3 |
| Living Room Level | Main |
| Main Level Bedrooms | 3 |
| Main Level Bathrooms | 2 |
| Below Grade Finished Area Unit Type | Square Feet |
| LivingAreaSource | Other |
| Below Grade Finished Area Source | Other |
| Above Grade Finished Area Source | Other |
| Above Grade Finished Area Unit Type | Square Feet |
| Total Baths | 2 |
| Bedroom 3 Level | Main |
| Second Bedroom Level | Main |
Exterior Features
| Fencing | Partial |
|---|---|
| Parking Features | Attached |
| Lot Features | 10000 SF - .49 AC |
| Water Source | City Service |
| Total Parking | 4 |
| Lot Size Area | 0.23 |
| Foundation Details | Crawl Space |
| Building Area Total | 2100 |
| Lot Size Acres | 0.23 |
| Road Surface Type | Paved |
| Other Parking | Garage: 11.5x41.5,Garage Door: 9x8 |
| Covered Spaces | 4 |
| Road Frontage Type | Public Road |
Amenities
- Foreclosure
- Views
- Short Sale
- New Construction
- Adult 55+
- Lease To Own
- No HOA Fees
- Furnished
- Primary On Main
- Air Conditioning
- Seller Finance
- Green
- Fixer Upper
- Horse
- Golf
- Fireplace
- Deck
- Garage
- Basement
- Pool
Property vs Single Family Average in 83644
Price
Taxes
Year Built

