
New Construction - Primary on Main

Address
7175 W Waxwing Dr, Boise, ID
Price
$ 1,378,274
Property Attributes
- MLS#98996355
- TypeSingle Family
- Listing Status Active
- CountyAda
- CityBoise
- NeighborhoodDry Creek Ranch
- Zip83714
- Style
- Year Built2027
- Price$ 1,378,274
- Bedrooms3
- Full Bathrooms4
- Half Bathrooms0
- Sqr Footage3138
- Lot Size0.27 Acres
Data Source:
Intermountain MLS (IMLS)
Property Description
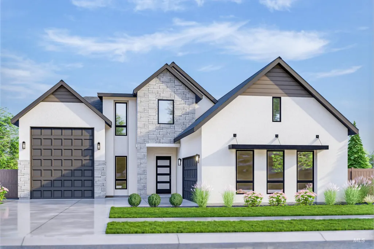
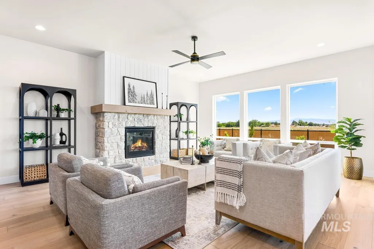
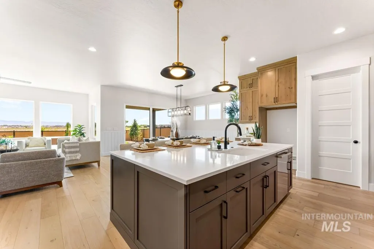
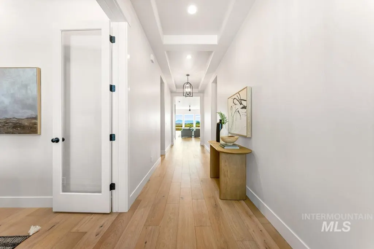
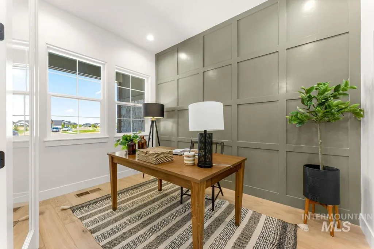
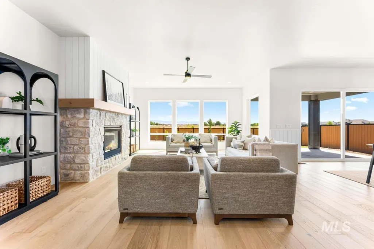
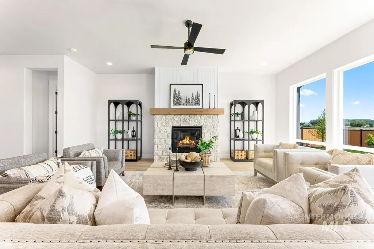
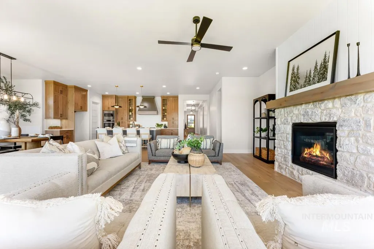
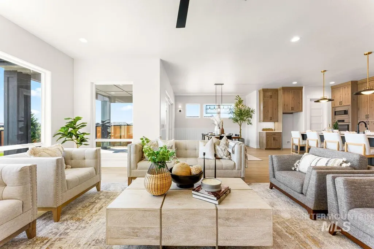
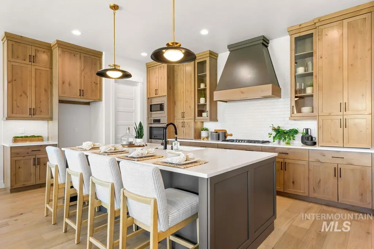
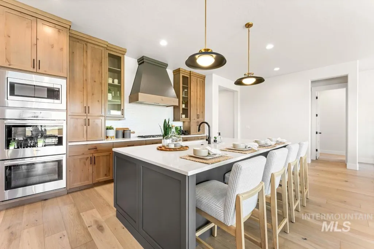
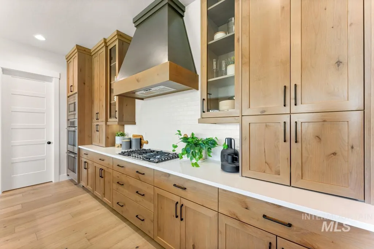
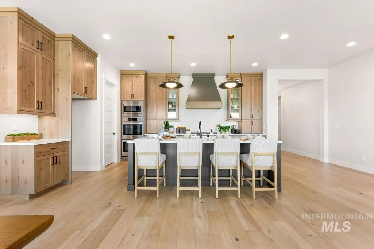
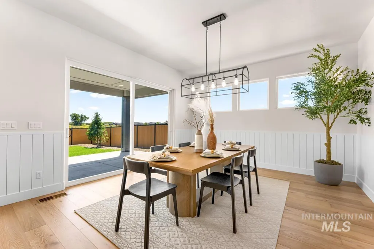
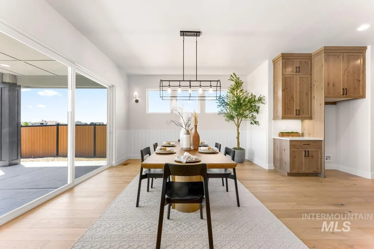
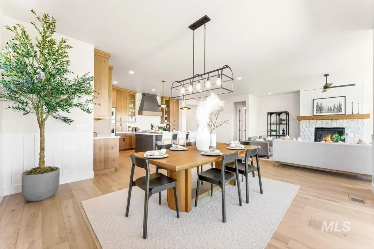
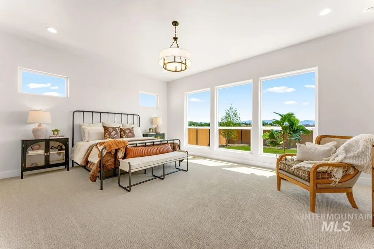
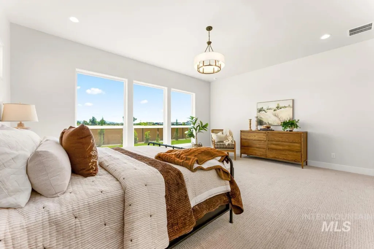
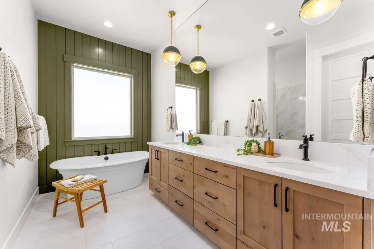
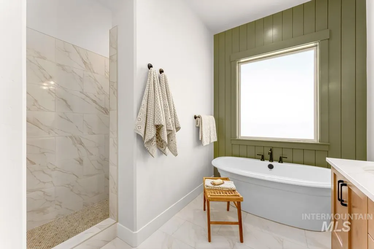
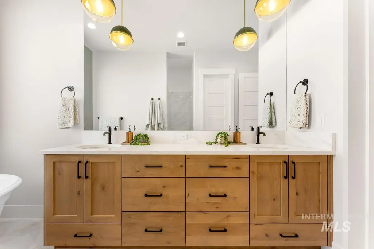
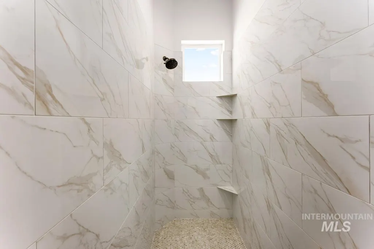
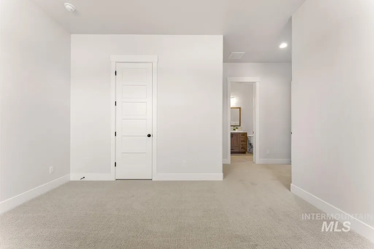
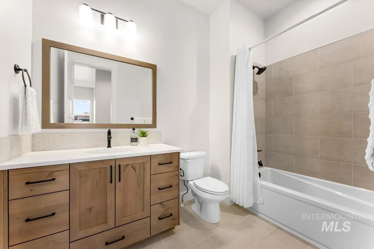
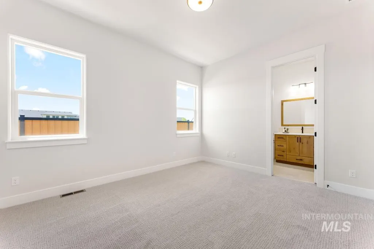
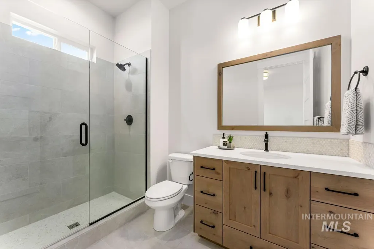
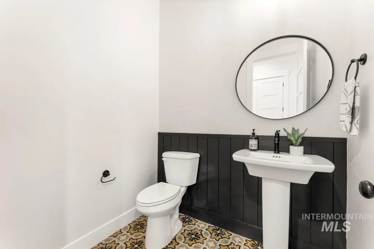
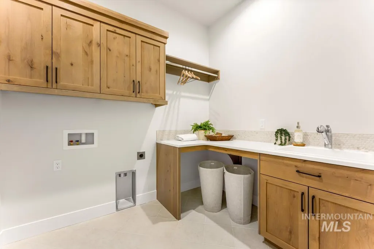
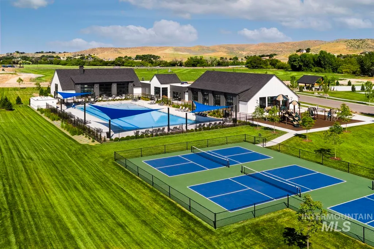
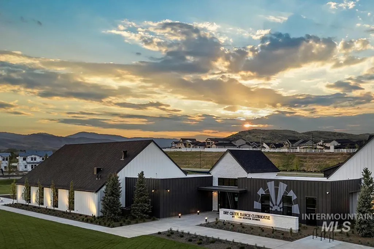
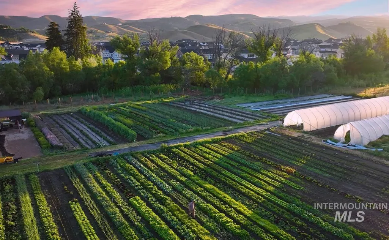
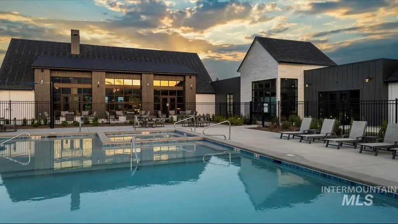
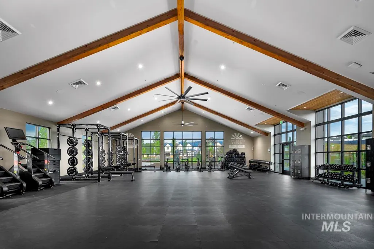
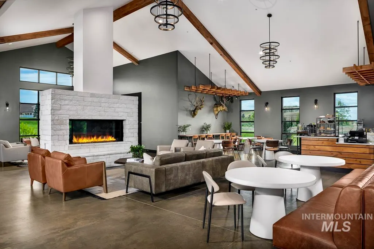
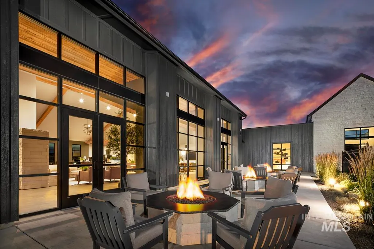
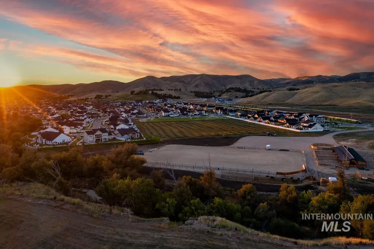
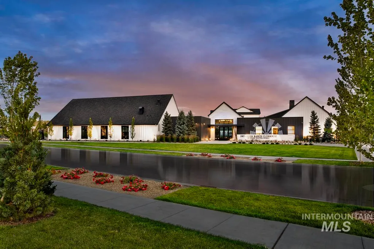
Located in the desirable Estates of Dry Creek Ranch, this single-story Hemingway home has no rear neighbor and features a side-load garage AND an RV bay. The entry opens directly into the main living area, where the great room is anchored by a platform fireplace and framed by large windows that welcome in plenty of natural light. The kitchen connects seamlessly to the great room and expanded covered patio, offering a large center island, generous cabinetry, and open layout. The primary suite is tucked away for privacy and includes a freestanding tub, tiled shower, dual vanities, and spacious walk-in closet. Completing the home is a well-lit office and walk-in closets + bathrooms in every bedroom. The Dry Creek Ranch Community Clubhouse spans five manicured acres, featuring sports courts, a pool, and a 8,840 sqft. clubhouse w/ state-of-the-art amenities. Located in the Eagle Foothills, minutes from the best Idaho has to offer. Home is under construction with a February 2027 completion date. Photos Similar.
| Elementary School | Middle School | High School |
|---|---|---|
| Seven Oaks Elementary School | Eagle Middle Middle School | Eagle High School |
| Price History | |
|---|---|
| 8/5/2026 | Listed $1,378,274 |
General Features
| Heating | Forced Air |
|---|---|
| Cooling | Central Air |
| Utilities | Sewer Connected |
| Roof | Architectural Style |
| Appliances | Gas Water Heater |
| HOA Fee | 1440 |
| Garage Spaces | 4 |
| Patio/Porch Features | Covered Patio/Deck |
| Pool Features | Community |
| Construction Materials | Frame |
| Year Built | 2027 |
| Levels | One |
| Property Subtype | Single Family Residence |
| Tax Year | 2027 |
| Ownership | Fee Simple |
| Assoc Fee Paid Per | Annually |
| County | Ada |
| New Construction | true |
| Property Type | Residential |
| HOA | true |
| Attached Garage | true |
| Subdivision Name | Dry Creek Ranch |
| Garage Y/N | true |
| Status | Active |
| Directions | From Highway 55 turn E on W Brookside Lane then turn left onto N Pepin Way, then turn right on W Waxwing Dr. |
| ModificationTimestamp | 2026-08-08T06:01:13.100Z |
| High School | Eagle |
| City | Boise |
| High School District | West Ada School District |
| Lot Size Units | Acres |
| Lot Size Square Feet | 11761.2 |
| Carport Y/N | false |
| Listing Terms | Cash |
| Elementary School | Seven Oaks |
| Land Lease Y/N | false |
| Middle/Junior High School | Eagle Middle |
| Building Area Units | Square Feet |
| Primary Bedroom Level | Main |
| Living Area Units | Square Feet |
| Builder Name | Boise Hunter Homes |
| Standard Status | Active |
| Middle/Junior School District | West Ada School District |
| Elementary School District | West Ada School District |
| Legal Description | LOT 14 BLK 33 DRY CREEK RANCH SUB NO 09 |
| LeasableAreaUnits | Square Feet |
| Freehold | IDX |
Interior Features
| Interior Amenities | Bath-Master |
|---|---|
| Flooring | Tile |
| Fireplace Features | Gas |
| Kitchen Level | Main |
| Air Conditioning Y/N | true |
| Heating Y/N | true |
| Fireplace Y/N | true |
| Above Grade Finished Area | 3138 |
| Total Bedrooms | 3 |
| Main Level Bedrooms | 3 |
| Main Level Bathrooms | 3 |
| Below Grade Finished Area Unit Type | Square Feet |
| LivingAreaSource | Plans |
| Below Grade Finished Area Source | Plans |
| Above Grade Finished Area Source | Plans |
| Above Grade Finished Area Unit Type | Square Feet |
| Total Baths | 4 |
| Bedroom 3 Level | Main |
| Second Bedroom Level | Main |
Exterior Features
| Parking Features | Attached |
|---|---|
| Lot Features | 10000 SF - .49 AC |
| Water Source | Community Service |
| Total Parking | 4 |
| Lot Size Area | 0.27 |
| Foundation Details | Crawl Space |
| Building Area Total | 3138 |
| Lot Size Acres | 0.27 |
| Other Parking | Garage Door: 12x14 ft |
| Covered Spaces | 4 |
Amenities
- Foreclosure
- Views
- Short Sale
- New Construction
- Adult 55+
- Lease To Own
- No HOA Fees
- Furnished
- Primary On Main
- Air Conditioning
- Seller Finance
- Green
- Fixer Upper
- Horse
- Golf
- Fireplace
- Deck
- Garage
- Basement
- Pool
Property vs Single Family Average in 83714
Price
Year Built

