
Primary on Main - Eco Friendly
Address
9351 W Sooty Grouse Ct, Boise, ID
Price
$ 1,239,000
Property Attributes
- MLS#98995241
- TypeSingle Family
- Listing Status Pending
- CountyAda
- CityBoise
- NeighborhoodDry Creek Ranch
- Zip83714
- Style
- Year Built2023
- Taxes$ 3850
- Price$ 1,239,000
- Bedrooms4
- Full Bathrooms4
- Half Bathrooms0
- Sqr Footage4037
- Lot Size0.331 Acres
Data Source:
Intermountain MLS (IMLS)
Property Description
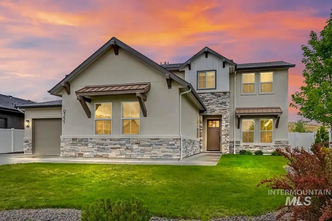
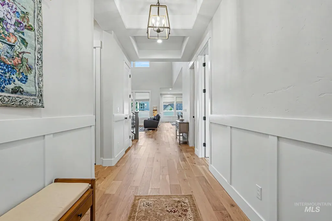
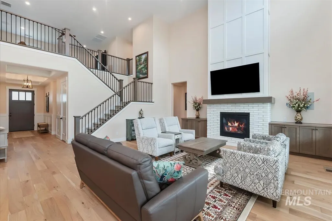
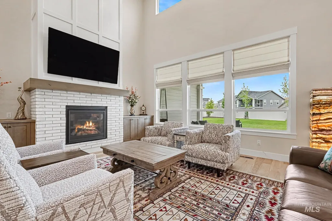
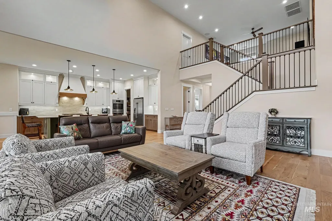
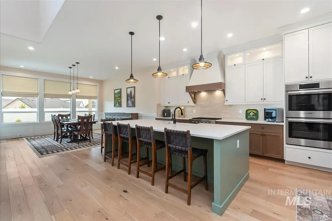
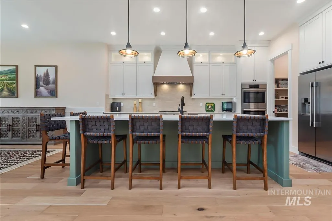
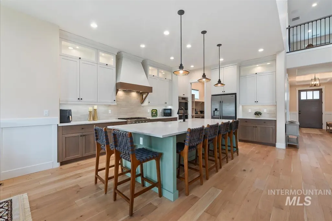
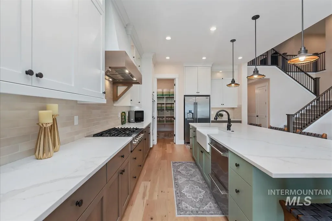
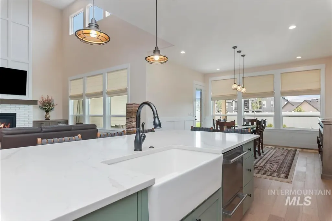
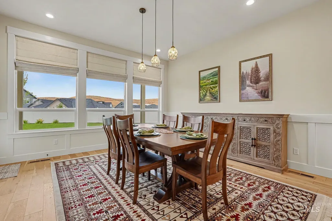
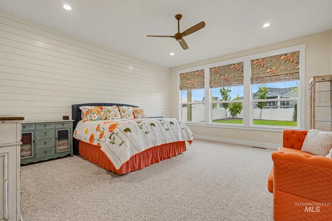
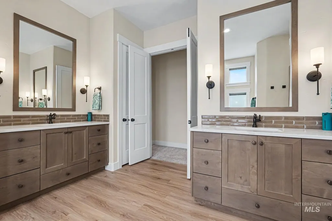
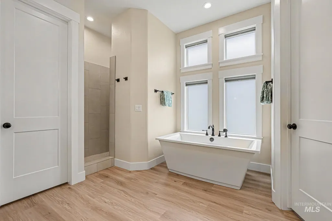
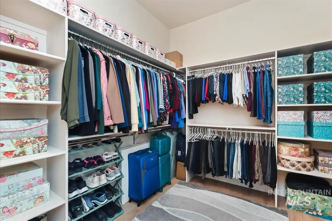
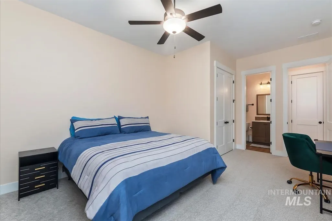
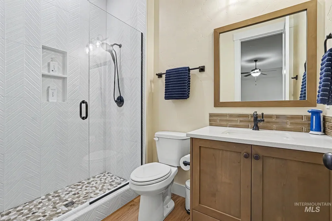
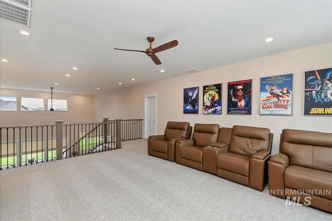
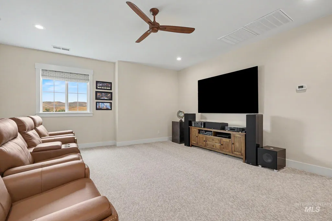
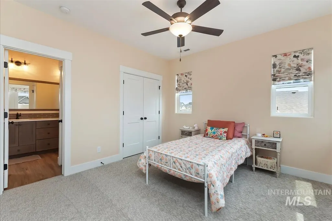
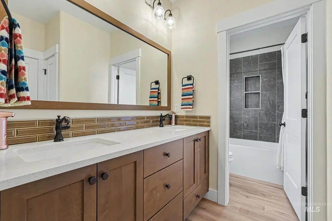
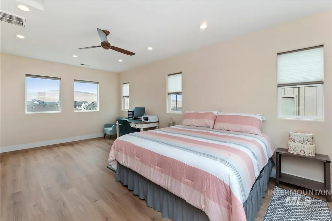
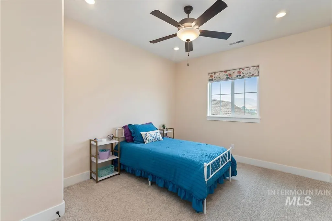
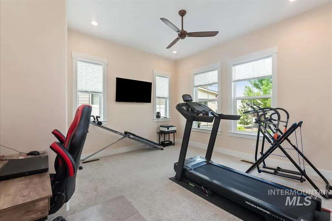
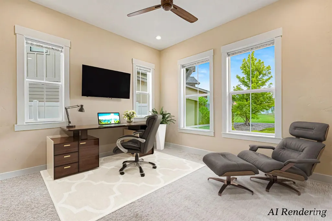
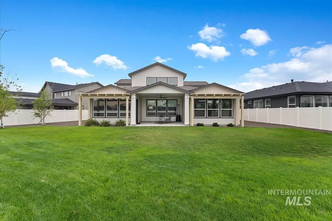
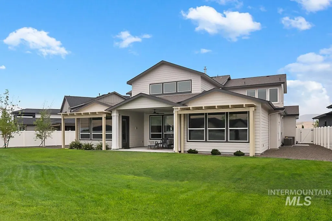
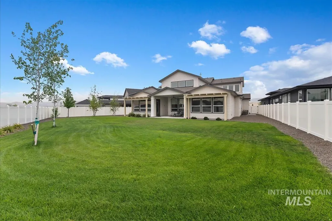
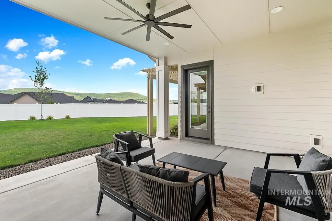
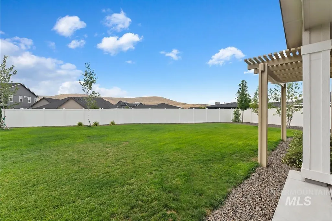
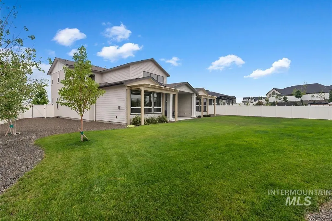
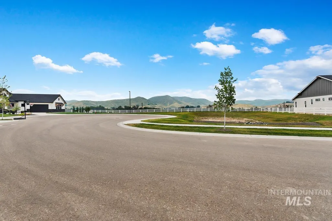
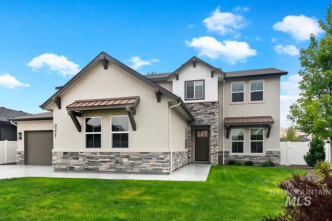
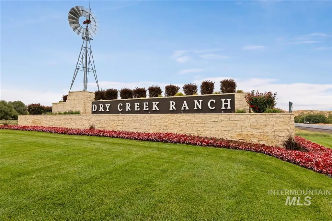
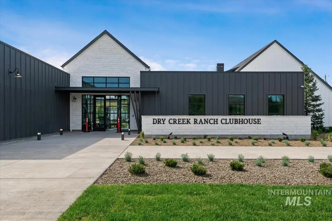
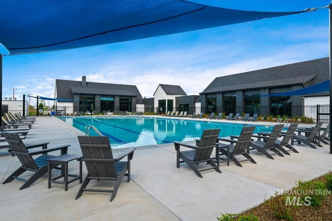
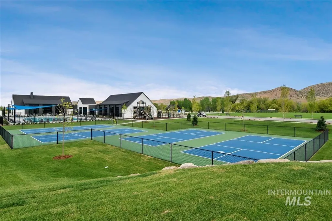
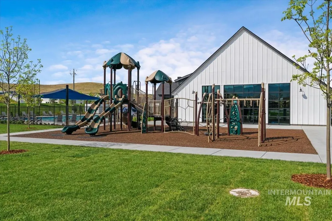
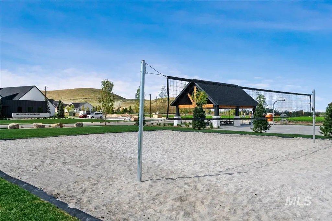
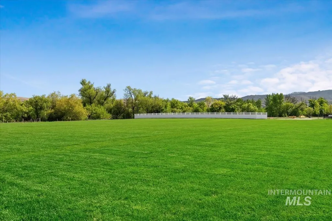

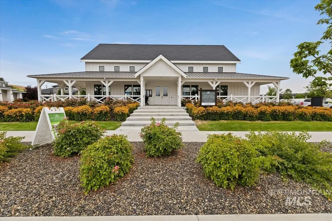
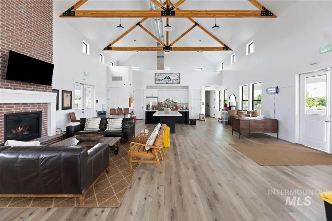
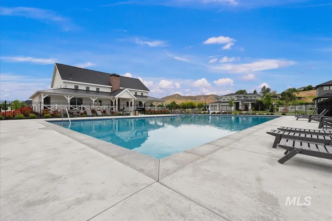
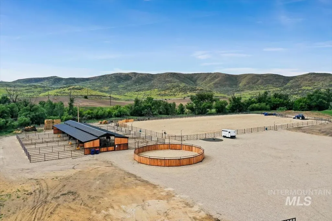
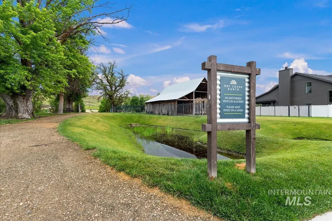
Exceptional Value in Dry Creek Ranch! This beautifully designed, move-in-ready home offers nearly 4,000 square feet of thoughtfully crafted living space on a premium elevated 0.33-acre cul-de-sac lot with stunning foothill views. Priced $200,000 below comparable new construction, this is a rare opportunity to own one of the community's best values. The flexible floorplan features two main-level suites, including an expanded primary retreat with a spa-inspired bath and a private guest suite, ideal for multi-generational living or visiting guests. Soaring ceilings, expansive windows, and abundant natural light create an inviting atmosphere throughout. At the heart of the home, the open-concept kitchen, dining, and living areas are designed for both everyday comfort and effortless entertaining. Step outside to the covered patio overlooking a rare oversized, flat backyard—fully usable and perfect for outdoor living, recreation, or future enhancements. Located in the highly desirable Dry Creek Ranch community. Walk to the resort-style amenities including pools, pickleball, basketball, and sand volleyball court. With miles of trails, parks, and open space, all just minutes from the Boise foothills, shopping, dining, and schools. A rare combination of size, location, views, and VALUE—this impeccable home is MOVE IN READY. "LIMITED TIME FINANCE PROMOTION"
| Elementary School | Middle School | High School |
|---|---|---|
| Seven Oaks Elementary School | Eagle Middle Middle School | Eagle High School |
| Price History | |
|---|---|
| 7/24/2026 | Listed $1,239,000 |
General Features
| Heating | Forced Air |
|---|---|
| Cooling | Central Air |
| Utilities | Sewer Connected |
| Roof | Composition |
| Appliances | Tankless Water Heater |
| HOA Fee | 720 |
| Garage Spaces | 3 |
| Patio/Porch Features | Covered Patio/Deck |
| Pool Features | Community |
| Construction Materials | Frame |
| Year Built | 2023 |
| Levels | Two |
| Property Subtype | Single Family Residence |
| Tax Year | 2025 |
| Current Use | Single Family |
| Ownership | Fee Simple,Fractional Ownership: No |
| Assoc Fee Paid Per | Semi-Annually |
| County | Ada |
| Property Type | Residential |
| HOA | true |
| Attached Garage | true |
| Subdivision Name | Dry Creek Ranch |
| Garage Y/N | true |
| Status | Pending |
| Directions | HWY 55, E Dry Creek Rd, S Bountiful Way, NE Sage Grouse Pl to Sooty Grouse Ct |
| ModificationTimestamp | 2026-08-09T18:43:20.300Z |
| High School | Eagle |
| City | Boise |
| High School District | West Ada School District |
| Lot Size Units | Acres |
| Lot Size Square Feet | 14418.36 |
| Carport Y/N | false |
| Listing Terms | Cash |
| Green Building Verification Type | HERS Index Score |
| Elementary School | Seven Oaks |
| Land Lease Y/N | false |
| Tax Annual Amount | 3850.12 |
| Middle/Junior High School | Eagle Middle |
| Virtual Tour | https://sunnyskies.media/9351-W-Sooty-Grouse-Ct-1/idx |
| Building Area Units | Square Feet |
| Primary Bedroom Level | Main |
| Living Area Units | Square Feet |
| Standard Status | Pending |
| Middle/Junior School District | West Ada School District |
| Elementary School District | West Ada School District |
| Legal Description | Lot 25 in Block 1 of Dry Creek Ranch Village Subdivision No. 2, according to the official plat thereof, filed in Book 125 of Plats at Page(s) 20033 through 20038, records of Ada County, Idaho. |
| LeasableAreaUnits | Square Feet |
| Freehold | IDX |
Interior Features
| Interior Amenities | Bath-Master |
|---|---|
| Flooring | Carpet |
| Total Fireplaces | 1 |
| Fireplace Features | One |
| Air Conditioning Y/N | true |
| Heating Y/N | true |
| Fireplace Y/N | true |
| Above Grade Finished Area | 4037 |
| Total Bedrooms | 4 |
| Main Level Bedrooms | 2 |
| Main Level Bathrooms | 2 |
| Below Grade Finished Area Unit Type | Square Feet |
| LivingAreaSource | Public Records |
| Below Grade Finished Area Source | Public Records |
| Above Grade Finished Area Source | Public Records |
| Above Grade Finished Area Unit Type | Square Feet |
| Total Baths | 4 |
| Primary on Main | 224 |
| Second Bedroom Length | 14 |
| Second Bedroom Width | 16 |
| Bedroom 3 Area | 144 |
| Bedroom 3 Length | 12 |
| Bedroom 3 Width | 12 |
| Bedroom 4 Area | 143 |
| Bedroom 4 Length | 11 |
| Bedroom 4 Width | 13 |
| Primary Bedroom Area | 306 |
| Primary Bedroom Length | 18 |
| Primary Bedroom Width | 17 |
| Bedroom 4 Level | Upper |
| Bedroom 3 Level | Upper |
| Second Bedroom Level | Main |
Exterior Features
| Fencing | Full |
|---|---|
| Parking Features | Attached |
| Lot Features | 10000 SF - .49 AC |
| Water Source | City Service |
| Total Parking | 3 |
| Lot Size Area | 0.331 |
| Foundation Details | Crawl Space |
| Building Area Total | 4037 |
| Lot Size Acres | 0.331 |
| Road Surface Type | Paved |
| Covered Spaces | 3 |
| Road Frontage Type | Public Road |
Amenities
- Foreclosure
- Views
- Short Sale
- New Construction
- Adult 55+
- Lease To Own
- No HOA Fees
- Furnished
- Primary On Main
- Air Conditioning
- Seller Finance
- Green
- Fixer Upper
- Horse
- Golf
- Fireplace
- Deck
- Garage
- Basement
- Pool
Property vs Single Family Average in 83714
Price
Taxes
Year Built

