
Address
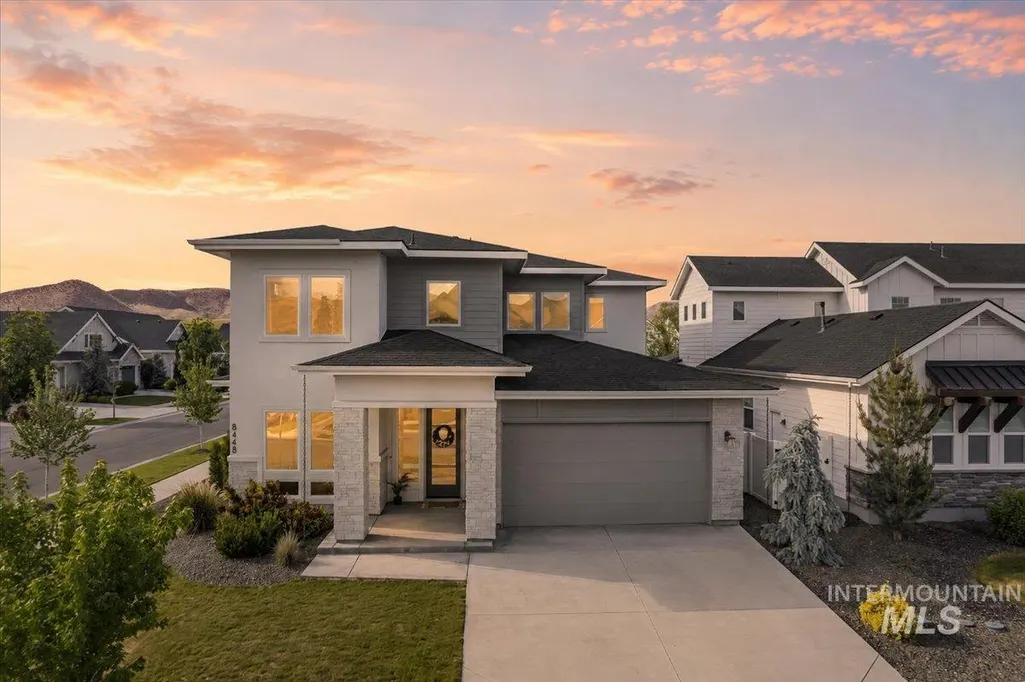
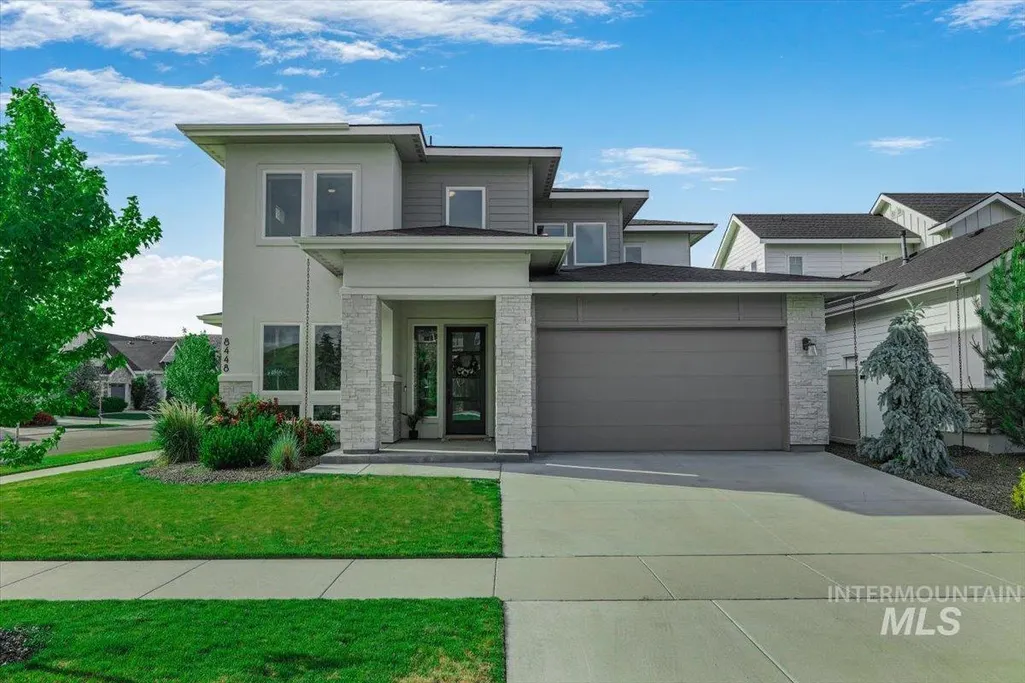
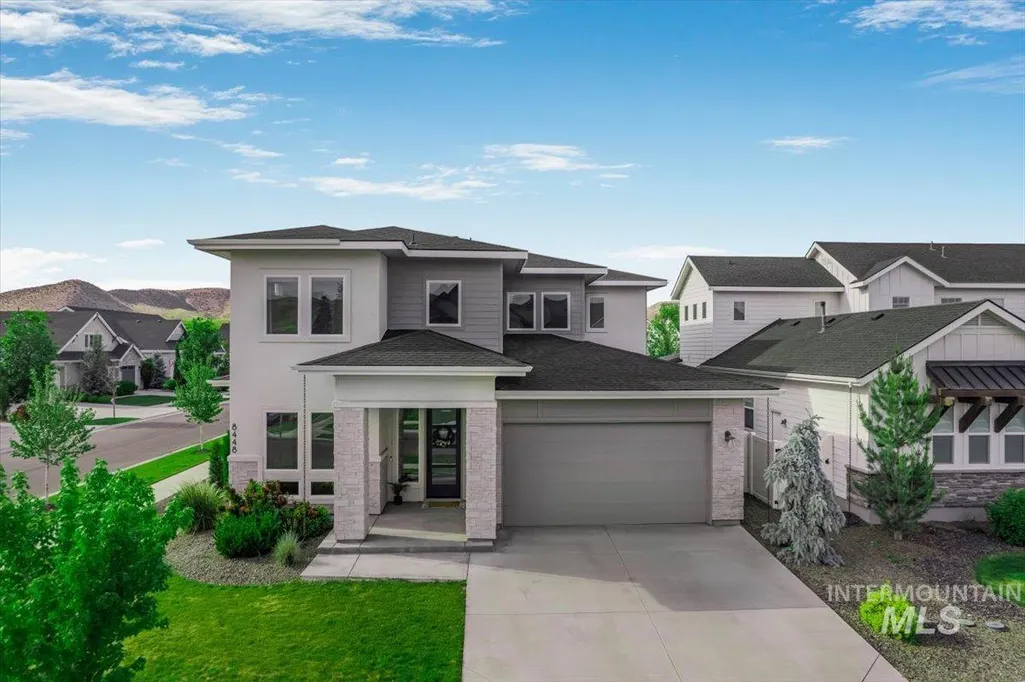
8448 W Brooks Dr, Boise, ID
Price
$ 999,999
Property Attributes
- MLS#98995272
- TypeSingle Family
- Listing Status Active
- CountyAda
- CityBoise
- NeighborhoodDry Creek Ranch
- Zip83714
- Style
- Year Built2021
- Taxes$ 3108
- Price$ 999,999
- Bedrooms4
- Full Bathrooms3
- Half Bathrooms0
- Sqr Footage3427
- Lot Size0.219 Acres
Data Source:
Intermountain MLS (IMLS)
Property Description
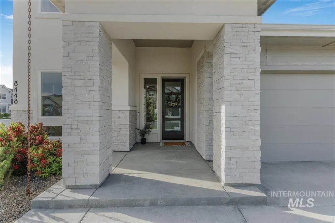
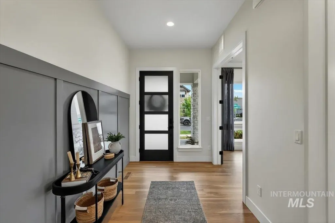
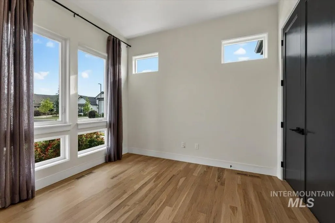
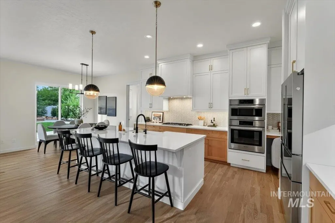
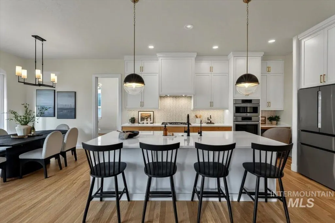
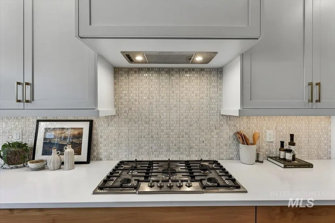
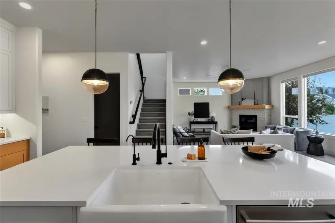
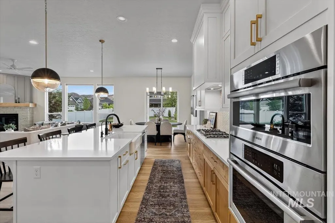
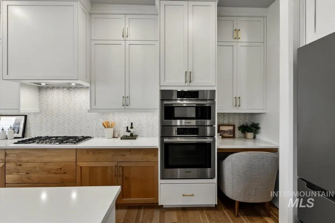
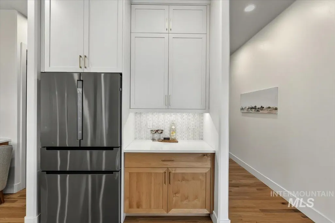
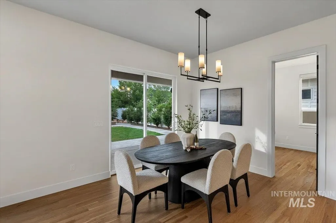
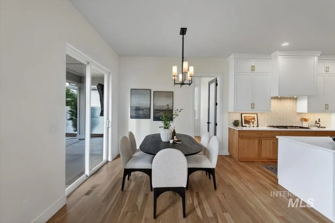
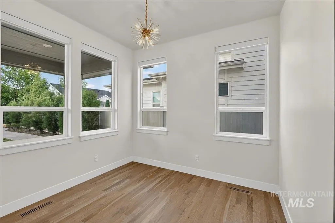
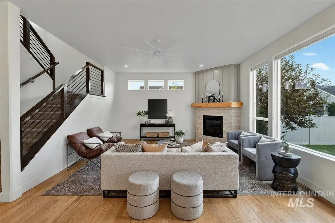
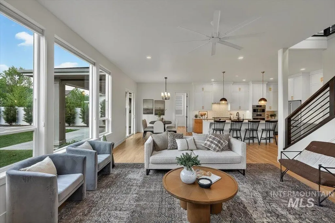
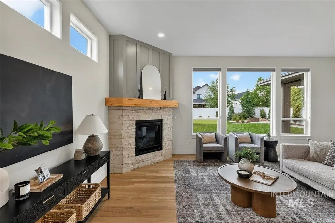
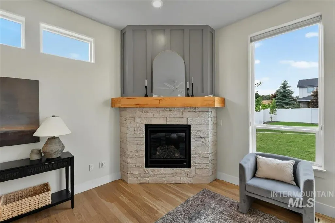
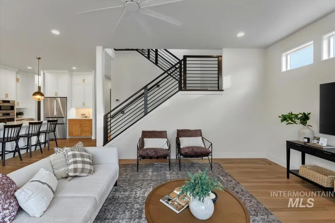
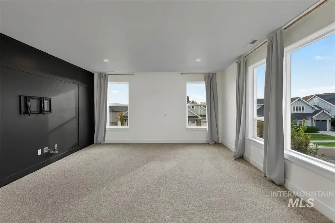
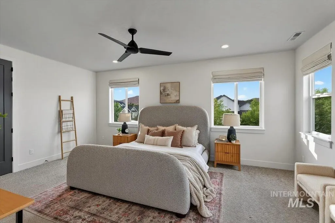
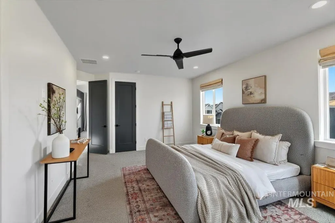
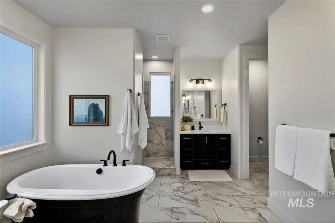
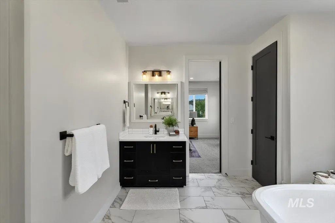
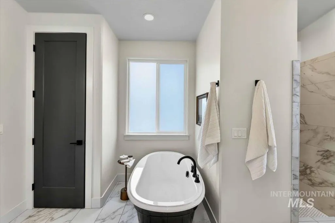
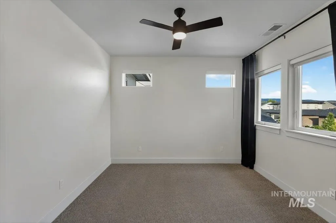
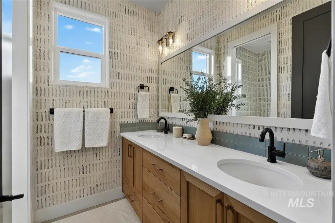
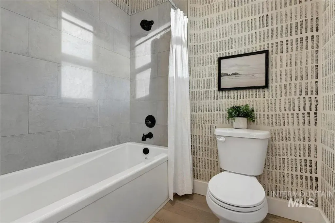
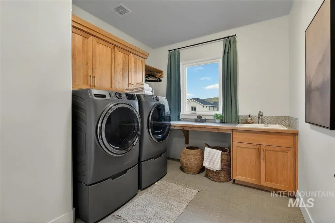
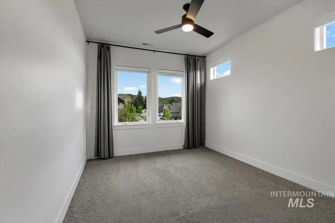
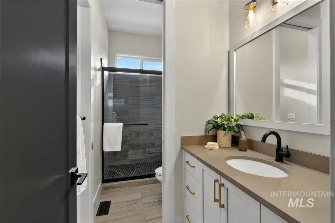
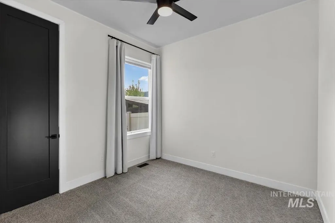
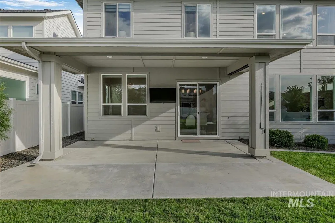
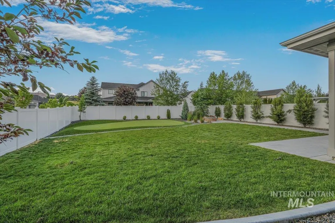
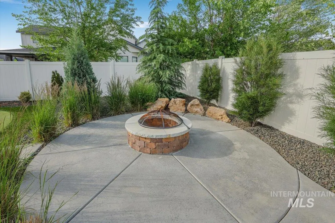
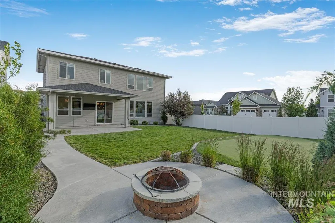
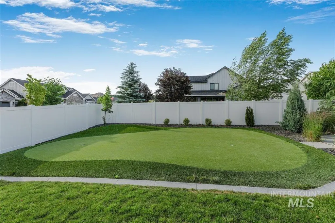
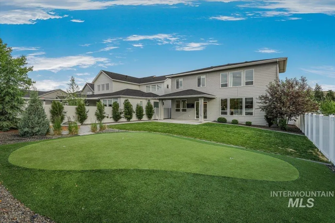
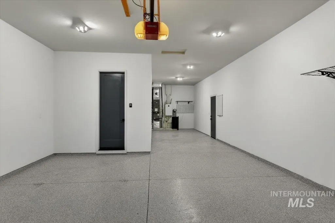
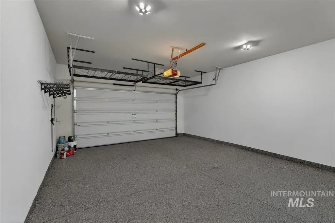
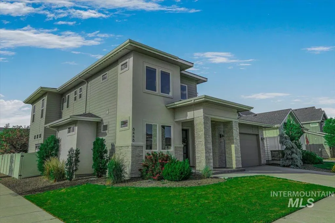
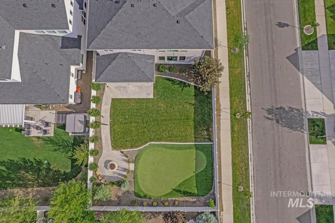
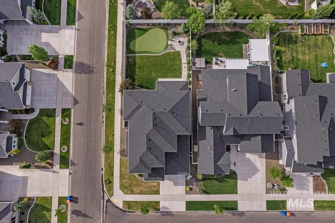
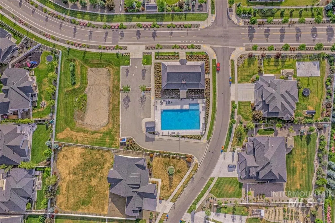
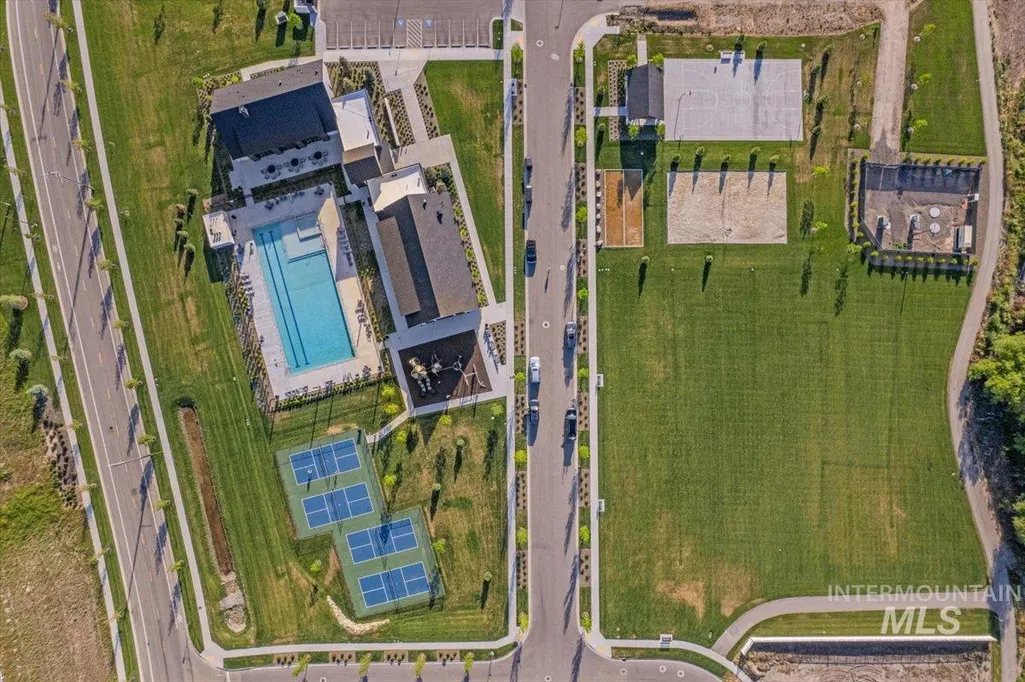
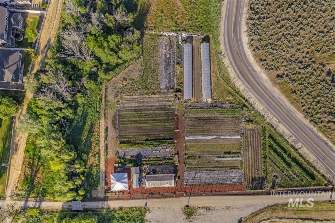
Better than new in coveted Dry Creek Ranch, this impeccably maintained home offers luxury, flexibility, and a truly turnkey lifestyle. The bright, open design features 10’ ceilings, 8’ doors, beautifully refinished hardwood floors, and custom finishes. The chef’s kitchen includes quartz counters, custom cabinetry, farmhouse sink, Bosch stainless appliances, oversized island, and spacious dining area opening to a covered patio. The thoughtfully designed main level offers a private executive office, a versatile guest room with adjacent full bath, and flex room ideal for multigenerational living, fitness, hobbies, or a second office. Upstairs, the luxurious primary suite features a spa-inspired bath with soaker tub, tiled walk-in shower, dual vanities, and custom walk-in closet. Two additional bedrooms and a large 21x16 bonus room add space for media, play, or family living. Enjoy a private north-facing backyard with an 800 sq. ft. putting green, custom stone fire pit, covered patio, full fencing, and mature landscaping -all already finished for you. The oversized tandem 3-car garage offers epoxy floors, EV charging, overhead storage, and room for gear or a workshop. Why wait months to build and spend thousands on upgrades? Move in now and enjoy Dry Creek Ranch’s resort-style pools, clubhouse, trails, community farm, equestrian facilities, and nearby Shadow Valley Golf Course.
| Elementary School | Middle School | High School |
|---|---|---|
| Seven Oaks Elementary School | Eagle Middle Middle School | Eagle High School |
| Price History | |
|---|---|
| 7/25/2026 | Listed $999,999 |
General Features
| Heating | Forced Air |
|---|---|
| Cooling | Central Air |
| Utilities | Sewer Connected |
| Roof | Composition |
| Appliances | Gas Water Heater |
| HOA Fee | 2040 |
| Garage Spaces | 3 |
| Pool Features | Community |
| Construction Materials | Stone |
| Year Built | 2021 |
| Levels | Two |
| Property Subtype | Single Family Residence |
| Tax Year | 2025 |
| Current Use | Single Family |
| Ownership | Fee Simple |
| Assoc Fee Paid Per | Annually |
| County | Ada |
| Property Type | Residential |
| HOA | true |
| Attached Garage | true |
| Subdivision Name | Dry Creek Ranch |
| Garage Y/N | true |
| Status | Active |
| Directions | Hwy 55, E on Quail Valley Dr, S on Spring Creek Way, E on Mirror Pond Dr, S on Almond Ave to corner of W Brooks Dr |
| ModificationTimestamp | 2026-07-28T06:01:47.200Z |
| High School | Eagle |
| City | Boise |
| High School District | West Ada School District |
| Lot Size Units | Acres |
| Lot Size Square Feet | 9539.64 |
| Carport Y/N | false |
| Listing Terms | Cash |
| Elementary School | Seven Oaks |
| Land Lease Y/N | false |
| Tax Annual Amount | 3108.56 |
| Middle/Junior High School | Eagle Middle |
| Building Area Units | Square Feet |
| Primary Bedroom Level | Upper |
| Living Area Units | Square Feet |
| Builder Name | Boise Hunter Homes |
| Standard Status | Active |
| Middle/Junior School District | West Ada School District |
| Elementary School District | West Ada School District |
| Legal Description | LOT 21 BLK 17 DRY CREEK RANCH SUB NO 04, Boise, Ada County, Idaho |
| LeasableAreaUnits | Square Feet |
| Freehold | IDX |
Interior Features
| Interior Amenities | Bath-Master |
|---|---|
| Flooring | Hardwood |
| Total Fireplaces | 1 |
| Fireplace Features | One |
| Air Conditioning Y/N | true |
| Heating Y/N | true |
| Fireplace Y/N | true |
| Above Grade Finished Area | 3427 |
| Total Bedrooms | 4 |
| Main Level Bedrooms | 1 |
| Main Level Bathrooms | 1 |
| Below Grade Finished Area Unit Type | Square Feet |
| LivingAreaSource | Public Records |
| Below Grade Finished Area Source | Public Records |
| Above Grade Finished Area Source | Public Records |
| Above Grade Finished Area Unit Type | Square Feet |
| Total Baths | 3 |
| Primary on Main | 168 |
| Second Bedroom Length | 14 |
| Second Bedroom Width | 12 |
| Bedroom 3 Area | 154 |
| Bedroom 3 Length | 14 |
| Bedroom 3 Width | 11 |
| Bedroom 4 Area | 110 |
| Bedroom 4 Length | 11 |
| Bedroom 4 Width | 10 |
| Primary Bedroom Area | 280 |
| Primary Bedroom Length | 20 |
| Primary Bedroom Width | 14 |
| Bedroom 4 Level | Main |
| Bedroom 3 Level | Upper |
| Second Bedroom Level | Upper |
Exterior Features
| Fencing | Full |
|---|---|
| Parking Features | Attached |
| Lot Features | Standard Lot 6000-9999 SF |
| Water Source | City Service |
| Total Parking | 3 |
| Lot Size Area | 0.219 |
| Building Area Total | 3427 |
| Lot Dimensions | 150x65 |
| Lot Size Acres | 0.219 |
| Other Parking | Garage: 20x46 |
| Covered Spaces | 3 |
Amenities
- Foreclosure
- Views
- Short Sale
- New Construction
- Adult 55+
- Lease To Own
- No HOA Fees
- Furnished
- Primary On Main
- Air Conditioning
- Seller Finance
- Green
- Fixer Upper
- Horse
- Golf
- Fireplace
- Deck
- Garage
- Basement
- Pool
Property vs Single Family Average in 83714
Price
Taxes
Year Built

