
Price Reduction - Primary on Main
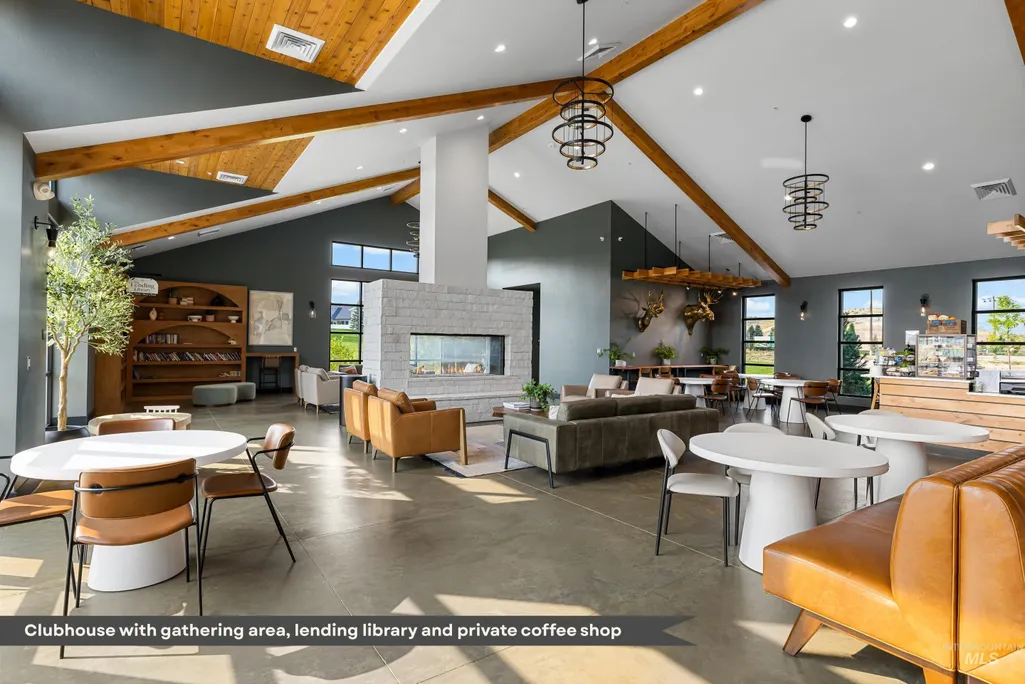
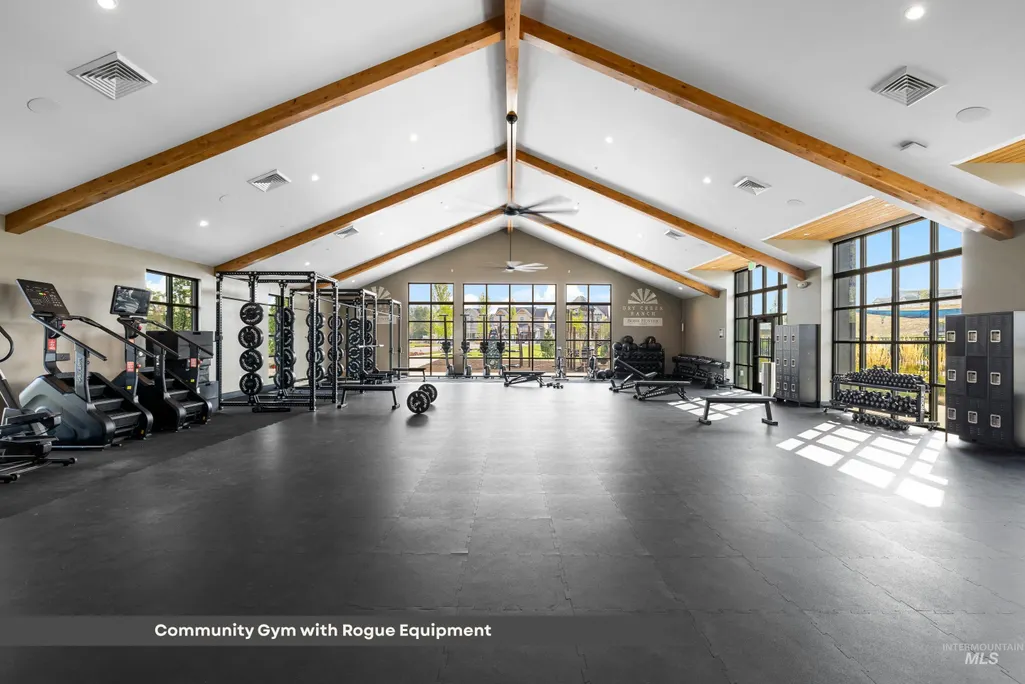
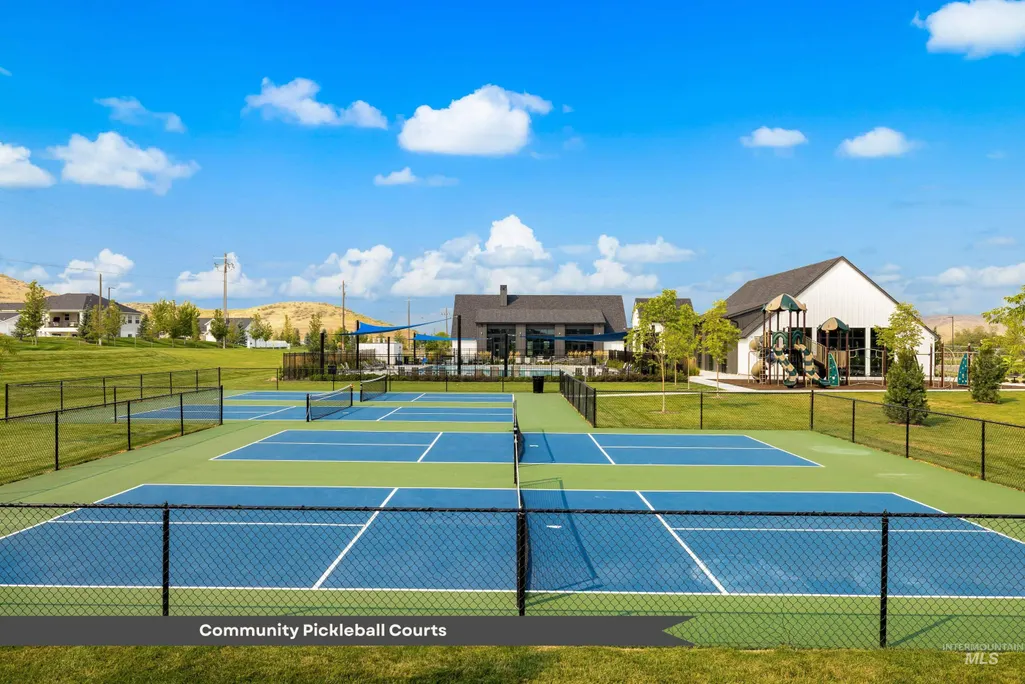
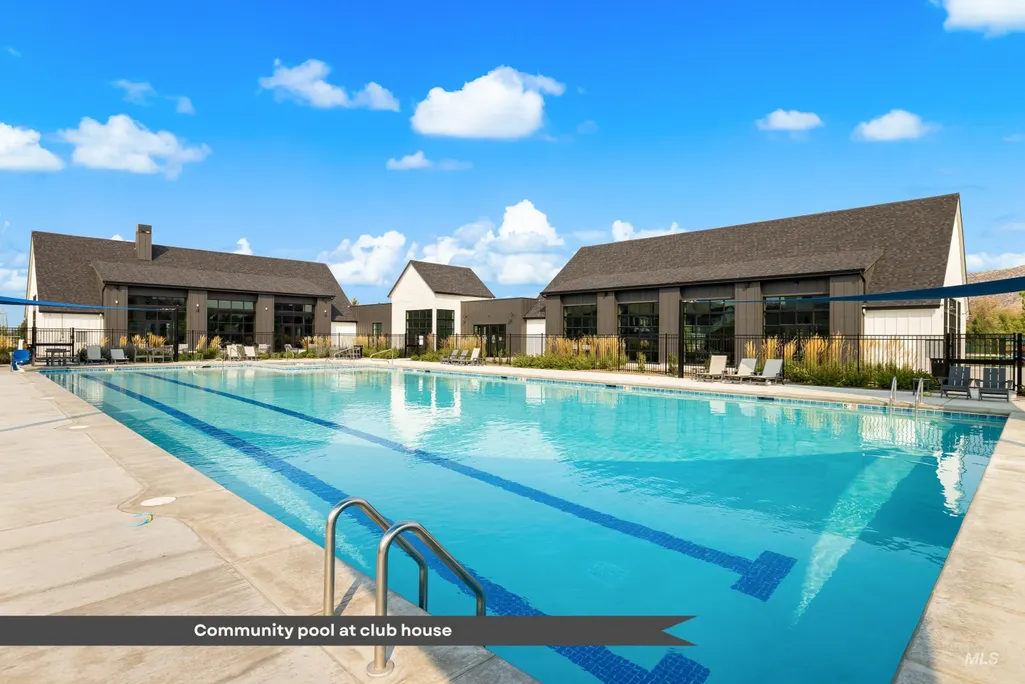
Address
7940 W Mirror Pond Drive, Boise, ID
Price
$ 2,195,000
Property Attributes
- MLS#98995678
- TypeSingle Family
- Listing Status Active
- CountyAda
- CityBoise
- NeighborhoodDry Creek Ranch
- Zip83714
- Style
- Year Built2022
- Taxes$ 4312
- Price$ 2,195,000
- Bedrooms5
- Full Bathrooms4
- Half Bathrooms0
- Sqr Footage3326
- Lot Size0.975 Acres
Data Source:
Intermountain MLS (IMLS)
Property Description
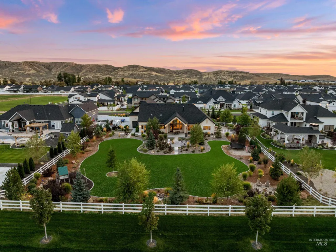
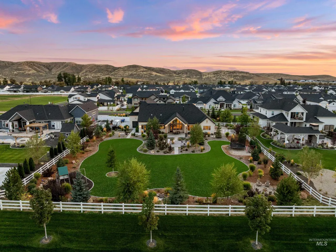
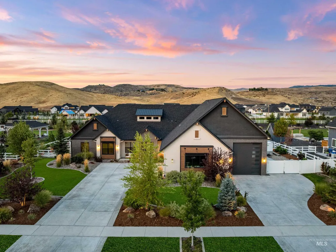
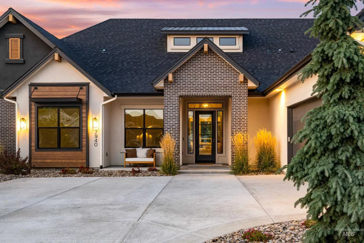
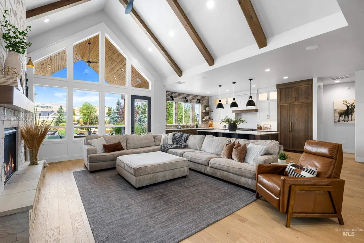
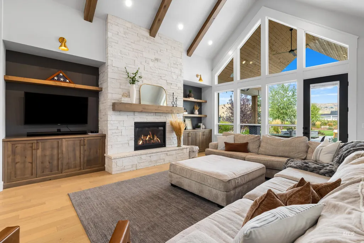
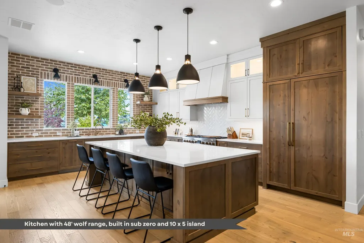
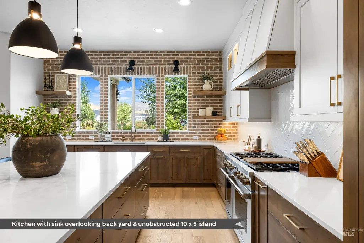
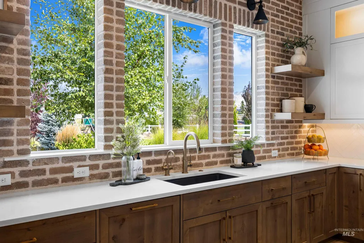
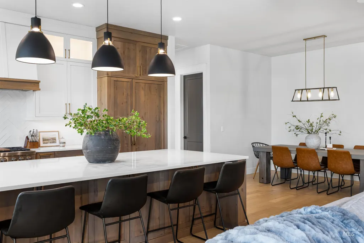
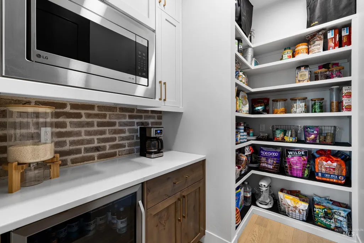
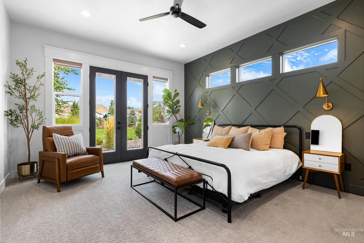
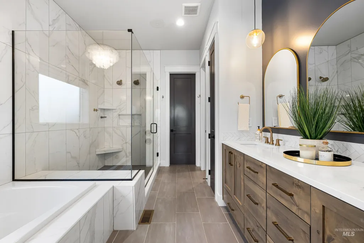
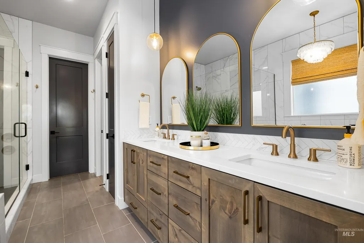
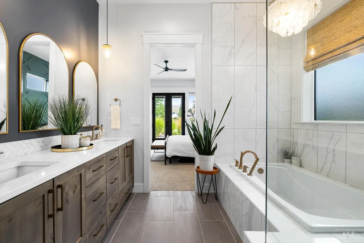
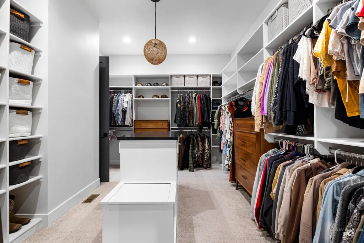
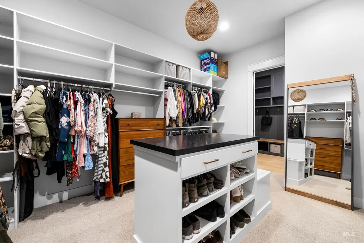
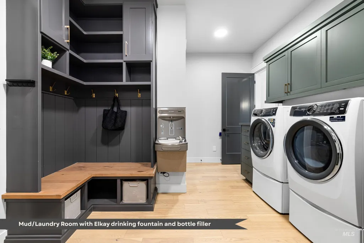
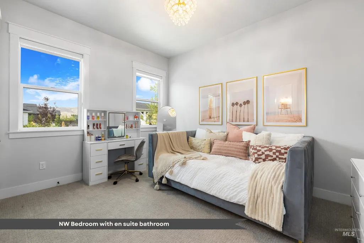
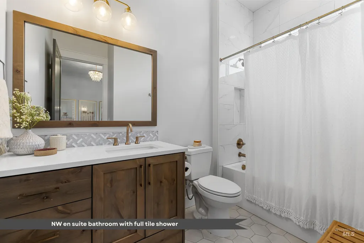
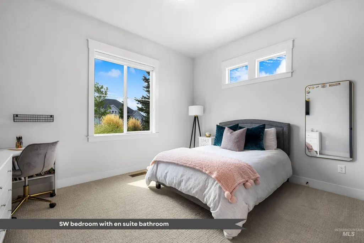
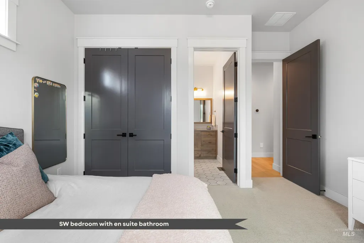
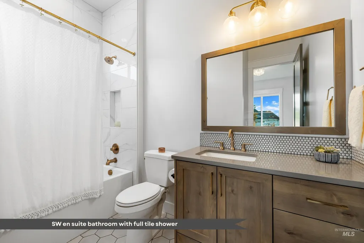
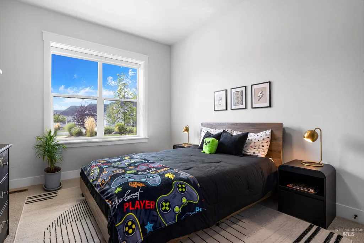
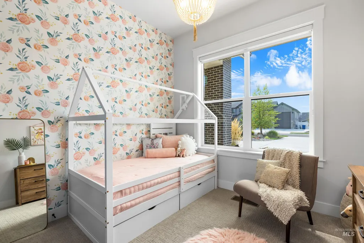
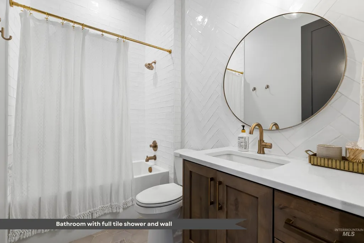
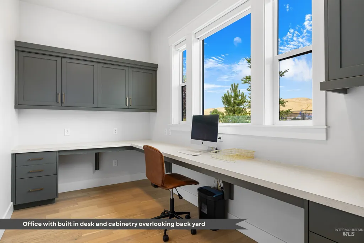
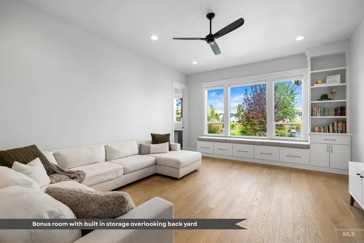
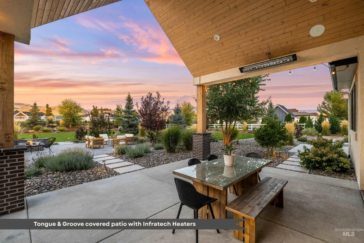
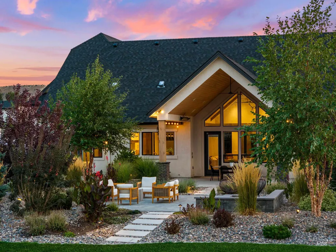
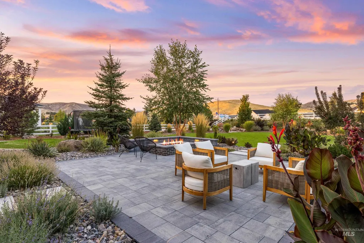
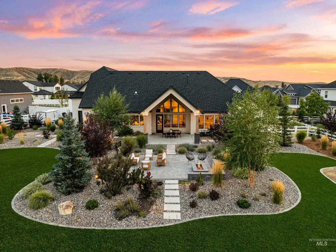
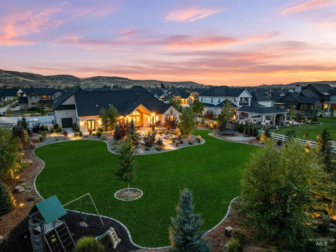
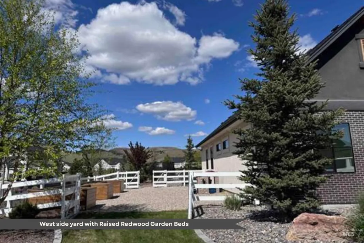
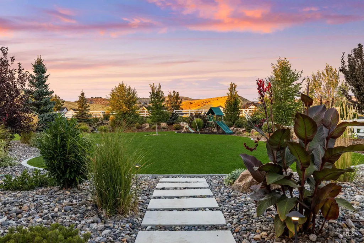
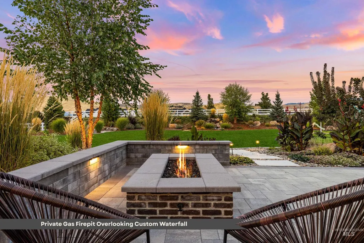
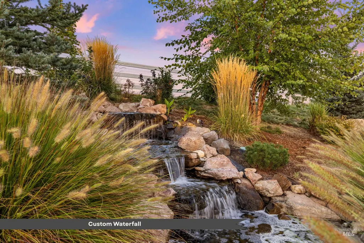
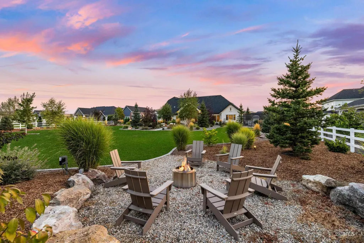
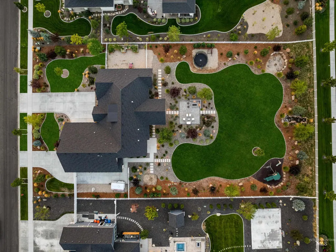
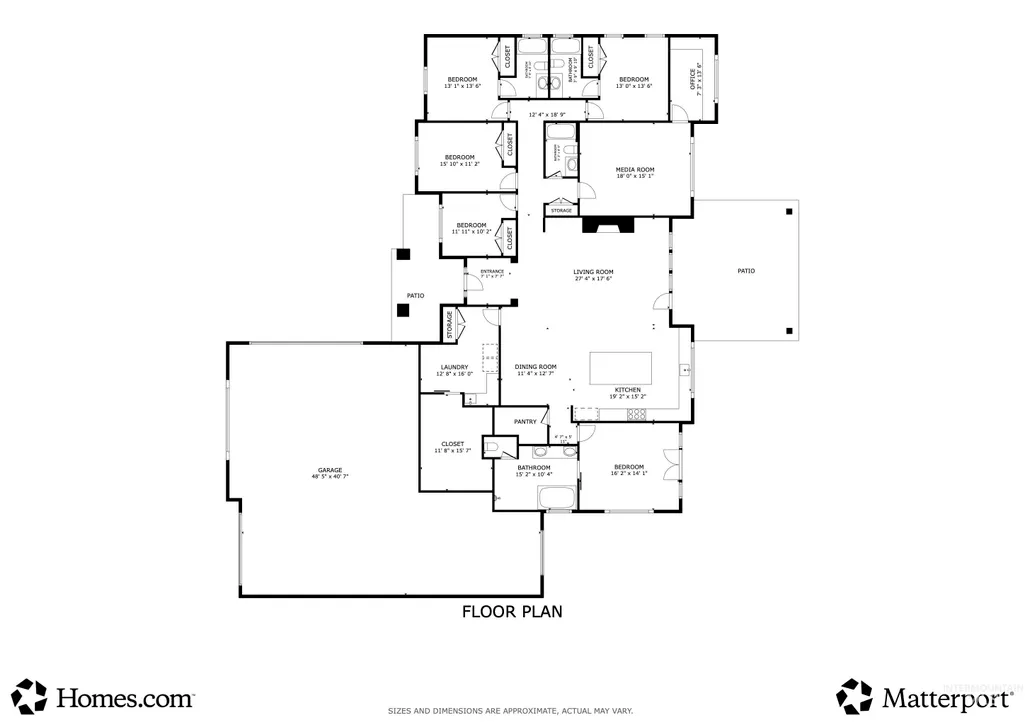
Rare opportunity to own one of the final nearly-acre homes in Dry Creek Ranch. With no additional lots of this size remaining in the community, this setting simply cannot be replicated. Enjoy sweeping 180-degree foothill, mountain, and Bogus Basin views from one of the community's most coveted streets with no rear neighbors. Built by Highland Homes, a Parade of Homes award-winning builder, this thoughtfully designed single-level home offers 5 bedrooms, including two private en-suite bedrooms, a dedicated office, bonus room, and split-bedroom layout. The chef's kitchen features a 5x10 island, 48" Wolf range, built-in Sub-Zero refrigerator, beverage cooler, and a sink positioned to take in the views. Engineered hardwood floors, quartz countertops, full tile showers, custom built-ins, and a spacious primary suite with custom closet island complete the interior. The nearly one-acre homesite is designed for Idaho living with a built-in fire pit, custom redwood garden beds, playground, and covered patio with Infratech heaters. The climate-controlled 50' RV bay features a 14' door and 50-amp outlet, plus side parking for a trailer or toys. 400-amp service and a separate 100-amp panel are already in place for a future pool, pool house, or ADU. Zoned for top rated Eagle Schools!
| Elementary School | Middle School | High School |
|---|---|---|
| Seven Oaks Elementary School | Eagle Middle Middle School | Eagle High School |
| Price History | |
|---|---|
| 7/30/2026 | Listed $2,249,000 |
| 8/10/2026 | 2$2,195,000 |
General Features
| Heating | Natural Gas |
|---|---|
| Cooling | Central Air |
| Utilities | Sewer Connected |
| Roof | Composition |
| Appliances | Electric Water Heater |
| HOA Fee | 720 |
| Garage Spaces | 4 |
| Patio/Porch Features | Covered Patio/Deck |
| Pool Features | Community |
| Construction Materials | Frame |
| Year Built | 2022 |
| Levels | One |
| Property Subtype | Single Family Residence |
| Tax Year | 2025 |
| Current Use | Single Family |
| Ownership | Fee Simple |
| Assoc Fee Paid Per | Semi-Annually |
| County | Ada |
| Property Type | Residential |
| HOA | true |
| Attached Garage | true |
| Subdivision Name | Dry Creek Ranch |
| Garage Y/N | true |
| Status | Active |
| Directions | Hwy 55, R on Brookside, R on Power, L on Mirror Pond Dr |
| ModificationTimestamp | 2026-08-13T06:00:47.400Z |
| High School | Eagle |
| City | Boise |
| High School District | West Ada School District |
| Lot Size Units | Acres |
| Lot Size Square Feet | 42471 |
| Carport Y/N | false |
| Listing Terms | Cash |
| Spa Features | Hot Tub/Spa |
| Elementary School | Seven Oaks |
| Land Lease Y/N | false |
| Tax Annual Amount | 4312.44 |
| Middle/Junior High School | Eagle Middle |
| Virtual Tour | https://www.homes.com/property/7940-w-mirror-pond-dr-garden-city-id/wldkv91m4q3s4/?dk=zvy2yv6rkmv5m&tab=1&utm_source=Homes&utm_medium=email&utm_campaign=HM_PDT_B2B_ALL_MatterportNowLive_20250108&utm_id=98200939-f21b-f111-a5f8-5cba2c705840&utm_content=cta |
| Building Area Units | Square Feet |
| Primary Bedroom Level | Main |
| Living Area Units | Square Feet |
| Builder Name | Highland Homes |
| Standard Status | Active |
| Middle/Junior School District | West Ada School District |
| Elementary School District | West Ada School District |
| Legal Description | LOT 09 BLK 15 DRY CREEK RANCH SUB NO 05 |
| LeasableAreaUnits | Square Feet |
| Freehold | IDX |
Interior Features
| Interior Amenities | Bath-Master |
|---|---|
| Flooring | Tile |
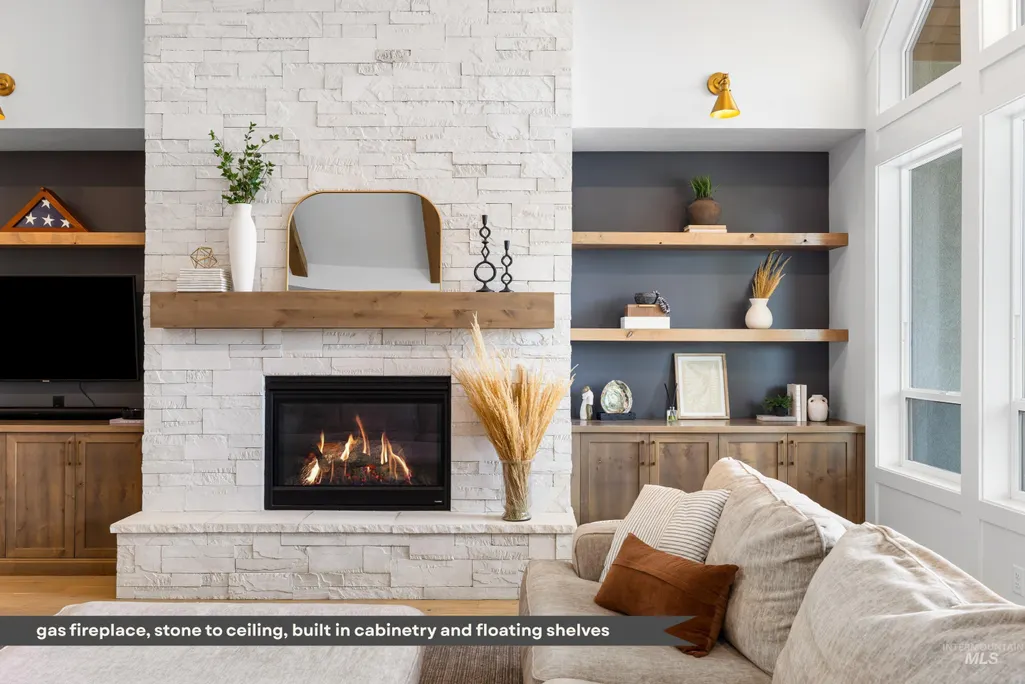
| Fireplace Features | Gas |
| Kitchen Level | Main |
| Air Conditioning Y/N | true |
| Heating Y/N | true |
| Fireplace Y/N | true |
| Above Grade Finished Area | 3326 |
| Total Bedrooms | 5 |
| Main Level Bedrooms | 5 |
| Main Level Bathrooms | 4 |
| Below Grade Finished Area Unit Type | Square Feet |
| LivingAreaSource | Public Records |
| Below Grade Finished Area Source | Public Records |
| Above Grade Finished Area Source | Public Records |
| Above Grade Finished Area Unit Type | Square Feet |
| Total Baths | 4 |
| Bedroom 5 Level | Main |
| Bedroom 4 Level | Main |
| Bedroom 3 Level | Main |
| Second Bedroom Level | Main |
Exterior Features
| Fencing | Full |
|---|---|
| Parking Features | Attached |
| Lot Features | 1/2 - .99 AC |
| Water Source | Community Service |
| Total Parking | 4 |
| Lot Size Area | 0.975 |
| Foundation Details | Crawl Space |
| Spa | false |
| Building Area Total | 3326 |
| Lot Dimensions | 283x150 |
| Lot Size Acres | 0.975 |
| Road Surface Type | Paved |
| Covered Spaces | 4 |
| Road Frontage Type | Public Road |
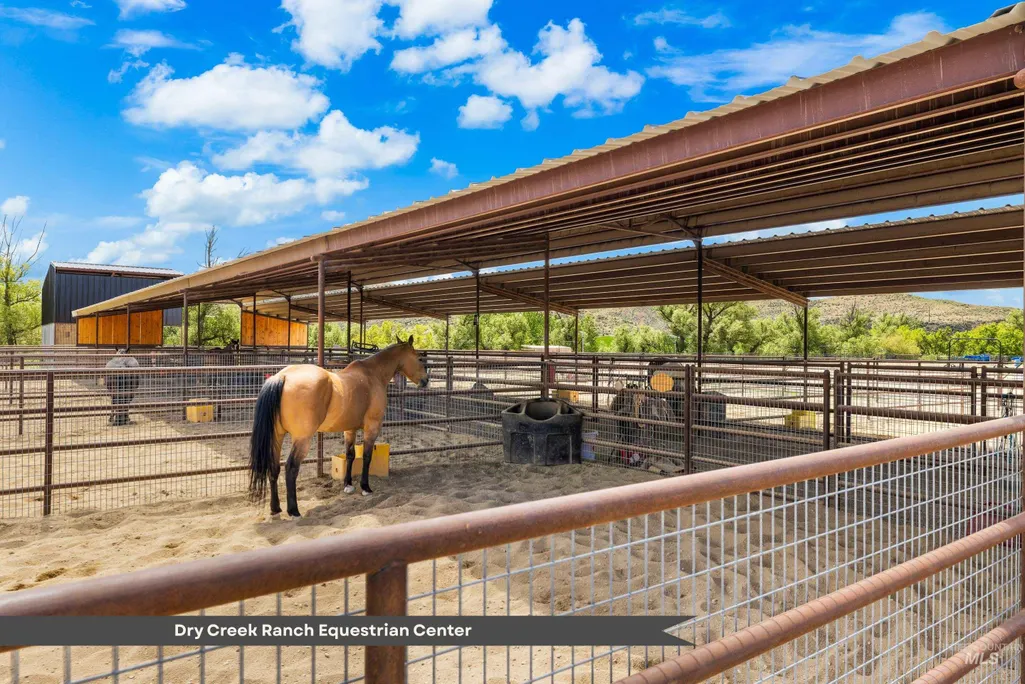
| Horse Y/N | true |
Amenities
- Foreclosure
- Views
- Short Sale
- New Construction
- Adult 55+
- Lease To Own
- No HOA Fees
- Furnished
- Primary On Main
- Air Conditioning
- Seller Finance
- Green
- Fixer Upper
- Horse
- Golf
- Fireplace
- Deck
- Garage
- Basement
- Pool
Property vs Single Family Average in 83714
Price
Taxes
Year Built

