
New Construction - Primary on Main

Address
14293 N Goldfinch Ave, Boise, ID
Price
$ 1,154,839
Property Attributes
- MLS#98996221
- TypeSingle Family
- Listing Status Active
- CountyAda
- CityBoise
- NeighborhoodDry Creek Ranch
- Zip83714
- Style
- Year Built2025
- Price$ 1,154,839
- Bedrooms3
- Full Bathrooms4
- Half Bathrooms0
- Sqr Footage3001
- Lot Size0.21 Acres
Data Source:
Intermountain MLS (IMLS)
Property Description
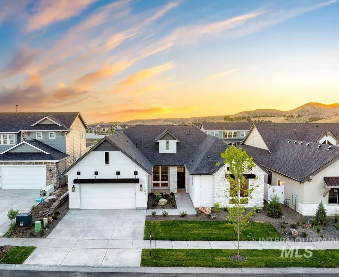
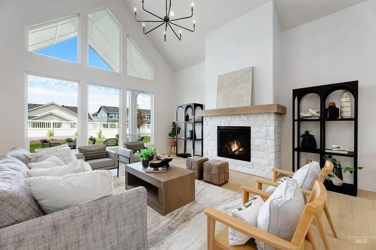
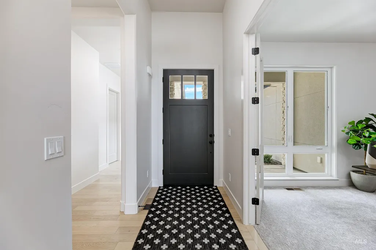
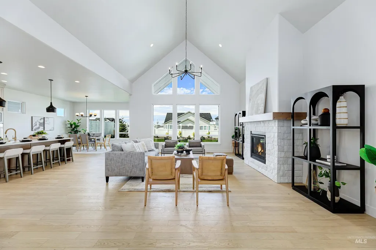
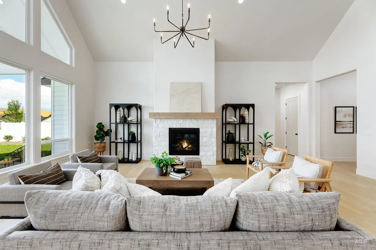
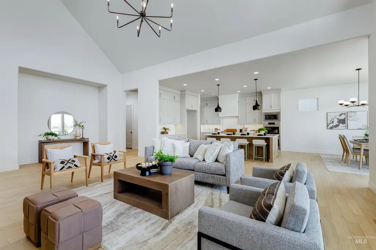
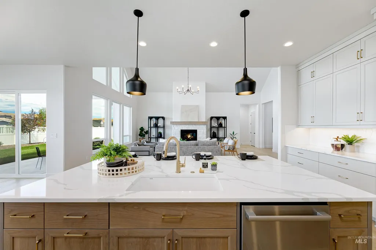
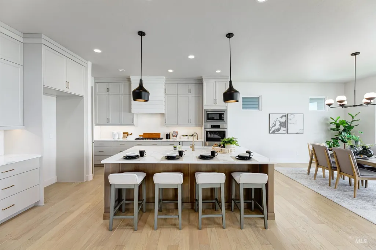
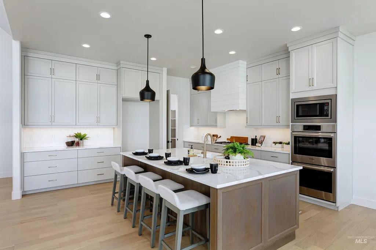
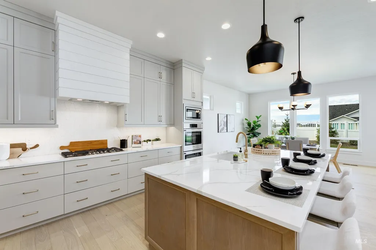
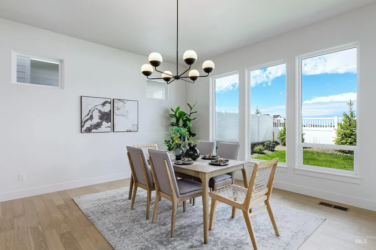
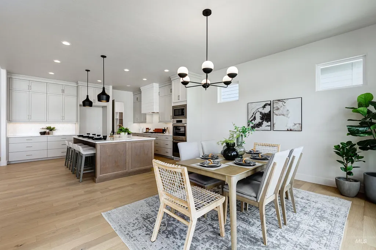
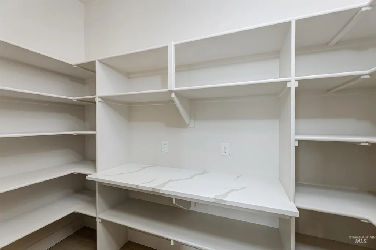
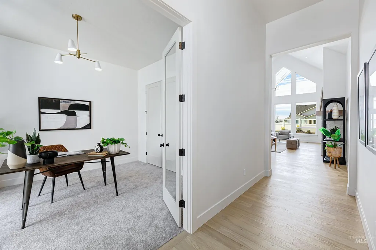
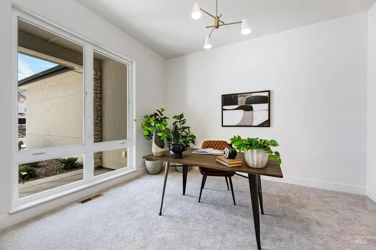
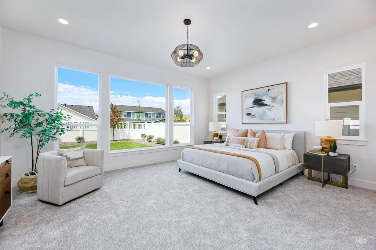
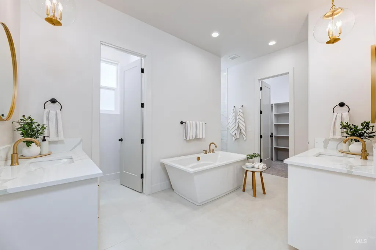
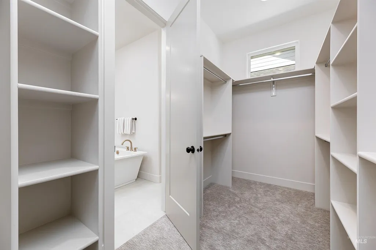
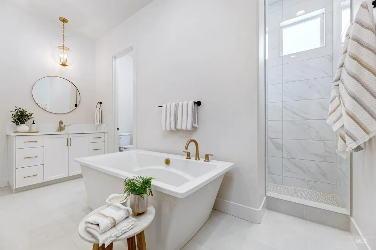
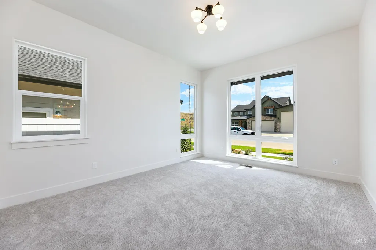
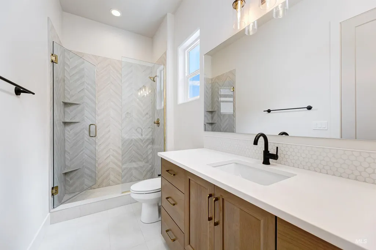
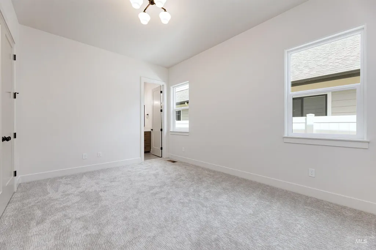
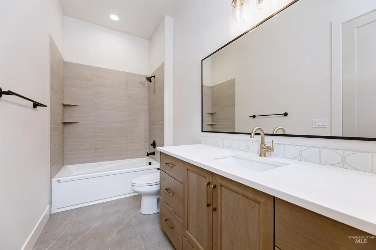
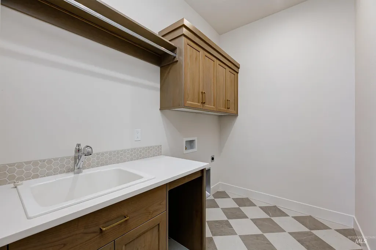
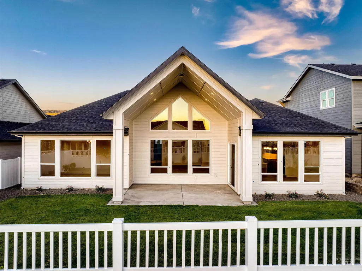
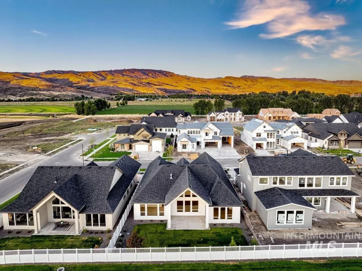
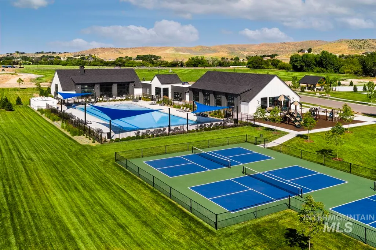
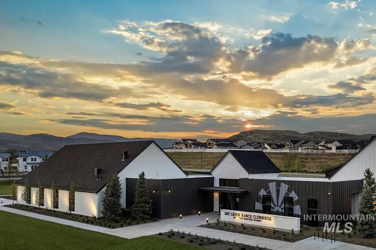
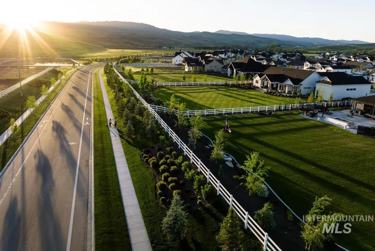
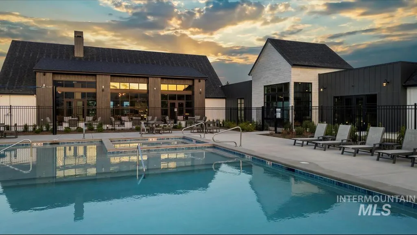
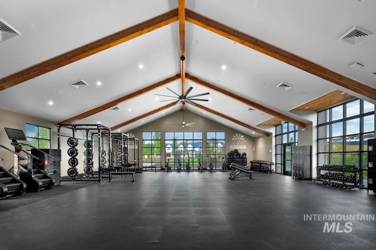
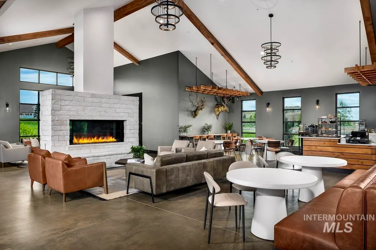
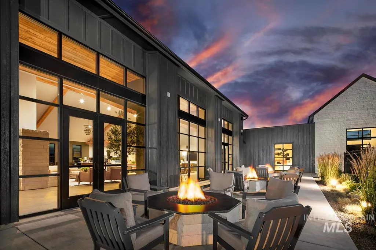
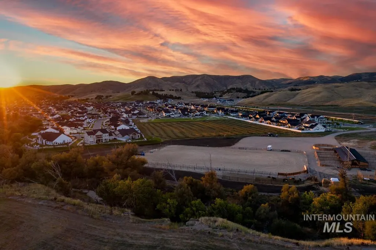
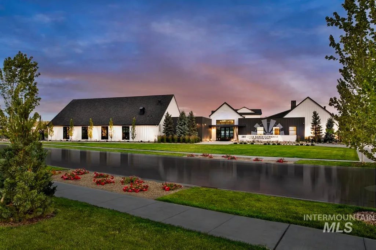
Get a 4.99% 30-year fixed rate on this home! Don’t miss this stunning single-level Sagewood home in the Eagle Foothills. Step inside the long entryway, which leads to a spacious great room where vaulted ceilings create a bright and inviting atmosphere. The open layout flows seamlessly into the dining area and a chef’s kitchen, complete with ample counter space, handsome cabinetry, and a walk-in pantry. A sliding glass door nearby opens to the covered patio, perfect for enjoying the beautiful Idaho weather. Down the hall, the expansive primary suite features oversized windows that bring in natural light, along with a luxurious bath that includes a free-standing tub and a generous walk-in closet. For added versatility, the office provides a quiet workspace and can easily convert into a fourth bedroom to suit your needs. The Dry Creek Ranch Community Clubhouse spans five manicured acres, featuring sports courts, a pool, and an 8,840 sqft. clubhouse w/ state-of-the-art amenities. Located in the Eagle Foothills, minutes from the best Idaho has to offer, including local dining, shopping, and outdoor recreation.
| Elementary School | Middle School | High School |
|---|---|---|
| Seven Oaks Elementary School | Eagle Middle Middle School | Eagle High School |
| Price History | |
|---|---|
| 8/4/2026 | Listed $1,154,839 |
General Features
| Heating | Forced Air |
|---|---|
| Cooling | Central Air |
| Utilities | Sewer Connected |
| Roof | Composition |
| Appliances | Gas Water Heater |
| HOA Fee | 1440 |
| Garage Spaces | 3 |
| Patio/Porch Features | Covered Patio/Deck |
| Pool Features | Community |
| Construction Materials | Frame |
| Year Built | 2025 |
| Levels | One |
| Property Subtype | Single Family Residence |
| Tax Year | 2026 |
| Current Use | Single Family |
| Ownership | Fee Simple |
| Assoc Fee Paid Per | Annually |
| County | Ada |
| New Construction | true |
| Property Type | Residential |
| HOA | true |
| Attached Garage | true |
| Subdivision Name | Dry Creek Ranch |
| Garage Y/N | true |
| Status | Active |
| Directions | Hwy 55, turn R on W Brookside Ln which turns into W Quail Valley Dr. Left on Pepin way, Right on Diamond, Right on Goldfinch. home is on the right. |
| ModificationTimestamp | 2026-08-20T17:21:00.700Z |
| High School | Eagle |
| City | Boise |
| High School District | West Ada School District |
| Lot Size Units | Acres |
| Lot Size Square Feet | 9147.6 |
| Carport Y/N | false |
| Listing Terms | Cash |
| Elementary School | Seven Oaks |
| Land Lease Y/N | false |
| Middle/Junior High School | Eagle Middle |
| Building Area Units | Square Feet |
| Primary Bedroom Level | Main |
| Living Area Units | Square Feet |
| Builder Name | Boise Hunter Homes |
| Standard Status | Active |
| Middle/Junior School District | West Ada School District |
| Elementary School District | West Ada School District |
| Legal Description | LOT 13 BLK 30 DRY CREEKRANCH SUB NO 09 |
| LeasableAreaUnits | Square Feet |
| Freehold | IDX |
Interior Features
| Interior Amenities | Bath-Master |
|---|---|
| Flooring | Tile |
| Fireplace Features | Gas |
| Kitchen Level | Main |
| Air Conditioning Y/N | true |
| Heating Y/N | true |
| Fireplace Y/N | true |
| Above Grade Finished Area | 3001 |
| Total Bedrooms | 3 |
| Main Level Bedrooms | 3 |
| Main Level Bathrooms | 3 |
| Below Grade Finished Area Unit Type | Square Feet |
| LivingAreaSource | Plans |
| Below Grade Finished Area Source | Plans |
| Above Grade Finished Area Source | Plans |
| Above Grade Finished Area Unit Type | Square Feet |
| Total Baths | 4 |
| Dining Room Level | Main |
| Bedroom 3 Level | Main |
| Second Bedroom Level | Main |
Exterior Features
| Fencing | Full |
|---|---|
| Parking Features | Attached |
| Lot Features | Standard Lot 6000-9999 SF |
| Water Source | Community Service |
| Total Parking | 3 |
| Lot Size Area | 0.21 |
| Building Area Total | 3001 |
| Lot Dimensions | 144x65 |
| Lot Size Acres | 0.21 |
| Road Surface Type | Paved |
| Covered Spaces | 3 |
Amenities
- Foreclosure
- Views
- Short Sale
- New Construction
- Adult 55+
- Lease To Own
- No HOA Fees
- Furnished
- Primary On Main
- Air Conditioning
- Seller Finance
- Green
- Fixer Upper
- Horse
- Golf
- Fireplace
- Deck
- Garage
- Basement
- Pool
Property vs Single Family Average in 83714
Price
Year Built

