
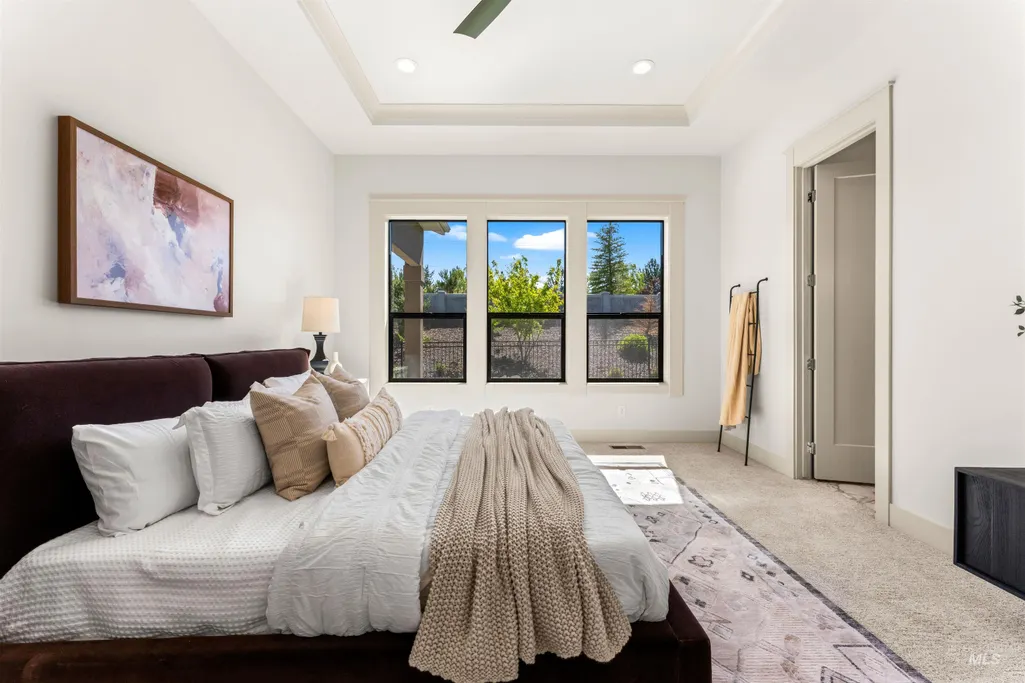
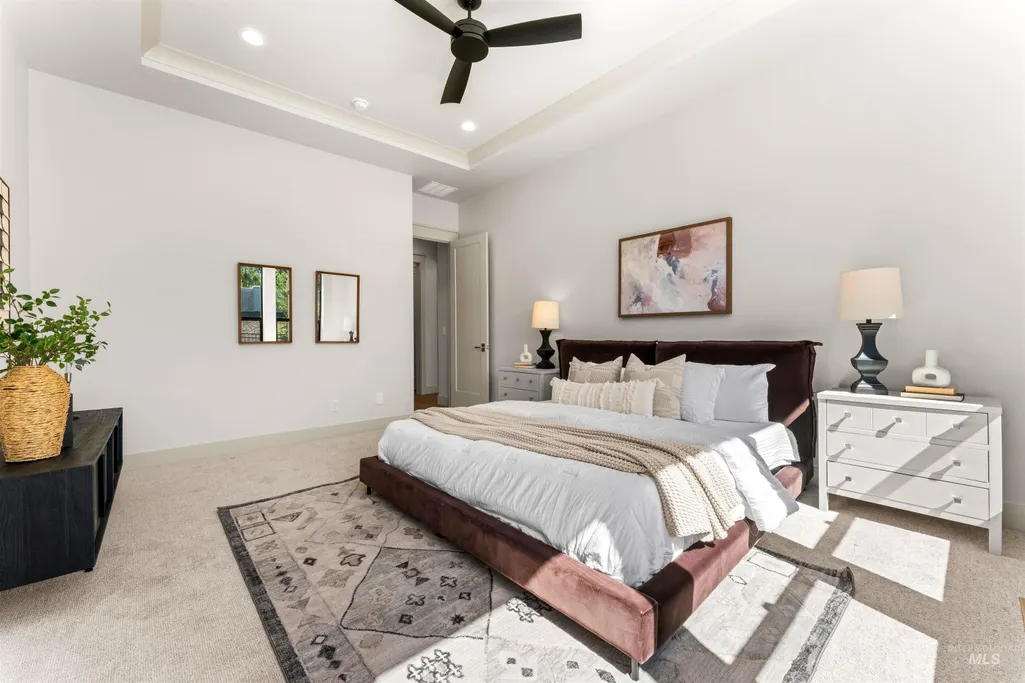
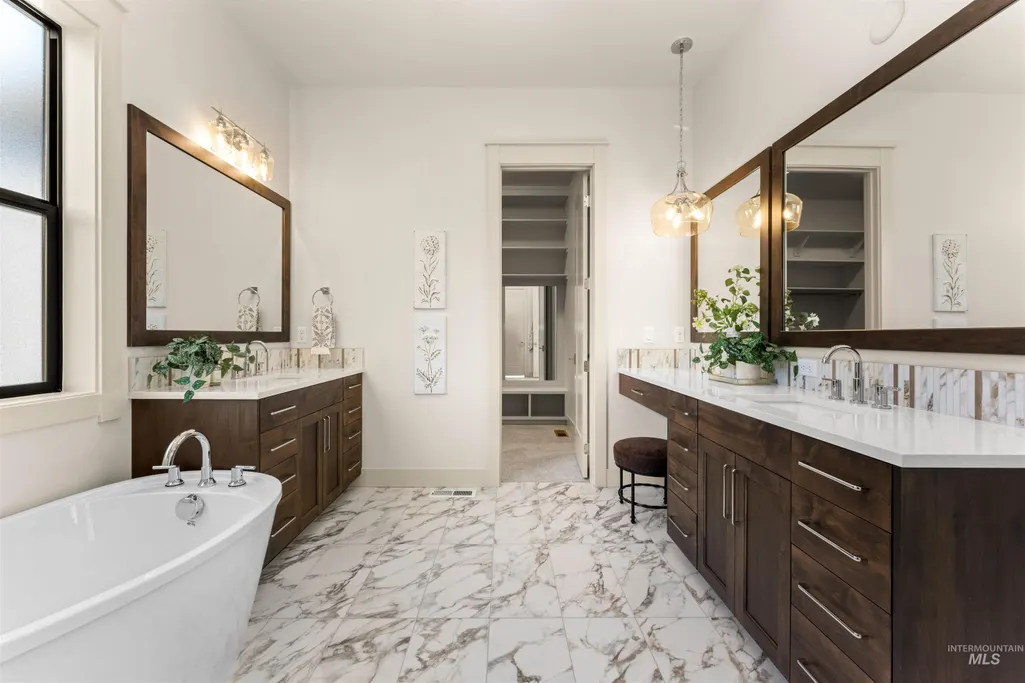
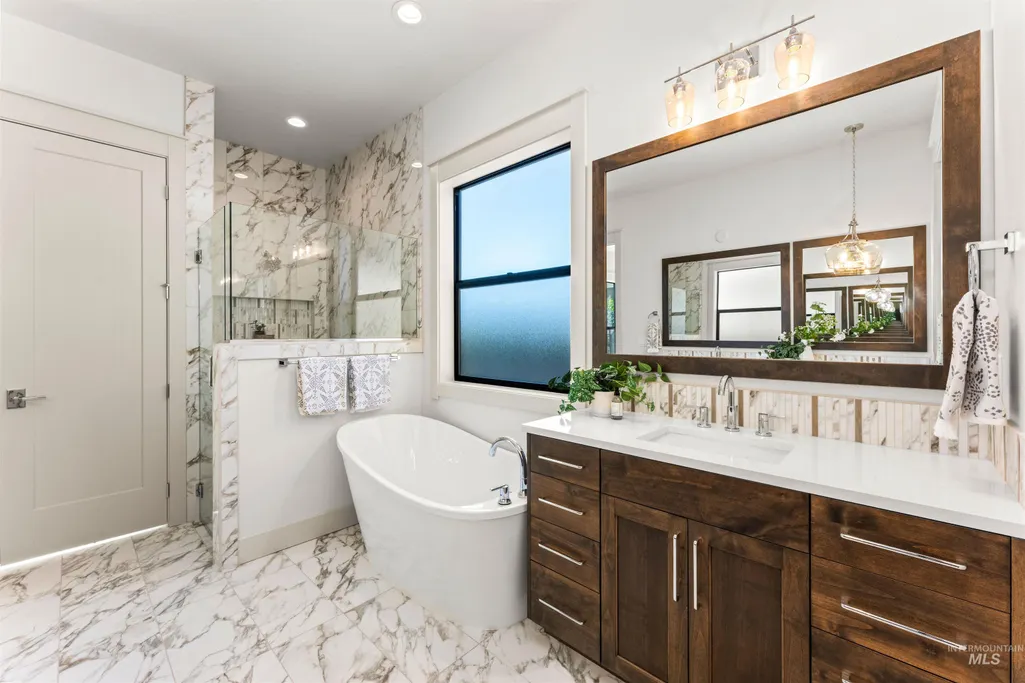
New Construction - Primary on Main - Eco Friendly
Address
2346 N Annadale Pl, Eagle, ID
Price
$ 1,174,900
Property Attributes
- MLS#98996324
- TypeSingle Family
- Listing Status Active
- CountyAda
- CityEagle
- NeighborhoodKingswood Estates
- Zip83616
- Style
- Year Built2026
- Price$ 1,174,900
- Bedrooms3
- Full Bathrooms2
- Half Bathrooms0
- Sqr Footage2700
- Lot Size0.23 Acres
Data Source:
Intermountain MLS (IMLS)
Property Description
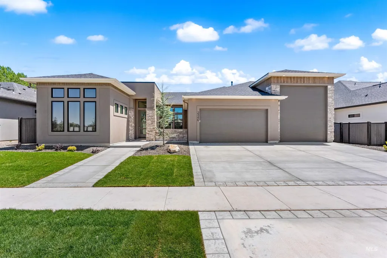
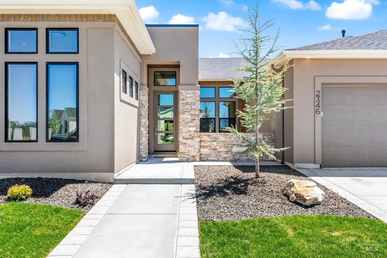
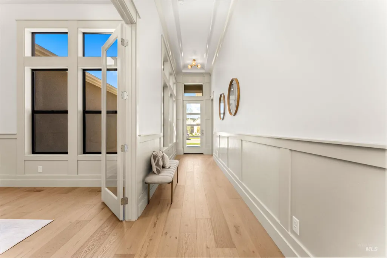
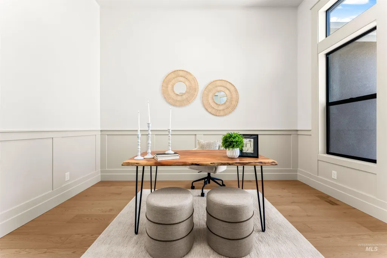
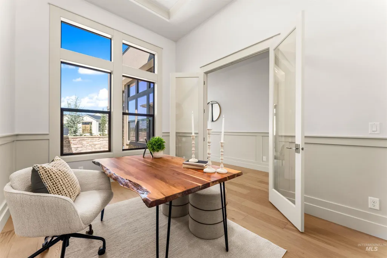
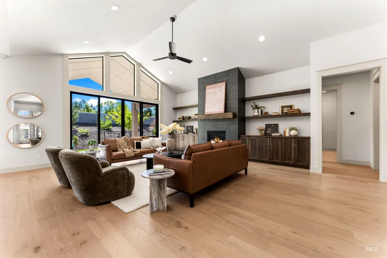
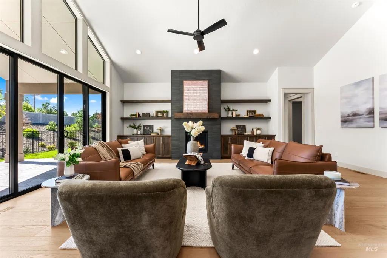
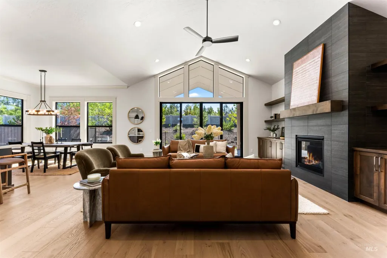
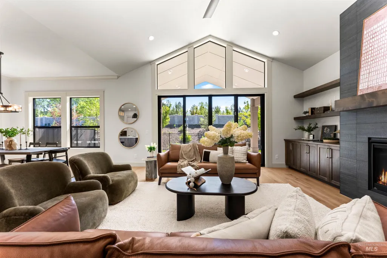
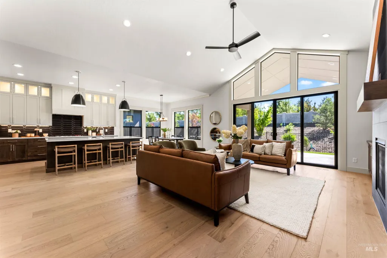
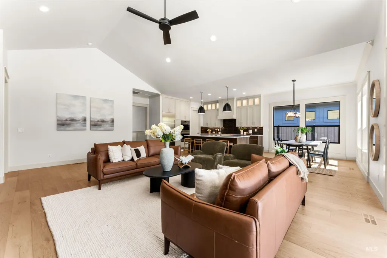
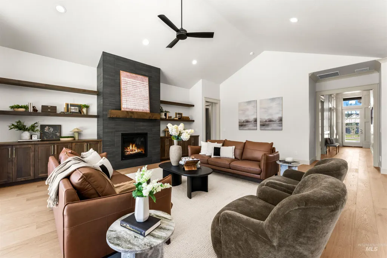
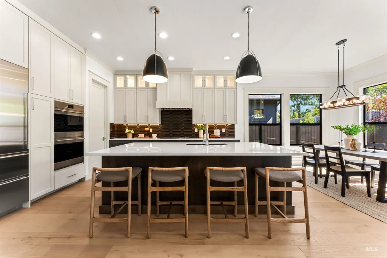
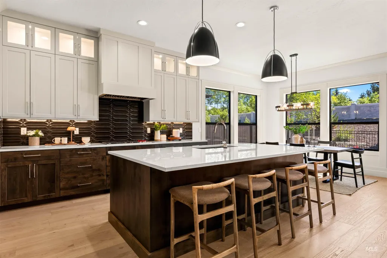
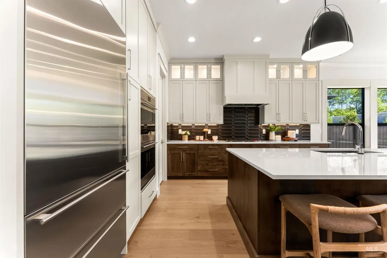
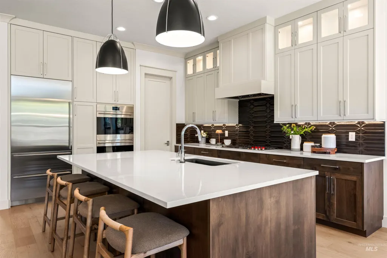
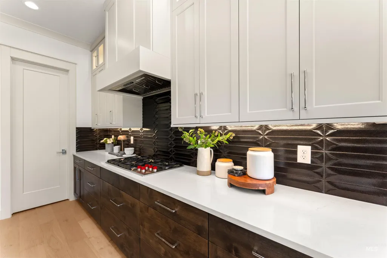
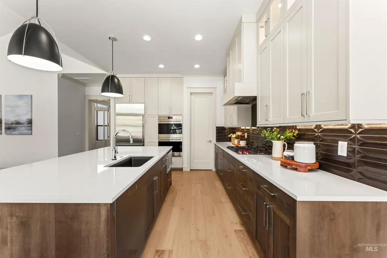
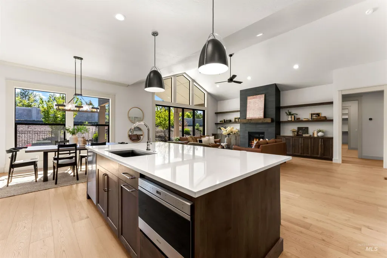
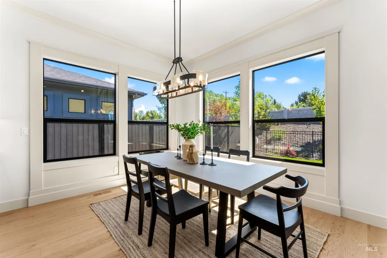
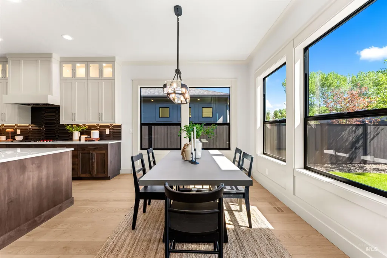
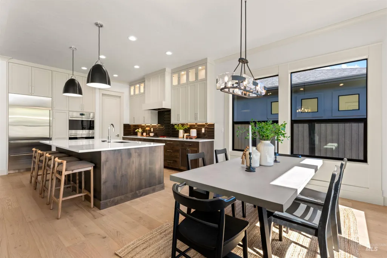
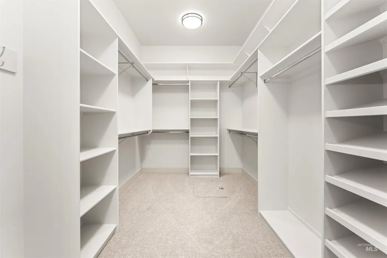
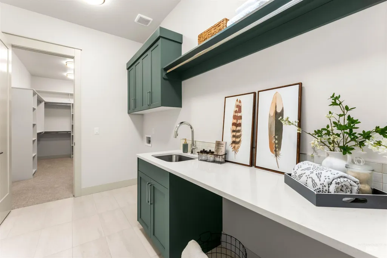
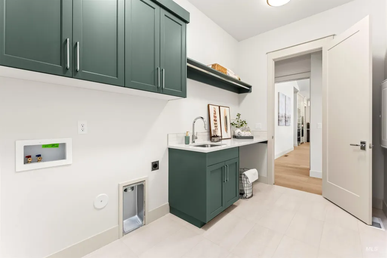
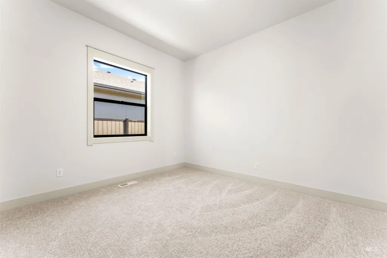
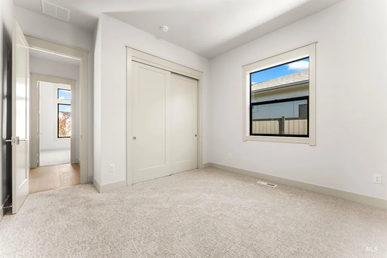
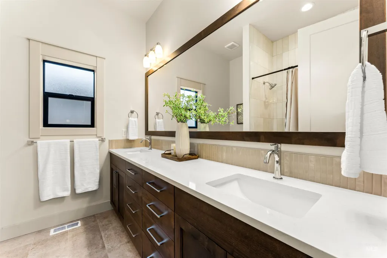
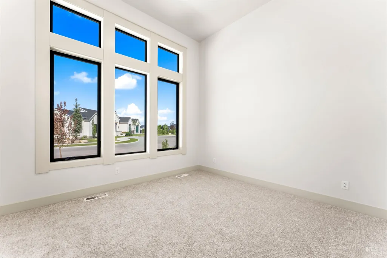
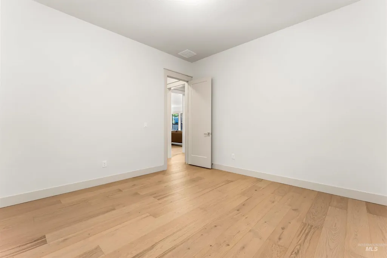
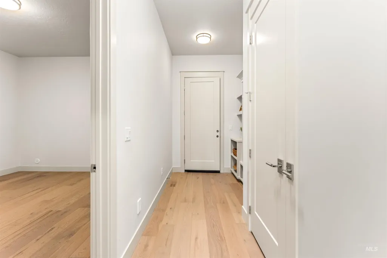
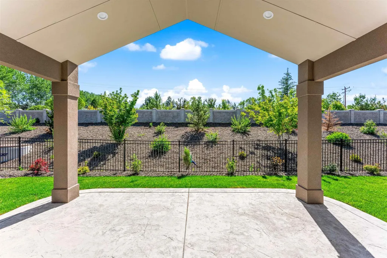
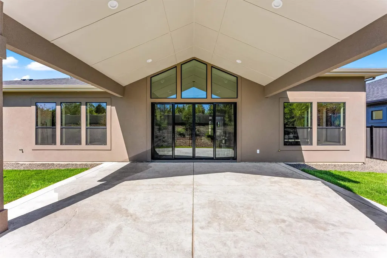
Experience luxury living in one of Eagle's most sought-after communities, where an unmatched location places you just minutes from award-winning wineries, the Boise Foothills, and the iconic Boise River Greenbelt. Designed for an active and connected lifestyle, this intimate neighborhood of only 74 homes offers private resort-style amenities including a residents-only pool, scenic ponds, tranquil water features, and miles of beautifully maintained walking and biking paths. Built by Todd Campbell Custom Homes, the Cassia RV seamlessly blends timeless craftsmanship with modern functionality. This thoughtfully designed floor plan features three spacious bedrooms in addition to a private office AND separate flex space. At the center of the home, the chef's kitchen is as beautiful as it is functional, showcasing Wolf stainless steel appliances, ceiling-height custom cabinetry, designer tile, a touchless faucet, and an expansive island that invites gathering. Oversized energy-efficient windows create a bright, sophisticated atmosphere throughout the main living spaces and the open-concept great room is highlighted by a stunning floor-to-ceiling fireplace and walls of windows that overlook the fully landscaped backyard, creating a seamless transition between indoor and outdoor living. 36' RV garage is complete with durable epoxy floors and ample space for vehicles, toys, and hobbies.
| Elementary School | Middle School | High School |
|---|---|---|
| Eagle Elementary School | Eagle Middle Middle School | Eagle High School |
| Price History | |
|---|---|
| 8/5/2026 | Listed $1,174,900 |
General Features
| Heating | Forced Air |
|---|---|
| Cooling | Central Air |
| Utilities | Sewer Connected |
| Roof | Composition |
| Appliances | ENERGY STAR Qualified Water Heater |
| HOA Fee | 2000 |
| Garage Spaces | 4 |
| Patio/Porch Features | Covered Patio/Deck |
| Pool Features | Community |
| Construction Materials | Frame |
| Year Built | 2026 |
| Levels | One |
| Property Subtype | Single Family Residence |
| Tax Year | 2025 |
| Current Use | Single Family |
| Ownership | Fee Simple,Fractional Ownership: No |
| Waterfront Features | Pond Community |
| Assoc Fee Paid Per | Annually |
| County | Ada |
| New Construction | true |
| Property Type | Residential |
| HOA | true |
| Attached Garage | true |
| Subdivision Name | Kingswood Estates |
| Garage Y/N | true |
| Status | Active |
| Directions | W Hwy 44/State St, N Linder, W Venetian Dr, N Annadale |
| ModificationTimestamp | 2026-08-15T12:30:28.500Z |
| High School | Eagle |
| City | Eagle |
| High School District | West Ada School District |
| Zoning Description | City of Eagle-R-2/DA/P |
| Lot Size Units | Acres |
| Lot Size Square Feet | 10018.8 |
| Carport Y/N | false |
| Listing Terms | Cash |
| Green Building Verification Type | ENERGY STAR Certified Homes |
| Elementary School | Eagle |
| Land Lease Y/N | false |
| Middle/Junior High School | Eagle Middle |
| Building Area Units | Square Feet |
| Primary Bedroom Level | Main |
| Living Area Units | Square Feet |
| Builder Name | Todd Campbell Custom Home |
| Standard Status | Active |
| Middle/Junior School District | West Ada School District |
| Elementary School District | West Ada School District |
| Legal Description | LOT 04 BLK 05 KINGSWOOD SUB NO 01 |
| LeasableAreaUnits | Square Feet |
| Freehold | IDX |
Interior Features
| Interior Amenities | Bath-Master |
|---|---|
| Flooring | Tile |
| Total Fireplaces | 1 |
| Fireplace Features | One |
| Kitchen Level | Main |
| Air Conditioning Y/N | true |
| Heating Y/N | true |
| Fireplace Y/N | true |
| Above Grade Finished Area | 2700 |
| Total Bedrooms | 3 |
| Main Level Bedrooms | 3 |
| Main Level Bathrooms | 2 |
| Below Grade Finished Area Unit Type | Square Feet |
| LivingAreaSource | Plans |
| Below Grade Finished Area Source | Plans |
| Above Grade Finished Area Source | Plans |
| Above Grade Finished Area Unit Type | Square Feet |
| Total Baths | 2 |
| Kitchen Area | 169 |
| Kitchen Length | 13 |
| Kitchen Width | 13 |
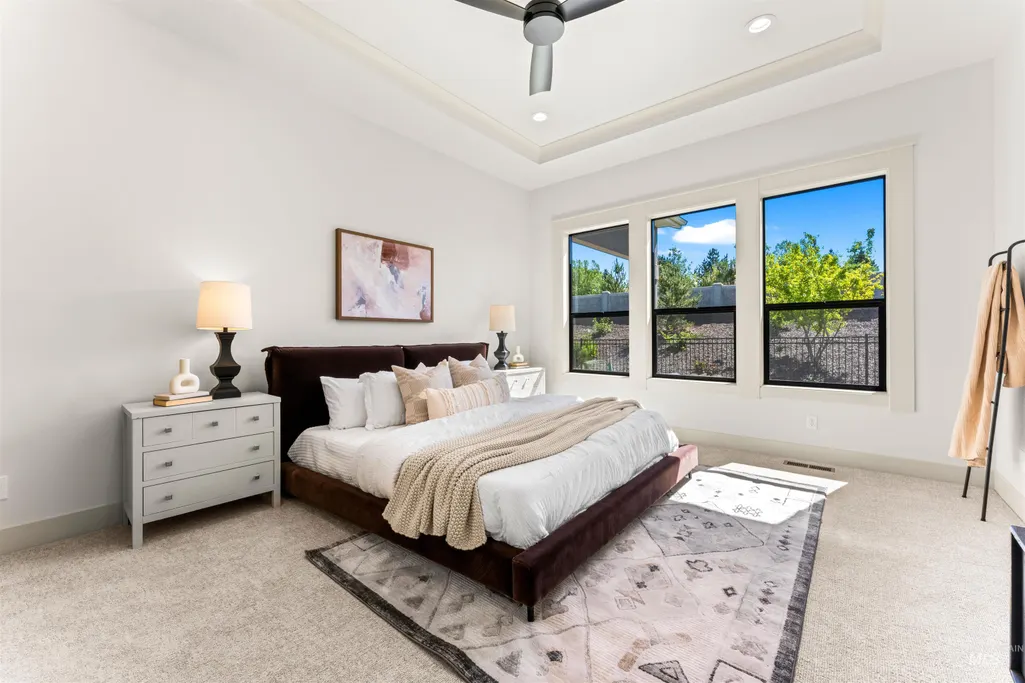
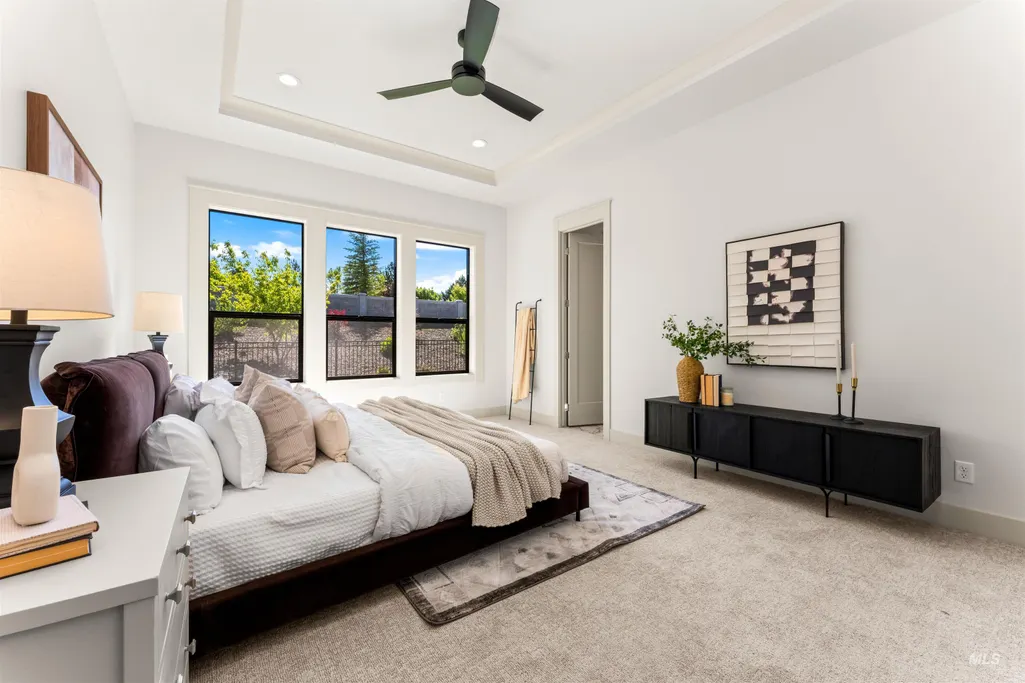
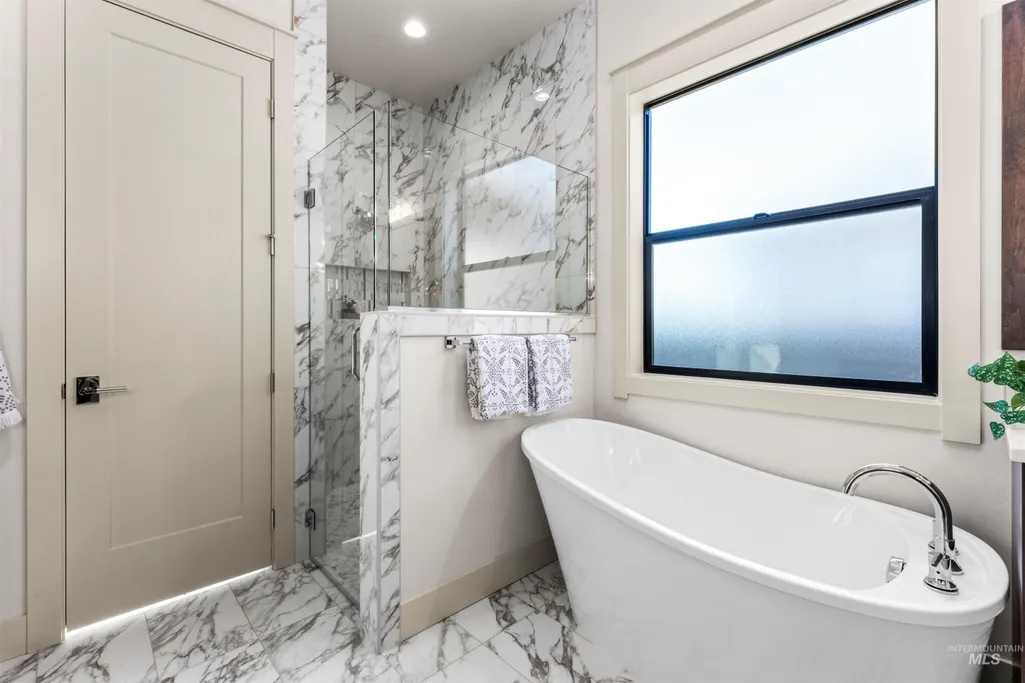
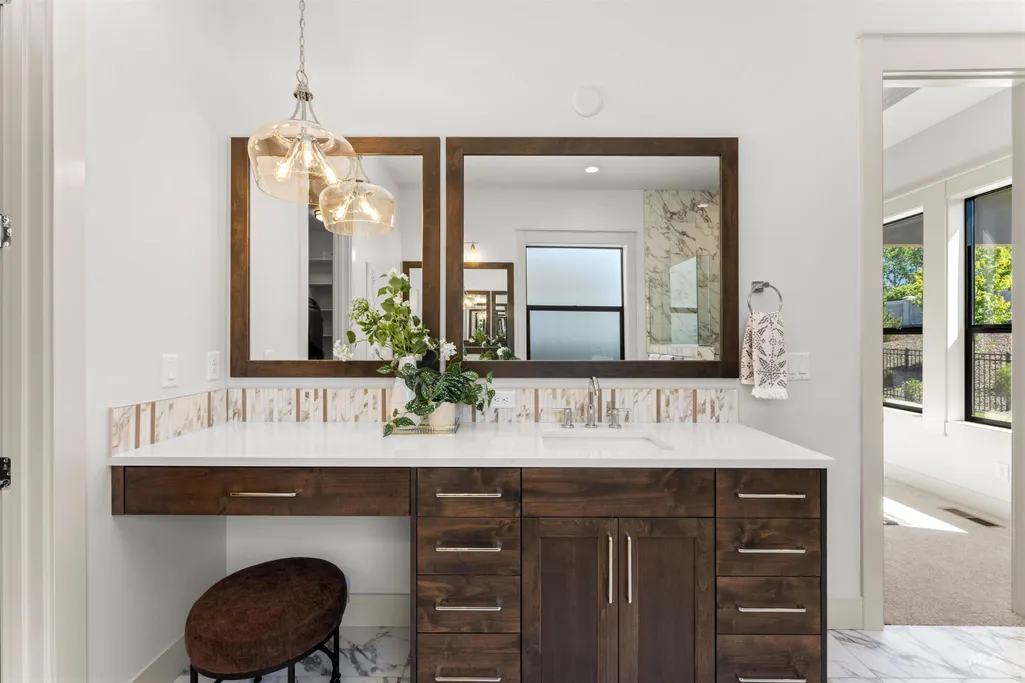
| Primary on Main | 182 |
| Second Bedroom Length | 14 |
| Second Bedroom Width | 13 |
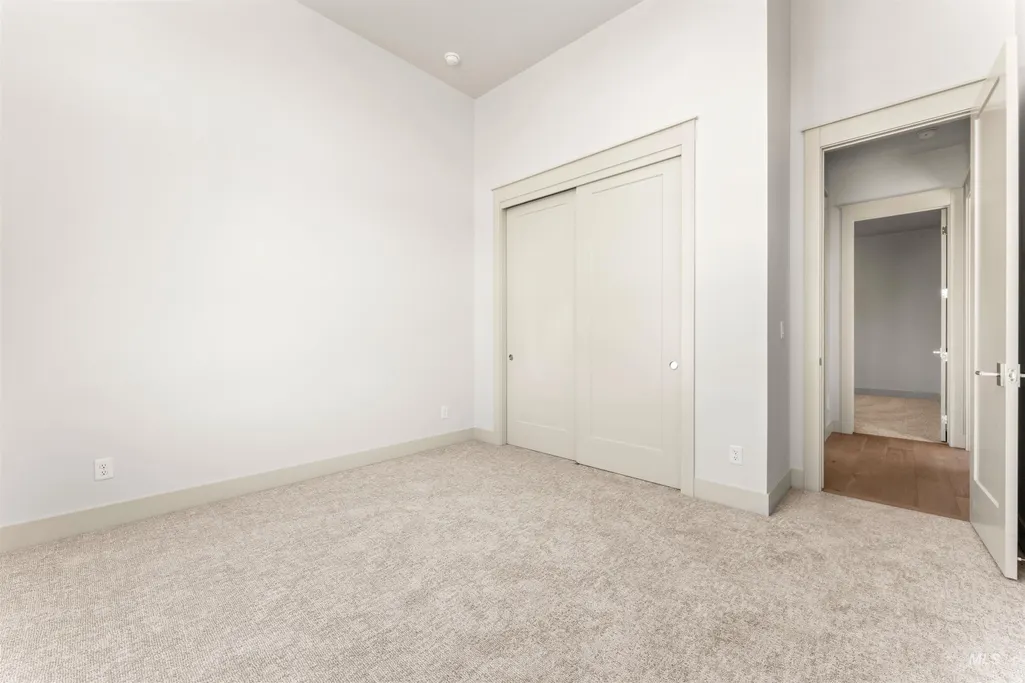
| Bedroom 3 Area | 168 |
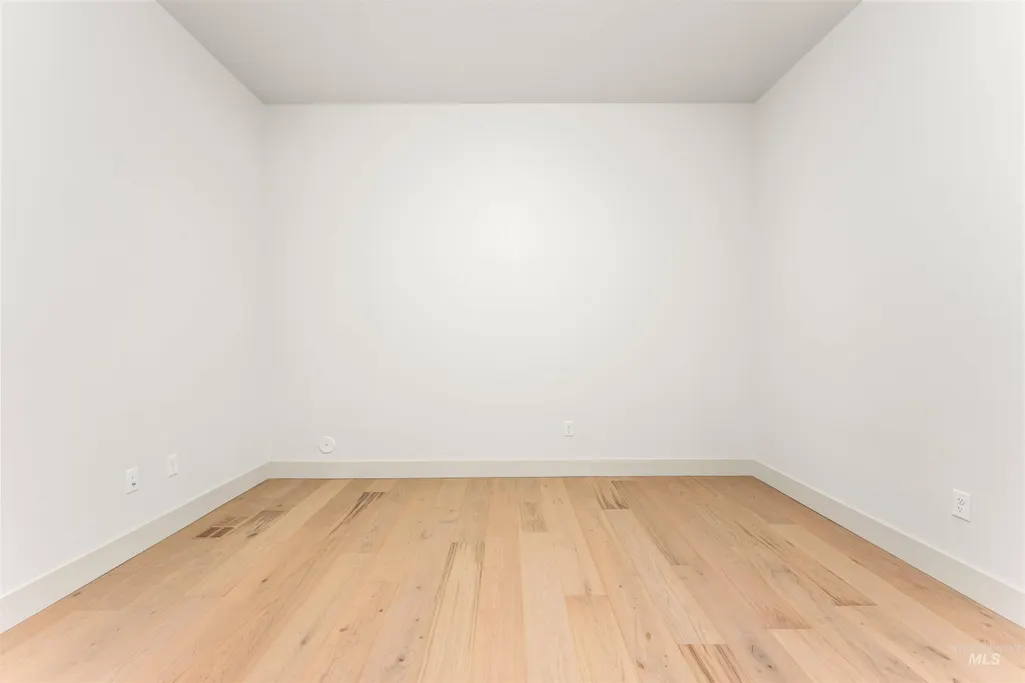
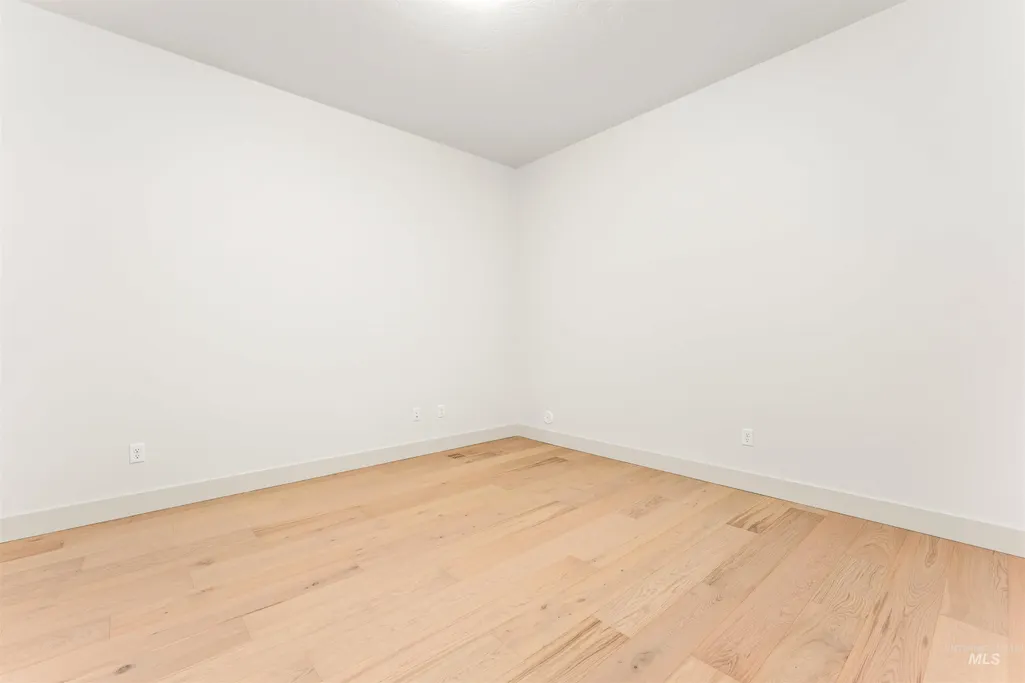
| Bedroom 3 Length | 14 |
| Bedroom 3 Width | 12 |
| Primary Bedroom Area | 224 |
| Primary Bedroom Length | 14 |
| Primary Bedroom Width | 16 |
| Bedroom 3 Level | Main |
| Second Bedroom Level | Main |
Exterior Features
| Fencing | Full |
|---|---|
| Parking Features | Attached |
| Lot Features | 10000 SF - .49 AC |
| Water Source | City Service |
| Total Parking | 4 |
| Lot Size Area | 0.23 |
| Foundation Details | Crawl Space |
| Building Area Total | 2700 |
| Lot Dimensions | 125x80 |
| Lot Size Acres | 0.23 |
| Road Surface Type | Paved |
| Covered Spaces | 4 |
| Road Frontage Type | Public Road |
Amenities
- Foreclosure
- Views
- Short Sale
- New Construction
- Adult 55+
- Lease To Own
- No HOA Fees
- Furnished
- Primary On Main
- Air Conditioning
- Seller Finance
- Green
- Fixer Upper
- Horse
- Golf
- Fireplace
- Deck
- Garage
- Basement
- Pool
Property vs Single Family Average in 83616
Price
Year Built

