
New Construction - Primary on Main - Eco Friendly
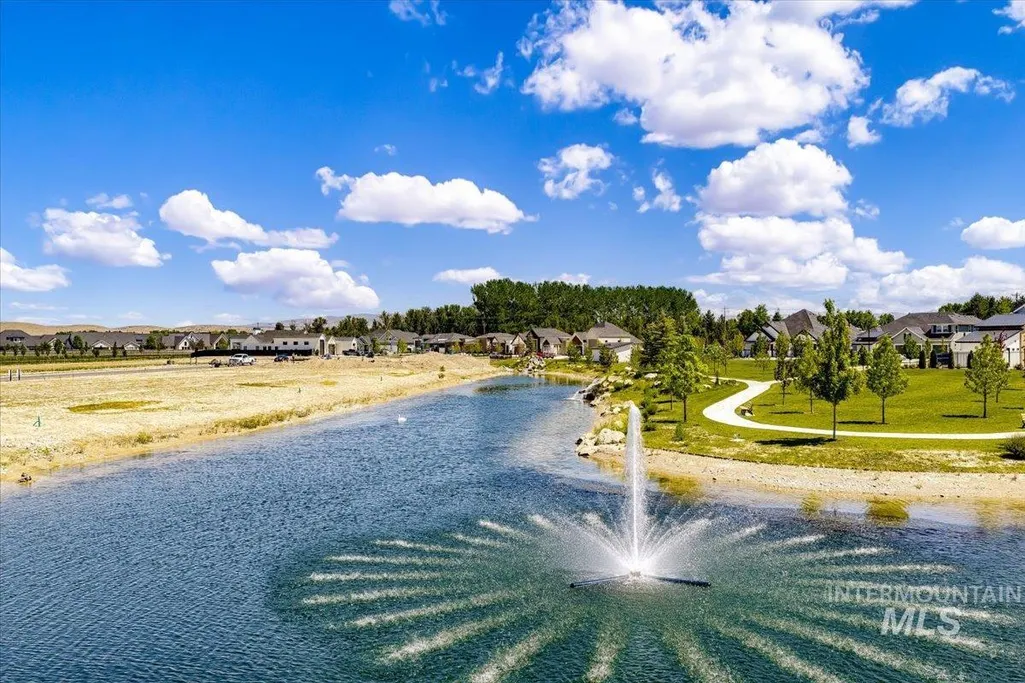
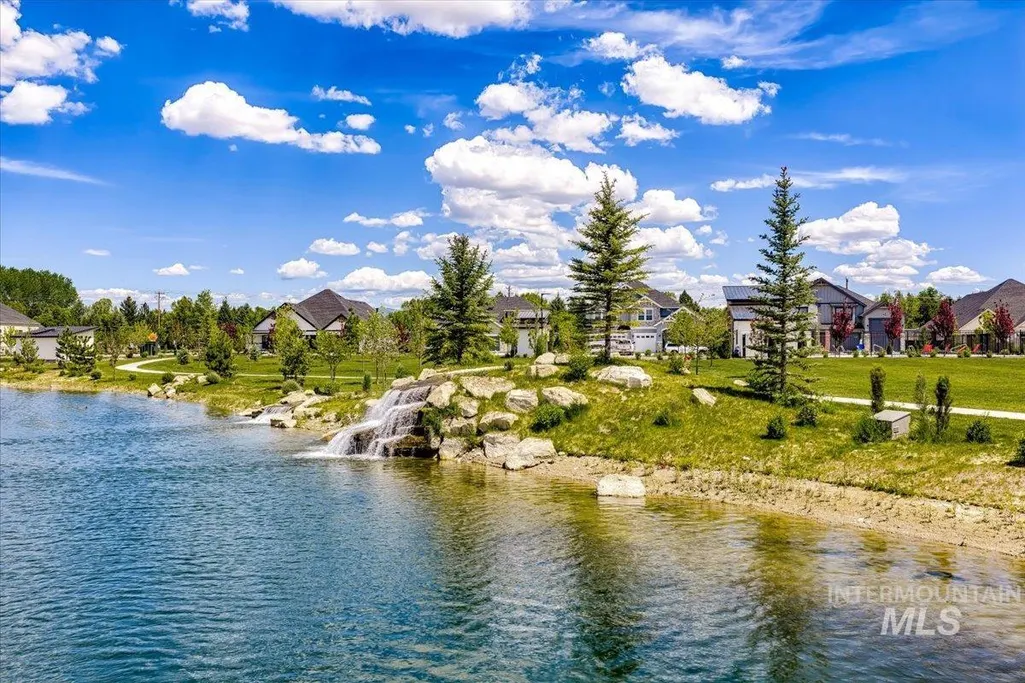
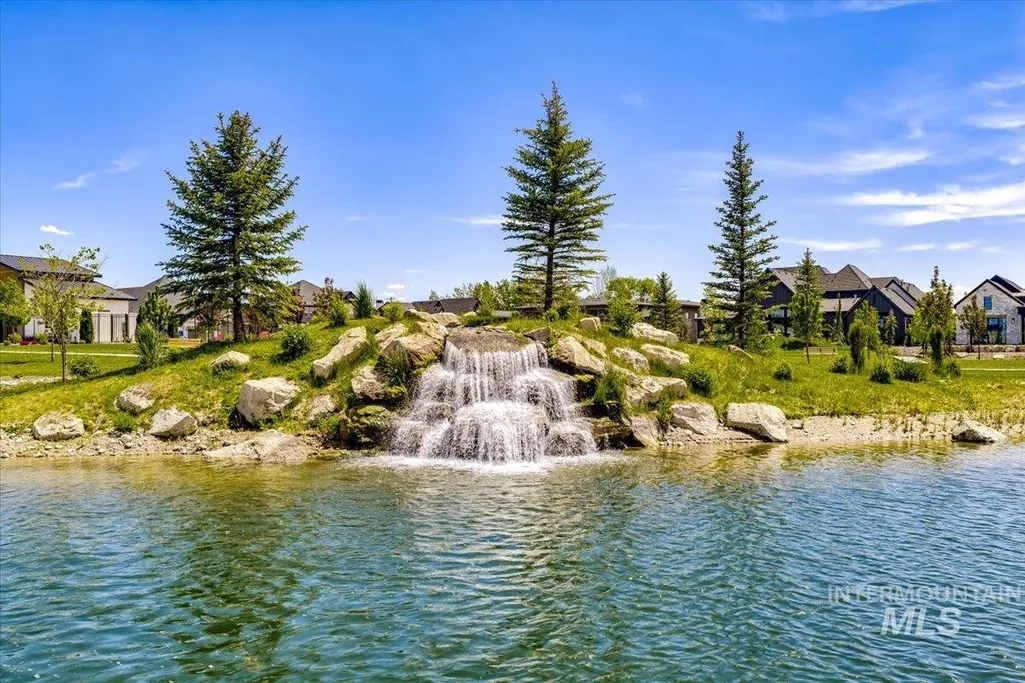
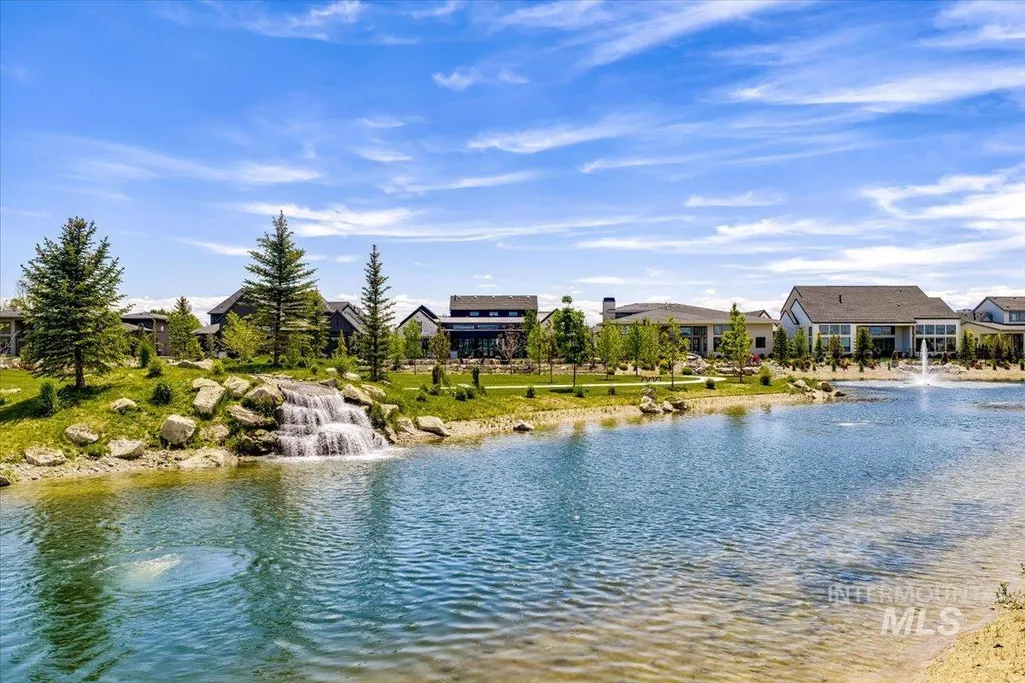
Address
2333 N Brickton St, Eagle, ID
Price
$ 1,622,533
Property Attributes
- MLS#98993672
- TypeSingle Family
- Listing Status Pending
- CountyAda
- CityEagle
- NeighborhoodKingswood Estates
- Zip83616
- Style
- Year Built2026
- Price$ 1,622,533
- Bedrooms3
- Full Bathrooms4
- Half Bathrooms0
- Sqr Footage3238
- Lot Size0.413 Acres
Data Source:
Intermountain MLS (IMLS)
Property Description
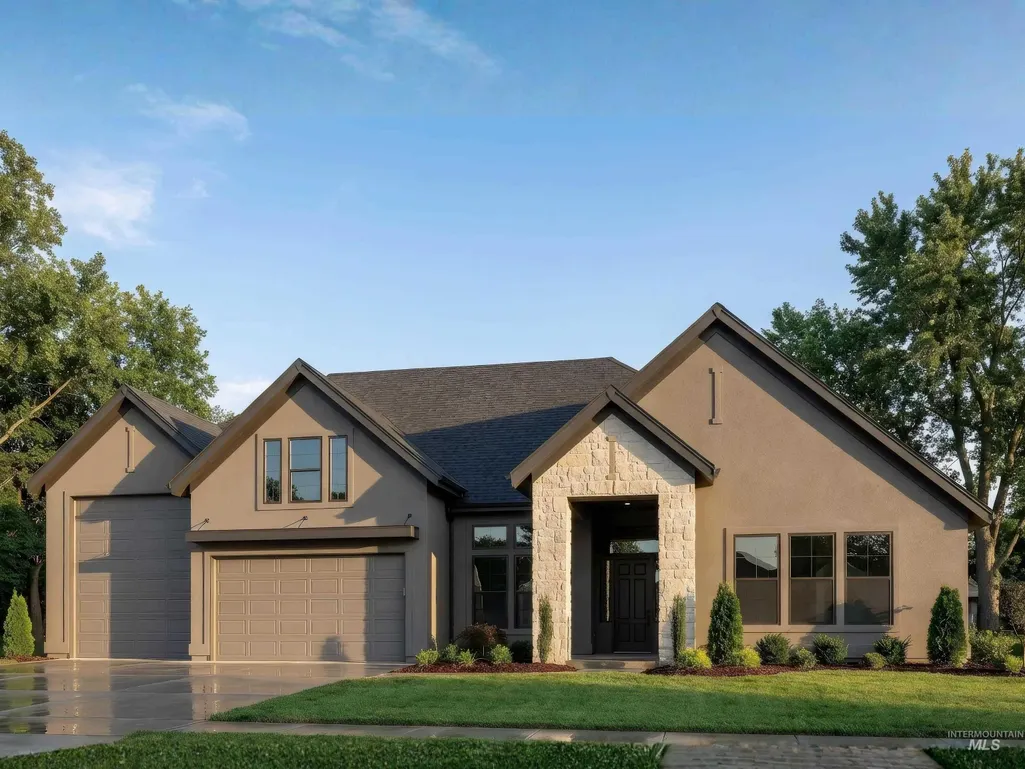
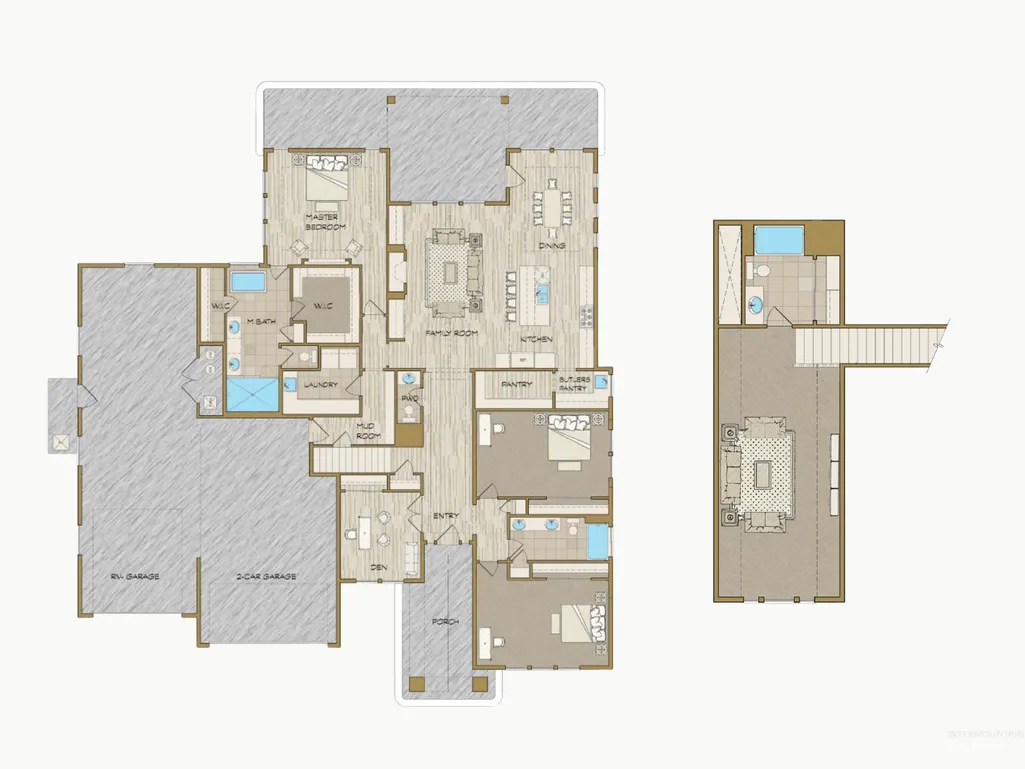
PRESOLD - The Ventura Bonus with RV Garage by Todd Campbell Custom Homes presents a designer-curated floorplan with thoughtfully defined spaces crafted for effortless everyday living. Offering over 3,000 square feet, this well-balanced layout features an open-concept main living area, a private main-level primary suite, two generously sized secondary bedrooms, and a dedicated home office. Upstairs, a spacious bonus room—ideal as a fourth bedroom or guest retreat—includes a full bath, allowing the home to adapt seamlessly to your lifestyle. The gourmet kitchen is both striking and functional, anchored by an expansive island, custom cabinetry, and quartz countertops, complemented by a full suite of premium built-in appliances (Wolf & Sub-Zero) including a gas range, double ovens, and refrigerator. An oversized walk-in pantry paired with a butler’s pantry offers exceptional storage and efficiency for entertaining and daily use. The main-level primary suite is a private sanctuary, featuring a spa-inspired en suite with dual vanities, a soaking tub, a custom-tiled walk-in shower, and separate walk-in closets. The RV garage is a true standout—fully finished, insulated, and enhanced with sleek epoxy flooring—offering versatility beyond standard storage.
| Elementary School | Middle School | High School |
|---|---|---|
| Eagle Hills Elementary School | Eagle Middle Middle School | Eagle High School |
| Price History | |
|---|---|
| 7/11/2026 | Listed $1,622,533 |
General Features
| Heating | Forced Air |
|---|---|
| Cooling | Central Air |
| Utilities | Sewer Connected |
| Roof | Composition |
| Appliances | ENERGY STAR Qualified Water Heater |
| HOA Fee | 2000 |
| Garage Spaces | 4 |
| Patio/Porch Features | Covered Patio/Deck |
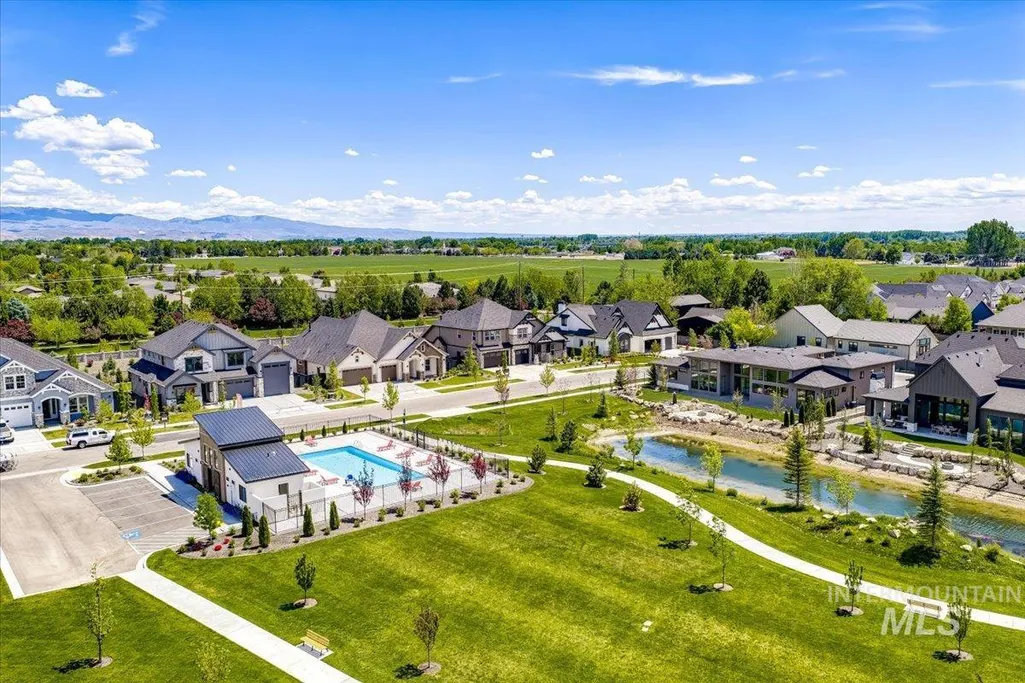
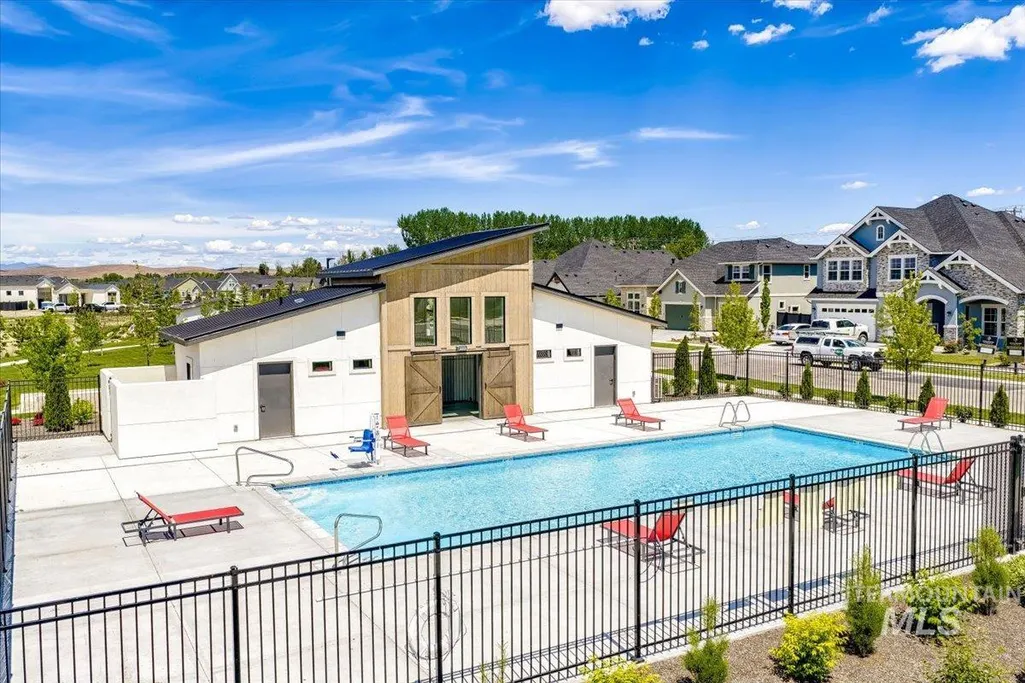
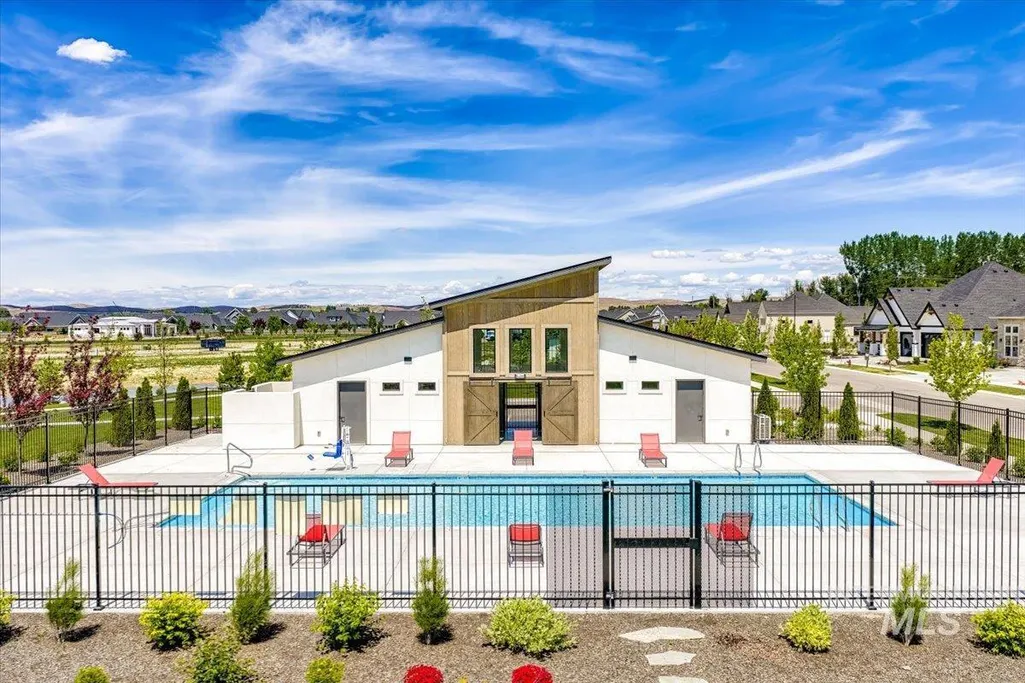
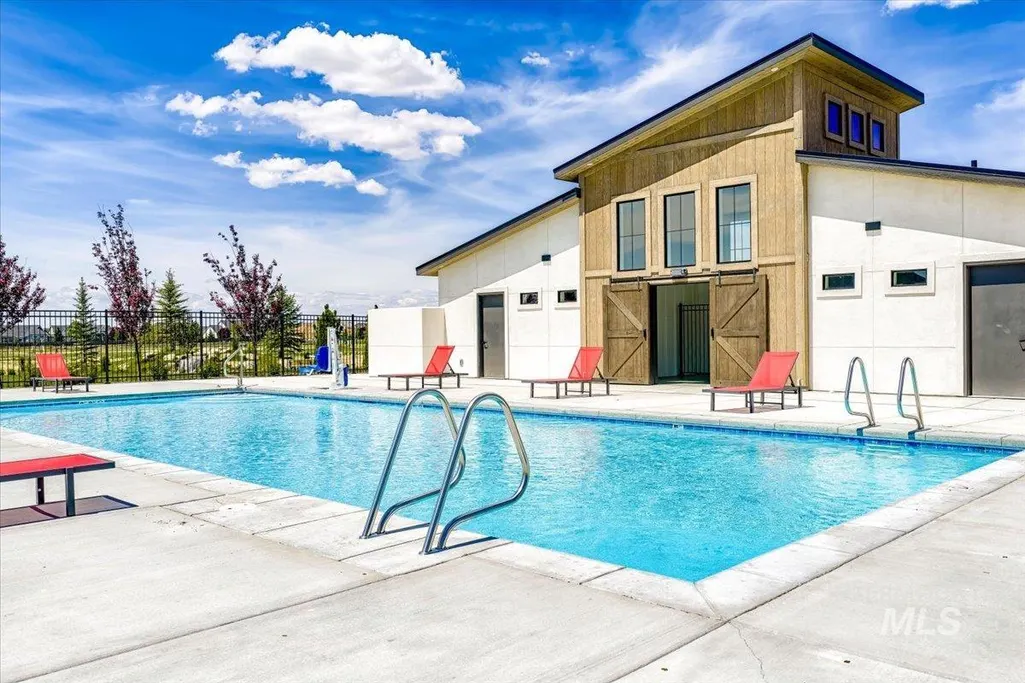
| Pool Features | Community |
| Construction Materials | Frame |
| Year Built | 2026 |
| Levels | Single w/ Upstairs Bonus Room |
| Property Subtype | Single Family Residence |
| Tax Year | 2025 |
| Current Use | Single Family |
| Ownership | Fee Simple |
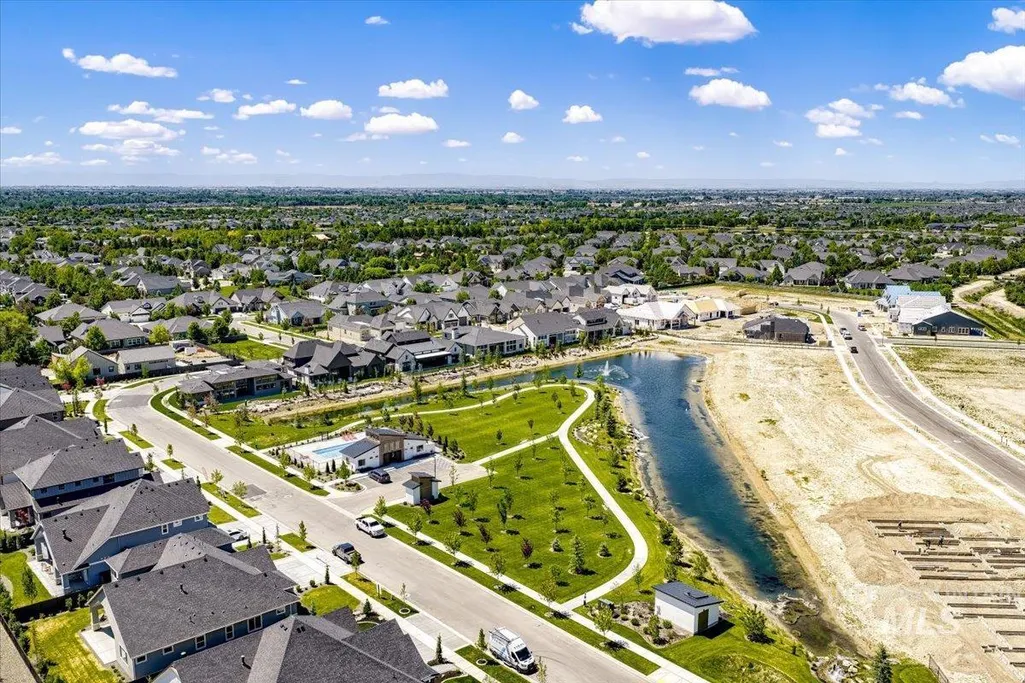
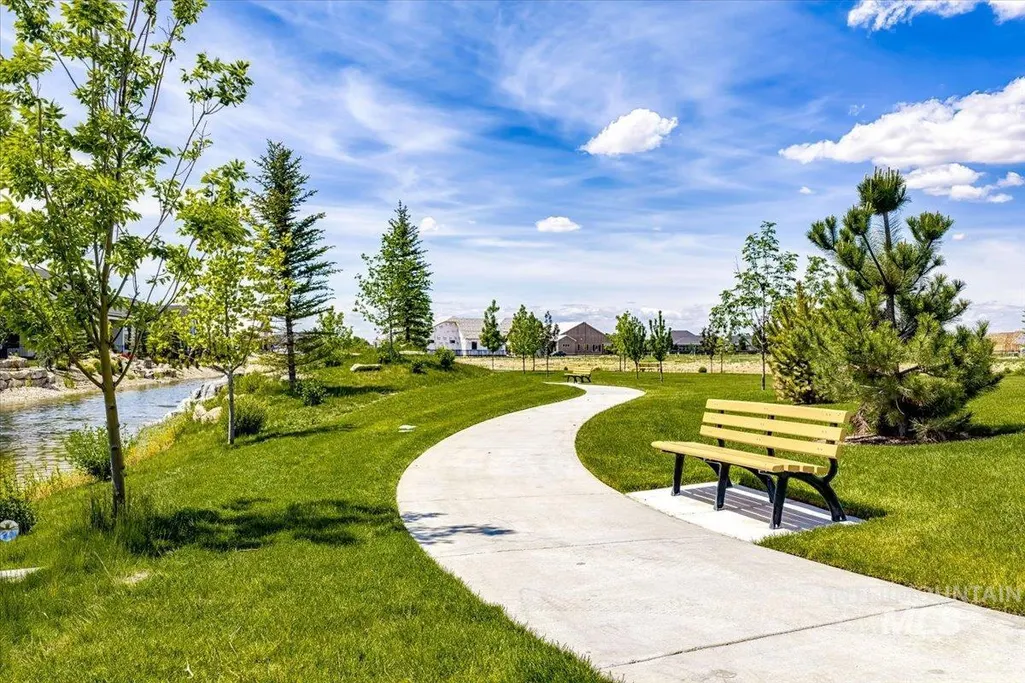
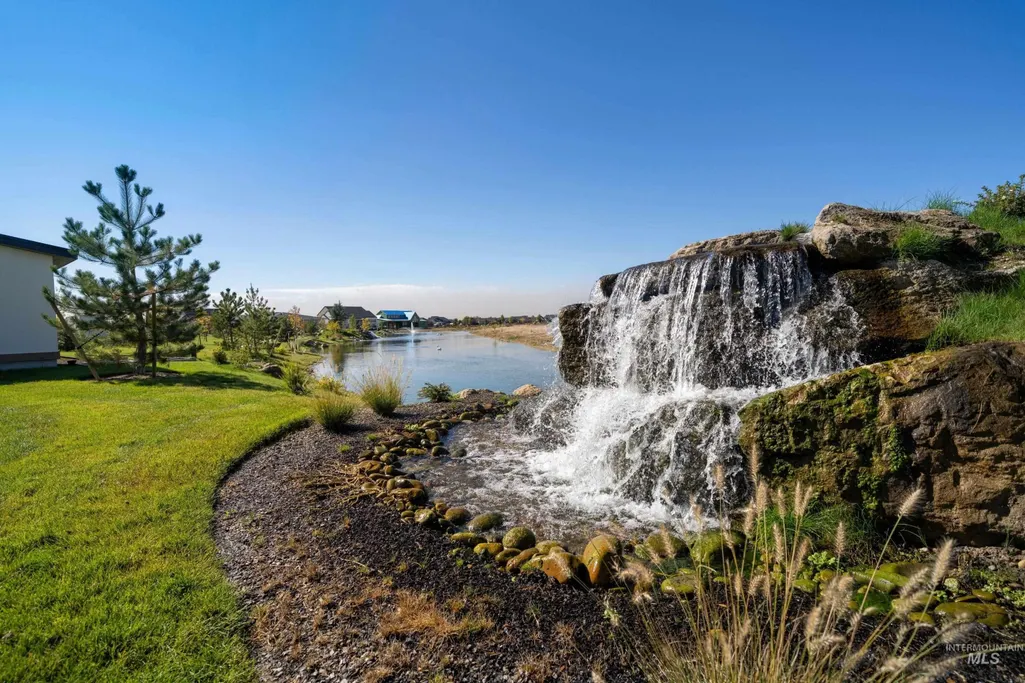
| Waterfront Features | Pond Community |
| Assoc Fee Paid Per | Annually |
| County | Ada |
| New Construction | true |
| Property Type | Residential |
| HOA | true |
| Attached Garage | false |
| Subdivision Name | Kingswood Estates |
| Garage Y/N | true |
| Status | Pending |
| Directions | W State St/Hwy 44, N Linder Rd, W Venetian Dr, S Annadale Ave, W Braveheart St |
| ModificationTimestamp | 2026-07-11T23:51:05.900Z |
| High School | Eagle |
| City | Eagle |
| High School District | West Ada School District |
| Zoning Description | City of Eagle-R-2/DA/P |
| Lot Size Units | Acres |
| Lot Size Square Feet | 17990.28 |
| Carport Y/N | false |
| Listing Terms | Cash |
| Green Building Verification Type | ENERGY STAR Certified Homes |
| Elementary School | Eagle Hills |
| Land Lease Y/N | false |
| Middle/Junior High School | Eagle Middle |
| Building Area Units | Square Feet |
| Primary Bedroom Level | Main |
| Living Area Units | Square Feet |
| Builder Name | Todd Campbell Custom Home |
| Standard Status | Pending |
| Middle/Junior School District | West Ada School District |
| Elementary School District | West Ada School District |
| Legal Description | LOT 19 BLK 02 KINGSWOOD SUB NO 02 |
| LeasableAreaUnits | Square Feet |
| Freehold | IDX |
Interior Features
| Interior Amenities | Bath-Master |
|---|---|
| Flooring | Hardwood |
| Total Fireplaces | 1 |
| Fireplace Features | One |
| Kitchen Level | Main |
| Air Conditioning Y/N | true |
| Heating Y/N | true |
| Fireplace Y/N | true |
| Above Grade Finished Area | 3238 |
| Total Bedrooms | 3 |
| Main Level Bedrooms | 3 |
| Main Level Bathrooms | 2 |
| Below Grade Finished Area Unit Type | Square Feet |
| LivingAreaSource | Public Records |
| Below Grade Finished Area Source | Public Records |
| Above Grade Finished Area Source | Public Records |
| Above Grade Finished Area Unit Type | Square Feet |
| Total Baths | 4 |
| Kitchen Area | 168 |
| Kitchen Length | 12 |
| Kitchen Width | 14 |
| Primary on Main | 204 |
| Second Bedroom Length | 17 |
| Second Bedroom Width | 12 |
| Bedroom 3 Area | 204 |
| Bedroom 3 Length | 17 |
| Bedroom 3 Width | 12 |
| Primary Bedroom Area | 255 |
| Primary Bedroom Length | 17 |
| Primary Bedroom Width | 15 |
| Bedroom 3 Level | Main |
| Second Bedroom Level | Main |
Exterior Features
| Fencing | Full |
|---|---|
| Parking Features | RV Access/Parking |
| Lot Features | 10000 SF - .49 AC |
| Total Parking | 4 |
| Lot Size Area | 0.413 |
| Foundation Details | Crawl Space |
| Building Area Total | 3238 |
| Lot Size Acres | 0.413 |
| Road Surface Type | Paved |
| Covered Spaces | 4 |
| Road Frontage Type | Public Road |
Amenities
- Foreclosure
- Views
- Short Sale
- New Construction
- Adult 55+
- Lease To Own
- No HOA Fees
- Furnished
- Primary On Main
- Air Conditioning
- Seller Finance
- Green
- Fixer Upper
- Horse
- Golf
- Fireplace
- Deck
- Garage
- Basement
- Pool
Property vs Single Family Average in 83616
Price
Year Built

