
Price Reduction - Waterfront - New Construction - Primary on Main
Address
4930 W Braveheart, Eagle, ID
Price
$ 1,549,900
Property Attributes
- MLS#98991342
- TypeSingle Family
- Listing Status Pending
- CountyAda
- CityEagle
- NeighborhoodKingswood Estates
- Zip83616
- Style
- Year Built2026
- Taxes$ 1137
- Price$ 1,549,900
- Bedrooms3
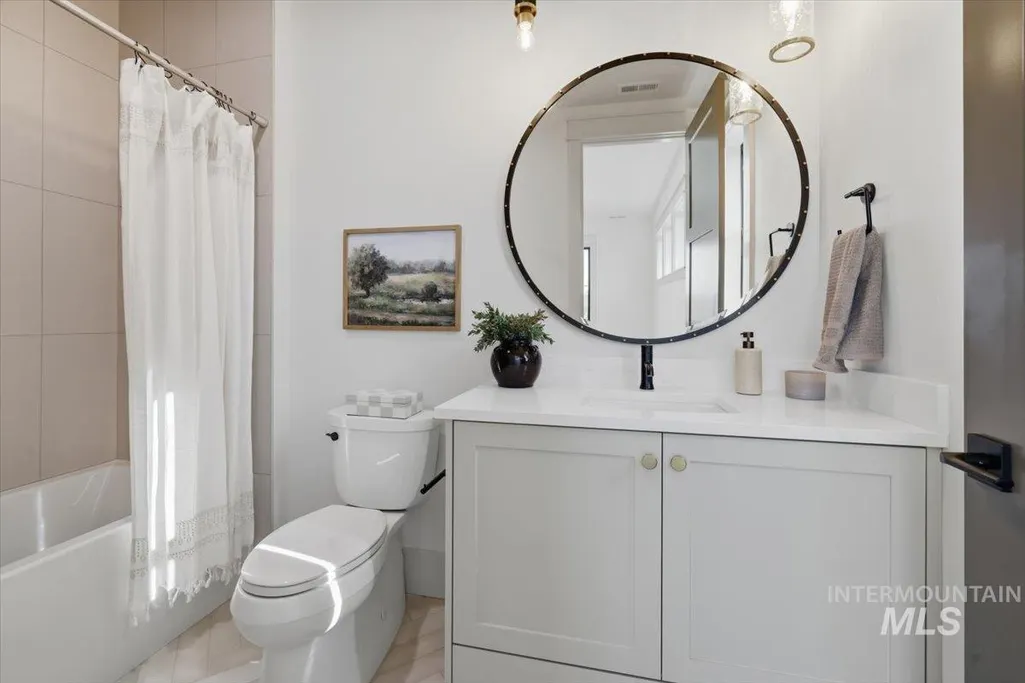
- Full Bathrooms4
- Half Bathrooms0
- Sqr Footage3639
- Lot Size0.25 Acres
Data Source:
Intermountain MLS (IMLS)
Property Description
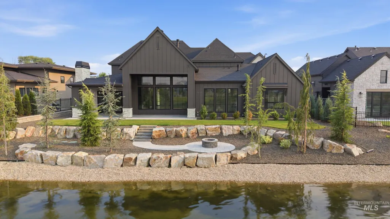
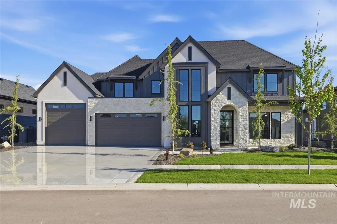
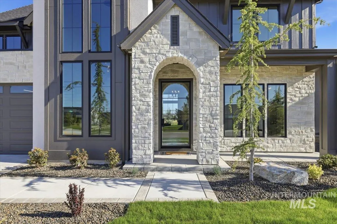
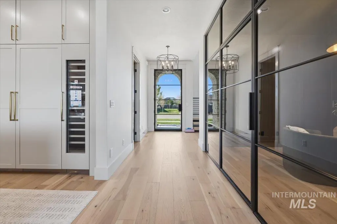
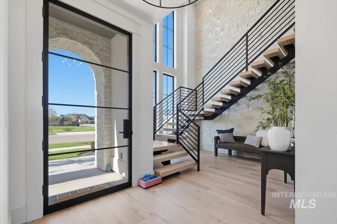
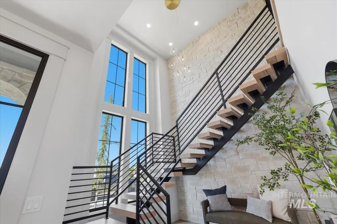
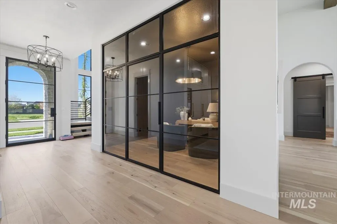
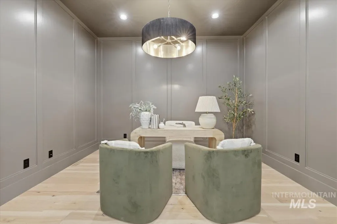
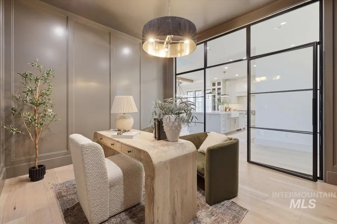
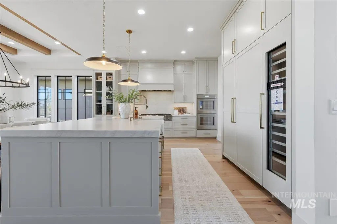
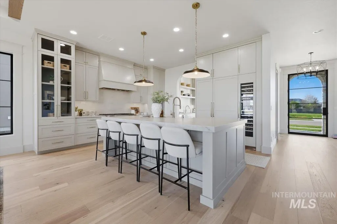
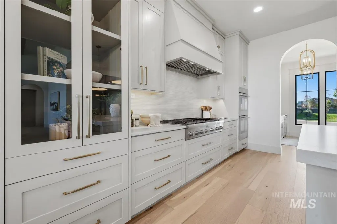
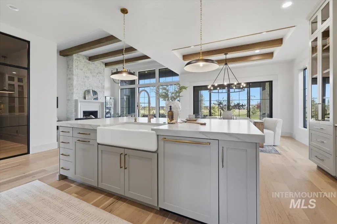
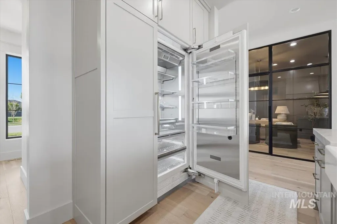
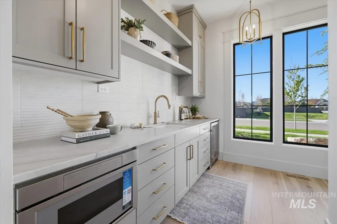
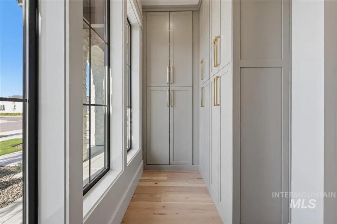
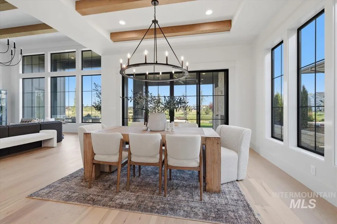
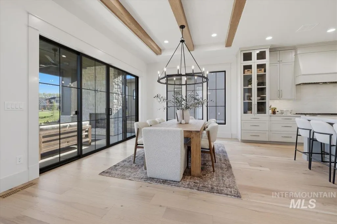
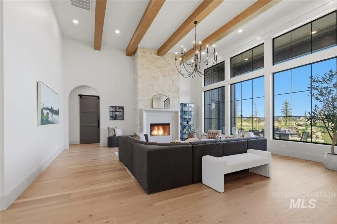
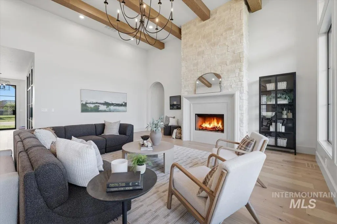
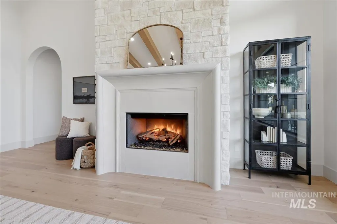
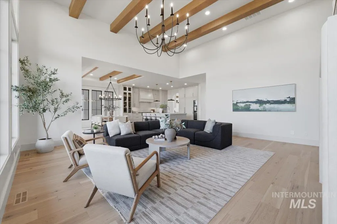
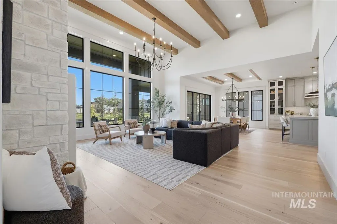
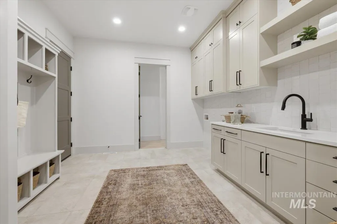
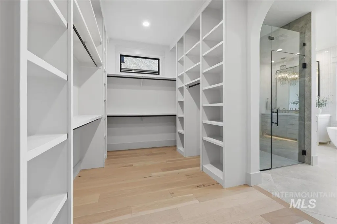
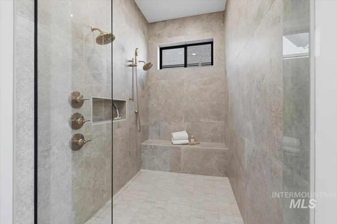
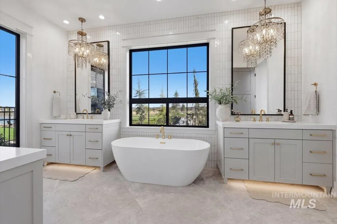
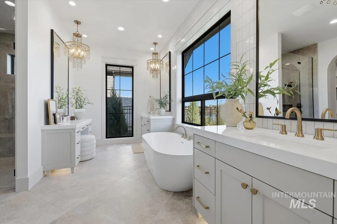
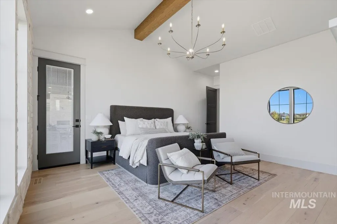
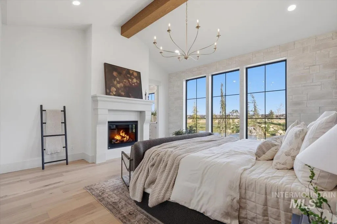
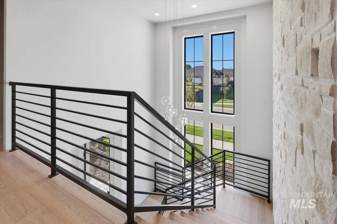
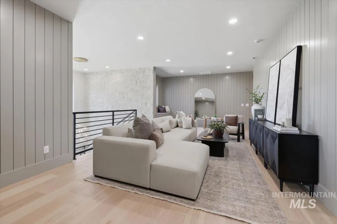
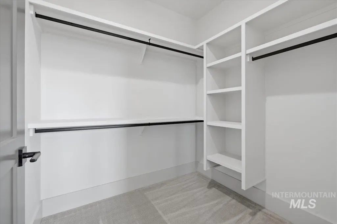
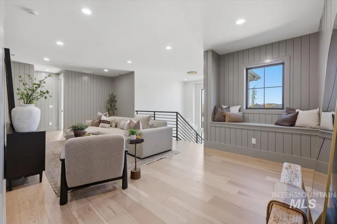
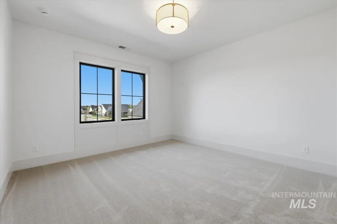
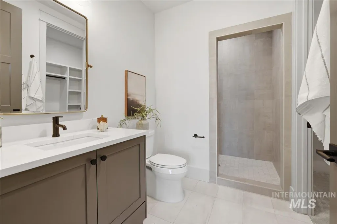
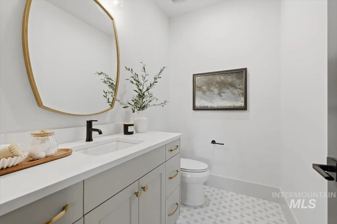
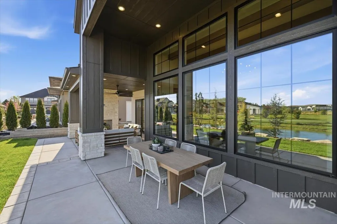
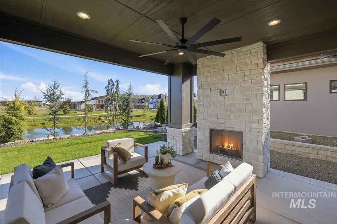
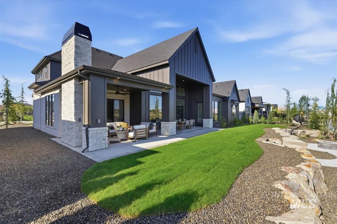
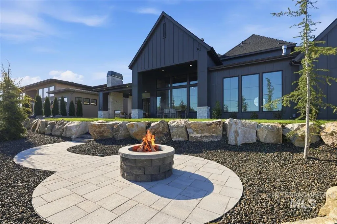
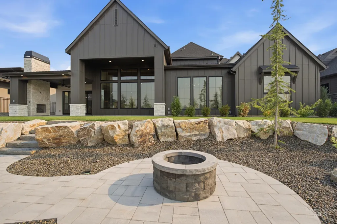
Occupying one of Kingswood Estates’ premier waterfront lots, this extraordinary home offers a rare open setting with no immediate front or backyard neighbors, breathtaking pond views, cascading waterfalls, natural boulders, & beautifully designed outdoor living spaces.From the moment you enter, you’re greeted by a dramatic open-to-above foyer highlighted by a stunning floating staircase—an unforgettable first impression that sets the tone for the entire home. Striking glass-walled office with full glass front & doors creates a modern, light-filled workspace on the main level. The heart of the home is a true chef’s kitchen, featuring a grand center island, top-of-the-line appliances, double ovens, built-in range, & an impressive butler’s pantry complete with wine refrigeration & custom cabinetry. Extensive engineered hardwood flooring flows throughout, enhancing the home’s warmth & elegance. Designed to capture the beauty of its surroundings, the living room, kitchen, & luxurious primary suite all overlook the tranquil waterfront & cascading waterfalls—creating a seamless connection between indoor & outdoor living. The primary suite is a private retreat, complete with a stunning stone fireplace, dual vanities, dedicated makeup station, heated tile floors, & a spa-inspired walk-in shower wrapped in full tile. Step outside to your own personal oasis where extensive landscaping, massive
| Elementary School | Middle School | High School |
|---|---|---|
| Eagle Elementary School | East Jr Middle School | Eagle High School |
| Price History | |
|---|---|
| 6/23/2026 | Listed $1,649,900 |
| 7/9/2026 | 3$1,599,900 |
| 7/30/2026 | 3$1,549,900 |
General Features
| Heating | Forced Air |
|---|---|
| Cooling | Central Air |
| Utilities | Sewer Connected |
| Roof | Composition |
| Appliances | Dishwasher |
| HOA Fee | 2000 |
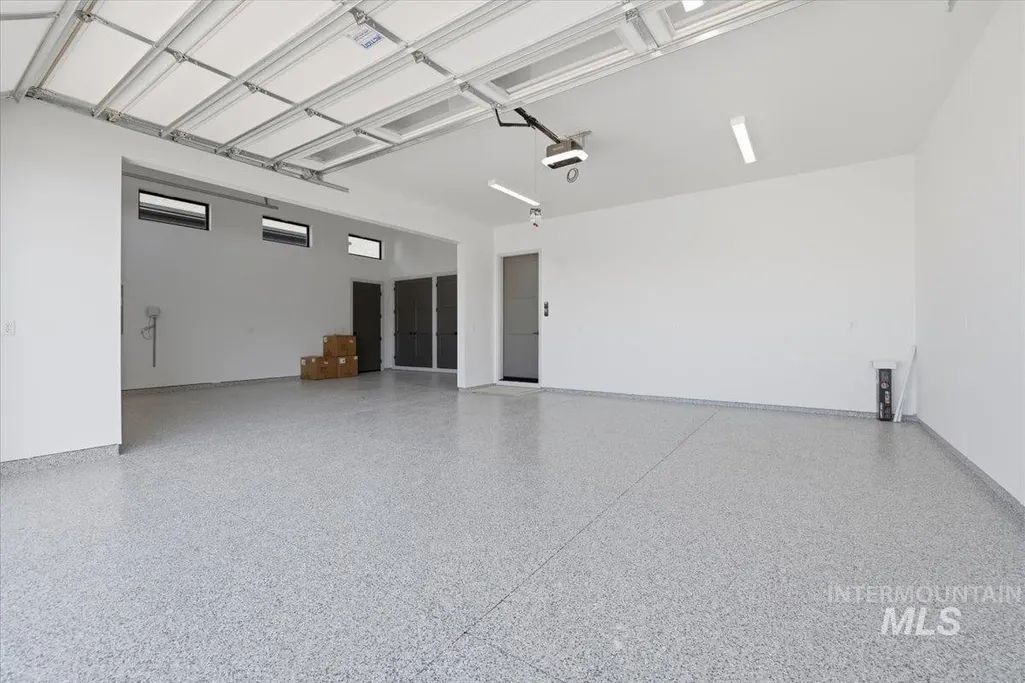
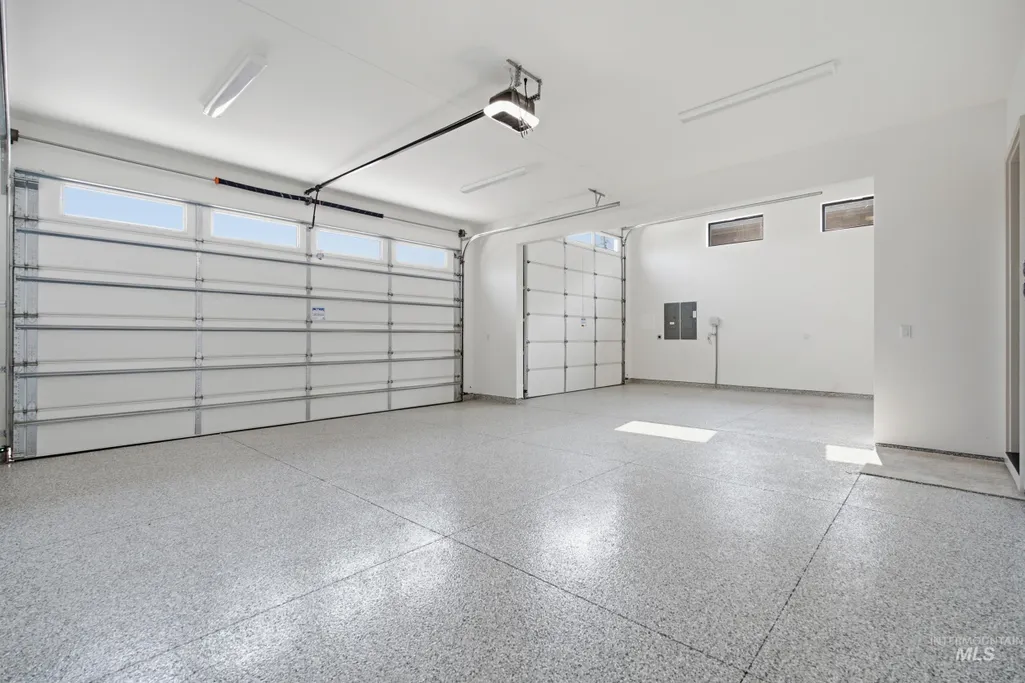
| Garage Spaces | 3 |
| Pool Features | Community |
| Construction Materials | Frame |
| Year Built | 2026 |
| Levels | Two |
| Property Subtype | Single Family Residence |
| Tax Year | 2025 |
| Current Use | Single Family |
| Ownership | Fee Simple |
| Waterfront Features | Waterfront |
| Assoc Fee Paid Per | Annually |
| County | Ada |
| New Construction | true |
| Property Type | Residential |
| HOA | true |
| Attached Garage | true |
| Subdivision Name | Kingswood Estates |
| Garage Y/N | true |
| Status | Pending |
| Directions | W State St/Hwy 44, N Linder Rd, W Venetian Dr, S Annadale Ave, W Braveheart St |
| ModificationTimestamp | 2026-08-15T22:58:17.800Z |
| High School | Eagle |
| City | Eagle |
| High School District | West Ada School District |
| Lot Size Units | Acres |
| Lot Size Square Feet | 10890 |
| Carport Y/N | false |
| Listing Terms | Cash |
| Elementary School | Eagle |
| Land Lease Y/N | false |
| Tax Annual Amount | 1137.9 |
| Middle/Junior High School | East Jr |
| Building Area Units | Square Feet |
| Primary Bedroom Level | Main |
| Living Area Units | Square Feet |
| Builder Name | Executive Homes, LLC |
| Standard Status | Pending |
| Middle/Junior School District | West Ada School District |
| Elementary School District | West Ada School District |
| Legal Description | Lot 3 Block 3 Kingswood Sub No. 1 |
| LeasableAreaUnits | Square Feet |
| Freehold | IDX |
Interior Features
| Interior Amenities | Bath-Master |
|---|---|
| Flooring | Tile |
| Fireplace Features | Three or More |
| Kitchen Level | Main |
| Air Conditioning Y/N | true |
| Heating Y/N | true |
| Fireplace Y/N | true |
| Above Grade Finished Area | 3639 |
| Total Bedrooms | 3 |
| Living Room Level | Main |
| Main Level Bedrooms | 1 |
| Main Level Bathrooms | 1 |
| Below Grade Finished Area Unit Type | Square Feet |
| LivingAreaSource | Plans |
| Below Grade Finished Area Source | Plans |
| Above Grade Finished Area Source | Plans |
| Above Grade Finished Area Unit Type | Square Feet |
| Total Baths | 4 |
| Kitchen Area | 224 |
| Kitchen Length | 16 |
| Kitchen Width | 14 |
| Primary on Main | 182 |
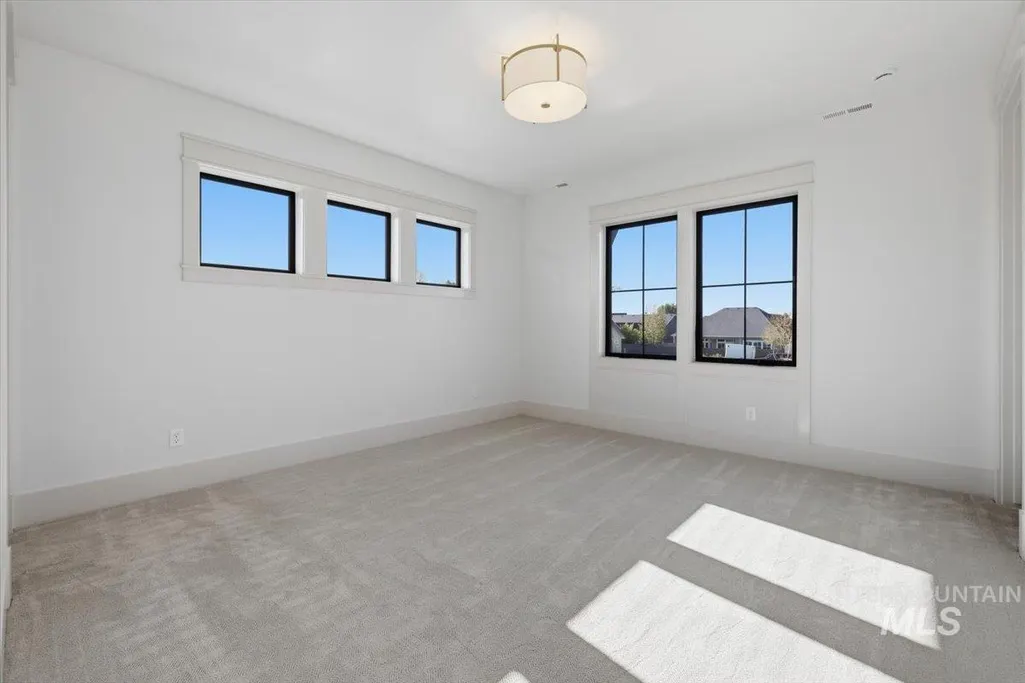
| Second Bedroom Length | 13 |
| Second Bedroom Width | 14 |
| Bedroom 3 Area | 182 |
| Bedroom 3 Length | 13 |
| Bedroom 3 Width | 14 |
| Family Room Area | 338 |
| Family Room Length | 26 |
| Living Room Area | 484 |
| Living Room Length | 22 |
| Living Room Width | 22 |
| Primary Bedroom Area | 272 |
| Primary Bedroom Length | 17 |
| Primary Bedroom Width | 16 |
| Family Room Width | 13 |
| Family Room Level | Upper |
| Bedroom 3 Level | Upper |
| Second Bedroom Level | Upper |
Exterior Features
| Fencing | Partial |
|---|---|
| Parking Features | Attached |
| Lot Features | 10000 SF - .49 AC |
| Water Source | City Service |
| Total Parking | 3 |
| Lot Size Area | 0.25 |
| Building Area Total | 3639 |
| Lot Size Acres | 0.25 |
| Waterfront Y/N | true |
| Covered Spaces | 3 |
Amenities
- Foreclosure
- Views
- Short Sale
- New Construction
- Adult 55+
- Lease To Own
- No HOA Fees
- Furnished
- Primary On Main
- Air Conditioning
- Seller Finance
- Green
- Fixer Upper
- Horse
- Golf
- Fireplace
- Deck
- Garage
- Basement
- Pool
Property vs Single Family Average in 83616
Price
Taxes
Year Built

