
New Construction - Primary on Main - Eco Friendly
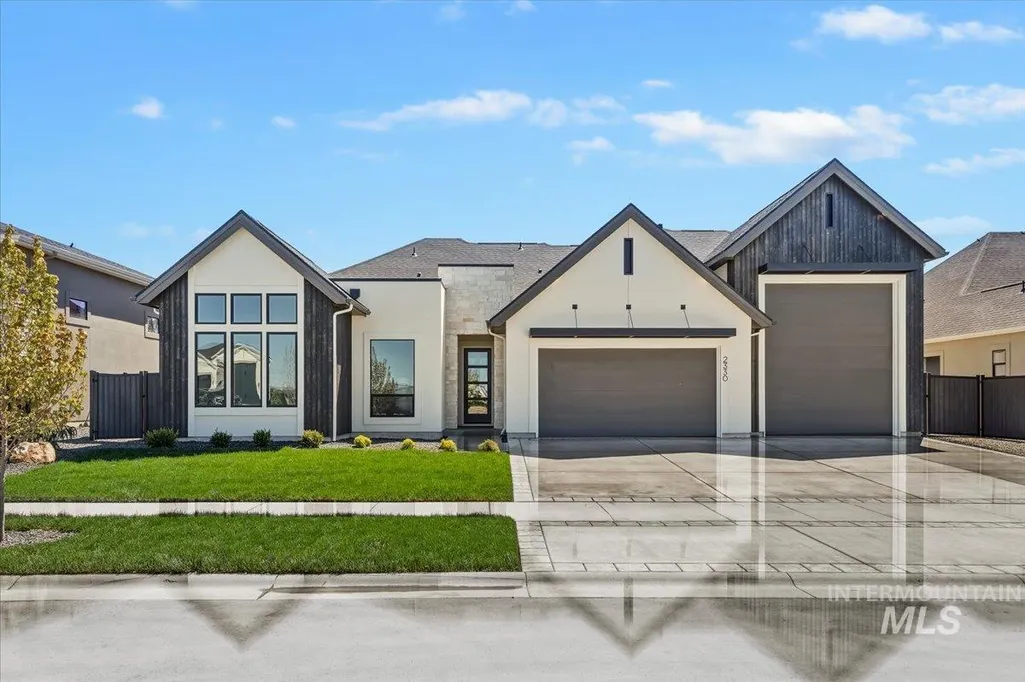
Address
2330 N Annadale Ave Owyhee Rv, Eagle, ID
Price
$ 1,150,000
Property Attributes
- MLS#98988921
- TypeSingle Family
- Listing Status Pending
- CountyAda
- CityEagle
- NeighborhoodKingswood Estates
- Zip83616
- Style
- Year Built2026
- Price$ 1,150,000
- Bedrooms4
- Full Bathrooms3
- Half Bathrooms0
- Sqr Footage2630
- Lot Size0.23 Acres
Data Source:
Intermountain MLS (IMLS)
Property Description
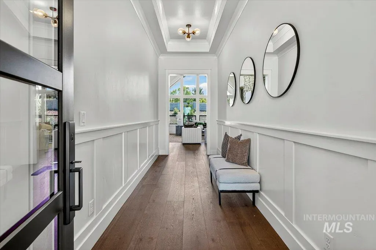
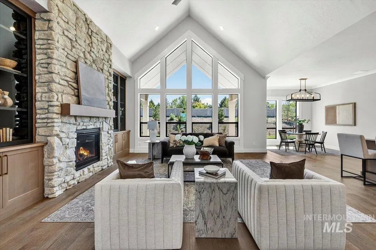
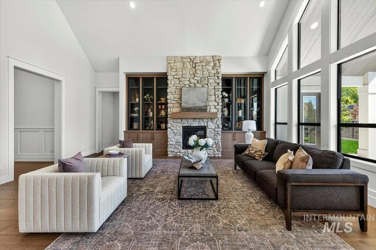
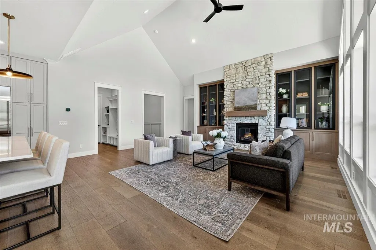
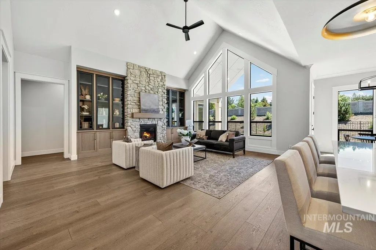
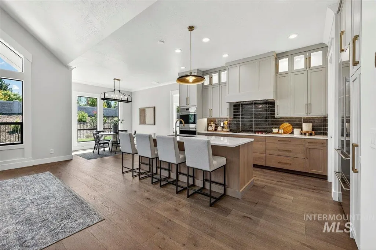
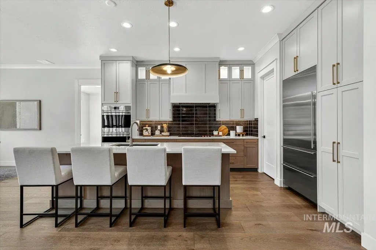
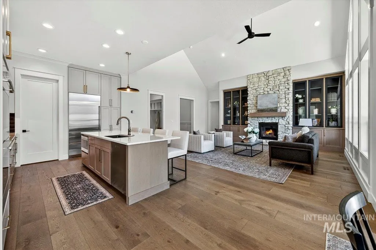
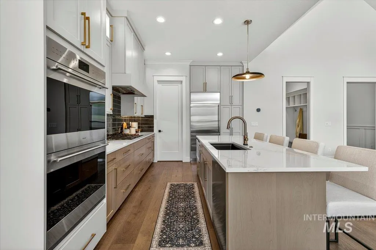
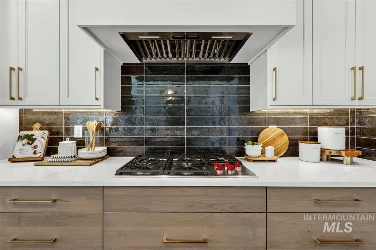
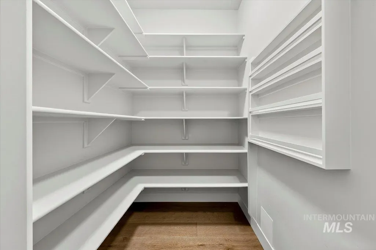
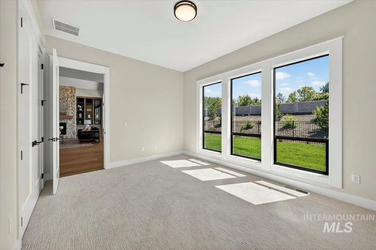
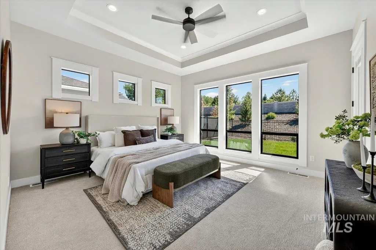
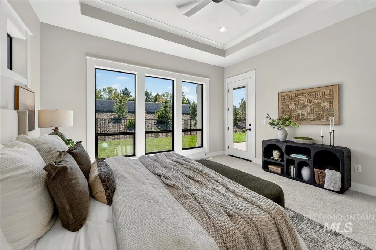
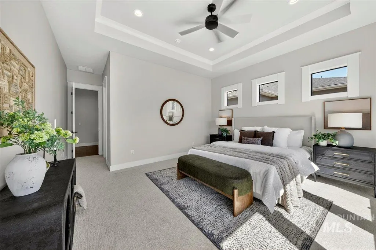
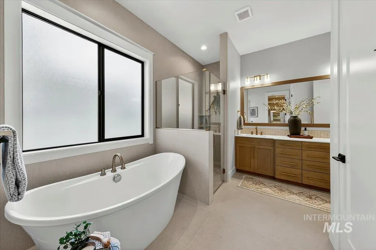
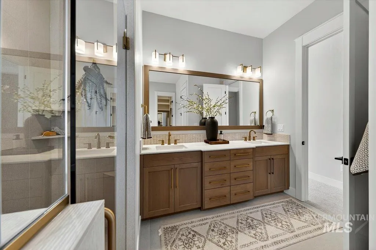
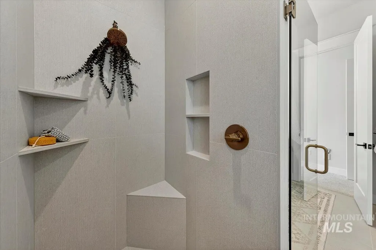
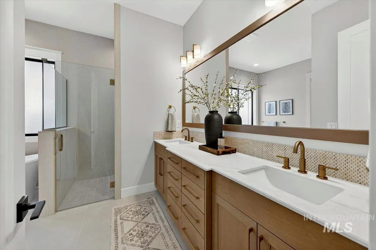
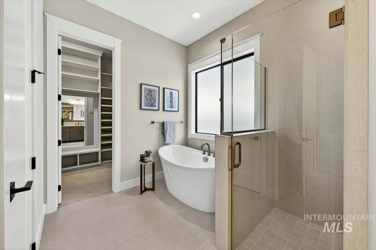
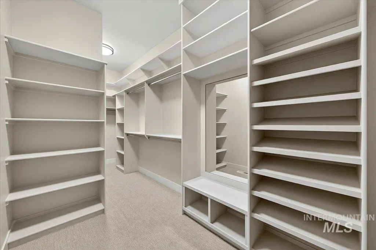

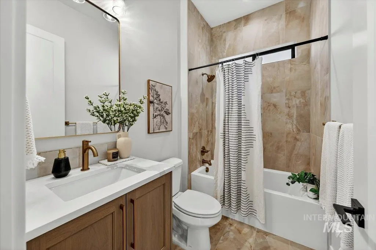
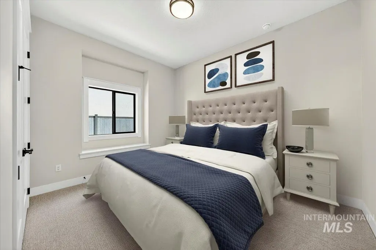
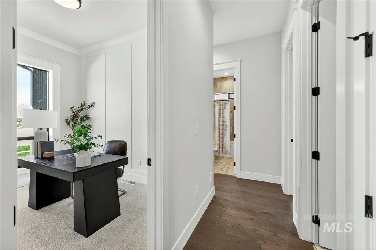
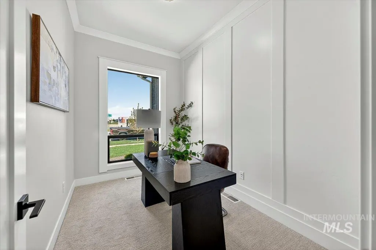
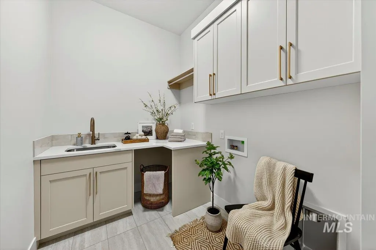
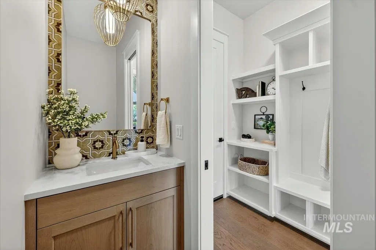
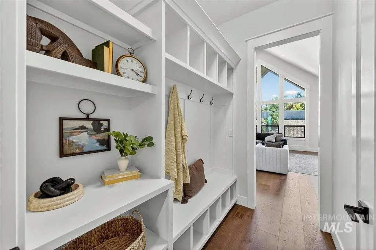
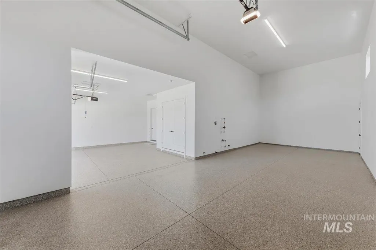
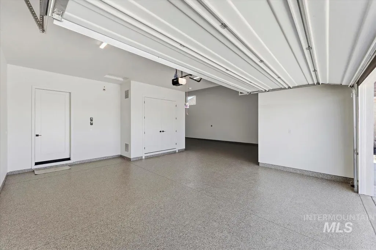
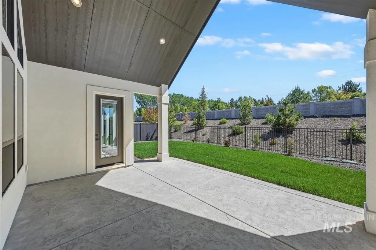
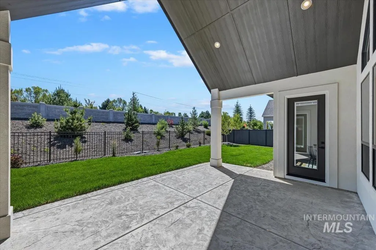
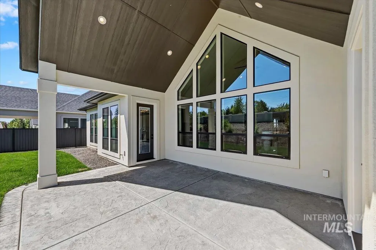
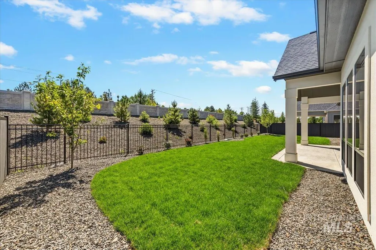
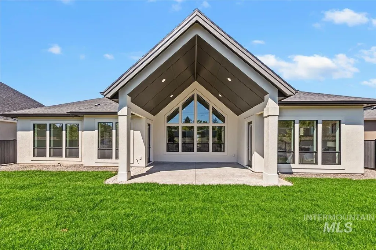
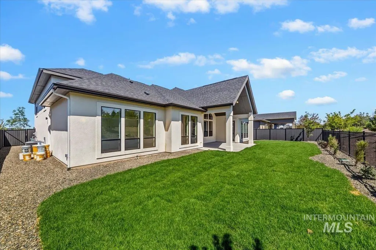
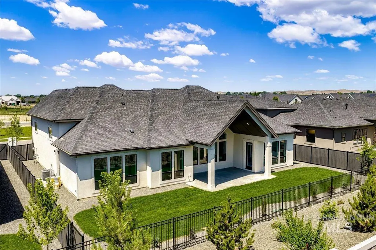
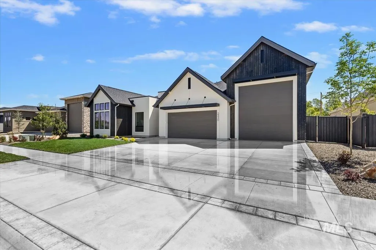
Open daily 12-5! Experience the modern luxury of the Owyhee RV in Kingswood Estates by Todd Campbell Custom Homes. Designed with uncompromising attention to detail, this home presents a rare blend of superior craftsmanship, elevated luxury and serene comfort. A versatile floorplan effortlessly accommodates both grand-scale entertaining & intimate daily life, offering 4 beds, 2.5 baths, a dedicated office, & a flexible den—easily adaptable as a fourth bedroom or a bonus room. The home is appointed with the exclusive Luxe package, including engineered hardwood floors, vaulted and 10-foot ceilings, designer tile & lighting, custom millwork throughout & Energy Star-rated systems ensure intelligent, sustainable living. The spacious great room captivates with a soaring, ceiling-height custom tile fireplace, flanked by elegant built-ins. Expansive picture windows bathe the space in natural light and frame the fully landscaped backyard while a chef-inspired kitchen offers beautiful quartz countertops, ceiling-height custom cabinetry, & a full suite of premium built-in appliances, including a gas range, double oven, & fridge. The owner's suite impresses with a custom tiled walk-in shower w/frameless door, larger tub & an impressively sized walk-in closet. The garage is a standout feature in itself w/ 44x 16 RV bay fully finished, insulated, and outfitted with durable, epoxy flooring.
| Elementary School | Middle School | High School |
|---|---|---|
| Eagle Hills Elementary School | Eagle Middle Middle School | Eagle High School |
| Price History | |
|---|---|
| 6/4/2026 | Listed $1,150,000 |
General Features
| Heating | Forced Air |
|---|---|
| Cooling | Central Air |
| Utilities | Sewer Connected |
| Roof | Composition |
| Appliances | ENERGY STAR Qualified Water Heater |
| HOA Fee | 2000 |
| Garage Spaces | 4 |
| Patio/Porch Features | Covered Patio/Deck |
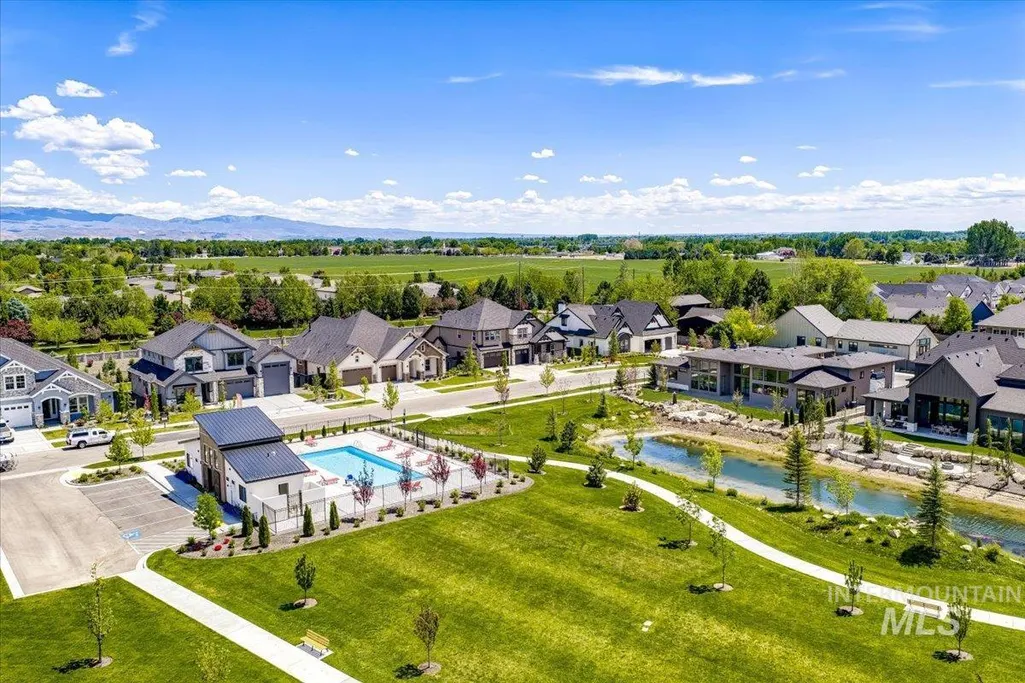
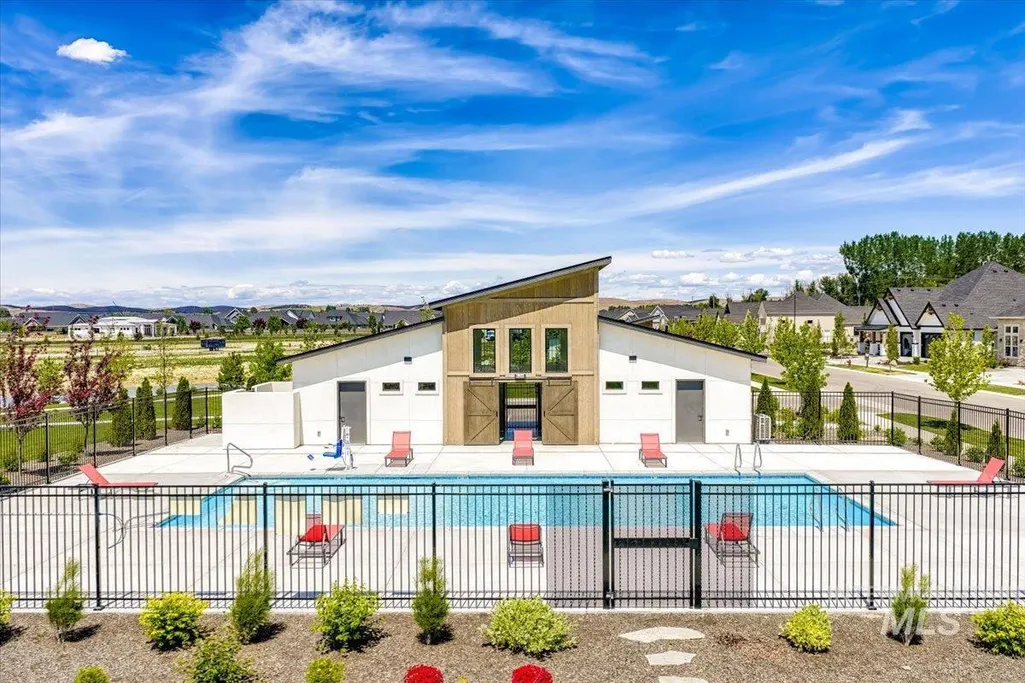
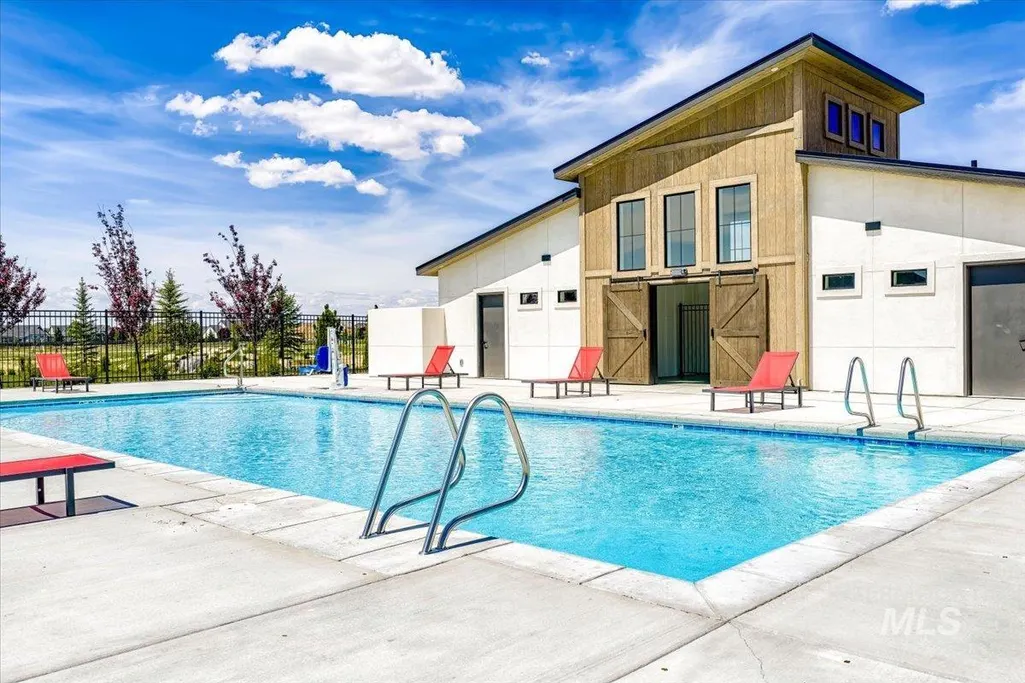
| Pool Features | Community |
| Construction Materials | Frame |
| Year Built | 2026 |
| Levels | One |
| Unit Number | Owyhee RV |
| Property Subtype | Single Family Residence |
| Tax Year | 2025 |
| Current Use | Single Family |
| Ownership | Fee Simple |
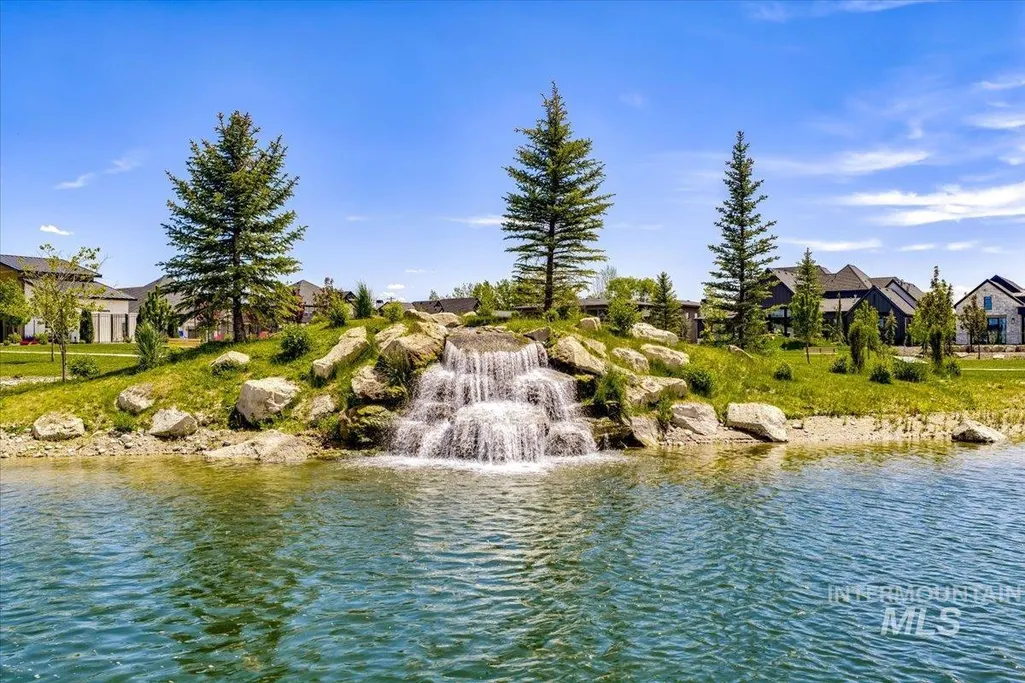
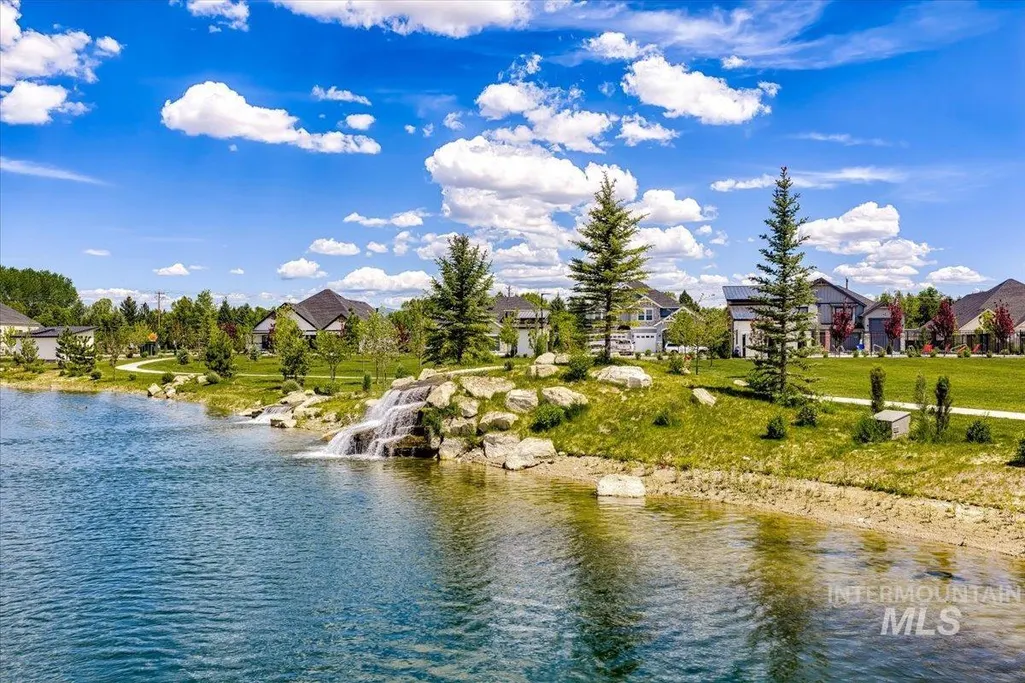
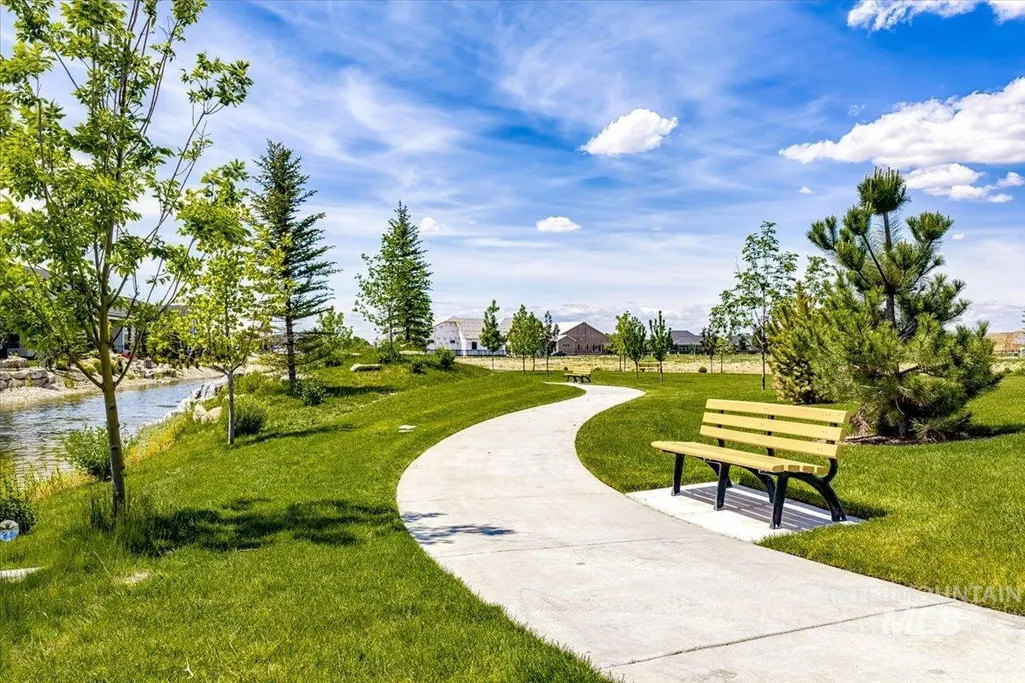
| Waterfront Features | Pond Community |
| Assoc Fee Paid Per | Annually |
| County | Ada |
| New Construction | true |
| Property Type | Residential |
| HOA | true |
| Attached Garage | true |
| Subdivision Name | Kingswood Estates |
| Garage Y/N | true |
| Status | Pending |
| Directions | W Hwy 44/State St, N Park, W on Beacon Light, S on Linder ,W Venetian Dr, N Annadale |
| ModificationTimestamp | 2026-07-25T18:24:38.700Z |
| High School | Eagle |
| City | Eagle |
| High School District | West Ada School District |
| Zoning Description | City of Eagle-R-2/DA/P |
| Lot Size Units | Acres |
| Lot Size Square Feet | 10018.8 |
| Carport Y/N | false |
| Listing Terms | Cash |
| Green Building Verification Type | ENERGY STAR Certified Homes |
| Elementary School | Eagle Hills |
| Land Lease Y/N | false |
| Middle/Junior High School | Eagle Middle |
| Building Area Units | Square Feet |
| Primary Bedroom Level | Main |
| Living Area Units | Square Feet |
| Builder Name | Todd Campbell Custom Home |
| Standard Status | Pending |
| Middle/Junior School District | West Ada School District |
| Elementary School District | West Ada School District |
| Legal Description | LOT 03 BLK 05 KINGSWOOD SUB NO 01 |
| LeasableAreaUnits | Square Feet |
| Freehold | IDX |
Interior Features
| Interior Amenities | Bath-Master |
|---|---|
| Flooring | Tile |
| Total Fireplaces | 1 |
| Fireplace Features | One |
| Kitchen Level | Main |
| Air Conditioning Y/N | true |
| Heating Y/N | true |
| Fireplace Y/N | true |
| Above Grade Finished Area | 2630 |
| Total Bedrooms | 4 |
| Main Level Bedrooms | 4 |
| Main Level Bathrooms | 2 |
| Below Grade Finished Area Unit Type | Square Feet |
| LivingAreaSource | Plans |
| Below Grade Finished Area Source | Plans |
| Above Grade Finished Area Source | Plans |
| Above Grade Finished Area Unit Type | Square Feet |
| Total Baths | 3 |
| Kitchen Area | 168 |
| Kitchen Length | 12 |
| Kitchen Width | 14 |
| Primary on Main | 156 |
| Second Bedroom Length | 13 |
| Second Bedroom Width | 12 |
| Bedroom 3 Area | 182 |
| Bedroom 3 Length | 14 |
| Bedroom 3 Width | 13 |
| Primary Bedroom Area | 240 |
| Primary Bedroom Length | 16 |
| Primary Bedroom Width | 15 |
| Bedroom 4 Level | Main |
| Bedroom 3 Level | Main |
| Second Bedroom Level | Main |
Exterior Features
| Fencing | Full |
|---|---|
| Parking Features | Attached |
| Lot Features | 10000 SF - .49 AC |
| Water Source | City Service |
| Total Parking | 4 |
| Lot Size Area | 0.23 |
| Foundation Details | Crawl Space |
| Building Area Total | 2630 |
| Lot Dimensions | 125x80 |
| Lot Size Acres | 0.23 |
| Road Surface Type | Paved |
| Covered Spaces | 4 |
| Road Frontage Type | Public Road |
Amenities
- Foreclosure
- Views
- Short Sale
- New Construction
- Adult 55+
- Lease To Own
- No HOA Fees
- Furnished
- Primary On Main
- Air Conditioning
- Seller Finance
- Green
- Fixer Upper
- Horse
- Golf
- Fireplace
- Deck
- Garage
- Basement
- Pool
Property vs Single Family Average in 83616
Price
Year Built

