
Primary on Main
Address
6790 N Willowside, Meridian, ID
Price
$ 769,000
Property Attributes
- MLS#98995672
- TypeSingle Family
- Listing Status Pending
- CountyAda
- CityMeridian
- NeighborhoodFairbourne
- Zip83646
- Style
- Year Built2023
- Taxes$ 3200
- Price$ 769,000
- Bedrooms3
- Full Bathrooms4
- Half Bathrooms0
- Sqr Footage2561
- Lot Size0.17 Acres
Data Source:
Intermountain MLS (IMLS)
Property Description
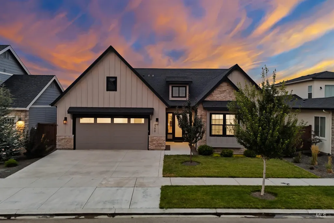
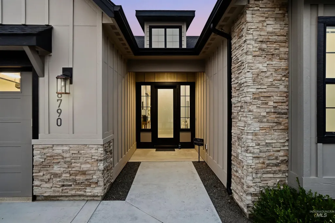
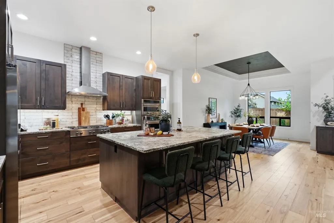
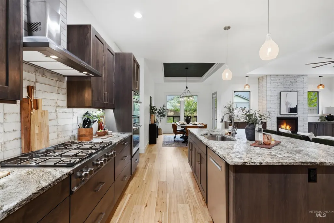
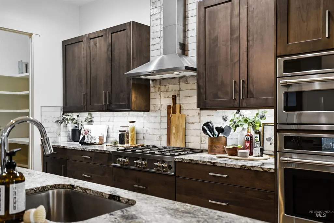
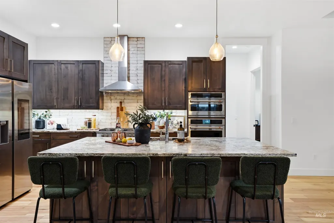
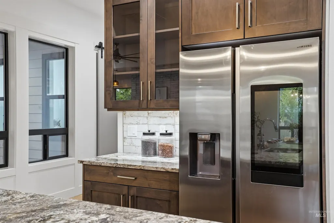
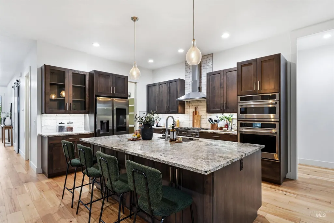
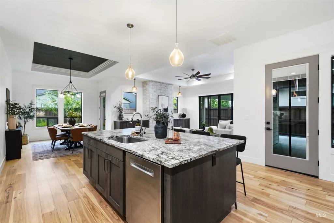
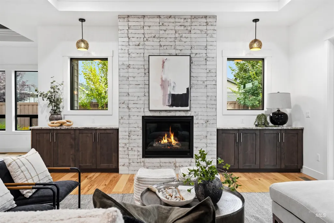
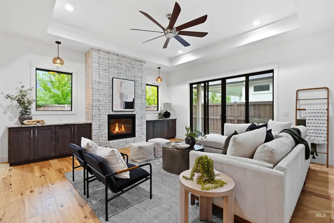
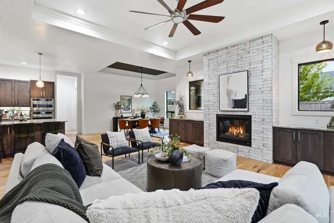
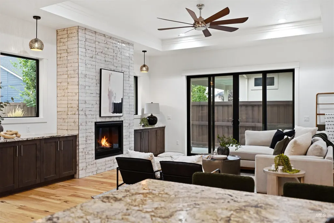
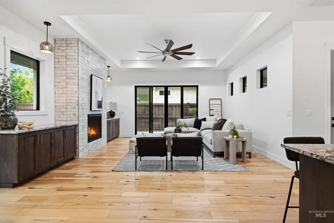
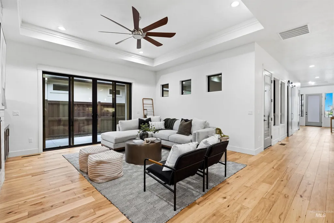
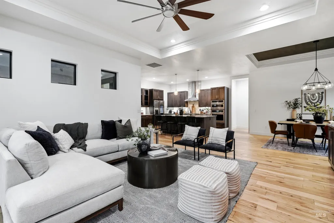
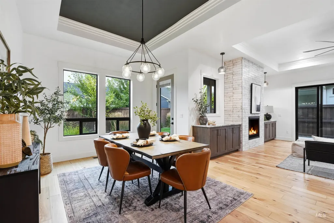
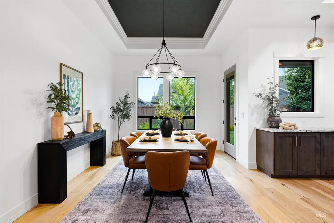
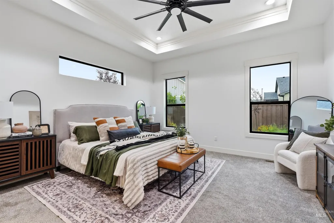
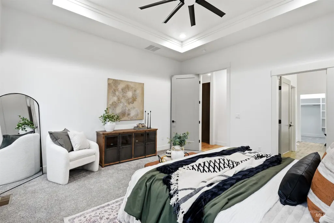
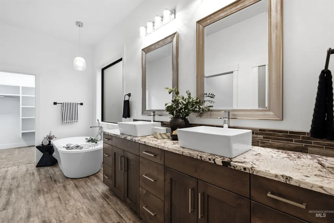
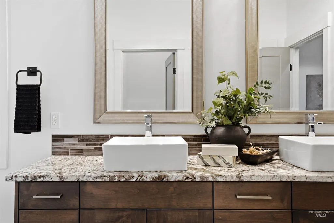
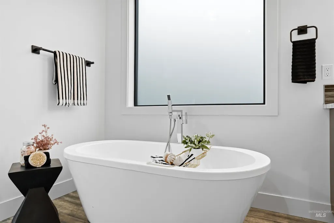
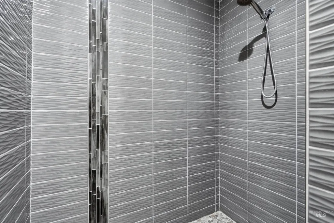
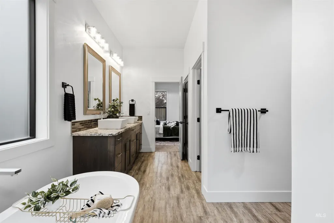
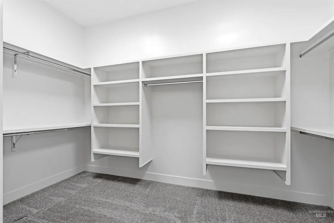
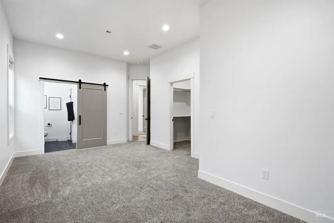
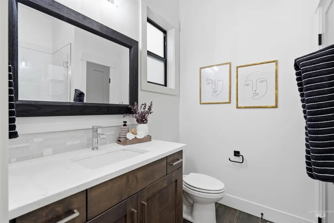
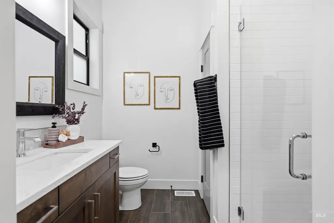
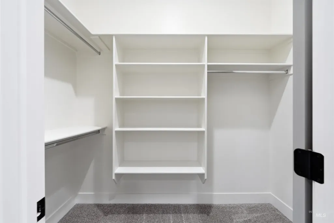
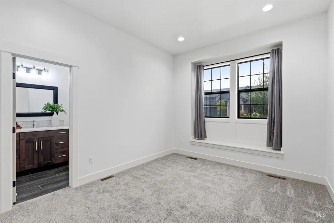
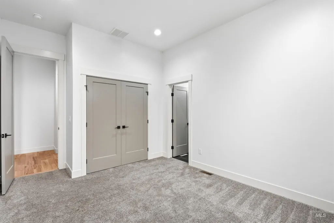
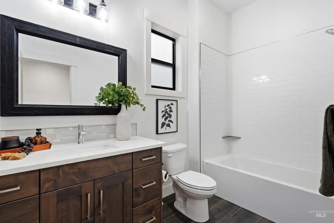
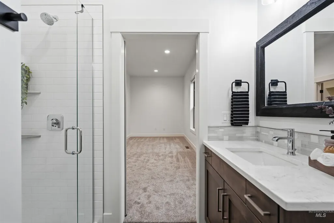
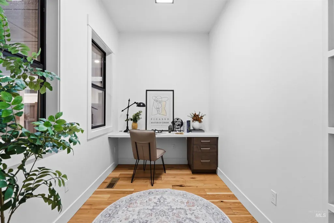
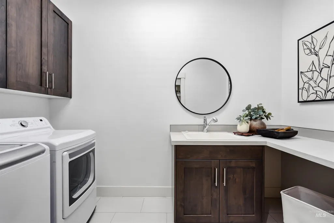
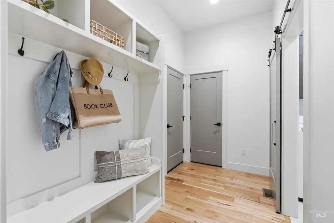
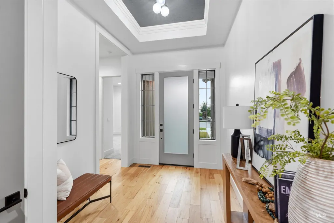
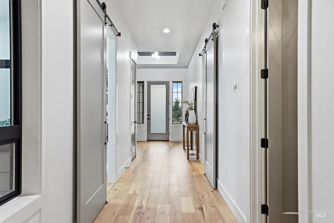
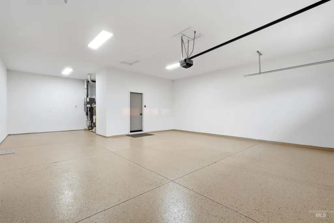
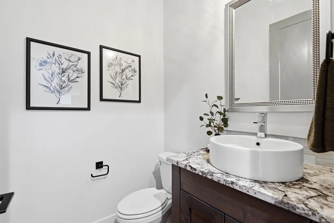
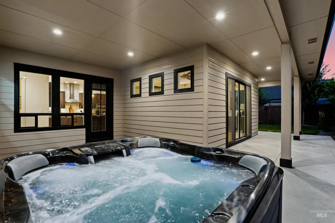
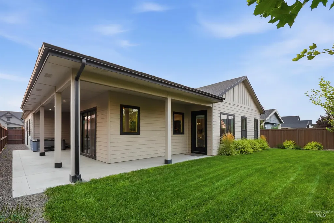
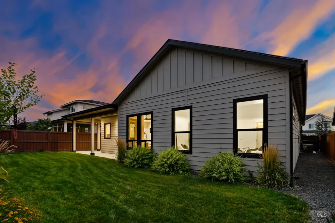
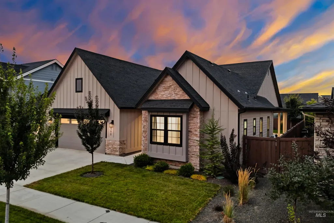
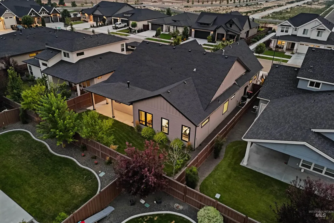
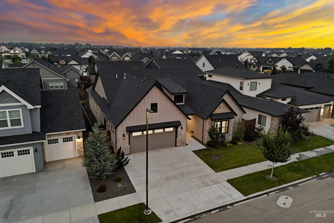
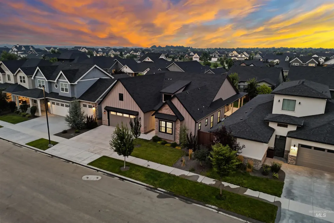
Experience refined single-level living in this 2024-built Meridian home located in the desirable Fairbourne community. Featuring 3 bedrooms, 4 bathrooms, and 2,561 square feet, this home offers a rare setup with every bedroom complete with its own private ensuite bathroom. The split floor plan provides excellent separation between spaces, while the open-concept living area showcases soaring 11-foot ceilings, a floor-to-ceiling tiled fireplace, and a chef’s kitchen featuring premium Bertazzoni and Bosch appliances. A private office with barn door entry adds flexibility for work or daily life, while the spacious 3-car garage provides room for vehicles, storage, and hobbies. Outside, enjoy a fully fenced, low-maintenance yard designed for easy upkeep and more time to enjoy the home and community. Located in the West Ada School District and zoned for Owyhee High School, this home offers convenient access to Costco, nearby restaurants, shopping, and SpurWing Golf Club. Fairbourne residents also enjoy neighborhood amenities including a pool, clubhouse, and community park. With a refrigerator, washer, dryer, and hot tub included, this home is ready for its next owner to enjoy from day one.
| Elementary School | Middle School | High School |
|---|---|---|
| Pleasant View Elementary School | Star Middle School | Owyhee High School |
| Price History | |
|---|---|
| 7/30/2026 | Listed $769,000 |
General Features
| Heating | Forced Air |
|---|---|
| Cooling | Central Air |
| Utilities | Sewer Connected |
| Roof | Architectural Style |
| Appliances | Gas Water Heater |
| HOA Fee | 525 |
| Garage Spaces | 3 |
| Patio/Porch Features | Covered Patio/Deck |
| Pool Features | Community |
| Construction Materials | Frame |
| Year Built | 2023 |
| Levels | One |
| Property Subtype | Single Family Residence |
| Tax Year | 2025 |
| Current Use | Single Family |
| Ownership | Fee Simple,Fractional Ownership: No |
| Assoc Fee Paid Per | Semi-Annually |
| County | Ada |
| Property Type | Residential |
| HOA | true |
| Attached Garage | true |
| Subdivision Name | Fairbourne |
| Garage Y/N | true |
| Status | Pending |
| Directions | W Chinden, N Blackcat, W Waverton, N Talbot,W Greenspire, WHighland Fall,S Willowside on left |
| ModificationTimestamp | 2026-08-01T15:36:13.400Z |
| High School | Owyhee |
| City | Meridian |
| High School District | West Ada School District |
| Lot Size Units | Acres |
| Lot Size Square Feet | 7405.2 |
| Carport Y/N | false |
| Listing Terms | Cash |
| Spa Features | Hot Tub/Spa |
| Elementary School | Pleasant View |
| Land Lease Y/N | false |
| Tax Annual Amount | 3200 |
| Middle/Junior High School | Star |
| Building Area Units | Square Feet |
| Primary Bedroom Level | Main |
| Living Area Units | Square Feet |
| Builder Name | Trestle Custom Homes |
| Standard Status | Pending |
| Middle/Junior School District | West Ada School District |
| Elementary School District | West Ada School District |
| Legal Description | Lot 11 Block 6 Phase 3 Fairbourne Sub |
| LeasableAreaUnits | Square Feet |
| Freehold | IDX |
Interior Features
| Interior Amenities | Bath-Master |
|---|---|
| Fireplace Features | Gas |
| Kitchen Level | Main |
| Air Conditioning Y/N | true |
| Heating Y/N | true |
| Fireplace Y/N | true |
| Above Grade Finished Area | 2561 |
| Total Bedrooms | 3 |
| Main Level Bedrooms | 3 |
| Main Level Bathrooms | 3 |
| Below Grade Finished Area Unit Type | Square Feet |
| LivingAreaSource | Public Records |
| Below Grade Finished Area Source | Public Records |
| Above Grade Finished Area Source | Public Records |
| Above Grade Finished Area Unit Type | Square Feet |
| Total Baths | 4 |
| Kitchen Area | 154 |
| Kitchen Length | 11 |
| Kitchen Width | 14 |
| Primary on Main | 143 |
| Second Bedroom Length | 11 |
| Second Bedroom Width | 13 |
| Bedroom 3 Area | 204 |
| Bedroom 3 Length | 12 |
| Bedroom 3 Width | 17 |
| Primary Bedroom Area | 240 |
| Primary Bedroom Length | 15 |
| Primary Bedroom Width | 16 |
| Bedroom 3 Level | Main |
| Second Bedroom Level | Main |
Exterior Features
| Fencing | Full |
|---|---|
| Parking Features | Attached |
| Lot Features | Standard Lot 6000-9999 SF |
| Water Source | Community Service |
| Total Parking | 3 |
| Lot Size Area | 0.17 |
| Spa | false |
| Building Area Total | 2561 |
| Lot Size Acres | 0.17 |
| Road Surface Type | Paved |
| Covered Spaces | 3 |
Amenities
- Foreclosure
- Views
- Short Sale
- New Construction
- Adult 55+
- Lease To Own
- No HOA Fees
- Furnished
- Primary On Main
- Air Conditioning
- Seller Finance
- Green
- Fixer Upper
- Horse
- Golf
- Fireplace
- Deck
- Garage
- Basement
- Pool
Property vs Single Family Average in 83646
Price
Taxes
Year Built

