
Open House Sat, Aug 22nd 12:00 PM - 02:00 PM - Primary on Main
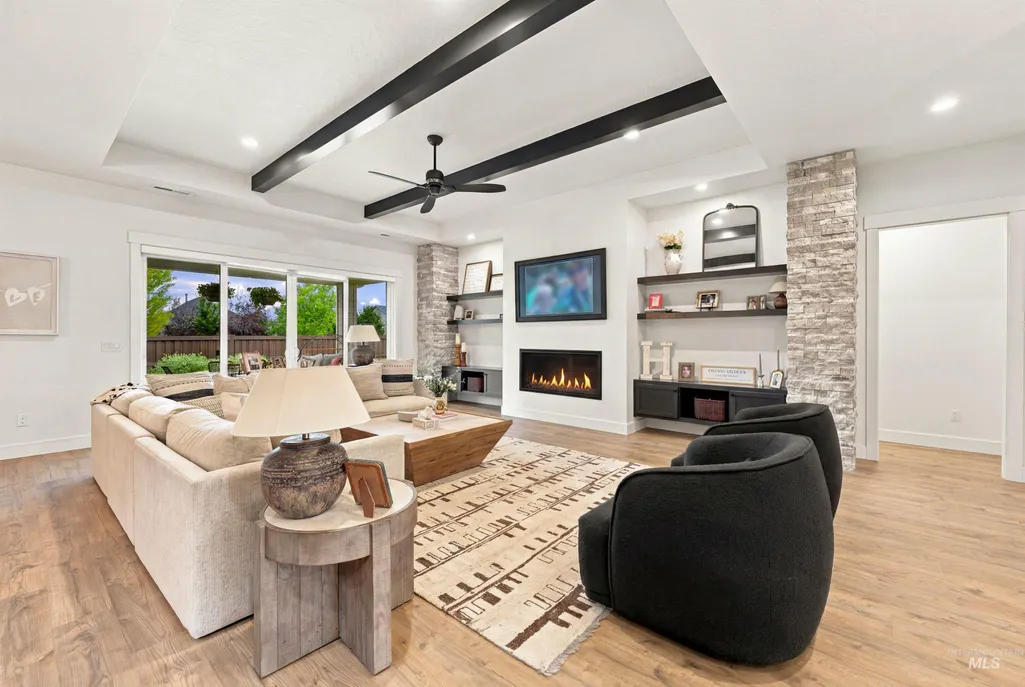
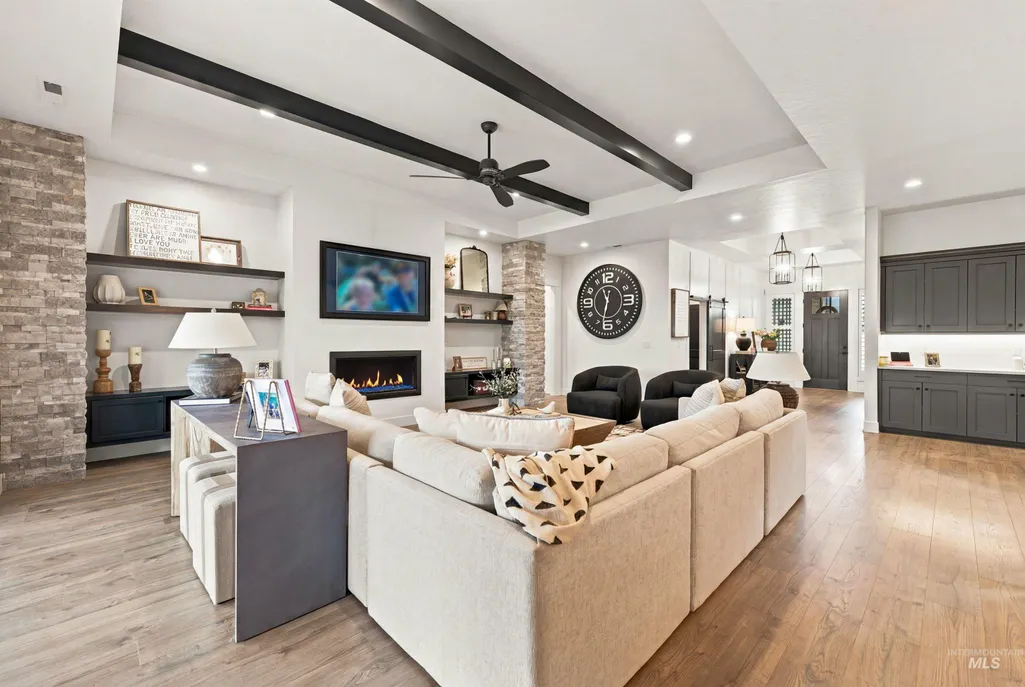
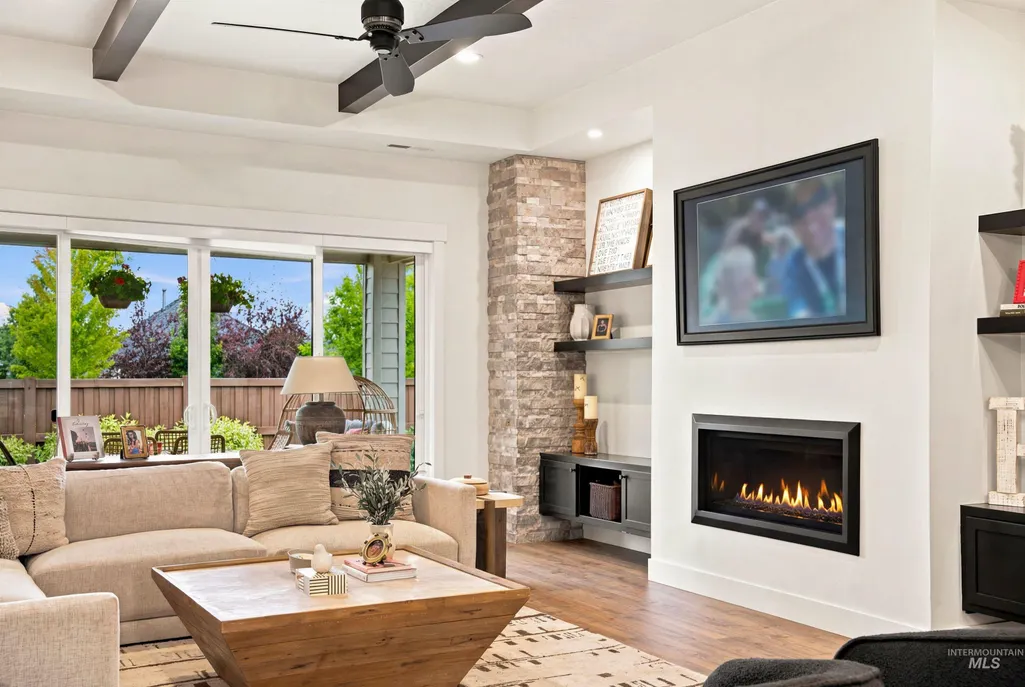
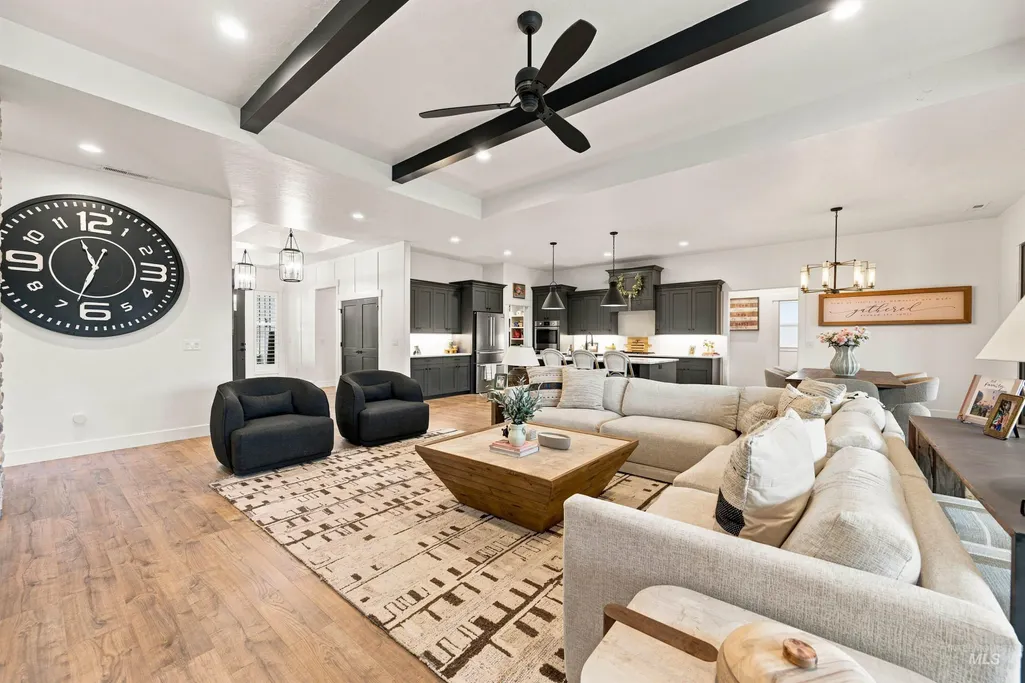
Address
7030 N Maplestone Ave, Meridian, ID
Price
$ 1,235,000
Property Attributes
- MLS#98994428
- TypeSingle Family
- Listing Status Active
- CountyAda
- CityMeridian
- NeighborhoodFairbourne
- Zip83646
- Style
- Year Built2022
- Taxes$ 4228
- Price$ 1,235,000
- Bedrooms4
- Full Bathrooms3
- Half Bathrooms0
- Sqr Footage3116
- Lot Size0.241 Acres
Data Source:
Intermountain MLS (IMLS)
Property Description
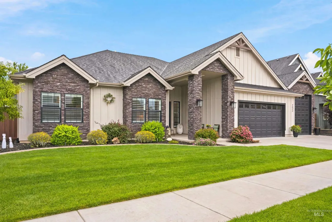
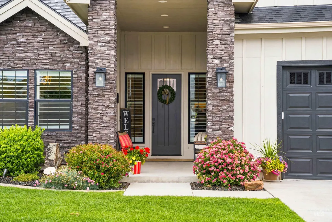
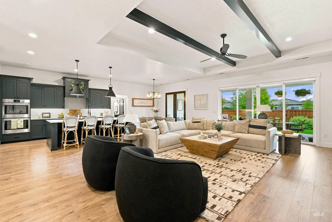
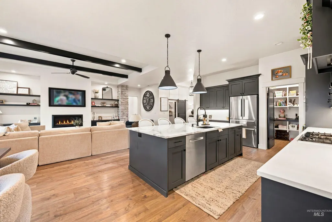
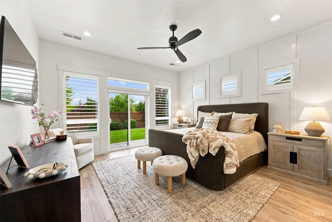
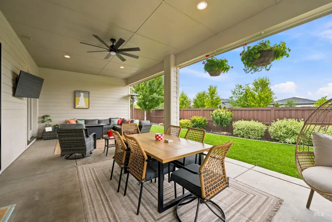
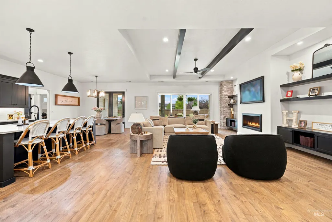
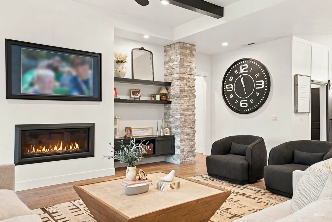
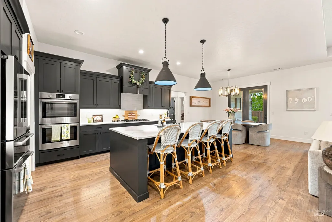
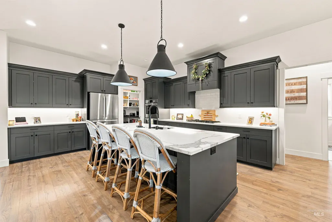
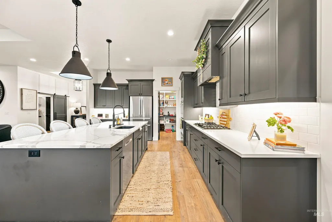
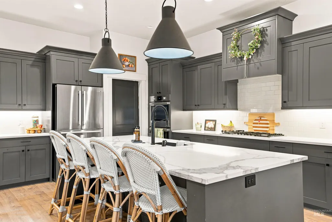
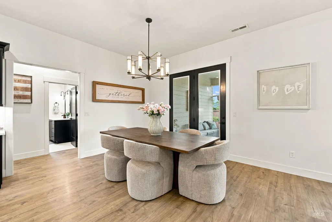
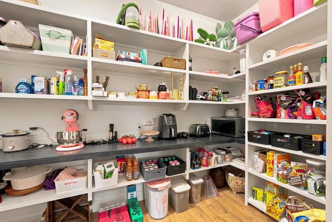
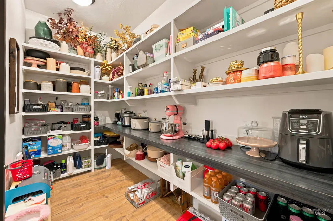
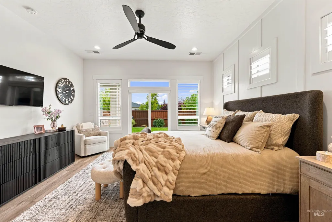
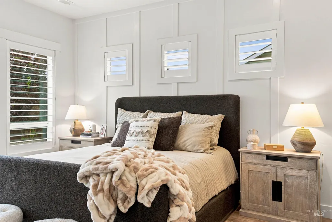
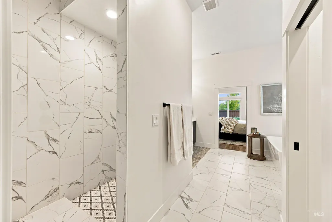
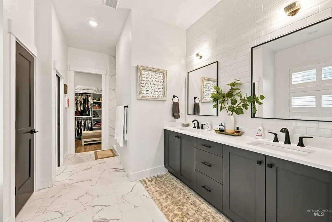
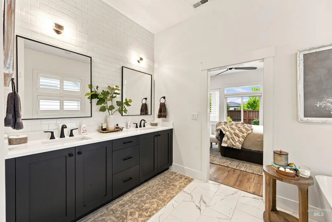
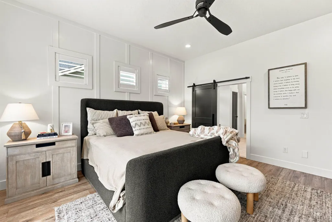
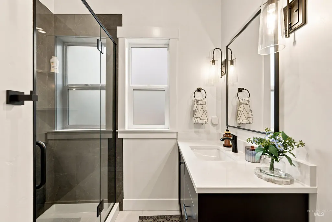
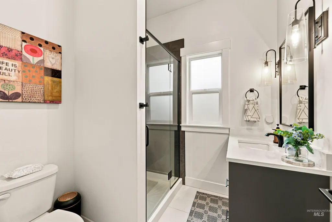
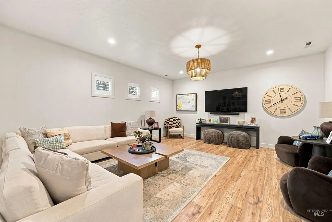
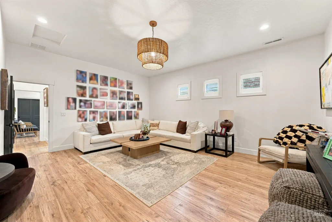
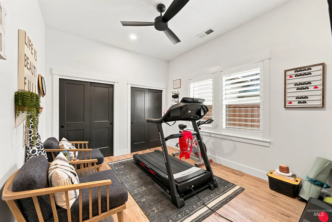
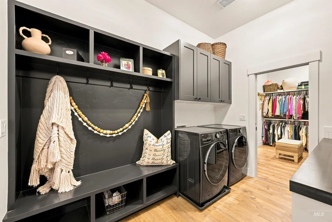
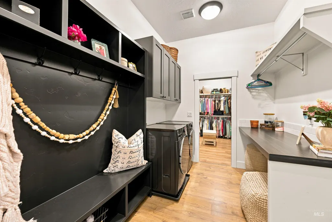
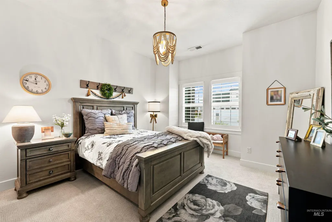
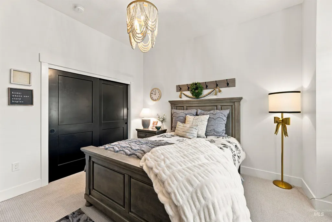
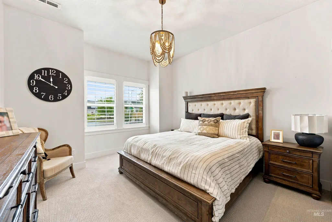
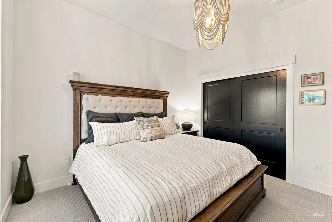
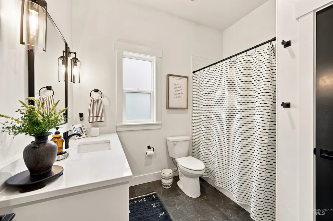
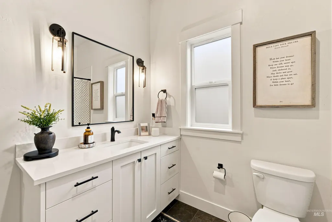
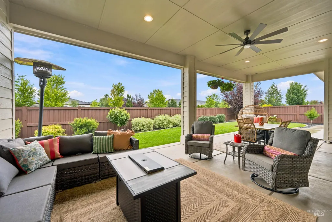
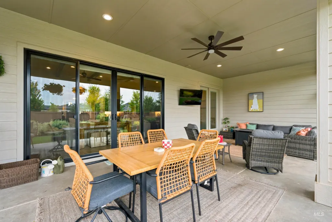
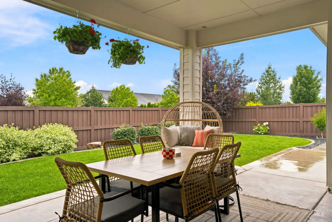
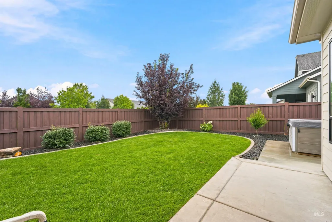
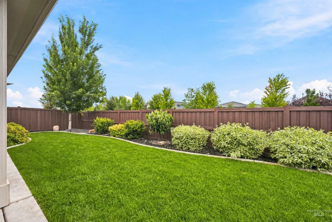
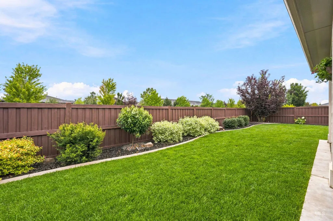
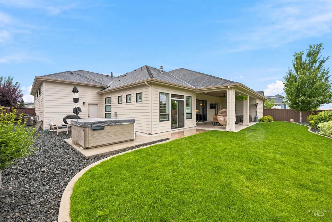
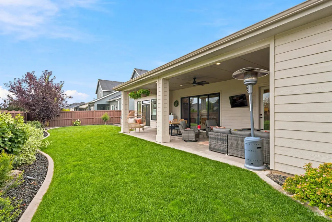
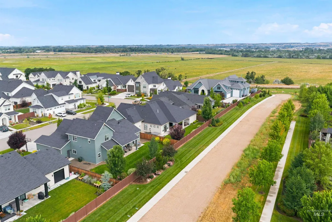
Vivid Sky by B&B Custom Homes brings you a modern single-level masterpiece offering a sophisticated retreat in the highly coveted Fairbourne community. Spanning nearly 3,200 square feet, this bespoke architectural design effortlessly balances privacy and grandeur with its thoughtful split-bedroom layout, featuring four spacious bedrooms, three full bathrooms, and a versatile bonus room complete with custom built-ins. At the heart of the home, the epicurean kitchen serves as a magnificent centerpiece, boasting premium Bosch appliances, sweeping quartz countertops, a commanding central island, and an expansive walk-in pantry tailored for discreet culinary preparation and small appliance storage. The primary suite serves as a tranquil sanctuary of refined comfort, offering private patio access and a decadent, spa-inspired en-suite bathroom. Designed for effortless entertaining and ultimate serenity, the interior flows seamlessly out to a grand 30’x16’ covered terrace. Positioned on a premium lot with no rear neighbors, the estate frames breathtaking, unobstructed east-facing views perfect for morning coffee or evening gatherings. This exceptional property is completed by an oversized two-car garage and a premier 40-foot RV bay with a 12-foot door to accommodate your luxury transport and weekend toys. Please contact the listing agent for private details.
| Elementary School | Middle School | High School |
|---|---|---|
| Pleasant View Elementary School | Star Middle School | Owyhee High School |
| Price History | |
|---|---|
| 7/17/2026 | Listed $1,235,000 |
General Features
| Heating | Forced Air |
|---|---|
| Cooling | Central Air |
| Utilities | Sewer Connected |
| Roof | Composition |
| Appliances | Gas Water Heater |
| HOA Fee | 1100 |
| Garage Spaces | 3 |
| Patio/Porch Features | Covered Patio/Deck |
| Pool Features | Community |
| Construction Materials | Concrete |
| Year Built | 2022 |
| Levels | One |
| Property Subtype | Single Family Residence |
| Tax Year | 2025 |
| Current Use | Single Family |
| Ownership | Fee Simple,Fractional Ownership: No |
| Assoc Fee Paid Per | Annually |
| County | Ada |
| Property Type | Residential |
| HOA | true |
| Attached Garage | true |
| Subdivision Name | Fairbourne |
| Garage Y/N | true |
| Status | Active |
| Directions | Chinden to N Black Cat, W on Highland Fall, N on Maplestone. |
| ModificationTimestamp | 2026-08-20T22:43:36.700Z |
| High School | Owyhee |
| City | Meridian |
| High School District | West Ada School District |
| Lot Size Units | Acres |
| Lot Size Square Feet | 10497.96 |
| Carport Y/N | false |
| Listing Terms | Cash |
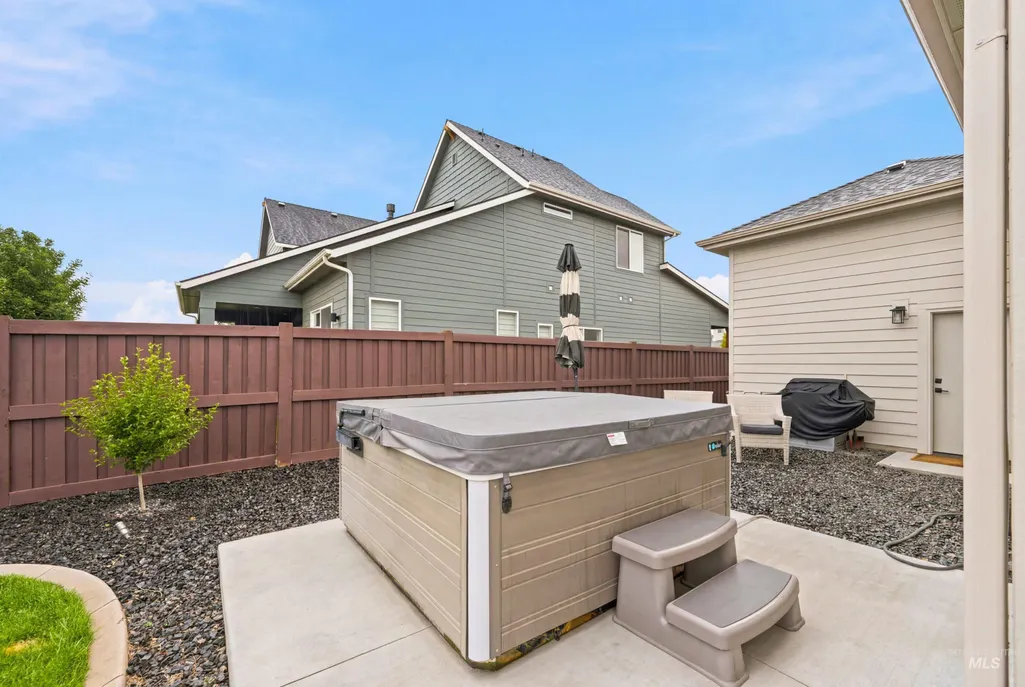
| Spa Features | Hot Tub/Spa |
| Elementary School | Pleasant View |
| Land Lease Y/N | false |
| Tax Annual Amount | 4228.78 |
| Home Warranty Y/N | true |
| Middle/Junior High School | Star |
| Virtual Tour | https://u.listvt.com/mls/256640911 |
| Building Area Units | Square Feet |
| Primary Bedroom Level | Main |
| Living Area Units | Square Feet |
| Standard Status | Active |
| Middle/Junior School District | West Ada School District |
| Elementary School District | West Ada School District |
| Legal Description | LOT 23 BLK 03 FAIRBOURNE SUB NO 03 |
| LeasableAreaUnits | Square Feet |
| Freehold | IDX |
Interior Features
| Interior Amenities | Bath-Master |
|---|---|
| Flooring | Tile |
| Total Fireplaces | 1 |
| Fireplace Features | One |
| Kitchen Level | Main |
| Air Conditioning Y/N | true |
| Heating Y/N | true |
| Fireplace Y/N | true |
| Above Grade Finished Area | 3116 |
| Laundry Features | Gas Dryer Hookup |
| Total Bedrooms | 4 |
| Main Level Bedrooms | 4 |
| Main Level Bathrooms | 3 |
| Below Grade Finished Area Unit Type | Square Feet |
| LivingAreaSource | Public Records |
| Below Grade Finished Area Source | Public Records |
| Above Grade Finished Area Source | Public Records |
| Above Grade Finished Area Unit Type | Square Feet |
| Total Baths | 3 |
| Kitchen Area | 208 |
| Kitchen Length | 13 |
| Kitchen Width | 16 |
| Primary on Main | 156 |
| Second Bedroom Length | 12 |
| Second Bedroom Width | 13 |
| Bedroom 3 Area | 156 |
| Bedroom 3 Length | 12 |
| Bedroom 3 Width | 13 |
| Bedroom 4 Area | 120 |
| Bedroom 4 Length | 10 |
| Bedroom 4 Width | 12 |
| Primary Bedroom Area | 210 |
| Primary Bedroom Length | 15 |
| Primary Bedroom Width | 14 |
| Bedroom 4 Level | Main |
| Bedroom 3 Level | Main |
| Second Bedroom Level | Main |
Exterior Features
| Fencing | Full |
|---|---|
| Parking Features | Attached |
| Lot Features | 10000 SF - .49 AC |
| Water Source | City Service |
| Total Parking | 3 |
| Lot Size Area | 0.241 |
| Foundation Details | Crawl Space |
| Spa | true |
| Building Area Total | 3116 |
| Lot Size Acres | 0.241 |
| Road Surface Type | Paved |
| Covered Spaces | 3 |
| Road Frontage Type | Public Road |
Amenities
- Foreclosure
- Views
- Short Sale
- New Construction
- Adult 55+
- Lease To Own
- No HOA Fees
- Furnished
- Primary On Main
- Air Conditioning
- Seller Finance
- Green
- Fixer Upper
- Horse
- Golf
- Fireplace
- Deck
- Garage
- Basement
- Pool
Property vs Single Family Average in 83646
Price
Taxes
Year Built

