
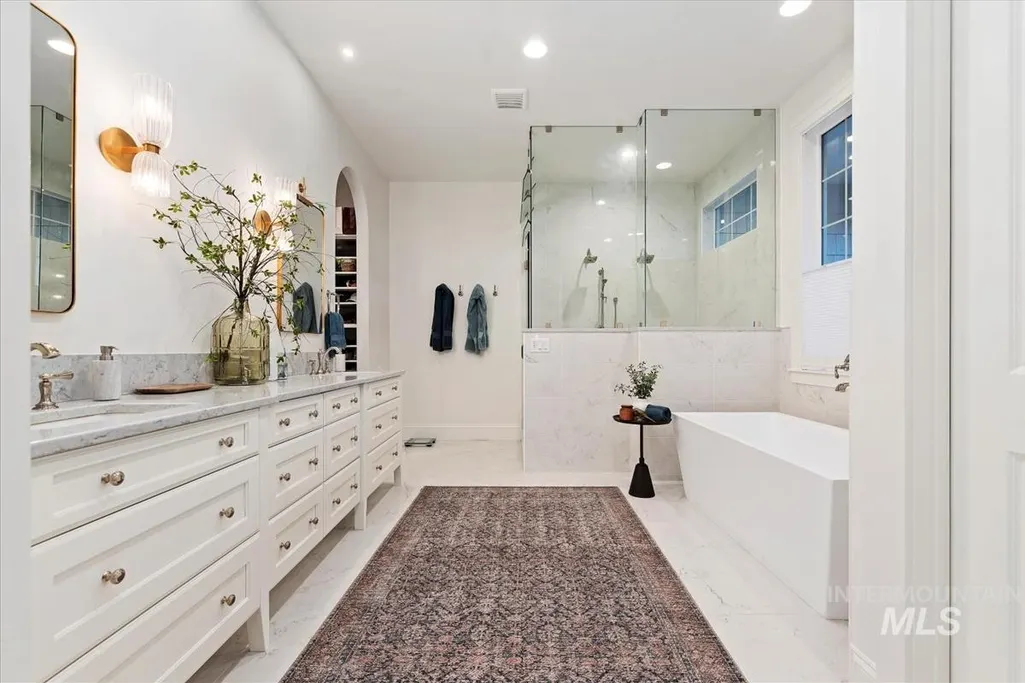
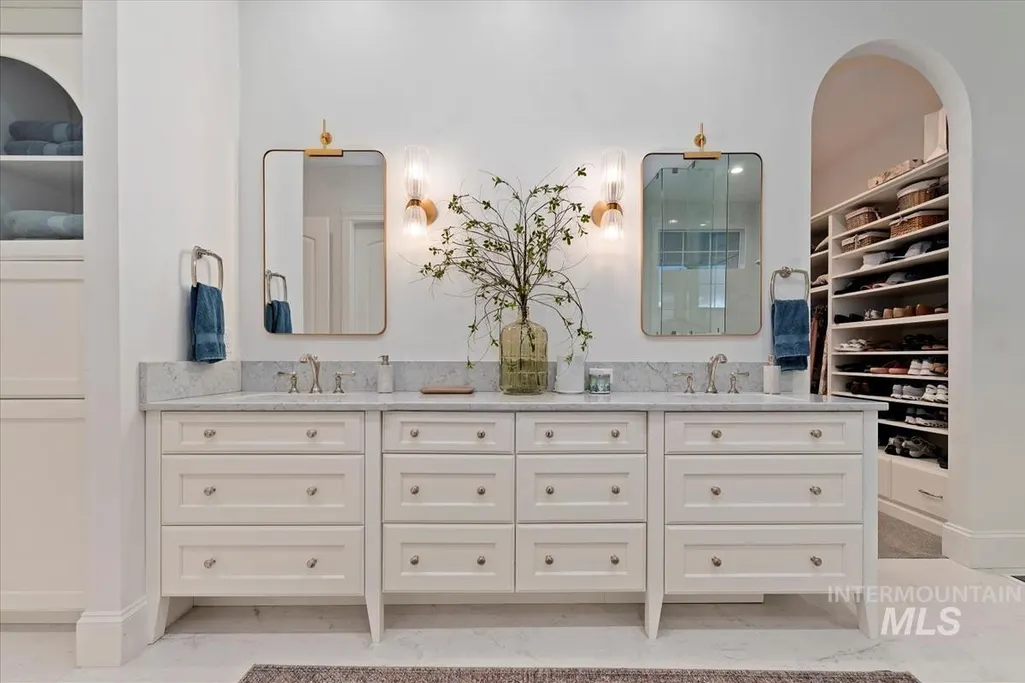
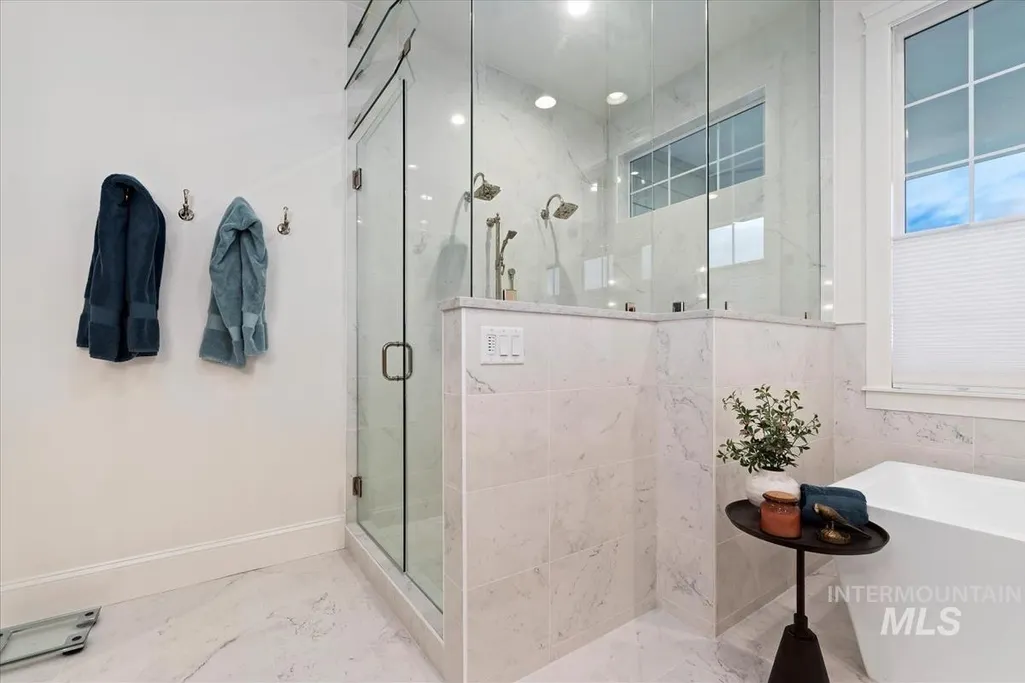
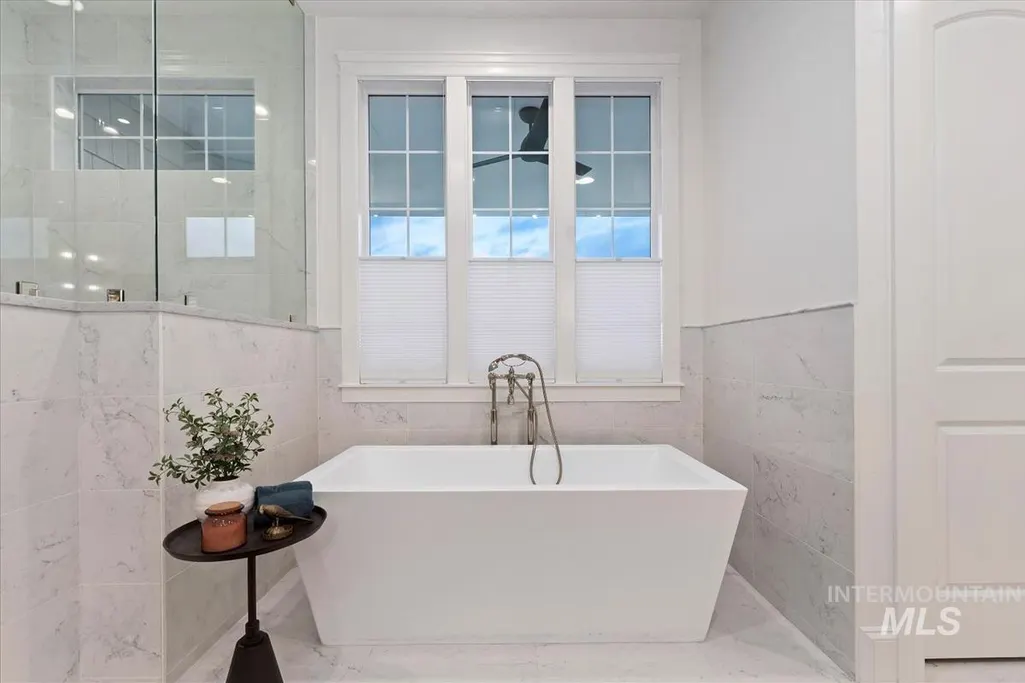
Price Reduction - Primary on Main - Eco Friendly
Address
5032 W Oakford Dr., Meridian, ID
Price
$ 2,999,999
Property Attributes
- MLS#98988601
- TypeSingle Family
- Listing Status Active
- CountyAda
- CityMeridian
- NeighborhoodFairbourne
- Zip83646
- Style
- Year Built2023
- Taxes$ 11235
- Price$ 2,999,999
- Bedrooms5
- Full Bathrooms4
- Half Bathrooms0
- Sqr Footage5625
- Lot Size0.436 Acres
Data Source:
Intermountain MLS (IMLS)
Property Description
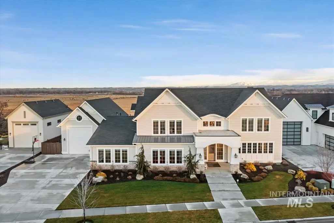
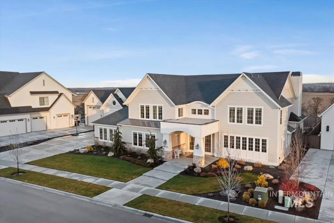
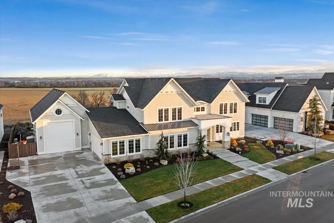
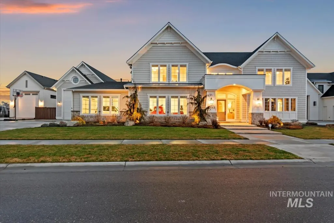
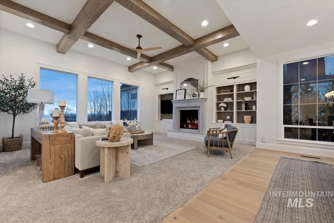
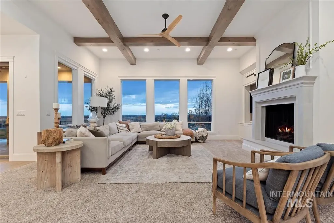
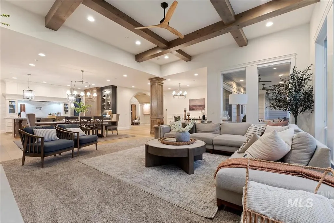
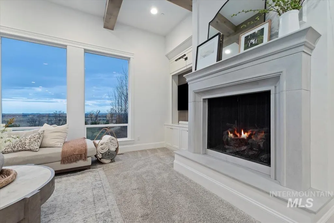
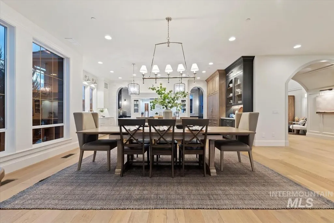
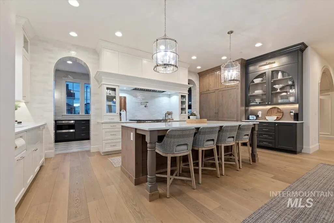
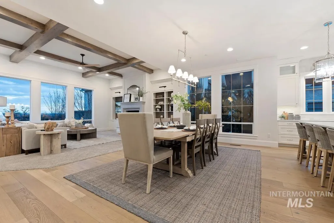
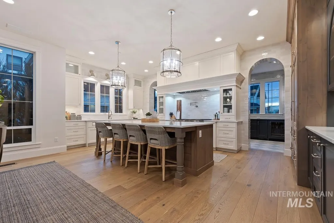
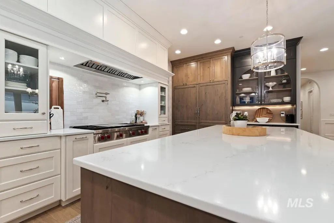
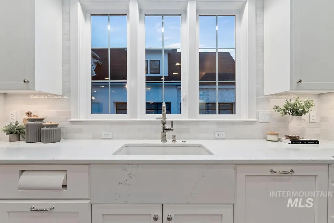
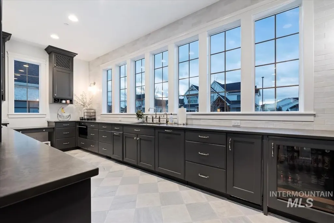
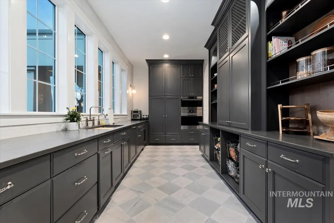
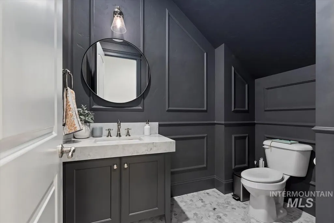
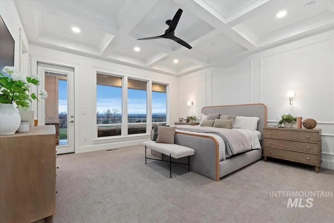
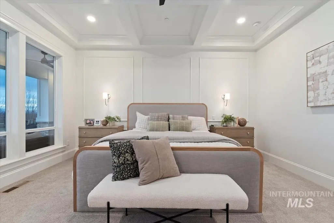
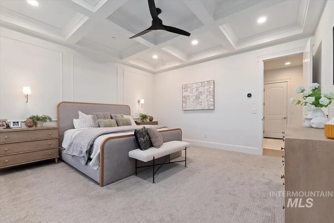
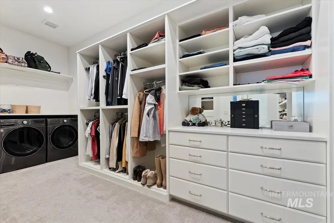
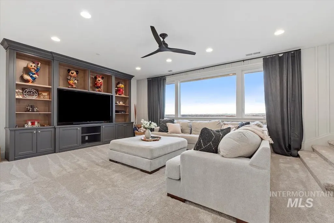
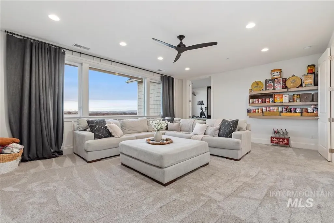
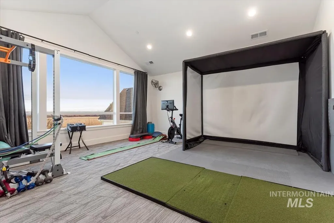
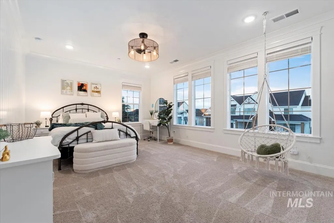
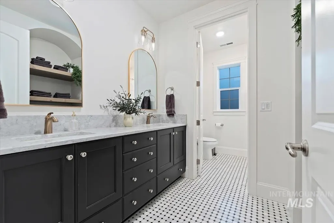
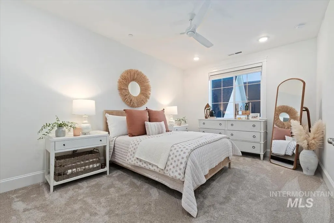
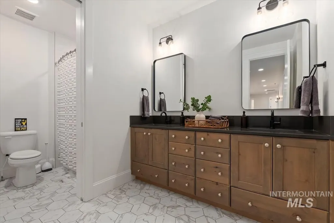
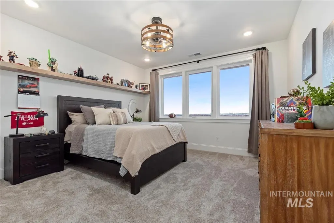
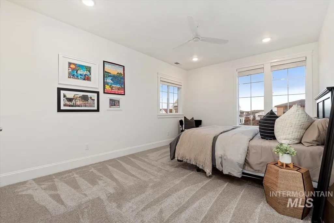
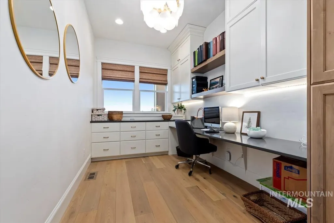
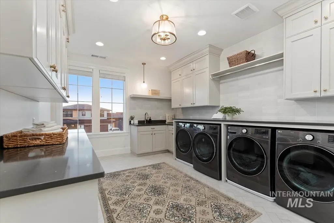
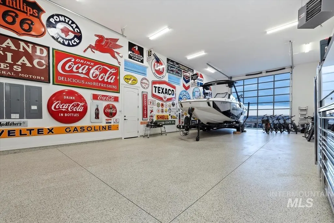
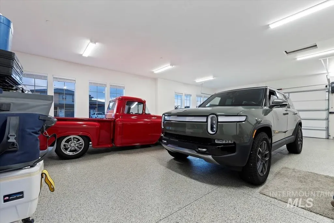
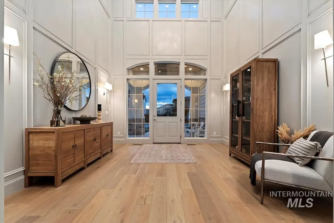
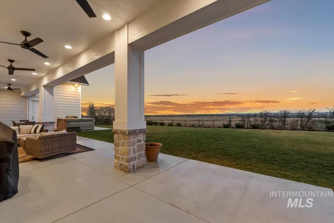
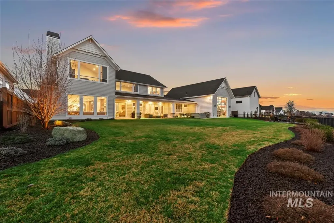
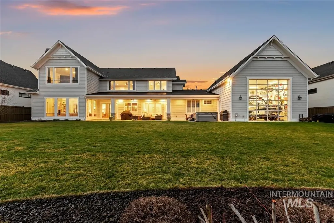
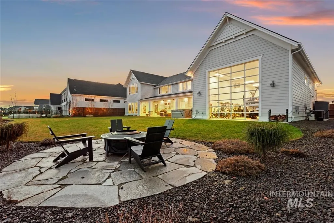
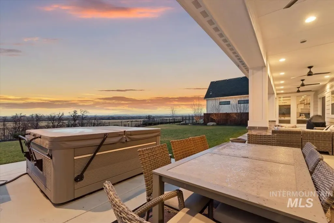
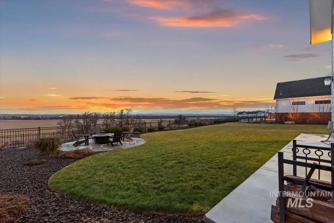
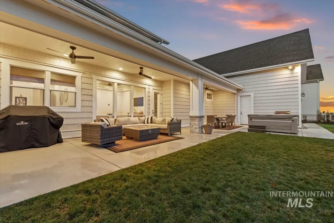
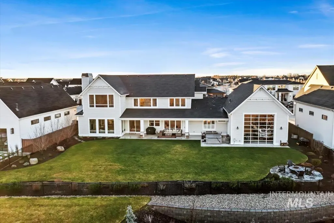
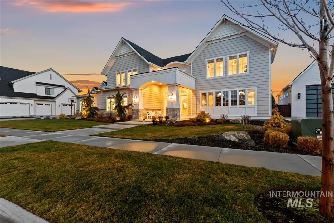
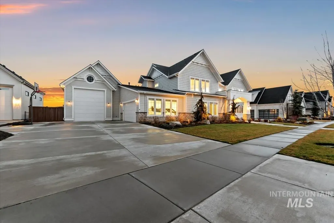
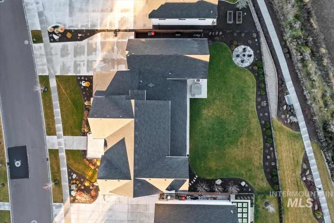
Discover refined elegance at 5032 Oakford Dr, Meridian, ID—a one-owner Biltmore Co. 2023 Parade Home in prestigious Fairbourne on the RIM. This 5-bed, 3.5-bath, 5,625 sq ft Modern Coastal masterpiece features a 2-story entry with balcony, 6-car garage with 51' RV bay and epoxy floors, 600-amp panel, pool-ready, 10–12' ceilings, wide-plank hardwoods, and pre-cast concrete fireplace. The chef's kitchen stuns with Wolf appliances, Sub-Zero refrigeration, quartz countertops, pot filler, and a 22' back butler's pantry / kitchen adds a nugget ice maker and 2nd dishwasher. Heated floors and hot tub complete the spa-like primary suite. Golf sim/gym room and bonus room boast 180-degree views. Covered patio overlooks private open land. This low maintenance estate is minutes from SpurWing Golf Club, Costco, The Village at Meridian, dining, and groceries. West Ada School District. Schedule your private showing today!
| Elementary School | Middle School | High School |
|---|---|---|
| Pleasant View Elementary School | Star Middle School | Owyhee High School |
| Price History | |
|---|---|
| 6/2/2026 | Listed $3,199,900 |
| 8/4/2026 | 6$2,999,999 |
General Features
| Heating | Forced Air |
|---|---|
| Cooling | Central Air |
| Utilities | Sewer Connected |
| Appliances | Gas Water Heater |
| HOA Fee | 525 |
| Garage Spaces | 6 |
| Patio/Porch Features | Covered Patio/Deck |
| Pool Features | Community |
| Construction Materials | Frame |
| Year Built | 2023 |
| Levels | Two |
| Property Subtype | Single Family Residence |
| Tax Year | 2024 |
| Current Use | Single Family |
| Ownership | Fee Simple,Fractional Ownership: No |
| Assoc Fee Paid Per | Semi-Annually |
| County | Ada |
| Property Type | Residential |
| HOA | true |
| Attached Garage | true |
| Subdivision Name | Fairbourne |
| Garage Y/N | true |
| Status | Active |
| Directions | W Chinden Blvd, N Black Cat Rd, W Highland Fall Dr, N Maplestone Ave turns into Oakford Dr |
| ModificationTimestamp | 2026-08-04T23:42:22.000Z |
| High School | Owyhee |
| City | Meridian |
| High School District | West Ada School District |
| Lot Size Units | Acres |
| Lot Size Square Feet | 18992.16 |
| Carport Y/N | false |
| Listing Terms | Cash |
| Green Building Verification Type | HERS Index Score |
| Elementary School | Pleasant View |
| Land Lease Y/N | false |
| Tax Annual Amount | 11235.98 |
| Middle/Junior High School | Star |
| Building Area Units | Square Feet |
| Primary Bedroom Level | Main |
| Living Area Units | Square Feet |
| Builder Name | Biltmore Company LLC |
| Standard Status | Active |
| Middle/Junior School District | West Ada School District |
| Elementary School District | West Ada School District |
| Legal Description | LOT 18 BLK 03 FAIRBOURNE SUB NO 03 |
| LeasableAreaUnits | Square Feet |
| Freehold | IDX |
Interior Features
| Interior Amenities | Bath-Master |
|---|---|
| Flooring | Tile |
| Total Fireplaces | 1 |
| Fireplace Features | One |
| Kitchen Level | Main |
| Air Conditioning Y/N | true |
| Heating Y/N | true |
| Fireplace Y/N | true |
| Above Grade Finished Area | 5625 |
| Total Bedrooms | 5 |
| Main Level Bedrooms | 1 |
| Main Level Bathrooms | 1 |
| Below Grade Finished Area Unit Type | Square Feet |
| LivingAreaSource | Public Records |
| Below Grade Finished Area Source | Public Records |
| Above Grade Finished Area Source | Public Records |
| Above Grade Finished Area Unit Type | Square Feet |
| Total Baths | 4 |
| Kitchen Area | 276 |
| Kitchen Length | 23 |
| Kitchen Width | 12 |
| Primary on Main | 196 |
| Second Bedroom Length | 14 |
| Second Bedroom Width | 14 |
| Bedroom 3 Area | 165 |
| Bedroom 3 Length | 15 |
| Bedroom 3 Width | 11 |
| Bedroom 4 Area | 234 |
| Bedroom 4 Length | 18 |
| Bedroom 4 Width | 13 |
| Primary Bedroom Area | 256 |
| Primary Bedroom Length | 16 |
| Primary Bedroom Width | 16 |
| Bedroom 5 Width | 16 |
| Bedroom 5 Level | Upper |
| Bedroom 5 Length | 12 |
| Bedroom 5 Area | 192 |
| Bedroom 4 Level | Upper |
| Bedroom 3 Level | Upper |
| Second Bedroom Level | Upper |
Exterior Features
| Fencing | Full |
|---|---|
| Parking Features | Attached |
| Lot Features | 10000 SF - .49 AC |
| Water Source | City Service |
| Total Parking | 6 |
| Lot Size Area | 0.436 |
| Foundation Details | Crawl Space |
| Building Area Total | 5625 |
| Lot Size Acres | 0.436 |
| Road Surface Type | Paved |
| Covered Spaces | 6 |
Amenities
- Foreclosure
- Views
- Short Sale
- New Construction
- Adult 55+
- Lease To Own
- No HOA Fees
- Furnished
- Primary On Main
- Air Conditioning
- Seller Finance
- Green
- Fixer Upper
- Horse
- Golf
- Fireplace
- Deck
- Garage
- Basement
- Pool
Property vs Single Family Average in 83646
Price
Taxes
Year Built

