
Primary on Main - Eco Friendly
Address
5166 W Talbot Street, Meridian, ID
Price
$ 599,000
Property Attributes
- MLS#98993221
- TypeSingle Family
- Listing Status Pending
- CountyAda
- CityMeridian
- NeighborhoodFairbourne
- Zip83646
- Style
- Year Built2021
- Taxes$ 2270
- Price$ 599,000
- Bedrooms3
- Full Bathrooms3
- Half Bathrooms0
- Sqr Footage1986
- Lot Size0.138 Acres
Data Source:
Intermountain MLS (IMLS)
Property Description
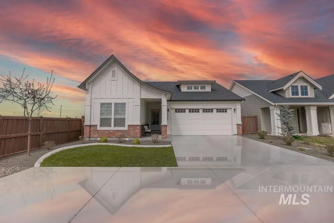
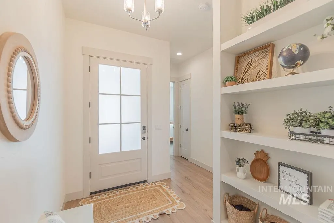
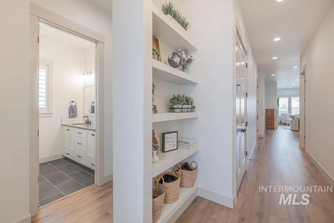
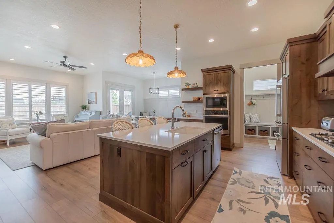
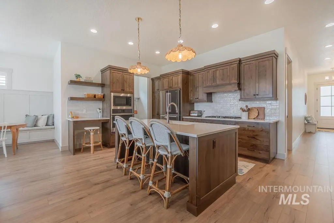
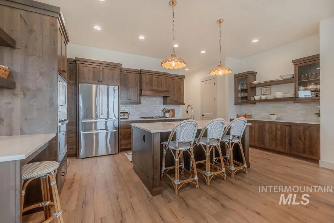
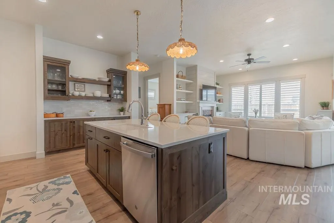
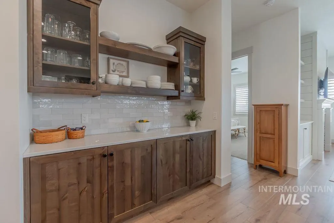
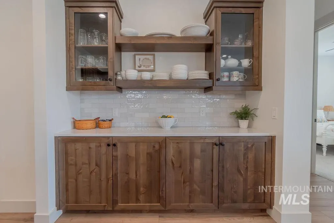
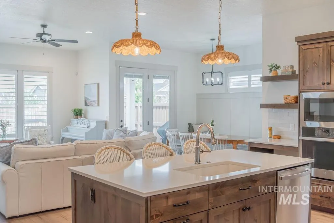
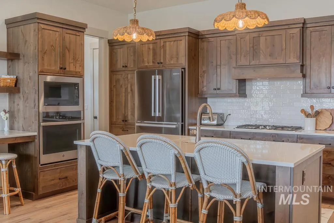
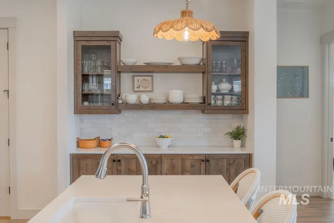
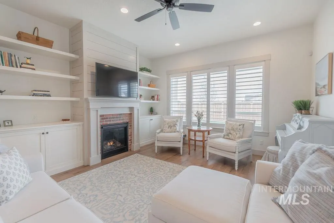
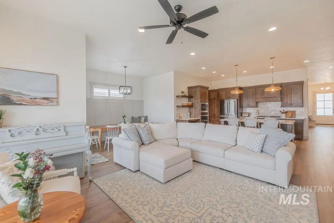
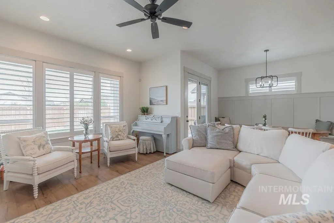
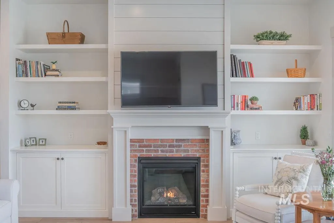
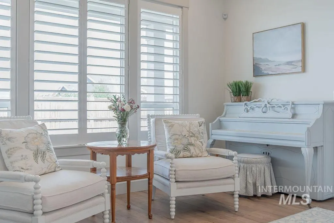
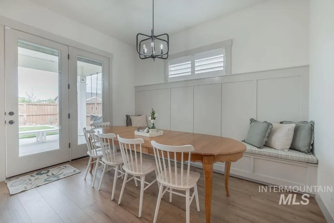
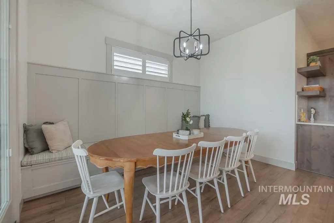

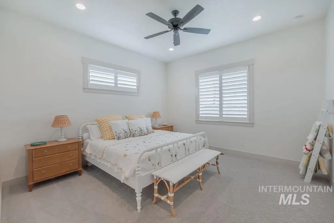
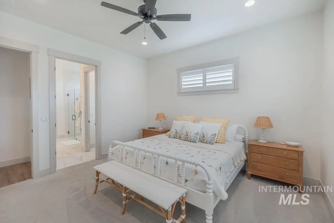
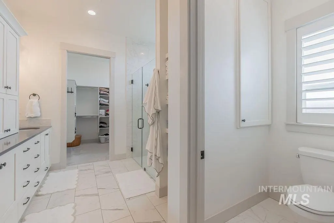
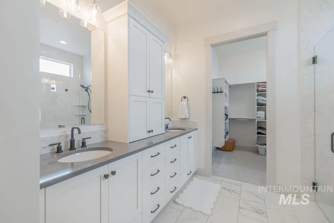
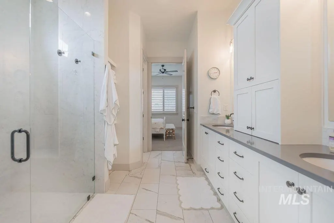
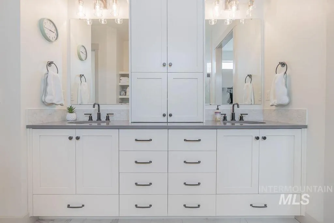
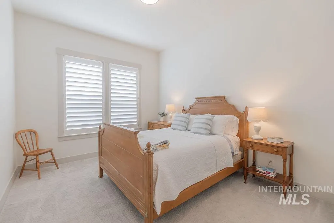
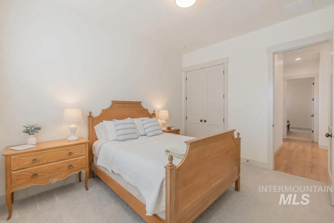
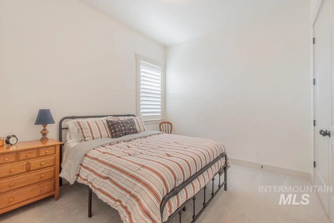
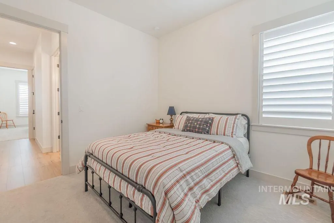
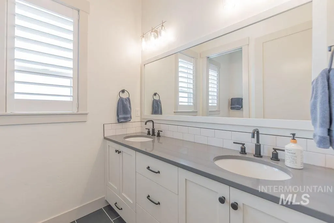
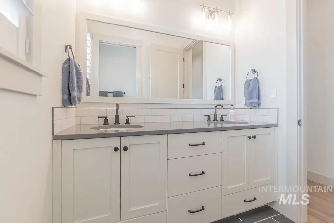
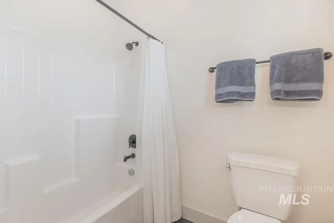
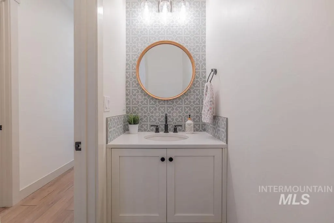
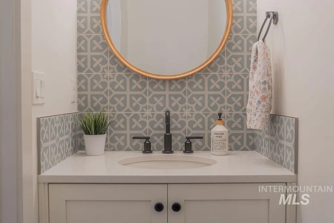
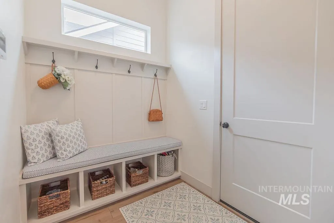
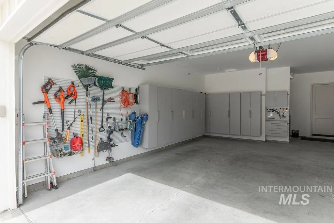
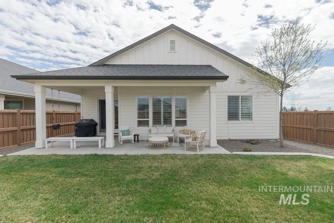
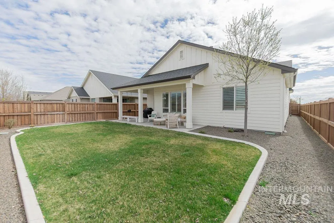
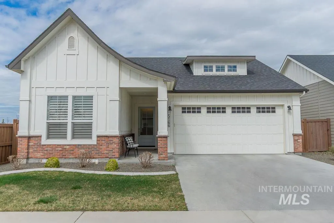
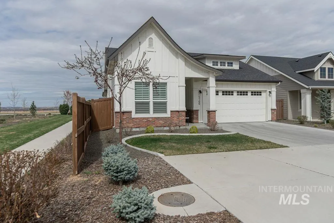
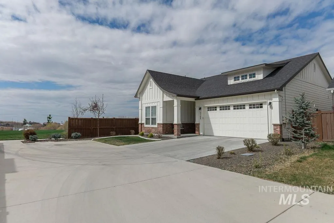
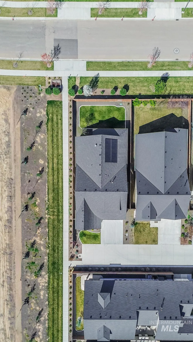
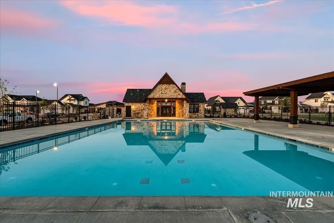
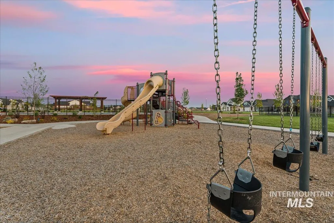
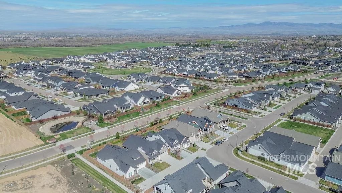
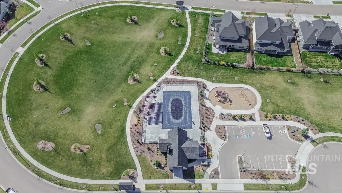
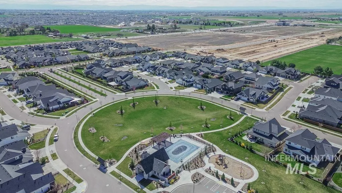
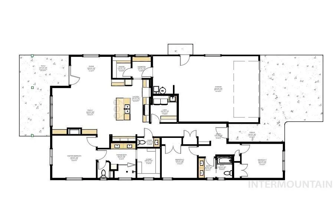
This single-level residence by Asbury Homes reflects a level of craftsmanship reserved for truly refined living. As a luxury builder known for elevated detail and superior finish quality, Asbury delivers a home where the difference is felt the moment you arrive. Perfectly set at the end of a quiet lane, the property offers exceptional privacy with NO WEST SIDE OR BACKYARD NEIGHBORS—an increasingly rare retreat. Encompassing 1,986 square feet, the home offers 3 bedrooms, 2.5 bathrooms, and a 2-car garage. The design is intentional and fluid—open where it matters most, yet grounded with warmth, privacy, and thoughtful separation. Custom built-ins throughout enhance both elegance and everyday functionality. Interiors unfold in soft contemporary tones and clean architectural lines. The kitchen and main living areas are anchored by quartz countertops, stainless steel appliances, custom cabinetry, extensive tile work, and a striking brick fireplace that serves as a warm focal point. The primary suite is a private sanctuary, complete with a spa-inspired walk-in shower. Additional features include solar energy for efficiency and a garage with built-in cabinetry. Located in the boutique Fairbourne Subdivision, residents enjoy a community pool, park, elegant clubhouse, and scenic walking paths—all moments from everyday conveniences.
| Elementary School | Middle School | High School |
|---|---|---|
| Pleasant View Elementary School | Star Middle School | Owyhee High School |
| Price History | |
|---|---|
| 7/9/2026 | Listed $599,000 |
General Features
| Heating | Forced Air |
|---|---|
| Cooling | Central Air |
| Utilities | Sewer Connected |
| Roof | Composition |
| Appliances | Gas Water Heater |
| HOA Fee | 500 |
| Garage Spaces | 2 |
| Patio/Porch Features | Covered Patio/Deck |
| Pool Features | Community |
| Security Features | Alarm |
| Construction Materials | Brick |
| Year Built | 2021 |
| Electric | Solar Panel - Financed |
| Levels | One |
| Property Subtype | Single Family Residence |
| Tax Year | 2025 |
| Current Use | Single Family |
| Ownership | Fee Simple,Fractional Ownership: No |
| Accessibility | Roll In Shower |
| Assoc Fee Paid Per | Semi-Annually |
| County | Ada |
| Property Type | Residential |
| HOA | true |
| Attached Garage | true |
| Subdivision Name | Fairbourne |
| Garage Y/N | true |
| Status | Pending |
| Directions | Chinden N on Black Cat, W on Waverton, S on Adale, W on Talbot. |
| ModificationTimestamp | 2026-07-11T23:02:41.700Z |
| High School | Owyhee |
| City | Meridian |
| High School District | West Ada School District |
| Lot Size Units | Acres |
| Lot Size Square Feet | 6011.28 |
| Carport Y/N | false |
| Listing Terms | Cash |
| Green Building Verification Type | SEER Rating |
| Elementary School | Pleasant View |
| Land Lease Y/N | false |
| Tax Annual Amount | 2270.34 |
| Middle/Junior High School | Star |
| Building Area Units | Square Feet |
| Primary Bedroom Level | Main |
| Living Area Units | Square Feet |
| Builder Name | Asbury Homes |
| Standard Status | Pending |
| Middle/Junior School District | West Ada School District |
| Elementary School District | West Ada School District |
| Legal Description | Lot 42 in Block 7 of FAIRBOURNE SUBDIVISION NO. 2, according to the plat thereof, filed in Book 119 of Plats at Pages 18316 through 18319, Records ofAda County, Idaho. |
| LeasableAreaUnits | Square Feet |
| Freehold | IDX |
Interior Features
| Interior Amenities | Bath-Master |
|---|---|
| Flooring | Tile |
| Total Fireplaces | 1 |
| Fireplace Features | One |
| Kitchen Level | Main |
| Air Conditioning Y/N | true |
| Heating Y/N | true |
| Fireplace Y/N | true |
| Above Grade Finished Area | 1986 |
| Total Bedrooms | 3 |
| Main Level Bedrooms | 3 |
| Main Level Bathrooms | 2 |
| Below Grade Finished Area Unit Type | Square Feet |
| LivingAreaSource | Plans |
| Below Grade Finished Area Source | Plans |
| Above Grade Finished Area Source | Plans |
| Above Grade Finished Area Unit Type | Square Feet |
| Total Baths | 3 |
| Kitchen Area | 228 |
| Kitchen Length | 12 |
| Kitchen Width | 19 |
| Primary on Main | 110 |
| Second Bedroom Length | 11 |
| Second Bedroom Width | 10 |
| Bedroom 3 Area | 143 |
| Bedroom 3 Length | 13 |
| Bedroom 3 Width | 11 |
| Family Room Area | 270 |
| Family Room Length | 18 |
| Primary Bedroom Area | 182 |
| Primary Bedroom Length | 14 |
| Primary Bedroom Width | 13 |
| Family Room Width | 15 |
| Family Room Level | Main |
| Bedroom 3 Level | Main |
| Second Bedroom Level | Main |
Exterior Features
| Fencing | Full |
|---|---|
| Parking Features | Attached |
| Lot Features | Standard Lot 6000-9999 SF |
| Water Source | City Service |
| Total Parking | 2 |
| Lot Size Area | 0.138 |
| Foundation Details | Crawl Space |
| Building Area Total | 1986 |
| Lot Dimensions | 120x50 |
| Lot Size Acres | 0.138 |
| Road Surface Type | Paved |
| Other Parking | Garage: 33x21 |
| Covered Spaces | 2 |
Amenities
- Foreclosure
- Views
- Short Sale
- New Construction
- Adult 55+
- Lease To Own
- No HOA Fees
- Furnished
- Primary On Main
- Air Conditioning
- Seller Finance
- Green
- Fixer Upper
- Horse
- Golf
- Fireplace
- Deck
- Garage
- Basement
- Pool
Property vs Single Family Average in 83646
Price
Taxes
Year Built

