
Primary on Main - Eco Friendly
Address
5043 W Oakford Dr., Meridian, ID
Price
$ 1,895,000
Property Attributes
- MLS#98994928
- TypeSingle Family
- Listing Status Pending
- CountyAda
- CityMeridian
- NeighborhoodFairbourne
- Zip83646
- Style
- Year Built2023
- Taxes$ 6623
- Price$ 1,895,000
- Bedrooms5
- Full Bathrooms5
- Half Bathrooms0
- Sqr Footage5131
- Lot Size0.25 Acres
Data Source:
Intermountain MLS (IMLS)
Property Description
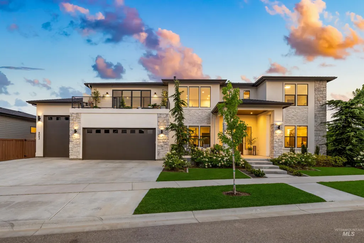
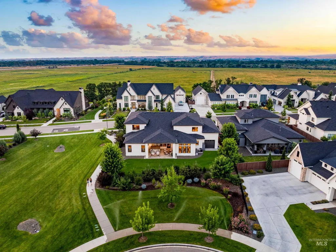
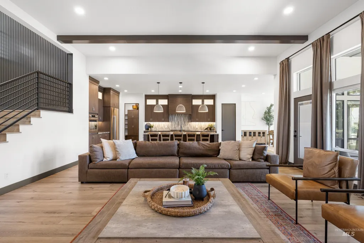
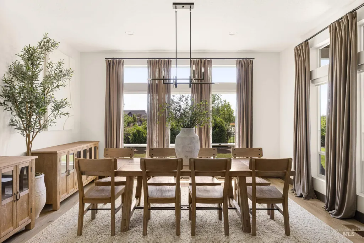
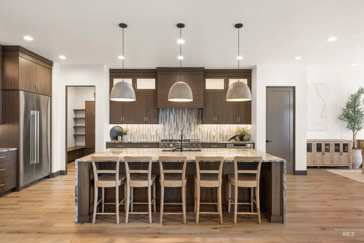
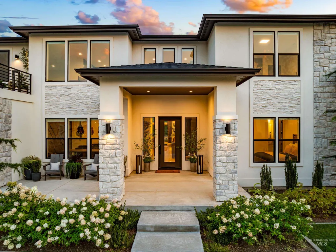
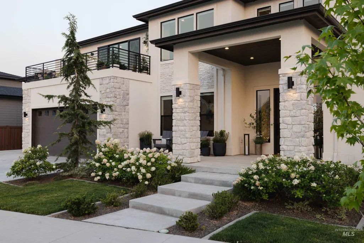
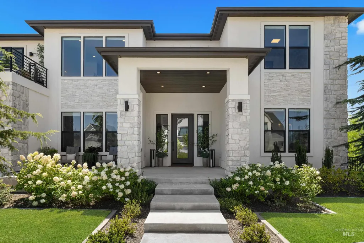
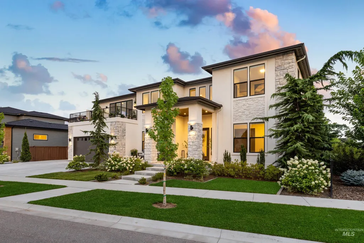
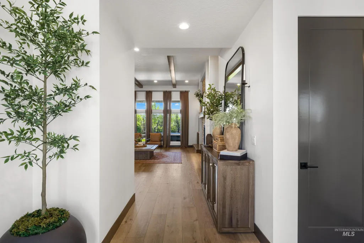
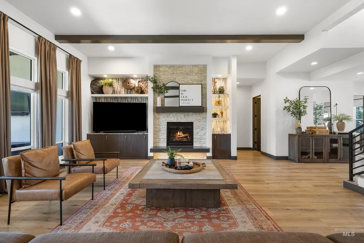
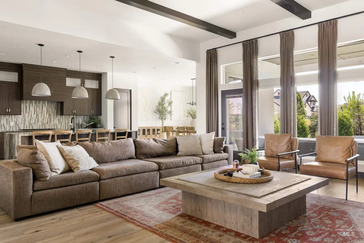
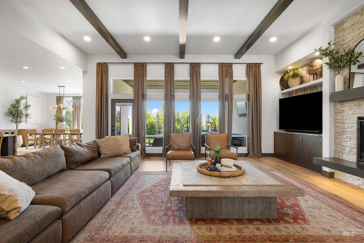
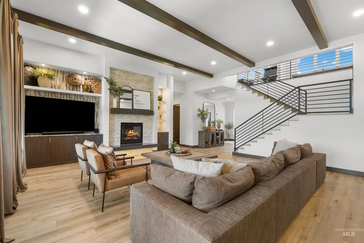
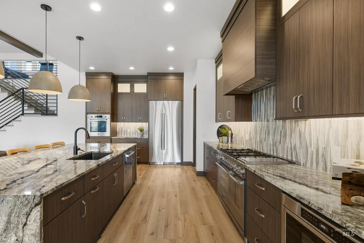
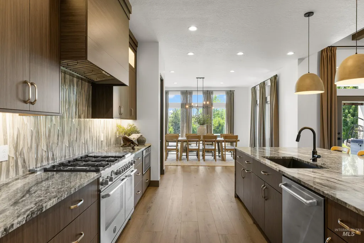
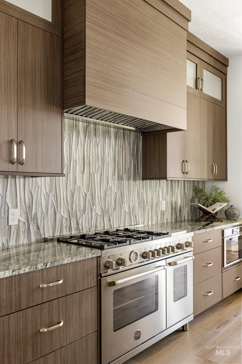
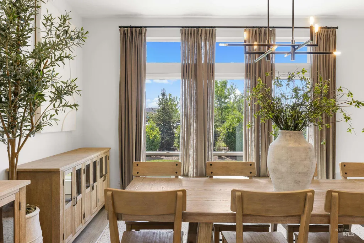
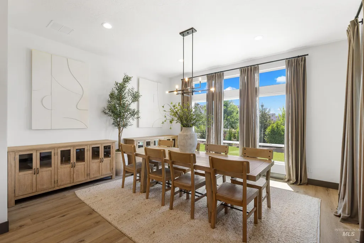
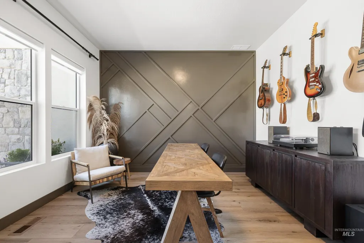
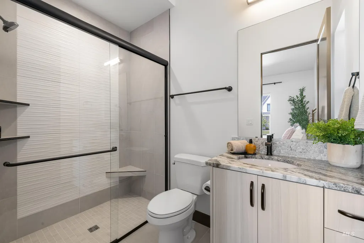
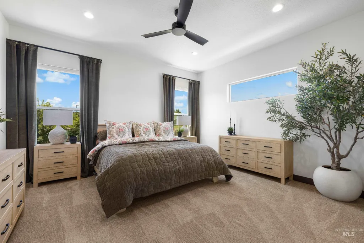
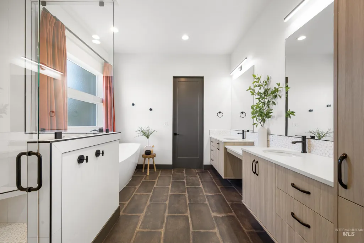
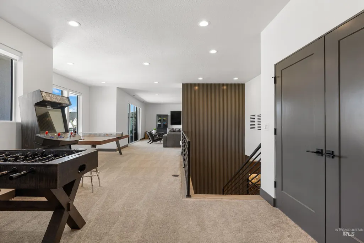
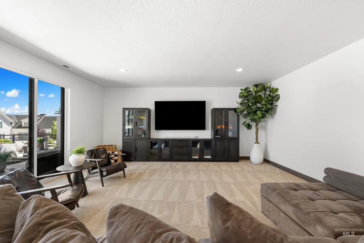
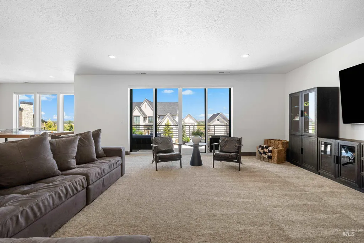
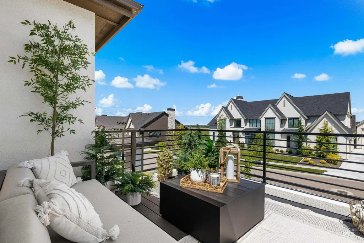
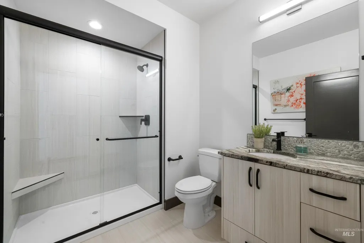
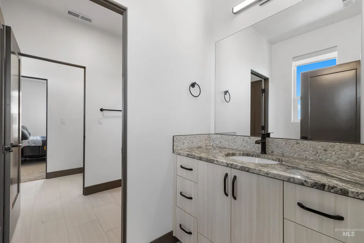
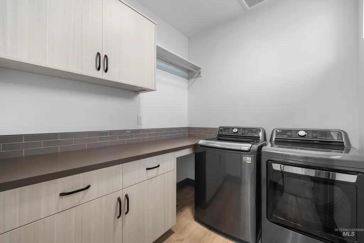
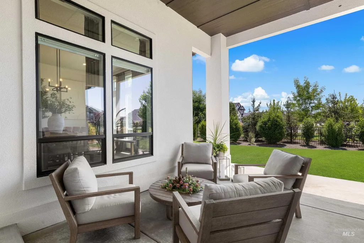
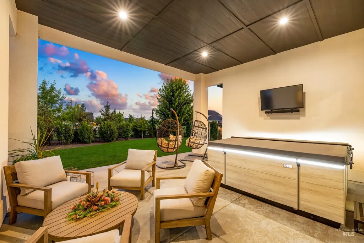
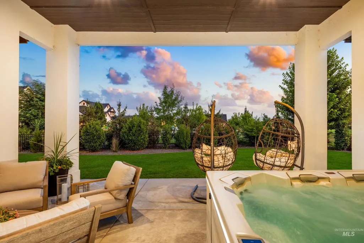
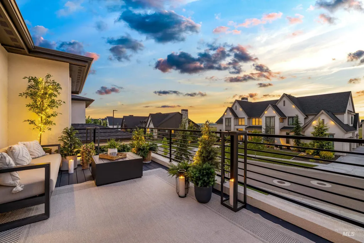
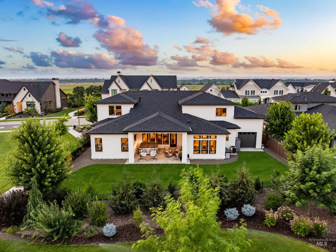
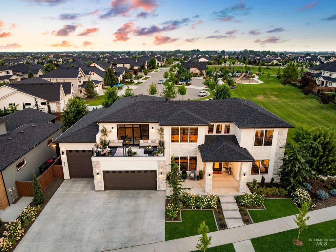
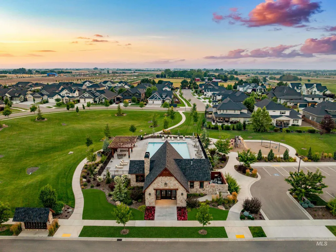
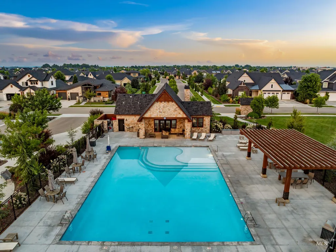
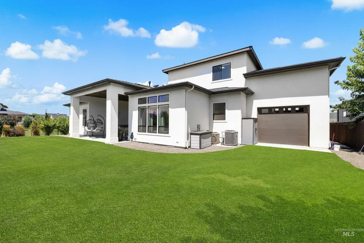
An exclusive opportunity in North Meridian‘s Fairbourne community. Asbury‘s 2023 Parade Home, the Rendezvous is a true architectural masterpiece. Immerse yourself in quiet sophistication with an expansive covered patio, an elevated balcony, and a serene park as your backdrop. This retreat seamlessly pairs exclusive privacy with natural beauty. An elite kitchen anchored by state-of-the-art appliances, including two Bertazzoni stainless steel ovens, a dedicated baker's oven, and a six burner gas range and grill. The open concept of the kitchen, dining, and living areas flow as one cohesive, beautifully curated space. Perfectly scaled for hosting both grand events and intimate gatherings. Framed by expansive windows and soaring ceilings, this residence provides a light, airy, and spacious ambience. The primary suite offers a serene escape, boasting a spa like bath with a spacious tile shower and a luxurious soaking tub. With an oversized garage and an RV bay that boasts an epoxy floor, you’ll have plenty of space for all your toys and hobbies. This home is not just a place to live, it’s a place to create lasting memories. ***Included property: Kitchen Refrigerator, Attached storage racks/lifts in garage. Bullfrog Hot tub/patio tv. All window treatments and rods. Arcade games, foosball table, ping pong table in Bonus. Upstairs W/D(LG)
| Elementary School | Middle School | High School |
|---|---|---|
| Willow Creek Elementary School | Sawtooth Middle Middle School | Owyhee High School |
| Price History | |
|---|---|
| 7/23/2026 | Listed $1,895,000 |
General Features
| Heating | Forced Air |
|---|---|
| Cooling | Central Air |
| Utilities | Sewer Connected |
| Roof | Architectural Style |
| Appliances | Gas Water Heater |
| HOA Fee | 525 |
| Garage Spaces | 4 |
| Patio/Porch Features | Covered Patio/Deck |
| Pool Features | Community |
| Construction Materials | Concrete |
| Year Built | 2023 |
| Levels | Two |
| Property Subtype | Single Family Residence |
| Tax Year | 2025 |
| Current Use | Single Family |
| Ownership | Fee Simple |
| Assoc Fee Paid Per | Semi-Annually |
| County | Ada |
| Property Type | Residential |
| HOA | true |
| Attached Garage | true |
| Subdivision Name | Fairbourne |
| Garage Y/N | true |
| Status | Pending |
| Directions | From the intersection of Chinden and Black Cat, N on Black Cat, W on Highland Fall, N on Maplestone, W on Oakford |
| ModificationTimestamp | 2026-08-08T23:00:57.700Z |
| High School | Owyhee |
| City | Meridian |
| High School District | West Ada School District |
| Lot Size Units | Acres |
| Lot Size Square Feet | 10890 |
| Carport Y/N | false |
| Listing Terms | Cash |
| Green Building Verification Type | ENERGY STAR Certified Homes |
| Elementary School | Willow Creek |
| Land Lease Y/N | false |
| Tax Annual Amount | 6623 |
| Middle/Junior High School | Sawtooth Middle |
| Building Area Units | Square Feet |
| Primary Bedroom Level | Main |
| Living Area Units | Square Feet |
| Builder Name | Asbury Homes, LLC |
| Standard Status | Pending |
| Middle/Junior School District | West Ada School District |
| Elementary School District | West Ada School District |
| Legal Description | LOT 16 BLK 04 FAIRBOURNE SUB NO 03, according to the plat thereof, filed in book 122 of plats at pages 19189 through 19193, Records of Ada County, Idaho. |
| LeasableAreaUnits | Square Feet |
| Freehold | IDX |
Interior Features
| Interior Amenities | Bath-Master |
|---|---|
| Fireplace Features | Gas |
| Kitchen Level | Main |
| Air Conditioning Y/N | true |
| Heating Y/N | true |
| Fireplace Y/N | true |
| Above Grade Finished Area | 5131 |
| Total Bedrooms | 5 |
| Main Level Bedrooms | 2 |
| Main Level Bathrooms | 2 |
| Below Grade Finished Area Unit Type | Square Feet |
| LivingAreaSource | Public Records |
| Below Grade Finished Area Source | Public Records |
| Above Grade Finished Area Source | Public Records |
| Above Grade Finished Area Unit Type | Square Feet |
| Total Baths | 5 |
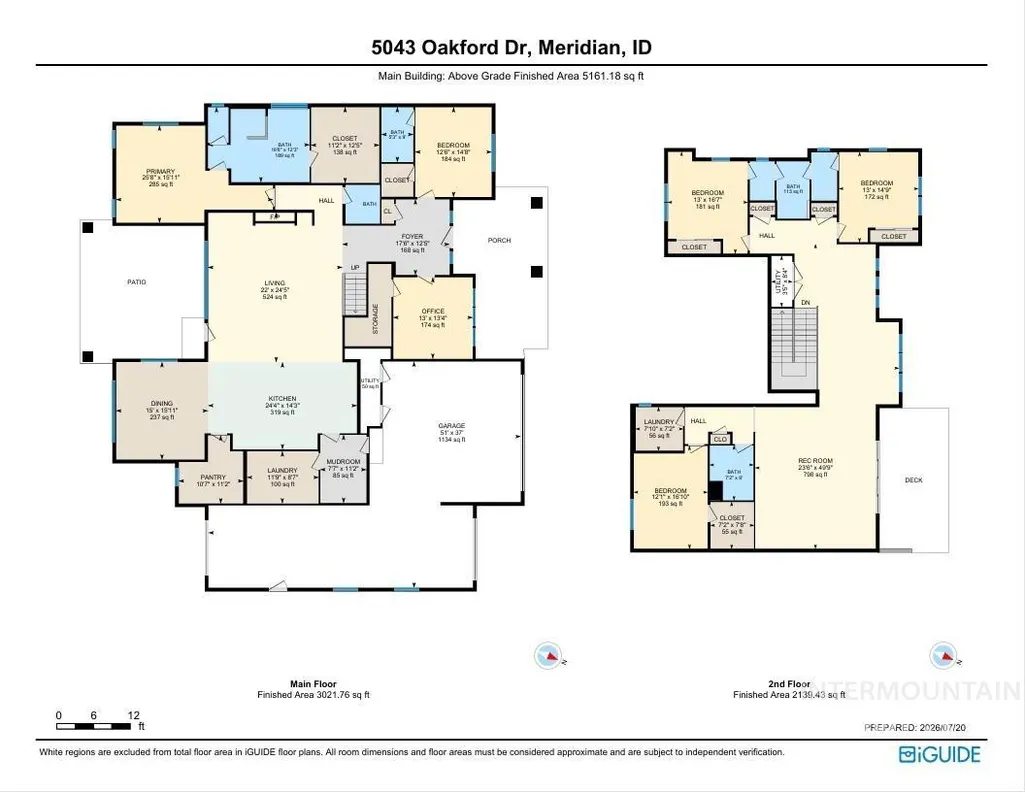
| Kitchen Area | 336 |
| Kitchen Length | 14 |
| Kitchen Width | 24 |
| Primary on Main | 168 |
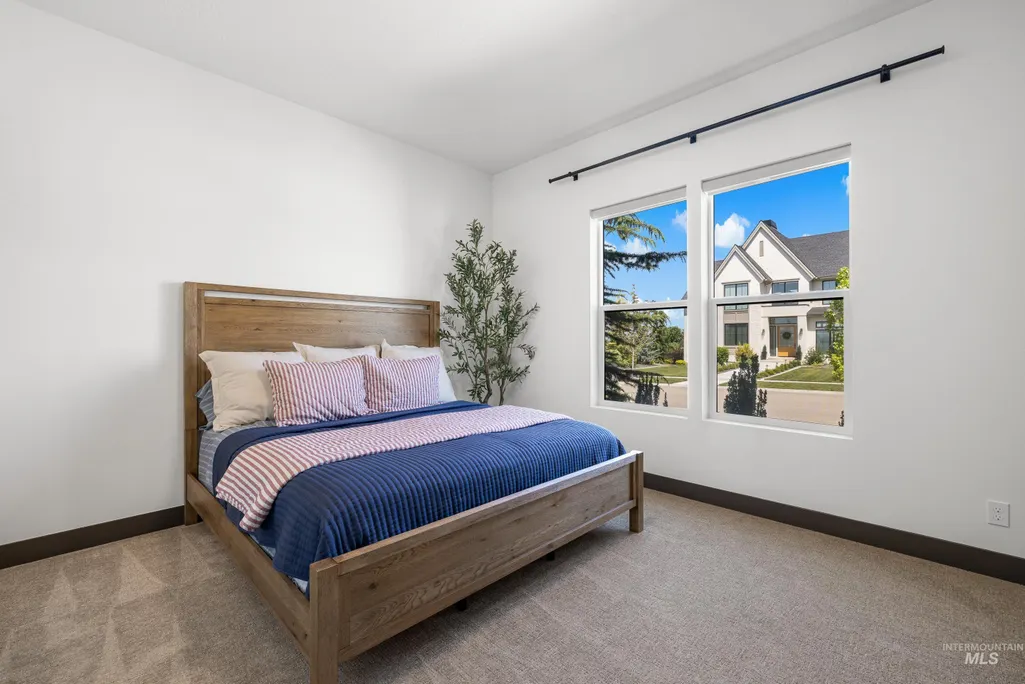
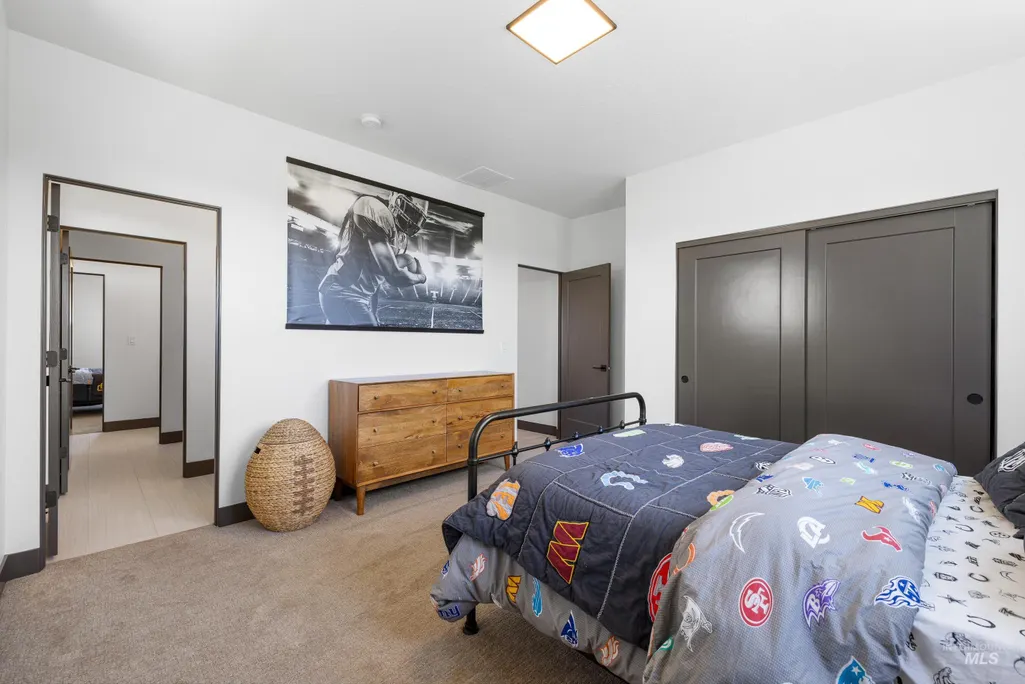
| Second Bedroom Length | 14 |
| Second Bedroom Width | 12 |
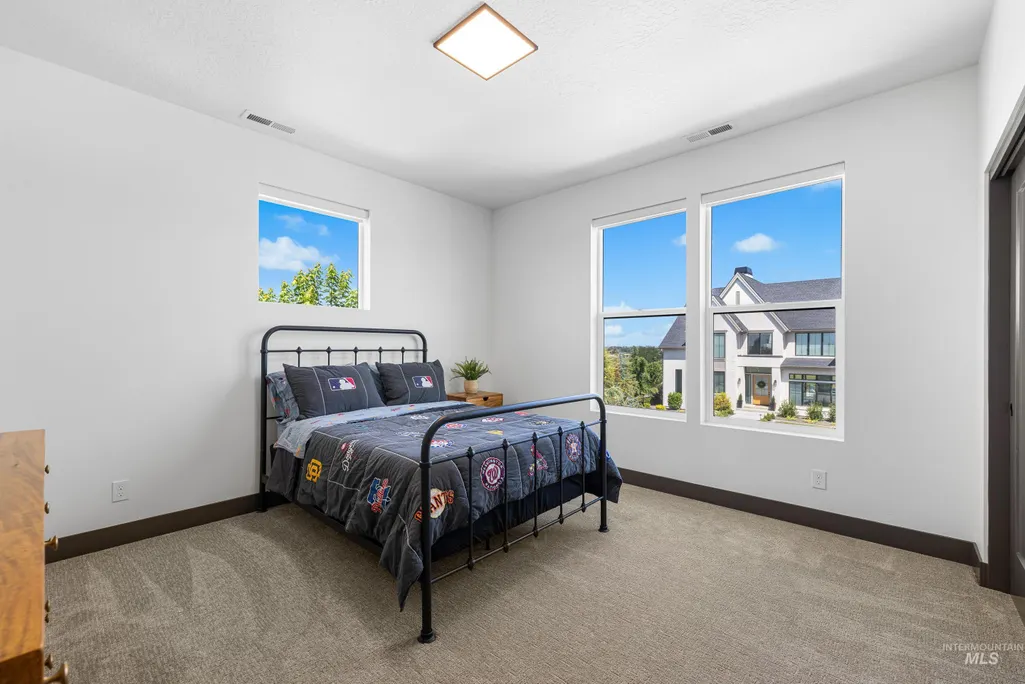
| Bedroom 3 Area | 144 |
| Bedroom 3 Length | 12 |
| Bedroom 3 Width | 12 |
| Bedroom 4 Area | 144 |
| Bedroom 4 Length | 12 |
| Bedroom 4 Width | 12 |
| Primary Bedroom Area | 270 |
| Primary Bedroom Length | 18 |
| Primary Bedroom Width | 15 |
| Bedroom 5 Width | 11 |
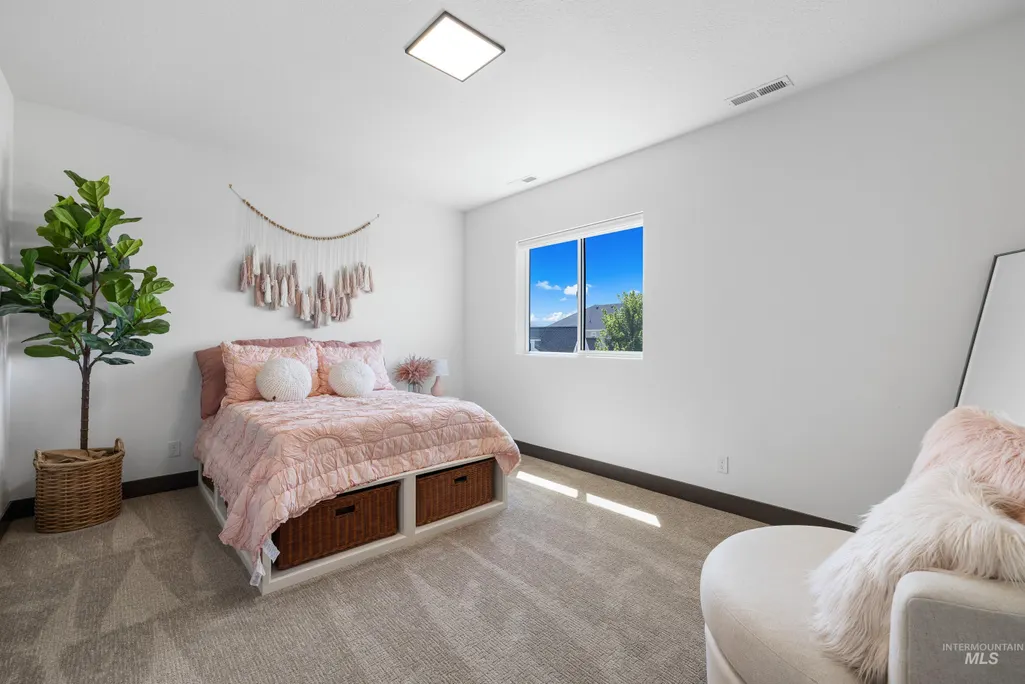
| Bedroom 5 Level | Upper |
| Bedroom 5 Length | 15 |
| Bedroom 5 Area | 165 |
| Bedroom 4 Level | Upper |
| Bedroom 3 Level | Upper |
| Second Bedroom Level | Main |
Exterior Features
| Fencing | Full |
|---|---|
| Parking Features | Attached |
| Lot Features | 10000 SF - .49 AC |
| Water Source | City Service |
| Total Parking | 4 |
| Lot Size Area | 0.25 |
| Foundation Details | Crawl Space |
| Building Area Total | 5131 |
| Lot Size Acres | 0.25 |
| Road Surface Type | Paved |
| Other Parking | Garage: 51 x 37 |
| Covered Spaces | 4 |
| Road Frontage Type | Public Road |
Amenities
- Foreclosure
- Views
- Short Sale
- New Construction
- Adult 55+
- Lease To Own
- No HOA Fees
- Furnished
- Primary On Main
- Air Conditioning
- Seller Finance
- Green
- Fixer Upper
- Horse
- Golf
- Fireplace
- Deck
- Garage
- Basement
- Pool
Property vs Single Family Average in 83646
Price
Taxes
Year Built

