
Open House Sat, Aug 22nd 11:00 AM - 02:00 PM - Primary on Main
Address
5744 N Star Ridge Way, Star, ID
Price
$ 1,799,900
Property Attributes
- MLS#98995490
- TypeSingle Family
- Listing Status Active
- CountyAda
- CityStar
- NeighborhoodHillsdale Estates
- Zip83669
- Style
- Year Built2016
- Taxes$ 3354
- Price$ 1,799,900
- Bedrooms4
- Full Bathrooms5
- Half Bathrooms0
- Sqr Footage3932
- Lot Size1.03 Acres
Data Source:
Intermountain MLS (IMLS)
Property Description
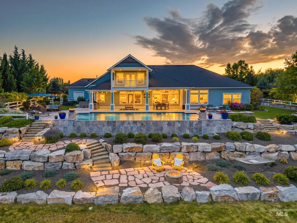
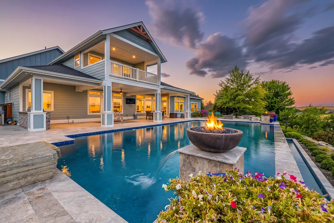
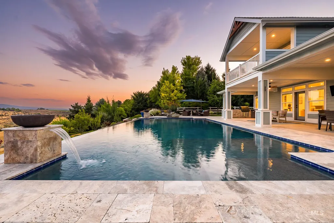
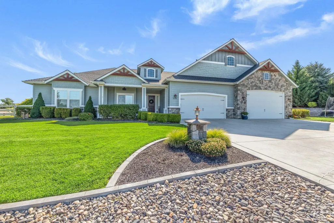
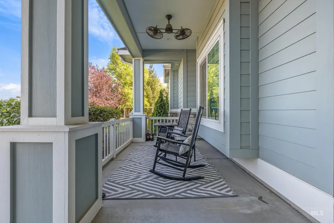
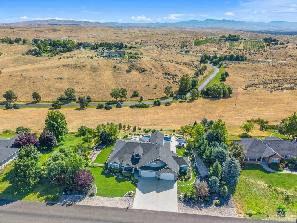
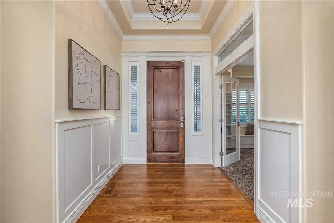
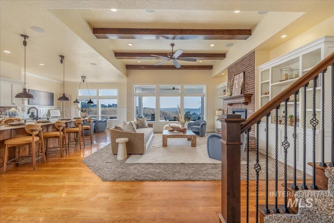
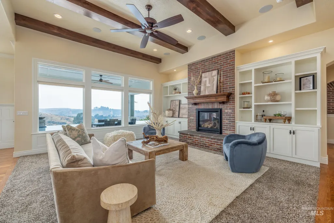
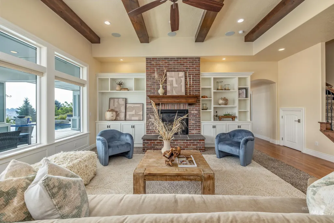
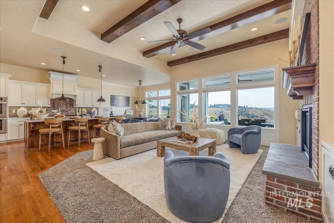
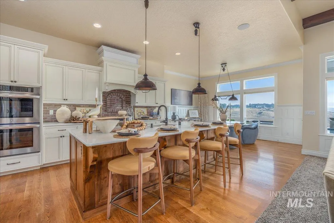
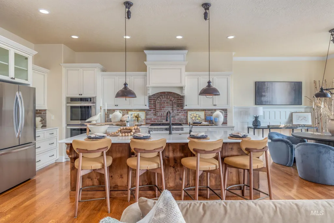
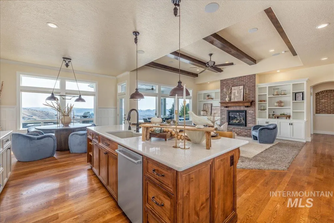
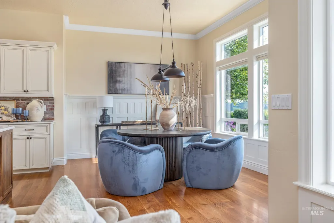
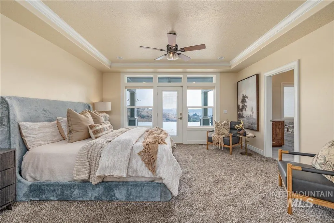
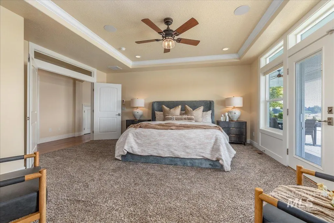
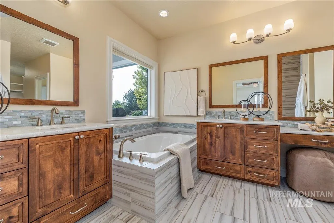
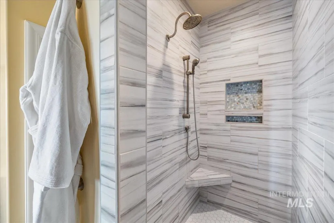
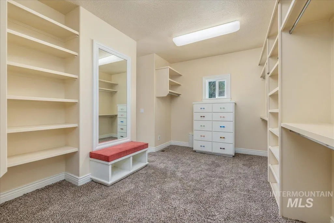
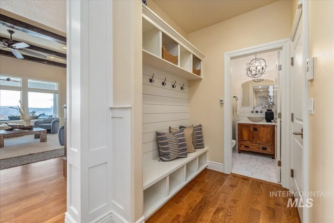
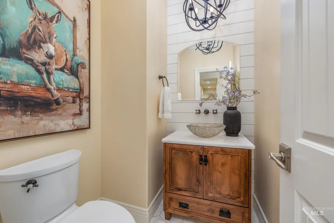
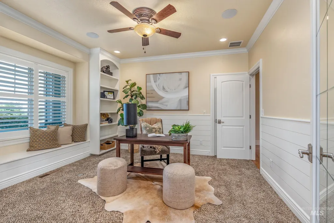
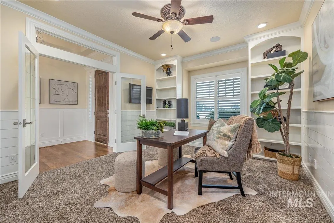
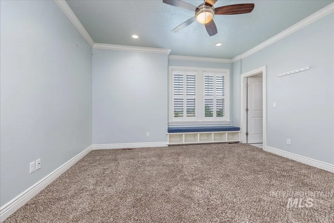
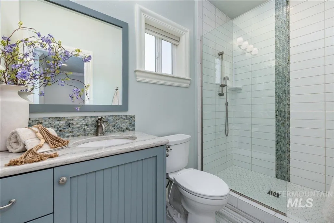
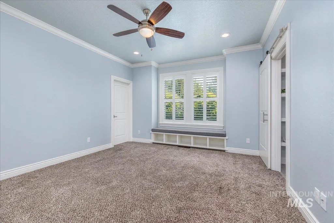
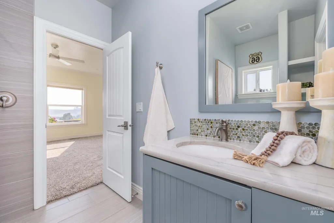
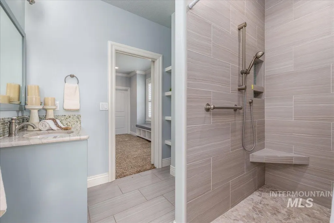
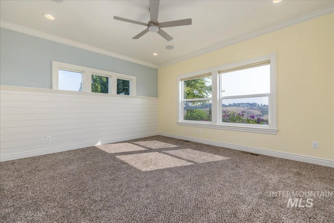
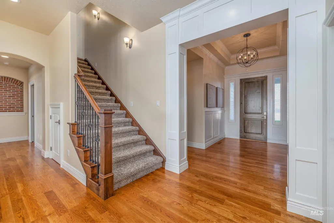
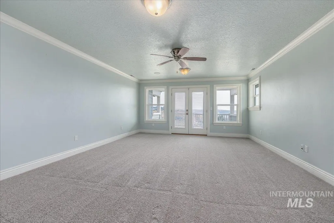
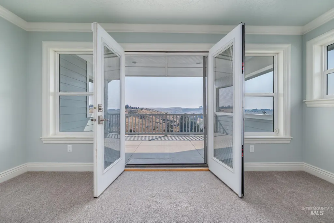
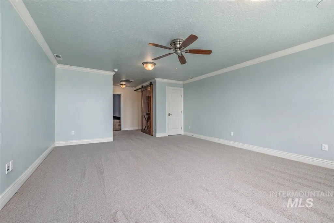
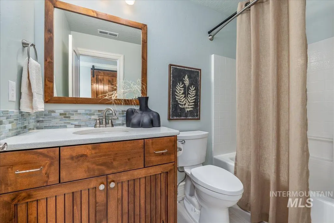
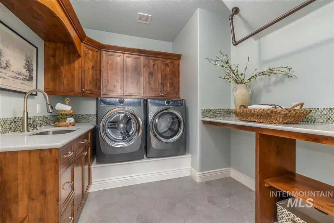
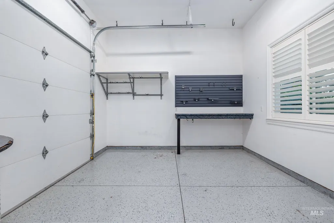
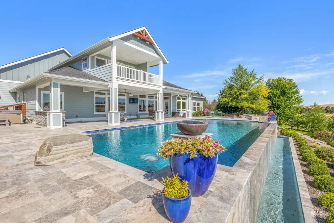
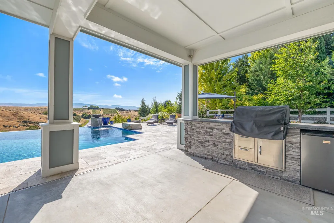
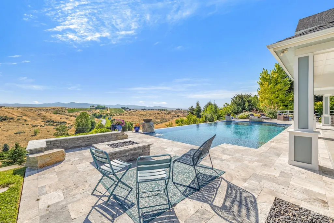
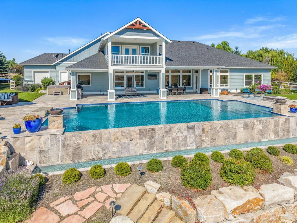
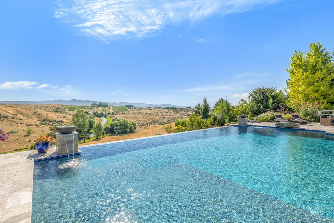
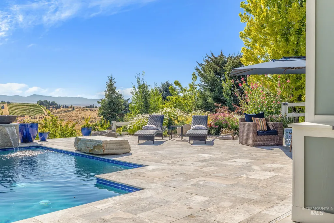
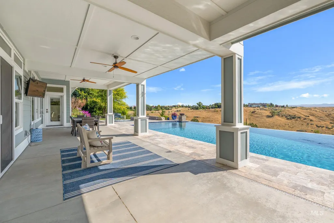
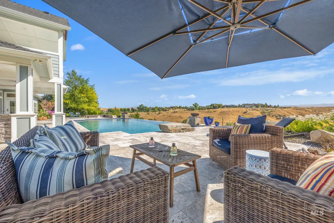
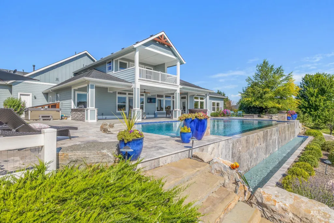
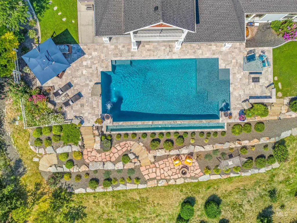
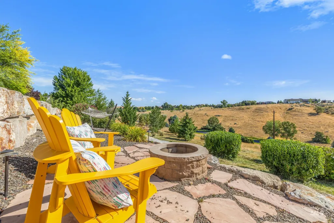
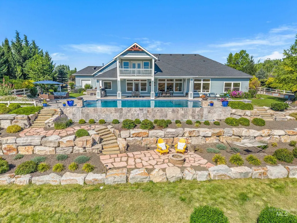
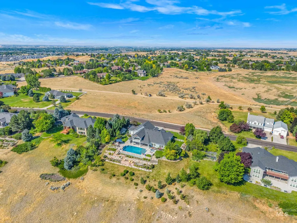
Perched on a premier, fully landscaped 1+ acre homesite, this exceptional estate showcases unobstructed views of Bogus Basin and the Treasure Valley. The backyard is an oasis within itself and features a saltwater infinity pool with a firepit and extensive retaining wall leading down to several terraced sections. The grand great room features soaring exposed beams, a striking brick fireplace, and expansive windows framing the mountain landscape. The gourmet kitchen is appointed with a Thermador cooktop, double ovens, custom cabinetry, quartz countertops, a walk-in pantry, and an elegant dining area. Two main-level primary suites include a luxurious owner's retreat with patio access, heated tile floors, a spa-inspired bath, and an oversized walk-in closet. Upstairs, a private guest suite or fifth bedroom offers a bonus room, full bath, walk-in closet, and a covered view deck. The 1481 sq ft heated 5-car garage with an attached workshop includes 220V power, epoxied floors, built-in cabinetry, and air compressor plumbing. Refined finishes include oak hardwood floors, a three-zone HVAC system, whole-home audio, plantation shutters, central vacuum, water softener, a whole-house filtration system, and a hot tub. Enjoy exclusive community amenities including an equestrian facility, access to BLM and a private fishing pond.
| Elementary School | Middle School | High School |
|---|---|---|
| Star Elementary School | Star Middle School | Eagle High School |
| Price History | |
|---|---|
| 8/6/2026 | Listed $1,799,900 |
General Features
| Sewer | Septic Tank |
|---|---|
| Heating | Forced Air |
| Cooling | Central Air |
| Roof | Composition |
| Appliances | Gas Water Heater |
| HOA Fee | 228 |
| Garage Spaces | 5 |
| Pool Features | In Ground |
| Construction Materials | Frame |
| Year Built | 2016 |
| Levels | Single w/ Upstairs Bonus Room |
| Property Subtype | Single Family w/ Acreage |
| Tax Year | 2025 |
| Current Use | Single Family |
| Ownership | Fee Simple |
| Assoc Fee Paid Per | Monthly |
| County | Ada |
| Property Type | Residential |
| HOA | true |
| Attached Garage | true |
| Subdivision Name | Hillsdale Estates |
| Garage Y/N | true |
| Other Structures | Shop |
| Status | Active |
| Directions | From Hwy 16, W on Deep Canyon, S on Star Ridge |
| ModificationTimestamp | 2026-08-09T06:02:17.700Z |
| High School | Eagle |
| City | Star |
| High School District | West Ada School District |
| Lot Size Units | Acres |
| Lot Size Square Feet | 44866.8 |
| Carport Y/N | false |
| Listing Terms | Cash |
| Spa Features | Hot Tub/Spa |
| Elementary School | Star |
| Land Lease Y/N | false |
| Tax Annual Amount | 3354.2 |
| Middle/Junior High School | Star |
| Virtual Tour | https://www.zillow.com/view-imx/8d57e9a2-6b74-474f-8840-2a364b341aaf?wl=true&setAttribution=mls&initialViewType=pano |
| Building Area Units | Square Feet |
| Primary Bedroom Level | Main |
| Living Area Units | Square Feet |
| Standard Status | Active |
| Middle/Junior School District | West Ada School District |
| Elementary School District | West Ada School District |
| Legal Description | LOT 2 BLK 2 HILLSDALE ESTATES #1 |
| LeasableAreaUnits | Square Feet |
| Freehold | IDX |
Interior Features
| Interior Amenities | Bath-Master |
|---|---|
| Flooring | Hardwood |
| Total Fireplaces | 1 |
| Fireplace Features | One |
| Air Conditioning Y/N | true |
| Heating Y/N | true |
| Fireplace Y/N | true |
| Above Grade Finished Area | 3932 |
| Total Bedrooms | 4 |
| Main Level Bedrooms | 4 |
| Main Level Bathrooms | 3 |
| Below Grade Finished Area Unit Type | Square Feet |
| LivingAreaSource | Public Records |
| Below Grade Finished Area Source | Public Records |
| Above Grade Finished Area Source | Public Records |
| Above Grade Finished Area Unit Type | Square Feet |
| Total Baths | 5 |
| Primary on Main | 238 |
| Second Bedroom Length | 17 |
| Second Bedroom Width | 14 |
| Bedroom 3 Area | 195 |
| Bedroom 3 Length | 15 |
| Bedroom 3 Width | 13 |
| Bedroom 4 Area | 182 |
| Bedroom 4 Length | 14 |
| Bedroom 4 Width | 13 |
| Primary Bedroom Area | 272 |
| Primary Bedroom Length | 17 |
| Primary Bedroom Width | 16 |
| Bedroom 4 Level | Main |
| Bedroom 3 Level | Main |
| Second Bedroom Level | Main |
Exterior Features
| Fencing | Partial |
|---|---|
| Parking Features | Attached |
| Lot Features | 1 - 4.99 AC |
| Water Source | Community Service |
| Total Parking | 5 |
| Lot Size Area | 1.03 |
| Building Area Total | 3932 |
| Lot Size Acres | 1.03 |
| Other Parking | Garage: 44x32 |
| Covered Spaces | 5 |
Amenities
- Foreclosure
- Views
- Short Sale
- New Construction
- Adult 55+
- Lease To Own
- No HOA Fees
- Furnished
- Primary On Main
- Air Conditioning
- Seller Finance
- Green
- Fixer Upper
- Horse
- Golf
- Fireplace
- Deck
- Garage
- Basement
- Pool
Property vs Single Family Average in 83669
Price
Taxes
Year Built

