
Price Reduction - Primary on Main
Address
4782 N Echo Summit Way, Star, ID
Price
$ 1,149,500
Property Attributes
- MLS#98991304
- TypeSingle Family
- Listing Status Active
- CountyAda
- CityStar
- NeighborhoodHillsdale Estates
- Zip83699
- Style
- Year Built2016
- Taxes$ 3060
- Price$ 1,149,500
- Bedrooms4

- Full Bathrooms4
- Half Bathrooms0
- Sqr Footage2367
- Lot Size1.349 Acres
Data Source:
Intermountain MLS (IMLS)
Property Description
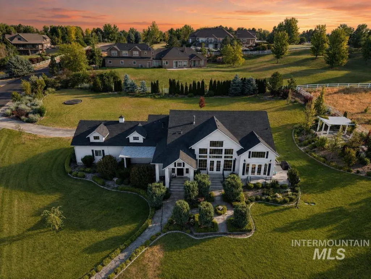
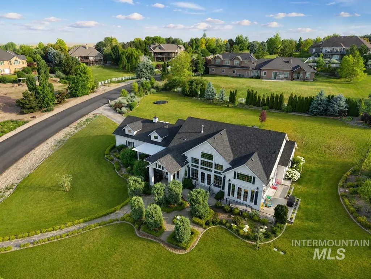
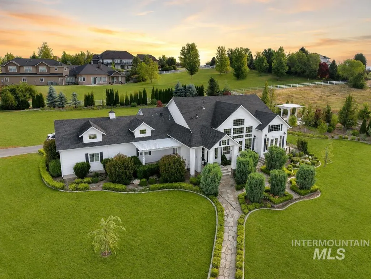
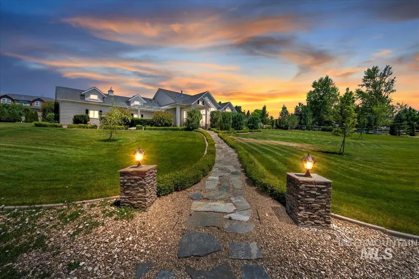
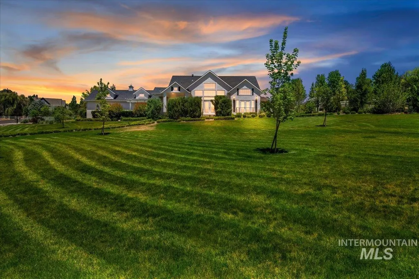
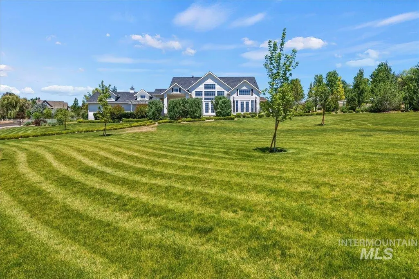
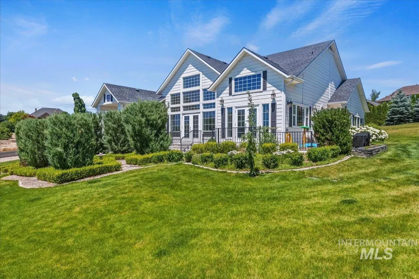
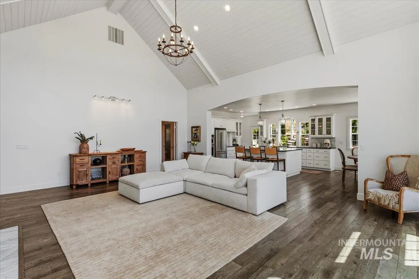
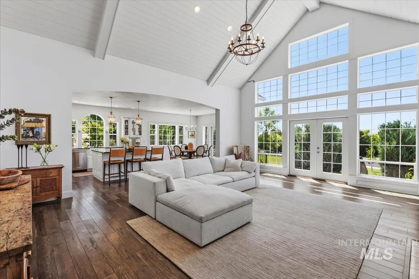
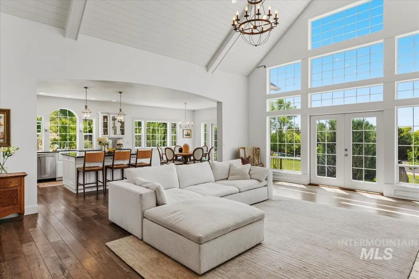
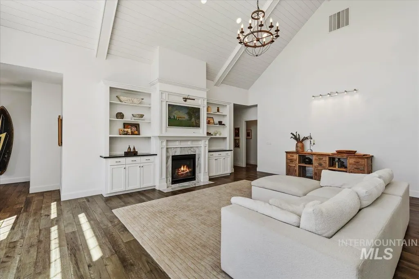
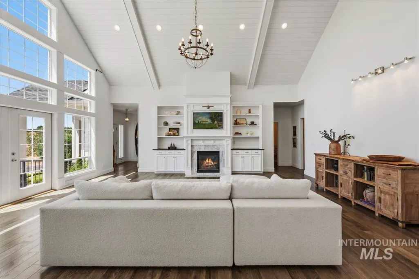
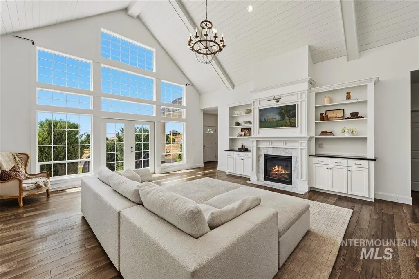
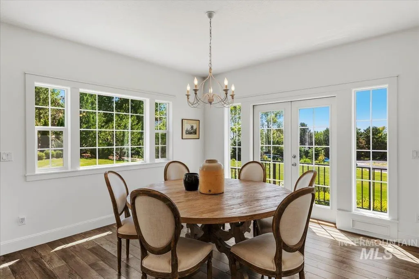
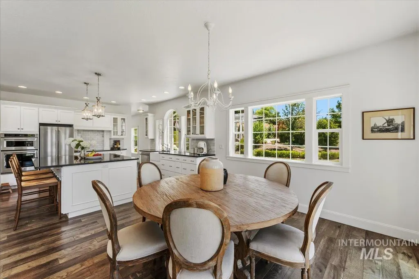
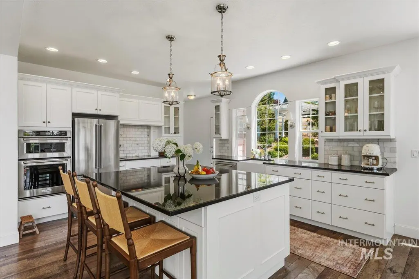
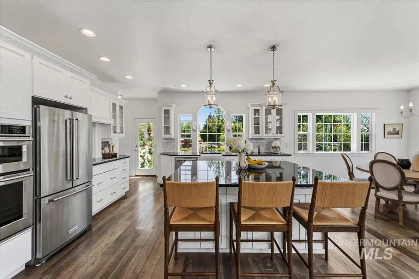
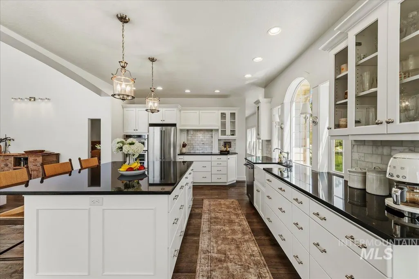
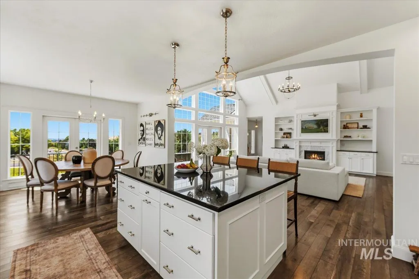
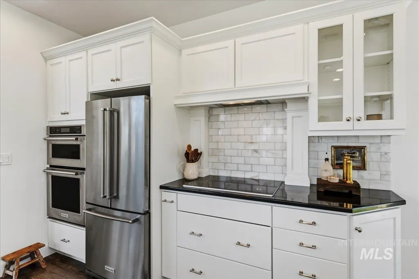
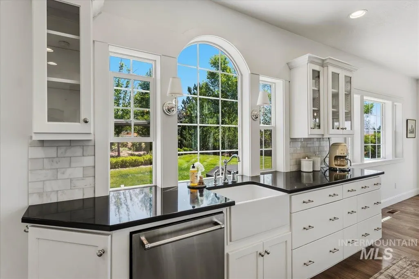
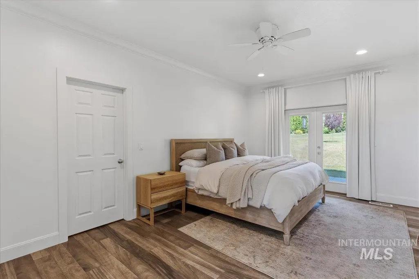
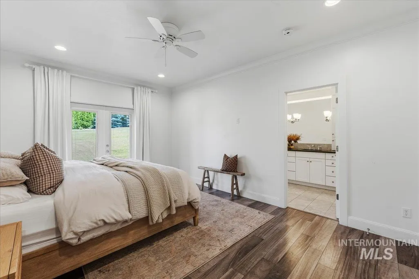
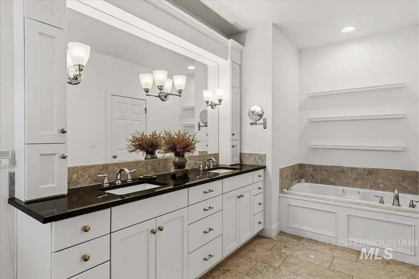
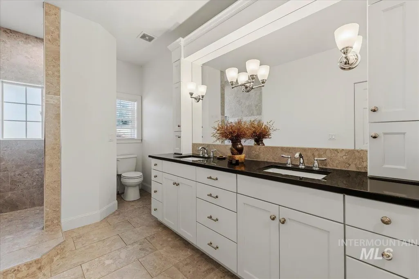
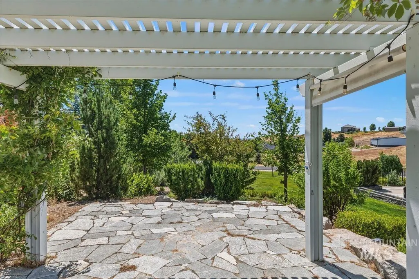
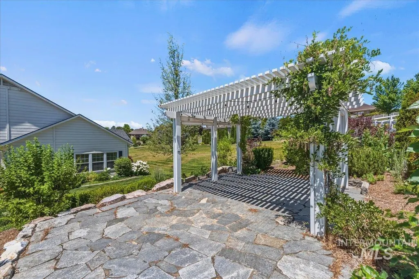
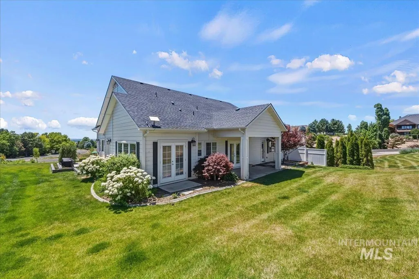
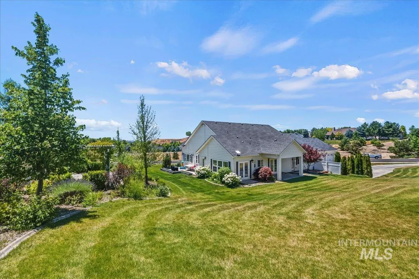
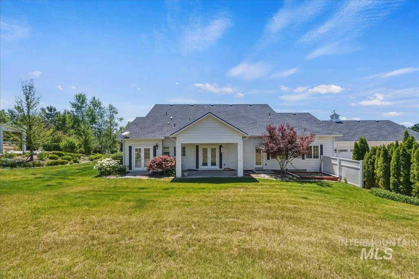
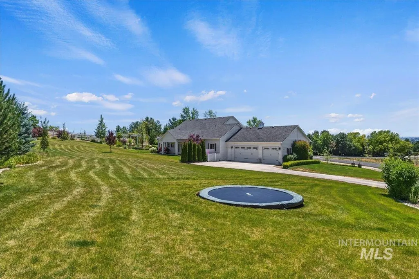
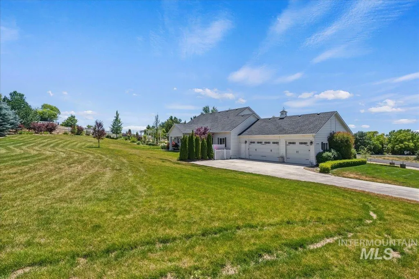
Set on 1.3 acres in Hillsdale Estates, this French Country-inspired home captures sweeping views of the Owyhee Mountains and the entire Treasure Valley—views that truly make you stop and take it all in. Thoughtfully positioned for both privacy and perspective, there’s also space to build a shop, giving you flexibility to expand or customize. Inside, the vaulted great room feels expansive yet welcoming, with floor-to-ceiling windows that pull the outdoors in and fill the space with light throughout the day. The kitchen was designed to be the heart of the home, anchored by a generous granite island, custom Italian sink, stainless steel appliances, plus a new refrigerator and induction cooktop that make both cooking and hosting feel effortless. The primary suite offers a quiet retreat, featuring a tiled walk-in shower, soaking tub, private patio access, and a well-sized closet that keeps everything organized and within reach. Multiple patio spaces extend your living outdoors, whether you’re enjoying a quiet morning or gathering with friends in the evening. Life in Hillsdale Estates means more than just a beautiful home—you’ll have access to stocked fishing ponds, an equestrian center, and direct access to BLM land, making it easy to get outside and enjoy everything this area has to offer.
| Elementary School | Middle School | High School |
|---|---|---|
| Star Elementary School | Star Middle School | Eagle High School |
| Price History | |
|---|---|
| 6/24/2026 | Listed $1,250,000 |
| 6/29/2026 | 5$1,190,000 |
| 8/6/2026 | 1$1,175,000 |
| 8/20/2026 | 2$1,149,500 |
General Features
| Sewer | Septic Tank |
|---|---|
| Heating | Forced Air |
| Cooling | Central Air |
| Utilities | Cable Connected |
| Roof | Composition |
| Appliances | Gas Water Heater |
| HOA Fee | 221 |
| Garage Spaces | 3 |
| Patio/Porch Features | Covered Patio/Deck |
| Construction Materials | Frame |
| Year Built | 2016 |
| Levels | One |
| Property Subtype | Single Family w/ Acreage |
| Tax Year | 2025 |
| Current Use | Single Family |
| Ownership | Fee Simple |
| Assoc Fee Paid Per | Monthly |
| County | Ada |
| Property Type | Residential |
| HOA | true |
| Attached Garage | true |
| Subdivision Name | Hillsdale Estates |
| Garage Y/N | true |
| Status | Active |
| Directions | N on Hwy 16, W on Deep Canyon, Left on Star Ridge, it will turn into Echo Summit |
| ModificationTimestamp | 2026-08-20T18:50:01.200Z |
| High School | Eagle |
| City | Star |
| High School District | West Ada School District |
| Lot Size Units | Acres |
| Lot Size Square Feet | 58762.44 |
| Carport Y/N | false |
| Listing Terms | Cash |
| Elementary School | Star |
| Land Lease Y/N | false |
| Tax Annual Amount | 3060.92 |
| Middle/Junior High School | Star |
| Virtual Tour | https://tours.360idaho.com/x3168549 |
| Building Area Units | Square Feet |
| Primary Bedroom Level | Main |
| Living Area Units | Square Feet |
| Standard Status | Active |
| Middle/Junior School District | West Ada School District |
| Elementary School District | West Ada School District |
| Legal Description | Lot 26 block 02, Hillsdale Estates NO 05 |
| LeasableAreaUnits | Square Feet |
| Freehold | IDX |
Interior Features
| Interior Amenities | Bath-Master |
|---|---|
| Fireplace Features | Gas |
| Air Conditioning Y/N | true |
| Heating Y/N | true |
| Fireplace Y/N | true |
| Above Grade Finished Area | 2367 |
| Laundry Features | Gas Dryer Hookup |
| Total Bedrooms | 4 |
| Main Level Bedrooms | 4 |
| Main Level Bathrooms | 3 |
| Below Grade Finished Area Unit Type | Square Feet |
| LivingAreaSource | Appraiser |
| Below Grade Finished Area Source | Appraiser |
| Above Grade Finished Area Source | Appraiser |
| Above Grade Finished Area Unit Type | Square Feet |
| Total Baths | 4 |
| Primary on Main | 144 |
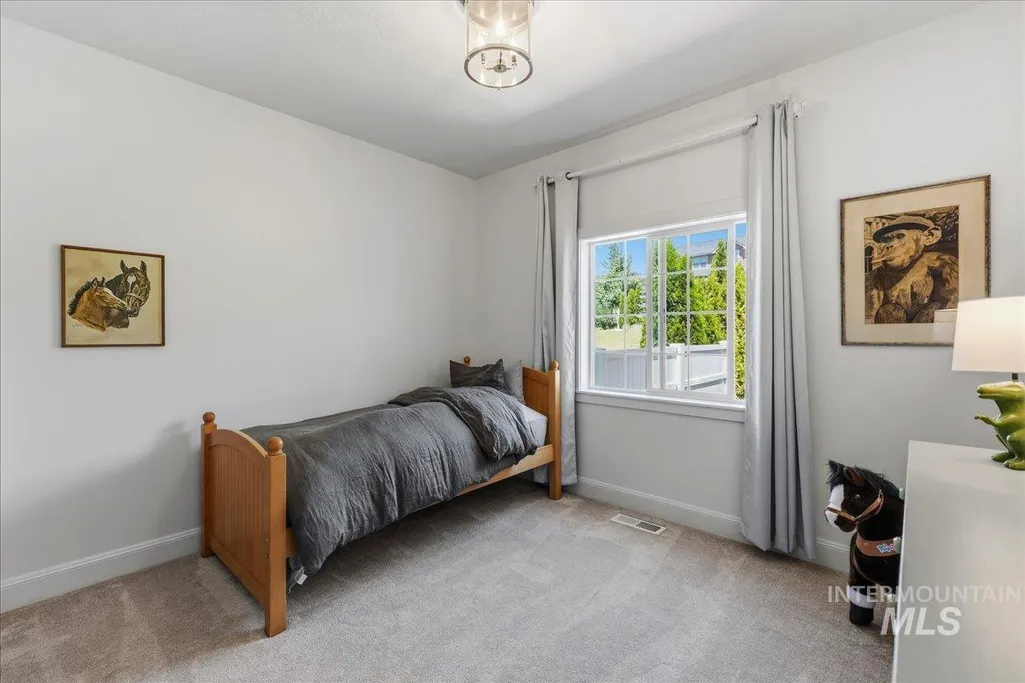
| Second Bedroom Length | 12 |
| Second Bedroom Width | 12 |
| Bedroom 3 Area | 132 |
| Bedroom 3 Length | 11 |
| Bedroom 3 Width | 12 |
| Bedroom 4 Area | 132 |
| Bedroom 4 Length | 11 |
| Bedroom 4 Width | 12 |
| Primary Bedroom Area | 196 |
| Primary Bedroom Length | 14 |
| Primary Bedroom Width | 14 |
| Bedroom 4 Level | Main |
| Bedroom 3 Level | Main |
| Second Bedroom Level | Main |
Exterior Features
| Fencing | Partial |
|---|---|
| Parking Features | Attached |
| Lot Features | 1 - 4.99 AC |
| Water Source | Community Service |
| Total Parking | 3 |
| Lot Size Area | 1.349 |
| Foundation Details | Crawl Space |
| Building Area Total | 2367 |
| Lot Size Acres | 1.349 |
| Road Surface Type | Paved |
| Covered Spaces | 3 |
Amenities
- Foreclosure
- Views
- Short Sale
- New Construction
- Adult 55+
- Lease To Own
- No HOA Fees
- Furnished
- Primary On Main
- Air Conditioning
- Seller Finance
- Green
- Fixer Upper
- Horse
- Golf
- Fireplace
- Deck
- Garage
- Basement
- Pool
Property vs Single Family Average in 83699
Price
Taxes
Year Built

