
Primary on Main
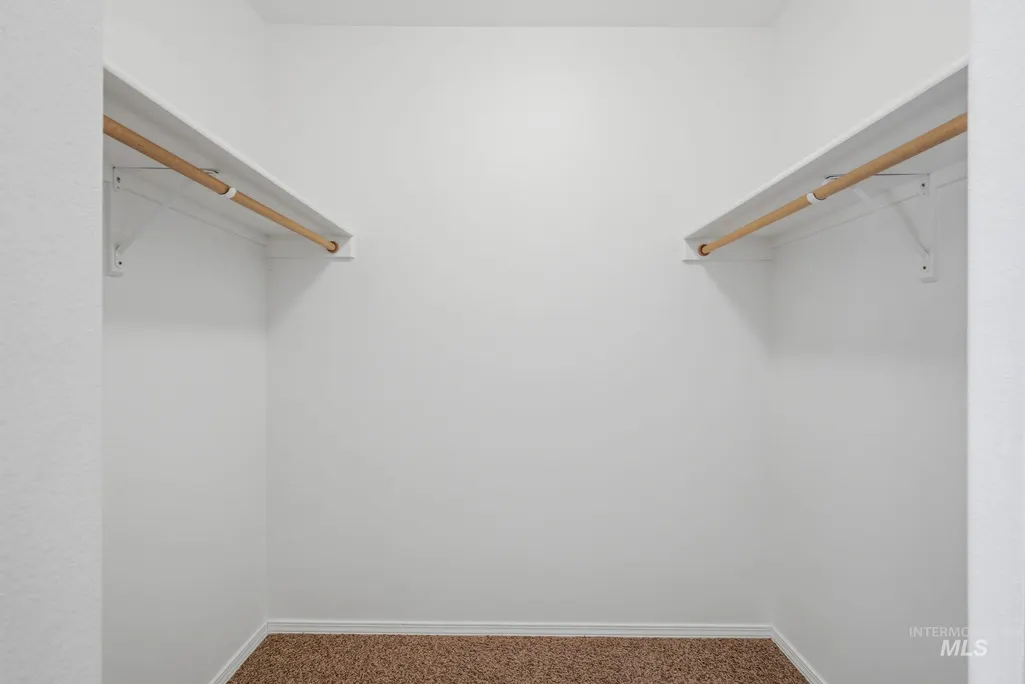
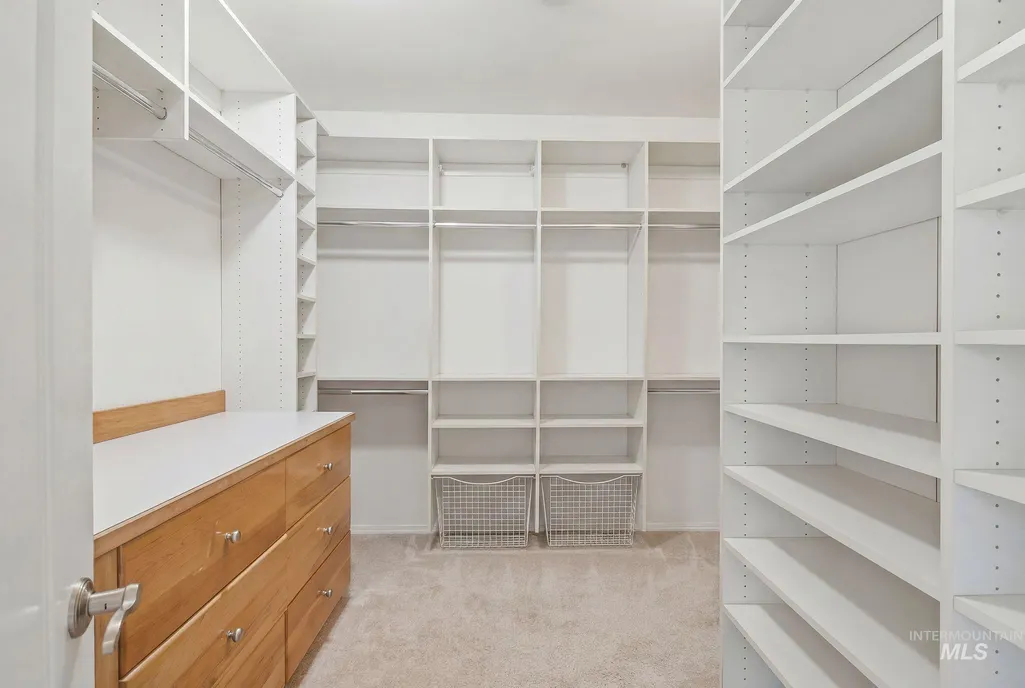
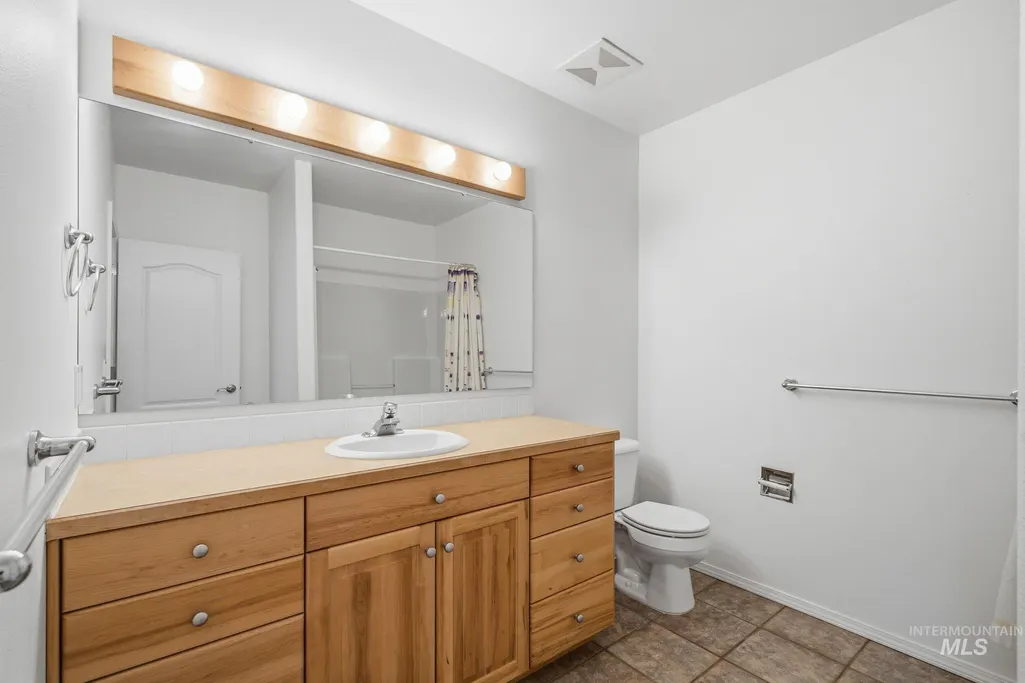
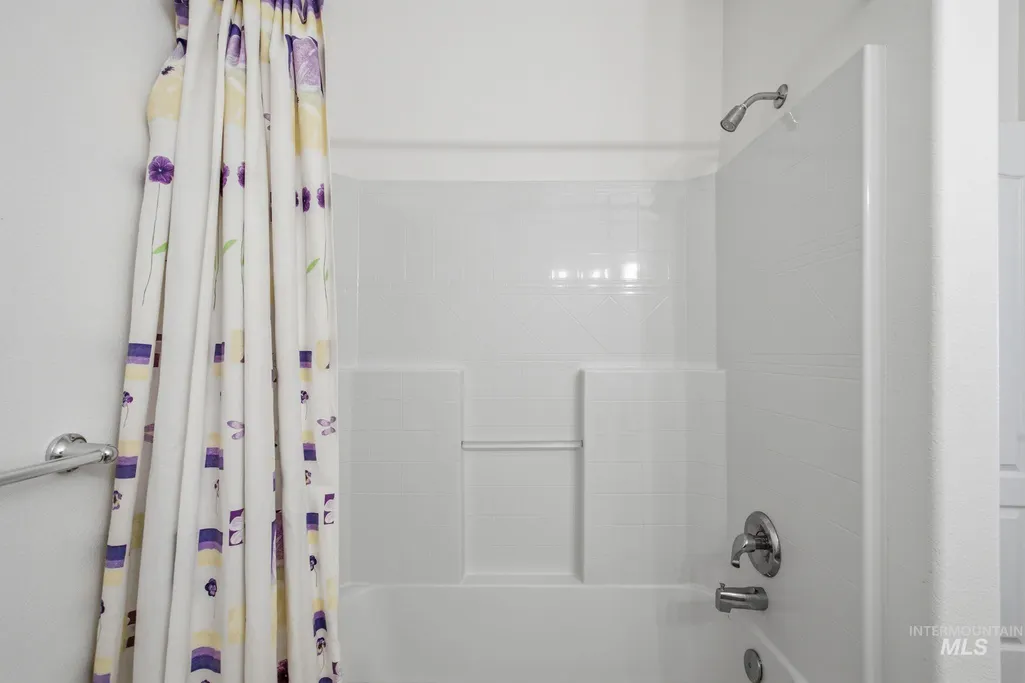
Address
5660 N Star Ridge Way, Star, ID
Price
$ 1,670,000
Property Attributes
- MLS#98990698
- TypeSingle Family
- Listing Status Active
- CountyAda
- CityStar
- NeighborhoodHillsdale Estates
- Zip83669
- Style
- Year Built1998
- Taxes$ 2994
- Price$ 1,670,000
- Bedrooms6
- Full Bathrooms5
- Half Bathrooms0
- Sqr Footage5255
- Lot Size1.03 Acres
Data Source:
Intermountain MLS (IMLS)
Property Description
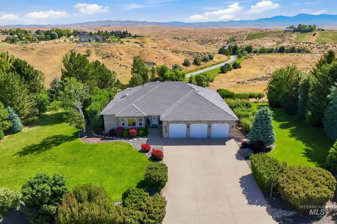
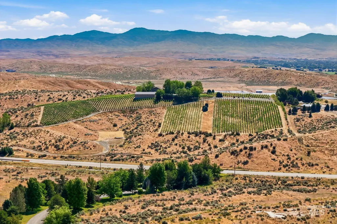
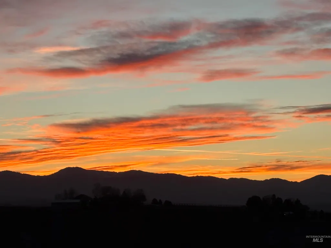
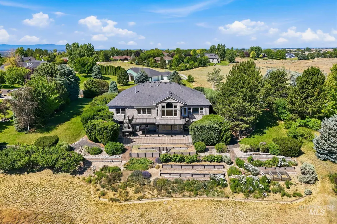
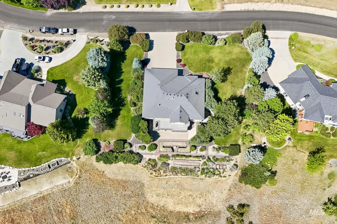
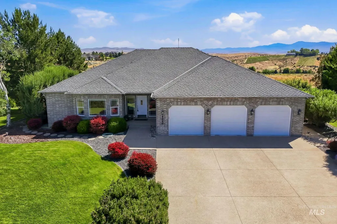
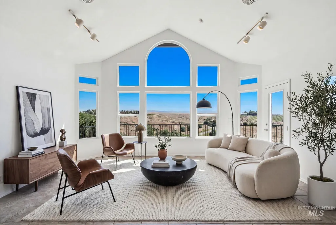
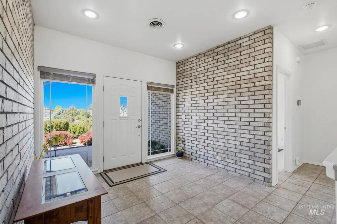
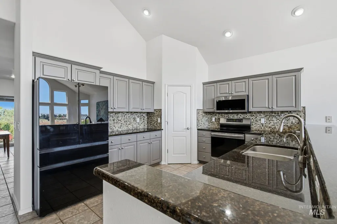
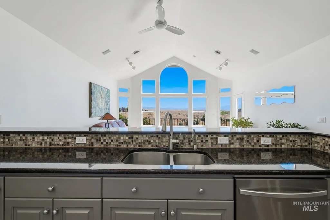
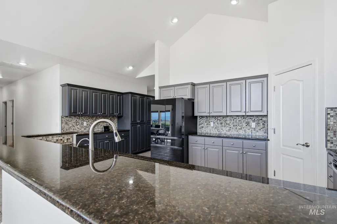
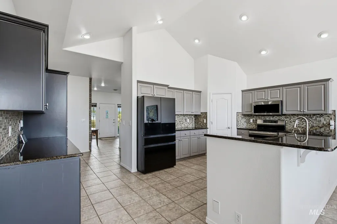
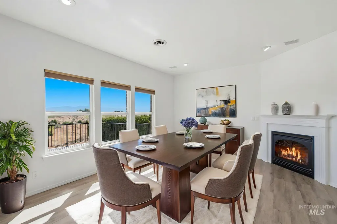
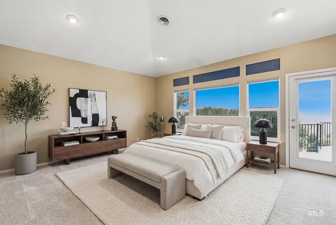
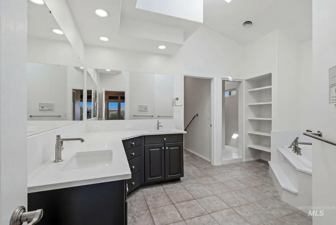
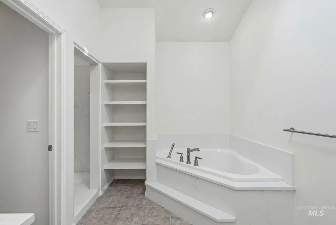
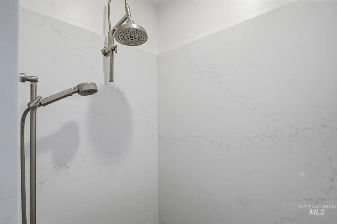
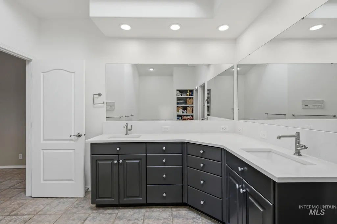
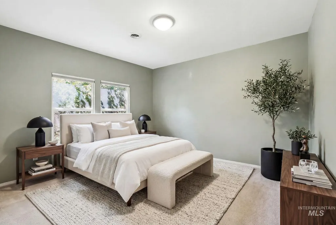
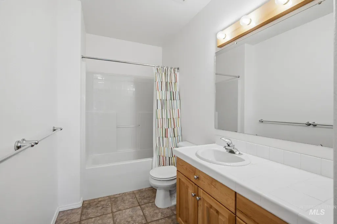
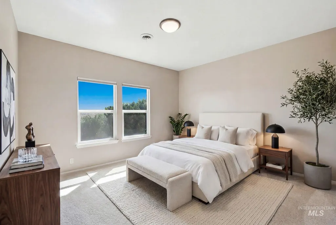
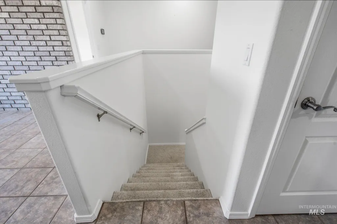
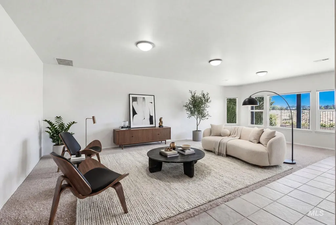
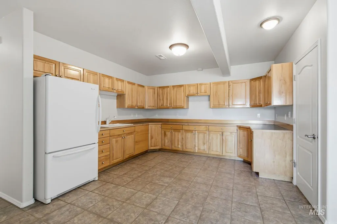
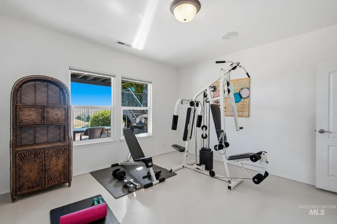
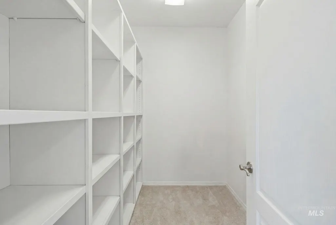
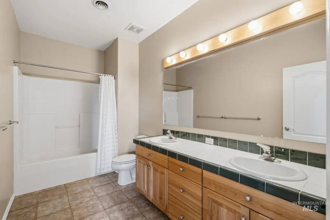
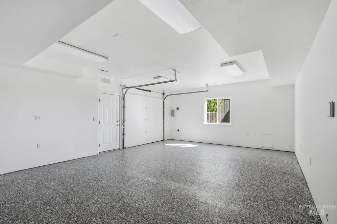
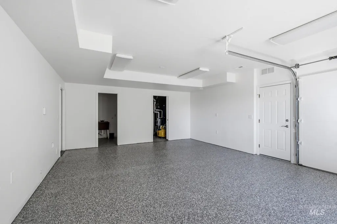
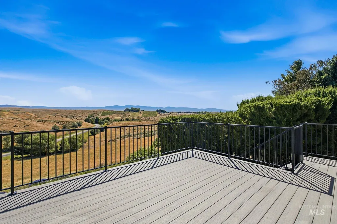
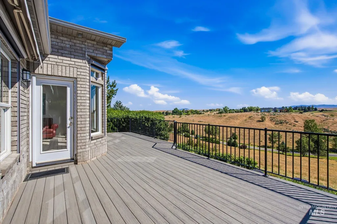
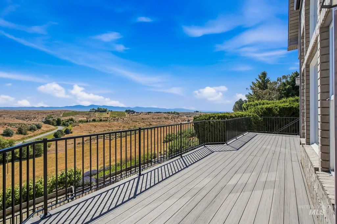
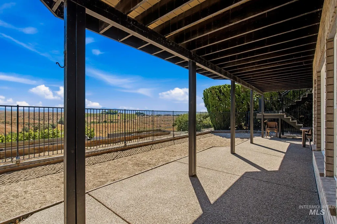
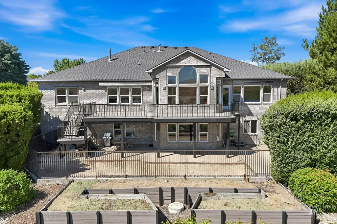
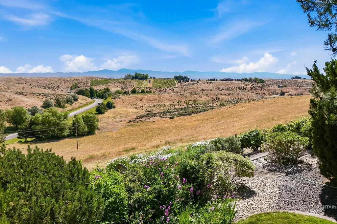
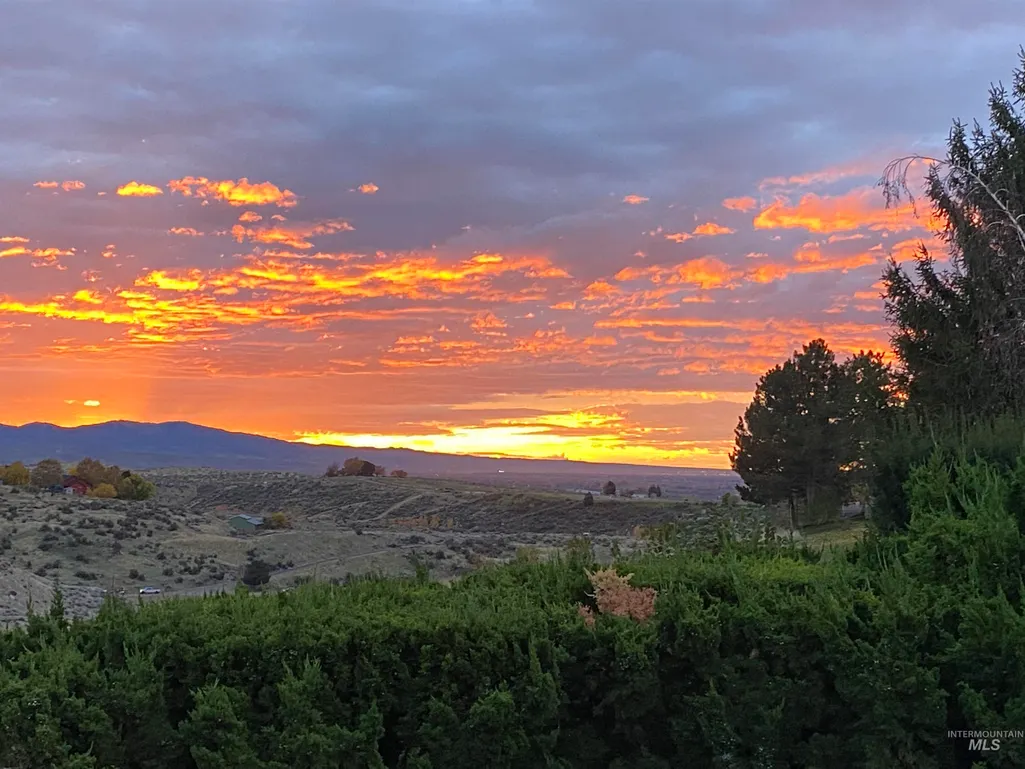
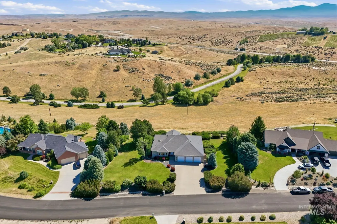
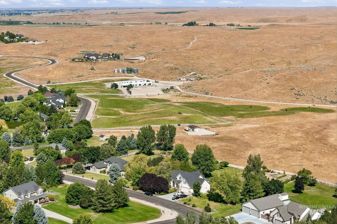
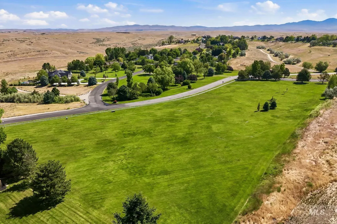
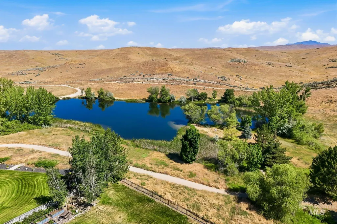
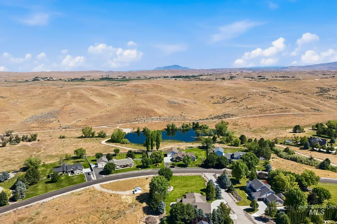
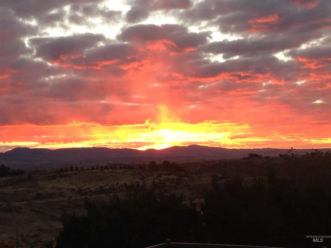
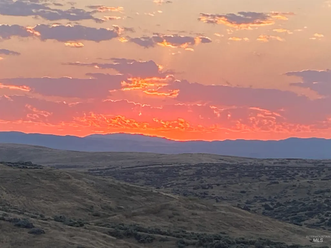
Unobstructed panoramic views of the Boise Valley, vineyard views, city lights, mountains & open space create a stunning backdrop for this custom 1-acre estate in sought-after Hillsdale Estates. Designed for multi-generational living & entertaining, this home offers over 5,000 SF of luxury living with breathtaking views from nearly every room. Quality craftsmanship shines throughout with tile floors, extensive woodwork, large windows & newer interior paint. The gourmet kitchen features abundant workspace & spacious pantry. The main-level owner's suite includes a peaceful tub, walk in shower, & walk-in closets. A large office off the entrance provides flexibility for working from home. The walk-out daylight basement features a full kitchen, second primary suite, game area/theatre area, exercise room, additional bedrooms plus bath. A heated 17' x 25' shop with half bath and overhead door access is ideal for storage or recreational vehicles. Outdoor amenities include a bocce ball court, hot tub-ready electrical, oversized 3-car garage, & outdoor spaces positioned to enjoy spectacular sunsets & valley views with automatic sunshades & awning. Hillsdale residents enjoy an equestrian center, riding trails, walking paths, park, & direct access to adjacent BLM land. HOA dues include domestic & irrigation water. Enjoy peaceful country living minutes from Eagle, Star, & River Birch Golf Course.
| Elementary School | Middle School | High School |
|---|---|---|
| Star Elementary School | Star Middle School | Eagle High School |
| Price History | |
|---|---|
| 6/18/2026 | Listed $1,670,000 |
General Features
| Sewer | Septic Tank |
|---|---|
| Heating | Heated |
| Cooling | Central Air |
| Utilities | Electricity Connected |
| Roof | Composition |
| Appliances | Gas Water Heater |
| HOA Fee | 228 |
| Garage Spaces | 4 |
| Patio/Porch Features | Covered Patio/Deck |
| Construction Materials | Insulation |
| Year Built | 1998 |
| Electric | 220 Volts |
| Levels | Single with Below Grade |
| Property Subtype | Single Family w/ Acreage |
| Tax Year | 2025 |
| Current Use | Single Family |
| Ownership | Fee Simple |
| Assoc Fee Paid Per | Monthly |
| County | Ada |
| Property Type | Residential |
| HOA | true |
| Attached Garage | true |
| Subdivision Name | Hillsdale Estates |
| Garage Y/N | true |
| Other Structures | Separate Living Quarters |
| Status | Active |
| Directions | State St, N Hwy 16, L Deep Canyon into Hills Gate Sub, L Star Ridge |
| ModificationTimestamp | 2026-06-29T03:51:23.300Z |
| High School | Eagle |
| City | Star |
| High School District | West Ada School District |
| Lot Size Units | Acres |
| Lot Size Square Feet | 44866.8 |
| Carport Y/N | false |
| Listing Terms | Cash |
| Spa Features | Bath |
| Elementary School | Star |
| Land Lease Y/N | false |
| Tax Annual Amount | 2994.54 |
| Middle/Junior High School | Star |
| Property Condition | Updated/Remodeled |
| Building Area Units | Square Feet |
| Primary Bedroom Level | Main |
| Living Area Units | Square Feet |
| Standard Status | Active |
| Middle/Junior School District | West Ada School District |
| Elementary School District | West Ada School District |
| Legal Description | LOT 4 BLK 2 HILLSDALE ESTATES #1 |
| LeasableAreaUnits | Square Feet |
| Freehold | IDX |
Interior Features
| Interior Amenities | Bathroom |
|---|---|
| Basement | Daylight |
| Flooring | Concrete |
| Total Fireplaces | 1 |
| Fireplace Features | One |
| Kitchen Level | Main |
| Air Conditioning Y/N | true |
| Heating Y/N | true |
| Fireplace Y/N | true |
| Above Grade Finished Area | 2871 |
| Total Bedrooms | 6 |
| Below Grade Finished Area | 2384 |
| Main Level Bedrooms | 4 |
| Main Level Bathrooms | 2 |
| Below Grade Finished Area Unit Type | Square Feet |
| LivingAreaSource | Other |
| Below Grade Finished Area Source | Other |
| Above Grade Finished Area Source | Other |
| Above Grade Finished Area Unit Type | Square Feet |
| Total Baths | 5 |
| Kitchen Area | 228 |
| Kitchen Length | 19 |
| Kitchen Width | 12 |
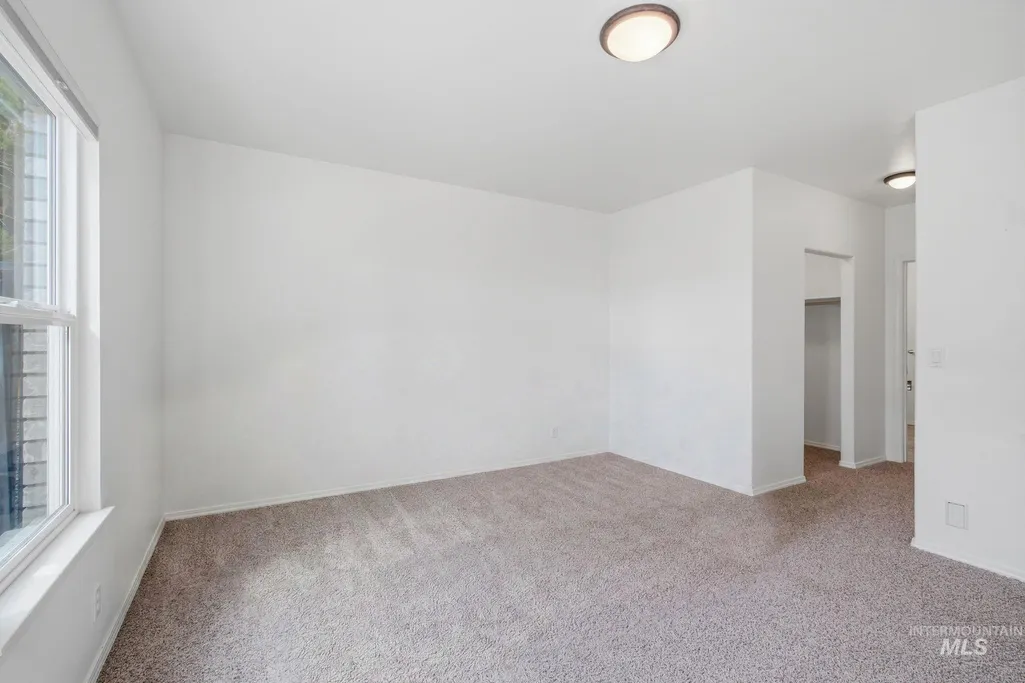
| Primary on Main | 195 |
| Second Bedroom Length | 15 |
| Second Bedroom Width | 13 |
| Bedroom 3 Area | 195 |
| Bedroom 3 Length | 15 |
| Bedroom 3 Width | 13 |
| Bedroom 4 Area | 182 |
| Bedroom 4 Length | 14 |
| Bedroom 4 Width | 13 |
| Dining Room Area | 17 |
| Dining Room Width | 13 |
| Family Room Area | 459 |
| Family Room Length | 27 |
| Primary Bedroom Area | 288 |
| Primary Bedroom Length | 18 |
| Primary Bedroom Width | 16 |
| Family Room Width | 17 |
| Family Room Level | Lower |
| Dining Room Level | Main |
| Dining Room Area | 221 |
| Bedroom 5 Width | 13 |
| Bedroom 5 Level | Lower |
| Bedroom 5 Length | 16 |
| Bedroom 5 Area | 208 |
| Bedroom 4 Level | Lower |
| Bedroom 3 Level | Main |
| Second Bedroom Level | Main |
Exterior Features
| Parking Features | Garage Door Access |
|---|---|
| Lot Features | 1 - 4.99 AC |
| Water Source | Community Service |
| Total Parking | 4 |
| Lot Size Area | 1.03 |
| Spa | true |
| Building Area Total | 5255 |
| Lot Dimensions | 257x180 |
| Lot Size Acres | 1.03 |
| Road Surface Type | Paved |
| Other Parking | Garage: 36x26,Garage Door: 3@9x8, 8x7 |
| Covered Spaces | 4 |
Amenities
- Foreclosure
- Views
- Short Sale
- New Construction
- Adult 55+
- Lease To Own
- No HOA Fees
- Furnished
- Primary On Main
- Air Conditioning
- Seller Finance
- Green
- Fixer Upper
- Horse
- Golf
- Fireplace
- Deck
- Garage
- Basement
- Pool
Property vs Single Family Average in 83669
Price
Taxes
Year Built

