
Primary on Main
Address
5908 N Highhill Place, Star, ID
Price
$ 1,550,000
Property Attributes
- MLS#98947855
- TypeSingle Family
- Listing Status Active
- CountyAda
- CityStar
- AreaStar
- NeighborhoodHillsdale Estates
- Zip83669
- Style
- Year Built2005
- Taxes$ 4570
- Price$ 1,550,000
- Bedrooms6
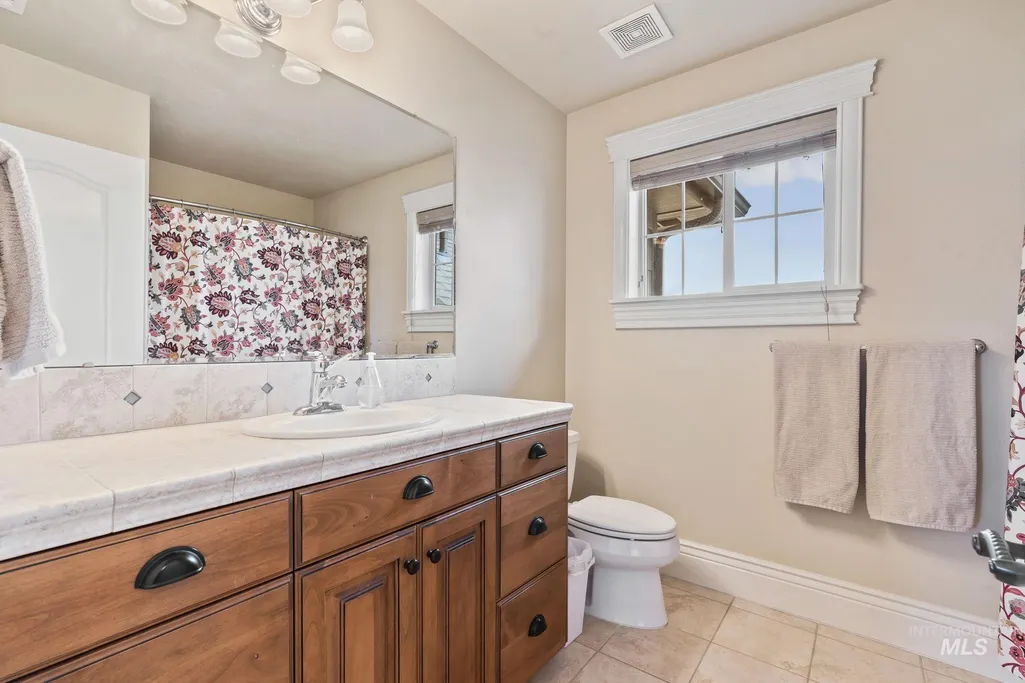
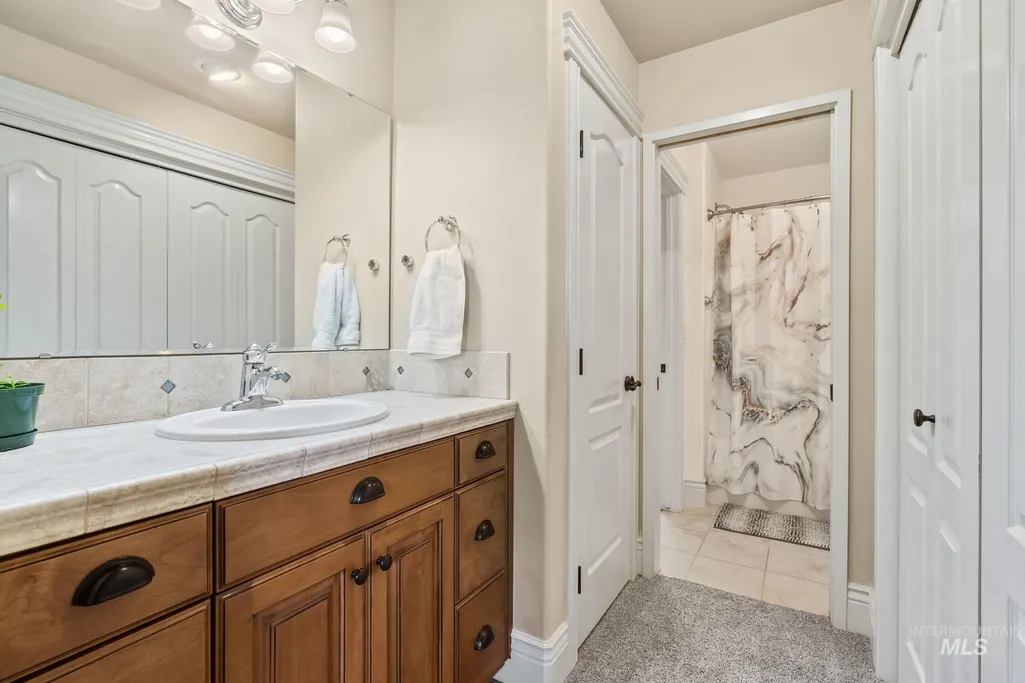
- Full Bathrooms6
- Half Bathrooms0
- Sqr Footage6608
- Lot Size1.03 Acres
Data Source:
Intermountain MLS (IMLS)
Property Description
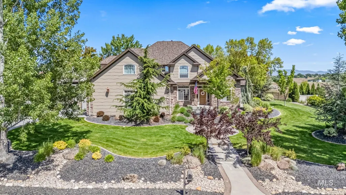

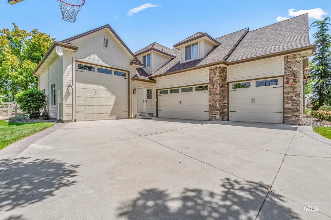
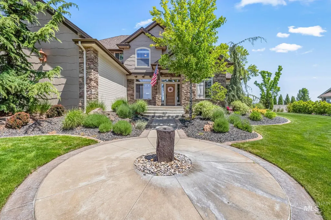
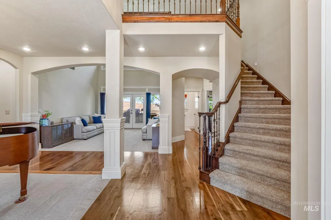
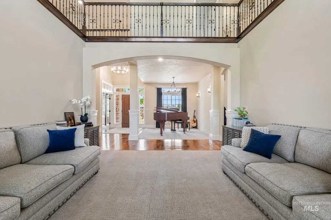
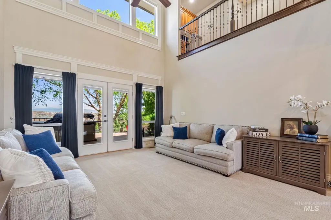
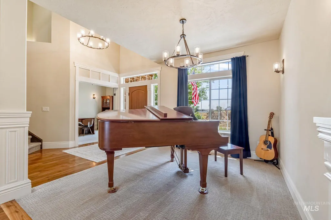
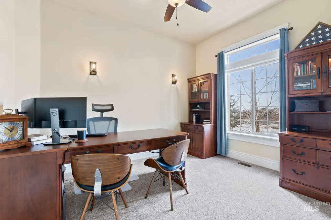
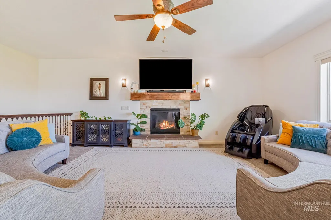
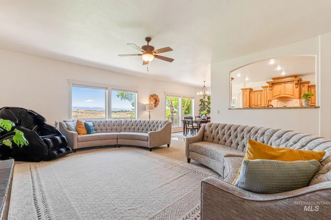
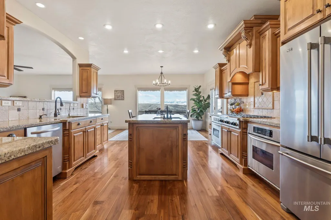
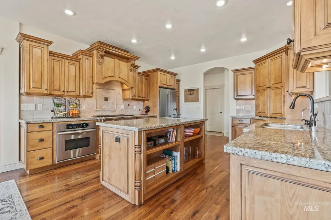
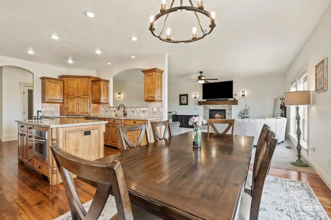
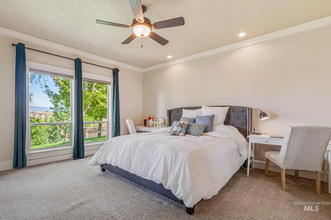
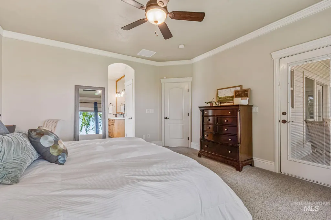
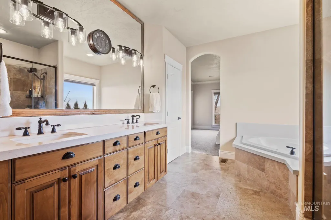
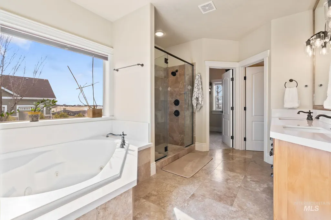
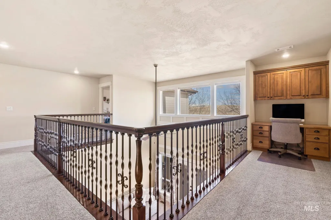
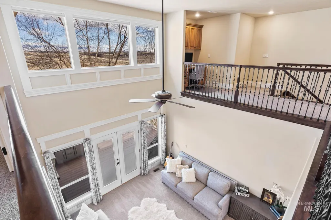
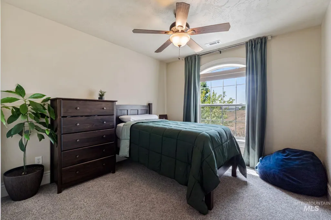
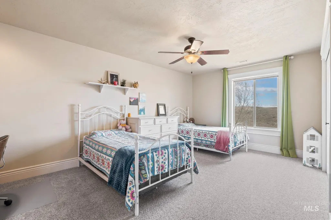
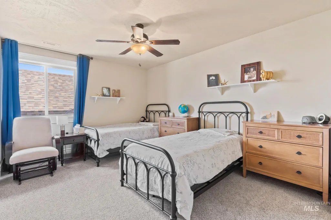
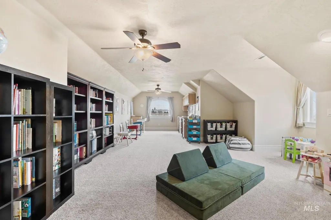
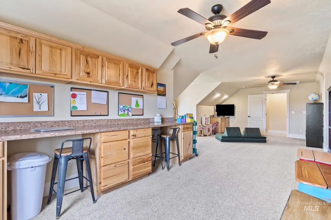
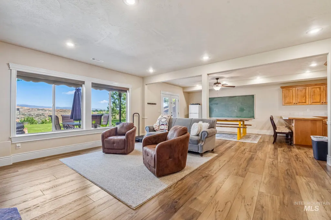
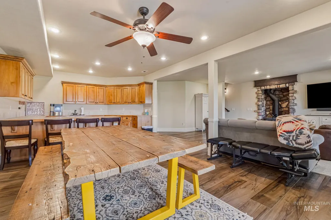
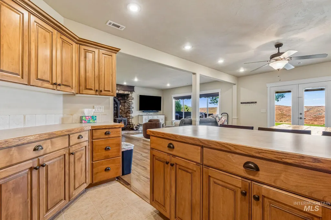
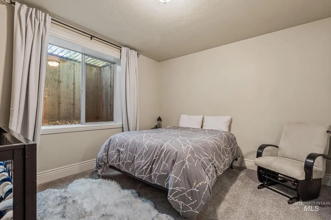
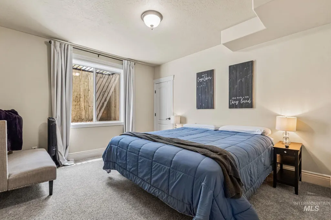
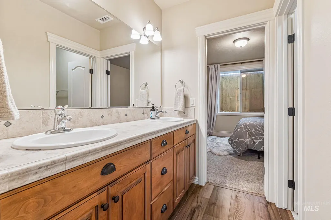
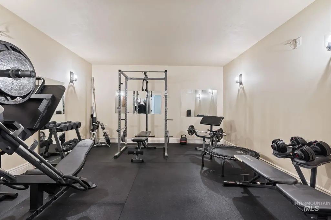
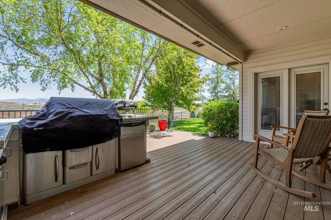
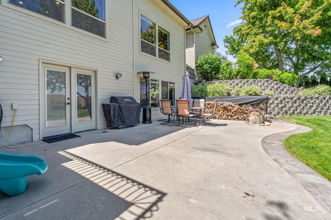
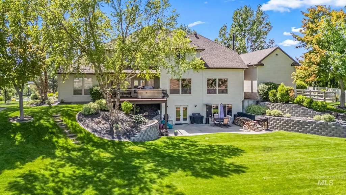
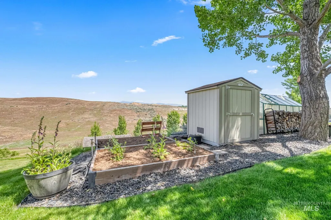
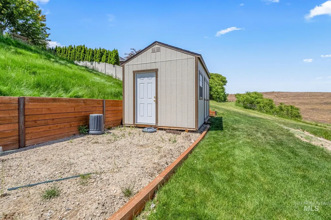
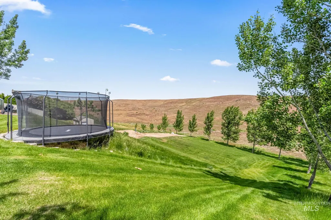
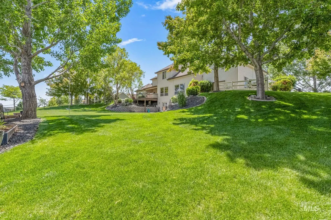
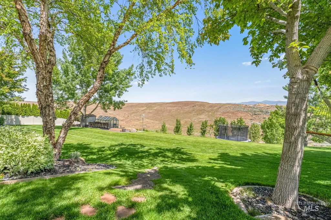
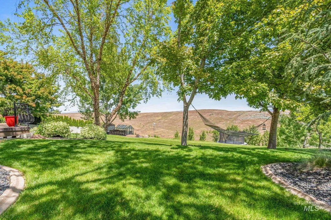
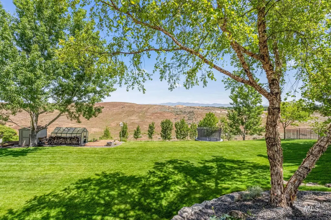
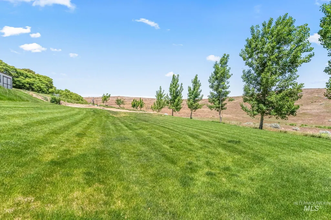
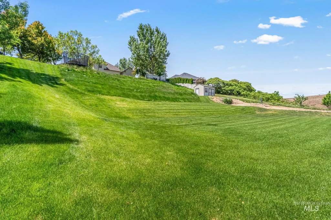
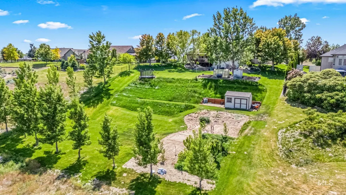
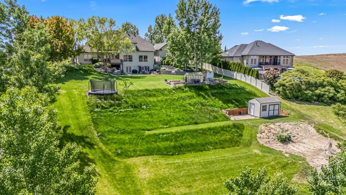
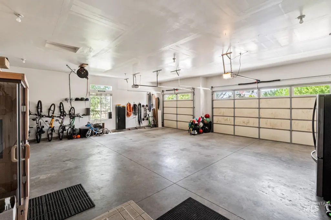
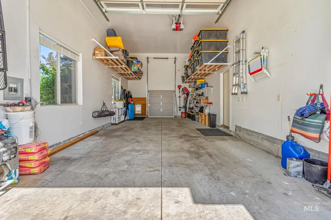
Pristine acreage home on quiet culdesac in Hillsdale Estates. Breathtaking 360 degree views of Bogus Basin, the Owyhees & beautiful Idaho skies. Bordered by designated open areas & BLM access for adventures, the home features a grand entrance, owner’s suite, large bedrooms, private office, gourmet kitchen with double ovens & sinks, large pantry, & gas range w/bonus room upstairs and rec room down! Daylight basement with large wet bar, wired theater room (currently a home gym), storage rooms, wood burning stove, and hot tub hookups on patio. RV Garage with lawn-tool-access garage door on back + oversized 3-car garage. Garden beds with spigots and large garden area, greenhouse, fruit trees, two sheds. Circular terrace for trampoline or fire pit and large grass sledding hill and sports field. New roof (2021); New exterior paint (2022); New septic & drainfield (2022). Community offers walking paths, ponds, manicured grass field, & an equestrian center. Monthly HOA fee includes water. Buyer/agent to verify all information.
| Elementary School | Middle School | High School |
|---|---|---|
| Star Elementary School | Star Middle School | Eagle High School |
| Price History | |
|---|---|
| 9/18/2025 | Listed $1,550,000 |
General Features
| Sewer | Septic Tank |
|---|---|
| Heating | Forced Air |
| Cooling | Central Air |
| Roof | Architectural Style |
| Appliances | Gas Water Heater |
| HOA Fee | 217 |
| Garage Spaces | 5 |
| Patio/Porch Features | Covered Patio/Deck |
| Construction Materials | Frame |
| Year Built | 2005 |
| Levels | Two Story w/ Below Grade |
| Property Subtype | Single Family w/ Acreage |
| Tax Year | 2024 |
| Current Use | Single Family |
| Ownership | Fee Simple,Fractional Ownership: No |
| Assoc Fee Paid Per | Monthly |
| County | Ada |
| Property Type | Residential |
| HOA | true |
| Attached Garage | true |
| Subdivision Name | Hillsdale Estates |
| Garage Y/N | true |
| Other Structures | Storage Shed |
| Status | Active |
| Directions | North on Highway 16 from State St, West on Deep Canyon Drive, North on Highhill Place. |
| ModificationTimestamp | 2025-11-25T20:49:49.400Z |
| High School | Eagle |
| City | Star |
| High School District | West Ada School District |
| Zoning Description | RR |
| MLS Area | Star - 0950 |
| Lot Size Units | Acres |
| Lot Size Square Feet | 44866.8 |
| Carport Y/N | false |
| Listing Terms | Cash |
| Spa Features | Bath |
| Elementary School | Star |
| Land Lease Y/N | false |
| Tax Annual Amount | 4570.48 |
| Middle/Junior High School | Star |
| Building Area Units | Square Feet |
| Primary Bedroom Level | Main |
| Living Area Units | Square Feet |
| Standard Status | Active |
| Middle/Junior School District | West Ada School District |
| Elementary School District | West Ada School District |
| Legal Description | Lot 37 Blk 04 Hillsdale Estates No 07 |
| LeasableAreaUnits | Square Feet |
| Freehold | IDX |
Interior Features
| Interior Amenities | Bed-Master Main Level |
|---|---|
| Basement | Daylight |
| Flooring | Hardwood |
| Total Fireplaces | 2 |
| Fireplace Features | Two |
| Kitchen Level | Main |
| Air Conditioning Y/N | true |
| Heating Y/N | true |
| Fireplace Y/N | true |
| Above Grade Finished Area | 3941 |
| Total Bedrooms | 6 |
| Below Grade Finished Area | 2667 |
| Living Room Level | Main |
| Main Level Bedrooms | 1 |
| Main Level Bathrooms | 1 |
| Below Grade Finished Area Unit Type | Square Feet |
| LivingAreaSource | Public Records |
| Below Grade Finished Area Source | Public Records |
| Above Grade Finished Area Source | Public Records |
| Above Grade Finished Area Unit Type | Square Feet |
| Total Baths | 6 |
| Kitchen Area | 210 |
| Kitchen Length | 15 |
| Kitchen Width | 14 |
| Primary on Main | 110 |
| Second Bedroom Length | 11 |
| Second Bedroom Width | 10 |
| Bedroom 3 Area | 176 |
| Bedroom 3 Length | 16 |
| Bedroom 3 Width | 11 |
| Bedroom 4 Area | 154 |
| Bedroom 4 Length | 14 |
| Bedroom 4 Width | 11 |
| Dining Room Area | 11 |
| Dining Room Width | 10 |
| Family Room Area | 323 |
| Family Room Length | 19 |
| Living Room Area | 210 |
| Living Room Length | 15 |
| Living Room Width | 14 |
| Primary Bedroom Area | 224 |
| Primary Bedroom Length | 16 |
| Primary Bedroom Width | 14 |
| Family Room Width | 17 |
| Family Room Level | Main |
| Dining Room Level | Main |
| Dining Room Area | 110 |
| Bedroom 5 Width | 12 |
| Bedroom 5 Level | Lower |
| Bedroom 5 Length | 13 |
| Bedroom 5 Area | 156 |
| Bedroom 4 Level | Upper |
| Bedroom 3 Level | Upper |
| Second Bedroom Level | Upper |
Exterior Features
| Fencing | Partial |
|---|---|
| Parking Features | Attached |
| Lot Features | 1 - 4.99 AC |
| Water Source | Community Service |
| Total Parking | 5 |
| Lot Size Area | 1.03 |
| Foundation Details | Slab |
| Spa | true |
| Building Area Total | 6608 |
| Lot Size Acres | 1.03 |
| Road Surface Type | Paved |
| Other Parking | Garage: 31x30 |
| Covered Spaces | 5 |
| Horse Y/N | true |
Amenities
- Foreclosure
- Views
- Short Sale
- New Construction
- Adult 55+
- Lease To Own
- No HOA Fees
- Furnished
- Primary On Main
- Air Conditioning
- Seller Finance
- Green
- Fixer Upper
- Horse
- Golf
- Fireplace
- Deck
- Garage
- Basement
- Pool
Property vs Single Family Average in 83669
Price
Taxes
Year Built

