
Primary on Main
Address
12583 W Deep Canyon Drive, Star, ID
Price
$ 1,499,900
Property Attributes
- MLS#98990806
- TypeSingle Family
- Listing Status Active
- CountyAda
- CityStar
- NeighborhoodHillsdale Estates
- Zip83669
- Style
- Year Built2008
- Taxes$ 3160
- Price$ 1,499,900
- Bedrooms4
- Full Bathrooms3
- Half Bathrooms0
- Sqr Footage3832
- Lot Size1.194 Acres
Data Source:
Intermountain MLS (IMLS)
Property Description
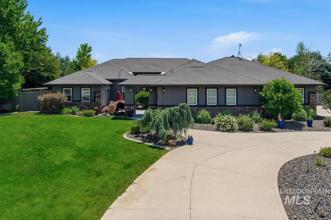
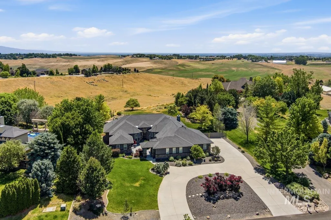
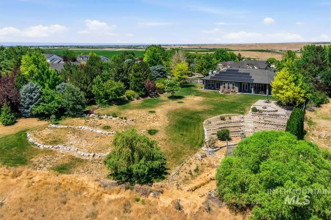
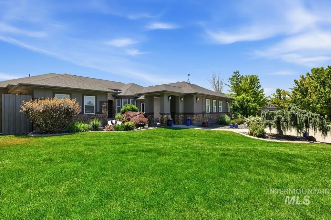
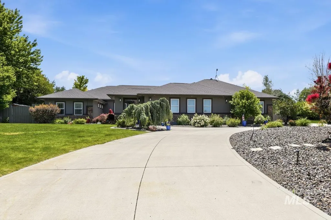
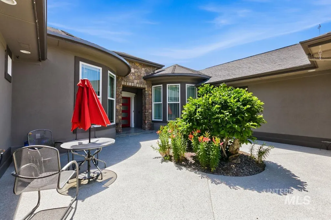
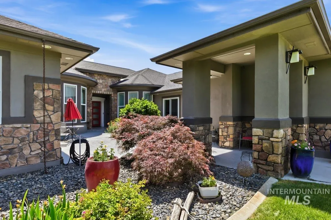
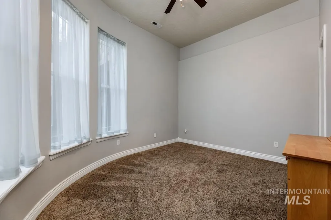
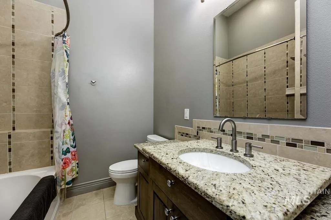
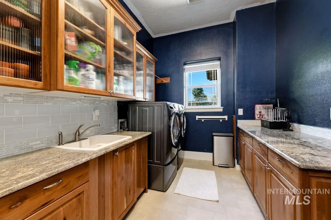
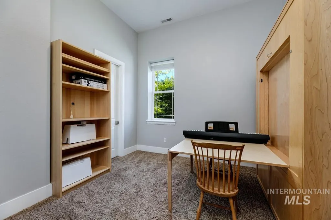
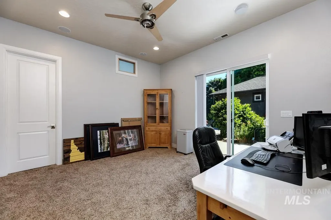
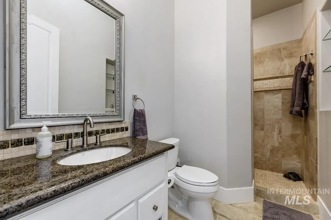
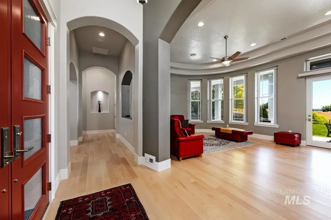
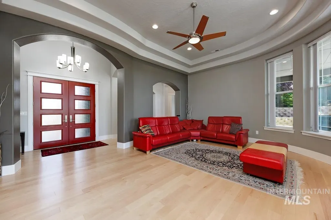
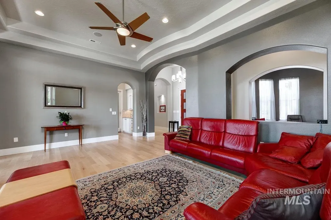
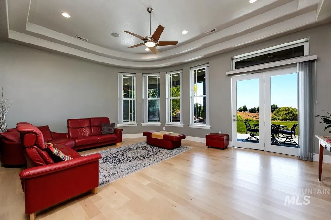
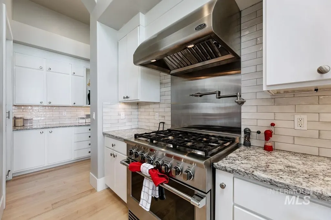
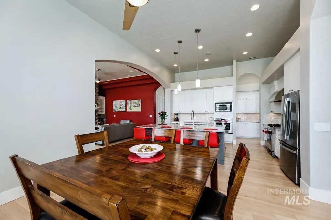
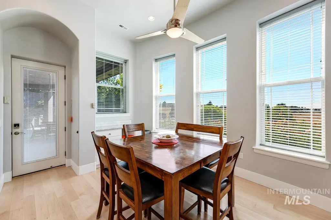
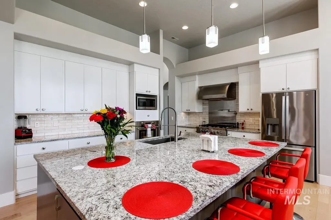
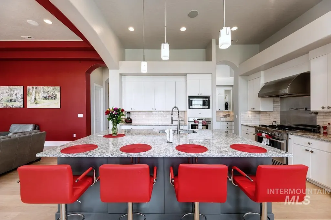
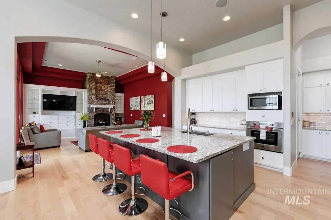
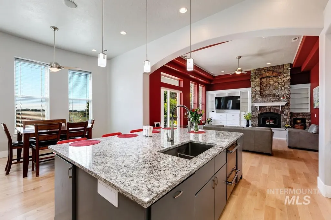
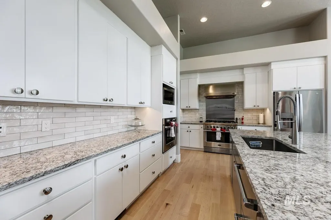
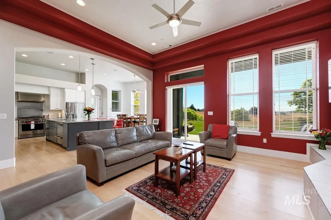
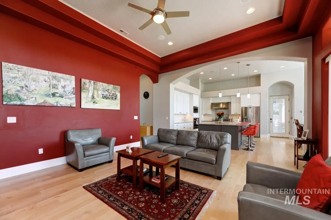
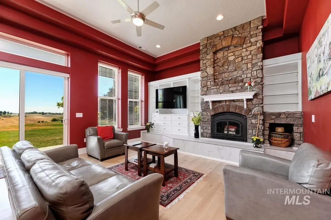
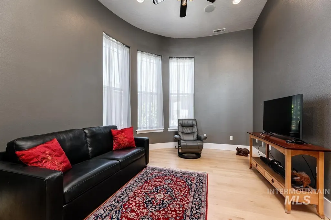
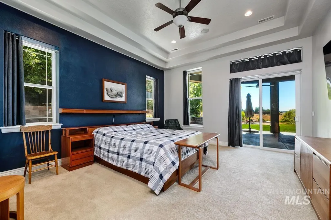
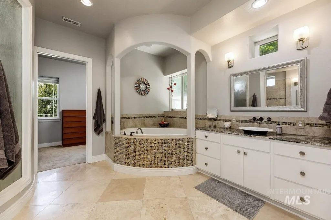
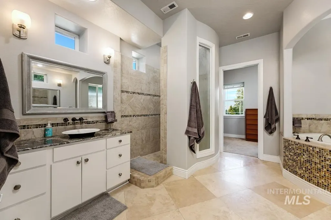
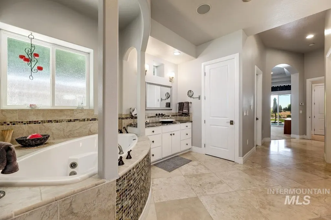
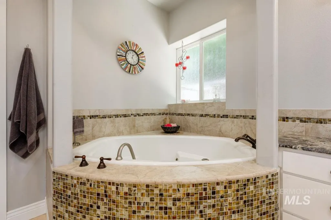
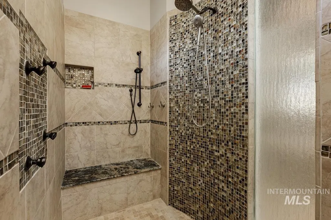
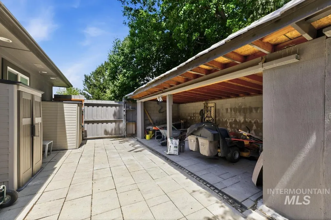
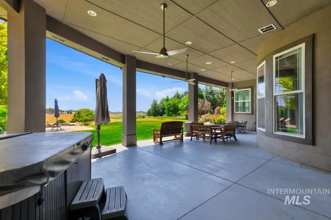
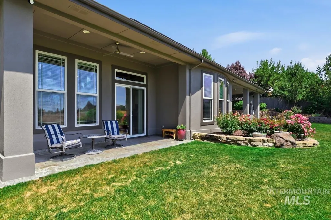
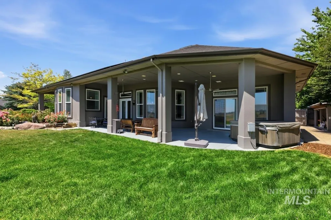
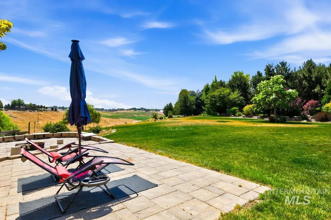
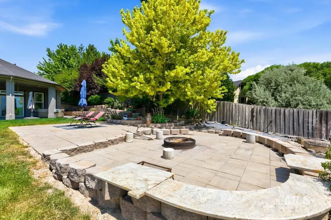

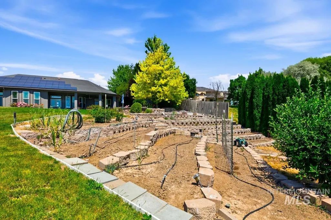
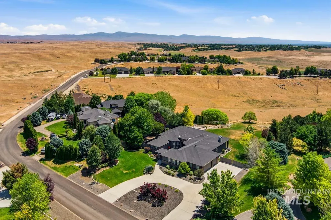
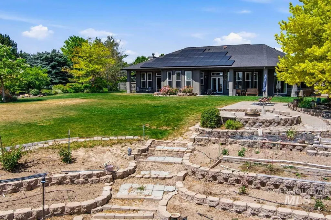
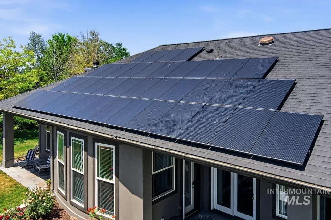
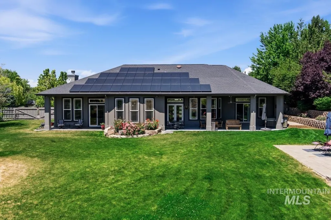
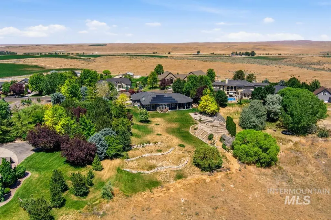
Nestled on 1.194 acres, this exceptional 4-bedroom, 3-bath ICF home offers the perfect blend of comfort, efficiency, and breathtaking scenery. The open-concept floor plan is designed for both everyday living and entertaining, featuring expansive windows that showcase amazing views and fill the home with natural light. The spacious living area centers around a stunning stone fireplace with a built-in entertainment center, creating a warm and inviting gathering space. The gourmet kitchen is a chef’s dream, offering ample workspace, quality finishes, and seamless flow into the main living and dining areas. Step outside to enjoy the covered patio, ideal for relaxing or hosting guests while taking in the surrounding landscape. The property also features dedicated garden space, a hot tub for year-round enjoyment, and solar panels that help enhance energy efficiency and reduce utility costs. Built with insulated concrete forms (ICF), this home provides exceptional durability, comfort, and energy performance. Combining modern amenities, thoughtful design, and a peaceful setting, this property offers a rare opportunity to enjoy country living with all the conveniences of a well-appointed home.
| Elementary School | Middle School | High School |
|---|---|---|
| Star Elementary School | Eagle Middle Middle School | Eagle High School |
| Price History | |
|---|---|
| 6/18/2026 | Listed $1,599,900 |
| 7/3/2026 | 6$1,499,900 |
General Features
| Sewer | Septic Tank |
|---|---|
| Heating | Radiant |
| Cooling | Central Air |
| Utilities | Cable Connected |
| Roof | Composition |
| Appliances | Dishwasher |
| HOA Fee | 228 |
| Garage Spaces | 4 |
| Patio/Porch Features | Covered Patio/Deck |
| Construction Materials | Concrete |
| Year Built | 2008 |
| Levels | One |
| Property Subtype | Single Family w/ Acreage |
| Tax Year | 2025 |
| Current Use | Single Family |
| Ownership | Fee Simple,Fractional Ownership: No |
| Assoc Fee Paid Per | Monthly |
| County | Ada |
| Property Type | Residential |
| HOA | true |
| Attached Garage | true |
| Subdivision Name | Hillsdale Estates |
| Garage Y/N | true |
| Status | Active |
| Directions | Hwy 44 & Hwy 16: N on Hwy 16, W on Deep Canyon 2.3 miles, Take second right stay on W Deep Canyon Dr |
| ModificationTimestamp | 2026-08-05T22:03:51.300Z |
| High School | Eagle |
| City | Star |
| High School District | West Ada School District |
| Zoning Description | Residential |
| Lot Size Units | Acres |
| Lot Size Square Feet | 52010.64 |
| Carport Y/N | false |
| Listing Terms | Cash |
| Spa Features | Hot Tub/Spa |
| Elementary School | Star |
| Land Lease Y/N | false |
| Tax Annual Amount | 3160.22 |
| Middle/Junior High School | Eagle Middle |
| Building Area Units | Square Feet |
| Primary Bedroom Level | Main |
| Living Area Units | Square Feet |
| Standard Status | Active |
| Middle/Junior School District | West Ada School District |
| Elementary School District | West Ada School District |
| Legal Description | Lot 67 Block 5 Hillsdale Estates #7 |
| LeasableAreaUnits | Square Feet |
| Freehold | IDX |
Interior Features
| Interior Amenities | Bath-Master |
|---|---|
| Flooring | Tile |
| Total Fireplaces | 1 |
| Fireplace Features | One |
| Kitchen Level | Main |
| Air Conditioning Y/N | true |
| Heating Y/N | true |
| Fireplace Y/N | true |
| Above Grade Finished Area | 3832 |
| Total Bedrooms | 4 |
| Living Room Level | Main |
| Main Level Bedrooms | 4 |
| Main Level Bathrooms | 3 |
| Below Grade Finished Area Unit Type | Square Feet |
| LivingAreaSource | Public Records |
| Below Grade Finished Area Source | Public Records |
| Above Grade Finished Area Source | Public Records |
| Above Grade Finished Area Unit Type | Square Feet |
| Total Baths | 3 |
| Kitchen Area | 256 |
| Kitchen Length | 16 |
| Kitchen Width | 16 |
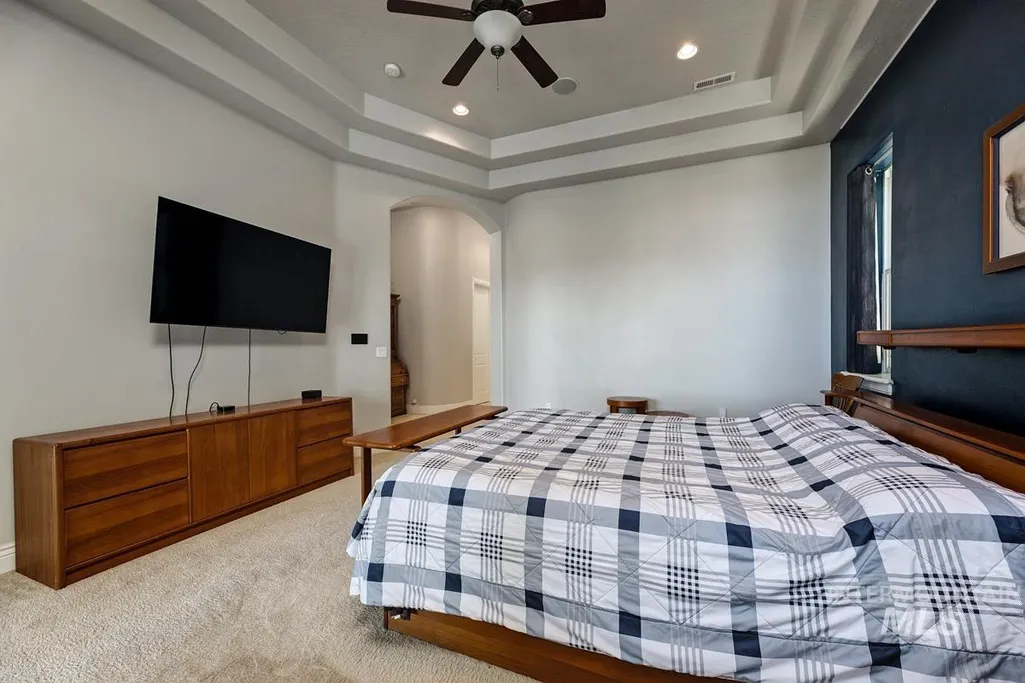
| Primary on Main | 144 |
| Second Bedroom Length | 12 |
| Second Bedroom Width | 12 |
| Bedroom 3 Area | 196 |
| Bedroom 3 Length | 14 |
| Bedroom 3 Width | 14 |
| Bedroom 4 Area | 168 |
| Bedroom 4 Length | 14 |
| Bedroom 4 Width | 12 |
| Living Room Area | 240 |
| Living Room Length | 16 |
| Living Room Width | 15 |
| Primary Bedroom Area | 285 |
| Primary Bedroom Length | 19 |
| Primary Bedroom Width | 15 |
| Bedroom 4 Level | Main |
| Bedroom 3 Level | Main |
| Second Bedroom Level | Main |
Exterior Features
| Fencing | Partial |
|---|---|
| Parking Features | Attached |
| Lot Features | 1 - 4.99 AC |
| Water Source | Shared Well |
| Total Parking | 4 |
| Lot Size Area | 1.194 |
| Foundation Details | Slab |
| Spa | true |
| Building Area Total | 3832 |
| Lot Size Acres | 1.194 |
| Road Surface Type | Paved |
| Covered Spaces | 4 |
| Road Frontage Type | Public Road |
| Horse Y/N | true |
Amenities
- Foreclosure
- Views
- Short Sale
- New Construction
- Adult 55+
- Lease To Own
- No HOA Fees
- Furnished
- Primary On Main
- Air Conditioning
- Seller Finance
- Green
- Fixer Upper
- Horse
- Golf
- Fireplace
- Deck
- Garage
- Basement
- Pool
Property vs Single Family Average in 83669
Price
Taxes
Year Built

