
Primary on Main
Address
11852 Wilmington St, Caldwell, ID
Price
$ 394,900
Property Attributes
- MLS#98995107
- TypeSingle Family
- Listing Status Pending
- CountyCanyon
- CityCaldwell
- NeighborhoodVirginia Park
- Zip83605
- Style
- Year Built2021
- Taxes$ 1946
- Price$ 394,900
- Bedrooms3
- Full Bathrooms2
- Half Bathrooms0
- Sqr Footage1690
- Lot Size0.14 Acres
Data Source:
Intermountain MLS (IMLS)
Property Description
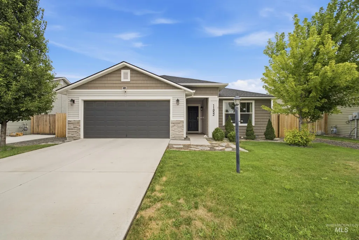
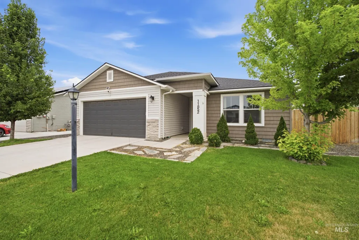
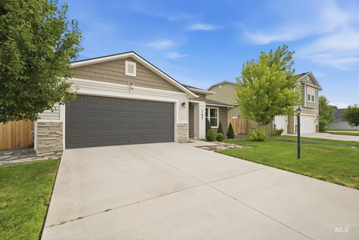
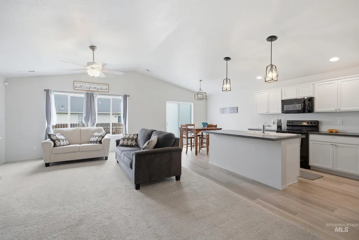
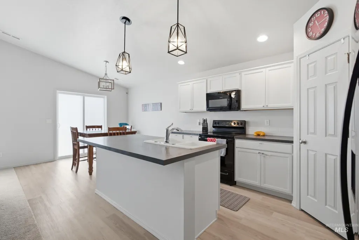
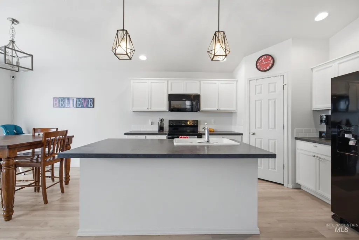
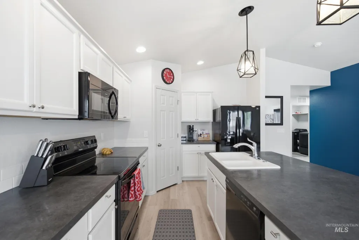
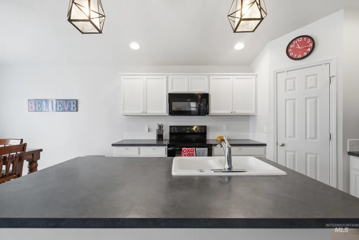
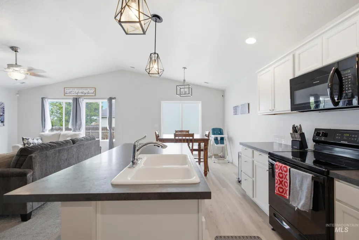
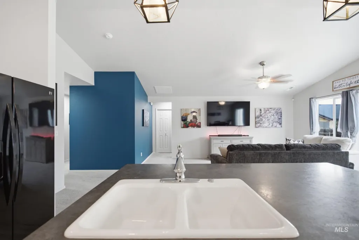

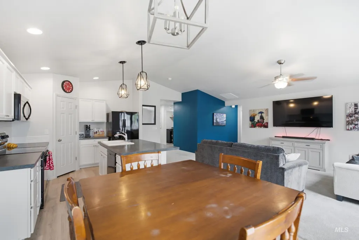
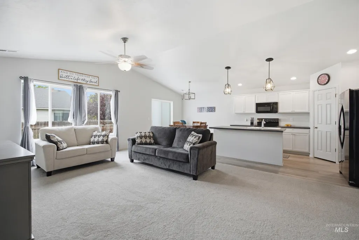
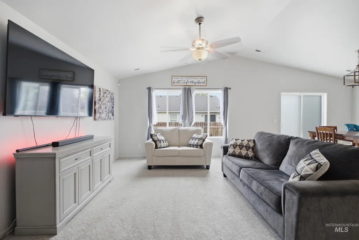
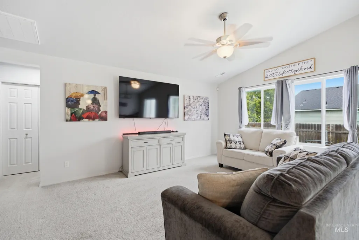
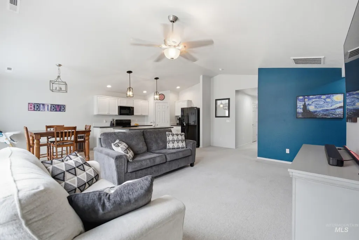
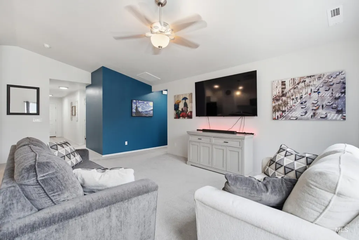
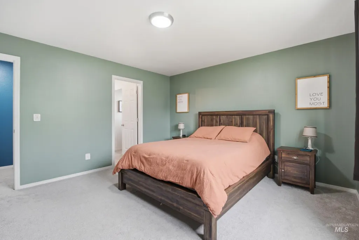
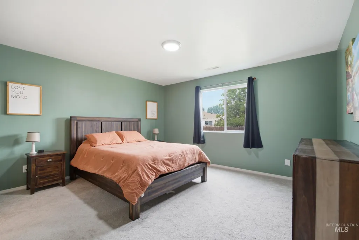
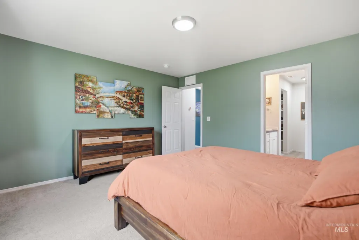
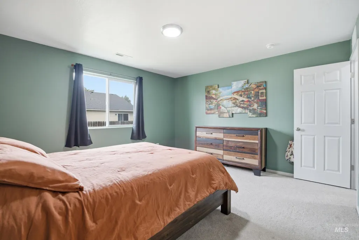
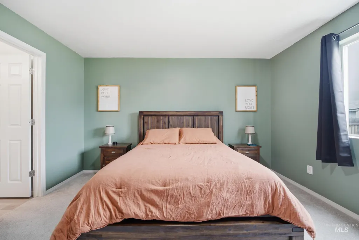
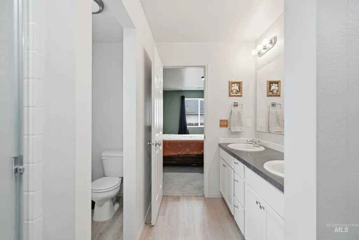
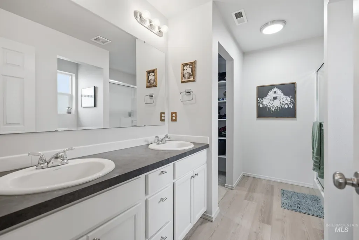

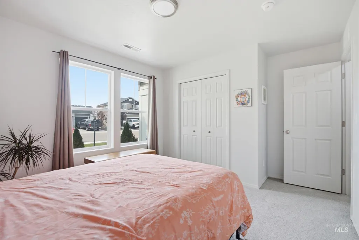
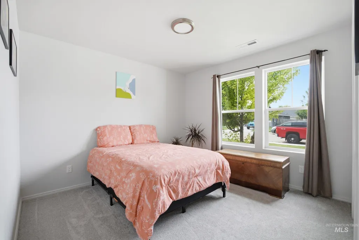
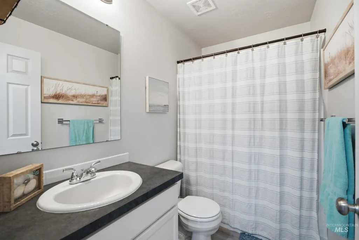
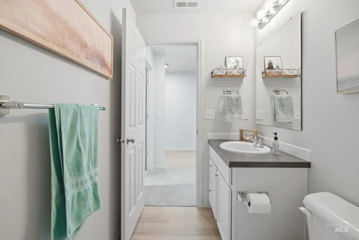
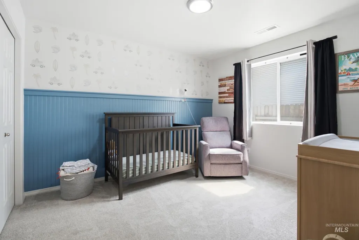
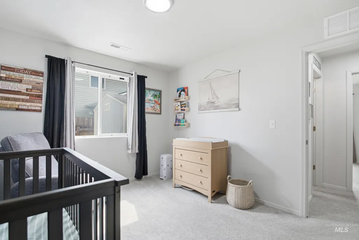
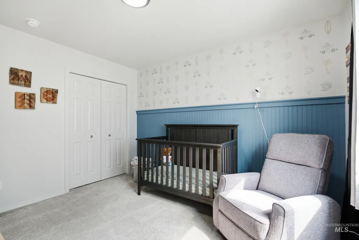
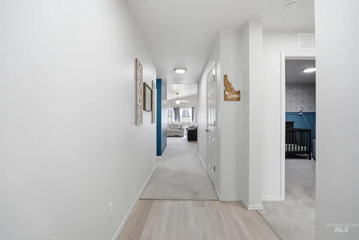
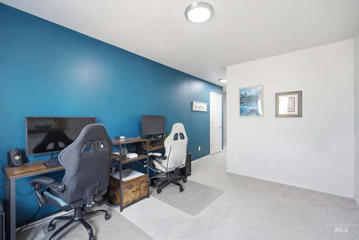
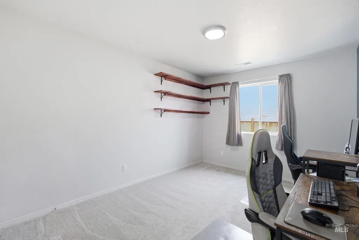
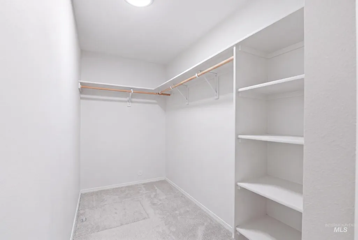
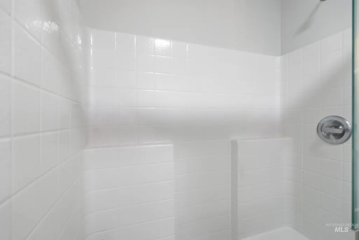
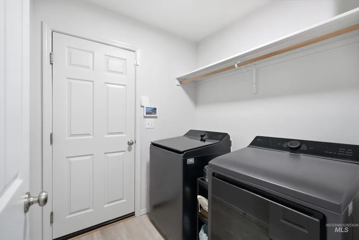
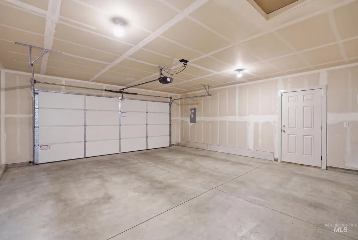
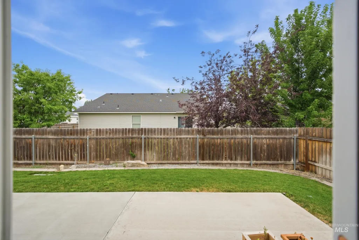
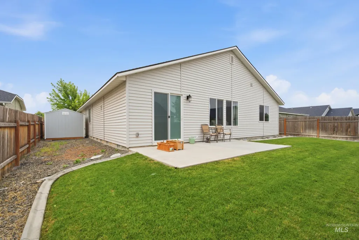
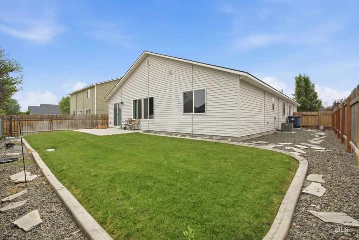
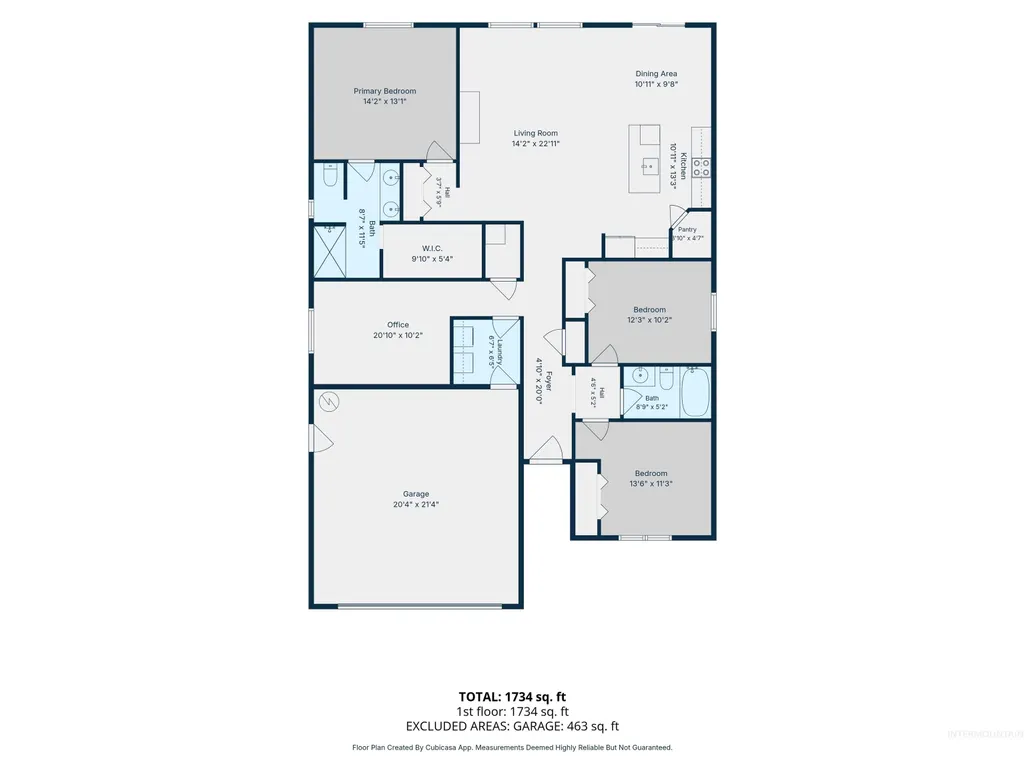
Better than new and truly move-in ready! Enjoy all the benefits of new construction without the wait or the expense of finishing the yard. Enjoy the complete landscaping improvements, this home features lush sod, full fencing, automatic sprinklers and irrigation, an extended concrete patio, a garage man door with a concrete walkway for easy backyard access and a spacious 10'x10' storage shed. Inside, the open-concept layout is perfect for everyday living and entertaining, offering a generous kitchen island, abundant cabinet and counter space, beautiful laminate flooring, and sleek appliances that are all included. The popular split-bedroom floor plan provides privacy for the spacious primary suite with a private bath with dual vanity and oversized walk-in closet. Two additional bedrooms, a full bath, and a versatile bonus room provide the flexibility for a home office, media room, playroom, or workout space. Situated in a quiet neighborhood with convenient access to I-84, parks, schools, shopping, dining, and more, this home offers the perfect combination of comfort, convenience, and value. Just unpack and start enjoying your new home!
| Elementary School | Middle School | High School |
|---|---|---|
| East Canyon Elementary School | Sage Valley Middle School | Ridgevue High School |
| Price History | |
|---|---|
| 7/24/2026 | Listed $394,900 |
General Features
| Heating | Forced Air |
|---|---|
| Cooling | Central Air |
| Utilities | Sewer Connected |
| Roof | Architectural Style |
| Appliances | Dishwasher |
| HOA Fee | 110 |
| Garage Spaces | 2 |
| Construction Materials | Frame |
| Year Built | 2021 |
| Levels | One |
| Property Subtype | Single Family Residence |
| Tax Year | 2025 |
| Current Use | Single Family |
| Ownership | Fee Simple |
| Assoc Fee Paid Per | Annually |
| County | Canyon |
| Property Type | Residential |
| HOA | true |
| Attached Garage | true |
| Subdivision Name | Virginia Park |
| Garage Y/N | true |
| Other Structures | Storage Shed |
| Status | Pending |
| Directions | I-84 Exit 29, R on Highway 20/26, L on KCID Rd. R on Altamont, R on Stockbridge, L on Wilmington St to house. |
| ModificationTimestamp | 2026-08-17T01:32:34.000Z |
| High School | Ridgevue |
| City | Caldwell |
| High School District | Vallivue School District #139 |
| Lot Size Units | Acres |
| Lot Size Square Feet | 6098.4 |
| Carport Y/N | false |
| Listing Terms | Cash |
| Elementary School | East Canyon |
| Land Lease Y/N | false |
| Tax Annual Amount | 1946.61 |
| Middle/Junior High School | Sage Valley |
| Building Area Units | Square Feet |
| Primary Bedroom Level | Main |
| Living Area Units | Square Feet |
| Standard Status | Pending |
| Middle/Junior School District | Vallivue School District #139 |
| Elementary School District | Vallivue School District #139 |
| Legal Description | Lot 12 Block 17 of Virginia Park Subdivision No. 11, according to the plat thereof, filed in Book 50 of Plats at Page(s) 28, records of Canyon County, Idaho. |
| LeasableAreaUnits | Square Feet |
| Freehold | IDX |
Interior Features
| Interior Amenities | Split Bedroom |
|---|---|
| Flooring | Carpet |
| Air Conditioning Y/N | true |
| Heating Y/N | true |
| Fireplace Y/N | false |
| Above Grade Finished Area | 1690 |
| Total Bedrooms | 3 |
| Living Room Level | Main |
| Main Level Bedrooms | 3 |
| Main Level Bathrooms | 2 |
| Below Grade Finished Area Unit Type | Square Feet |
| LivingAreaSource | Public Records |
| Below Grade Finished Area Source | Public Records |
| Above Grade Finished Area Source | Public Records |
| Above Grade Finished Area Unit Type | Square Feet |
| Total Baths | 2 |
| Bedroom 3 Level | Main |
| Second Bedroom Level | Main |
Exterior Features
| Fencing | Full |
|---|---|
| Parking Features | Attached |
| Lot Features | Standard Lot 6000-9999 SF |
| Water Source | City Service |
| Total Parking | 2 |
| Lot Size Area | 0.14 |
| Foundation Details | Crawl Space |
| Building Area Total | 1690 |
| Lot Size Acres | 0.14 |
| Road Surface Type | Paved |
| Covered Spaces | 2 |
| Road Frontage Type | Public Road |
Amenities
- Foreclosure
- Views
- Short Sale
- New Construction
- Adult 55+
- Lease To Own
- No HOA Fees
- Furnished
- Primary On Main
- Air Conditioning
- Seller Finance
- Green
- Fixer Upper
- Horse
- Golf
- Fireplace
- Deck
- Garage
- Basement
- Pool
Property vs Single Family Average in 83605
Price
Taxes
Year Built

