
Price Reduction
Address
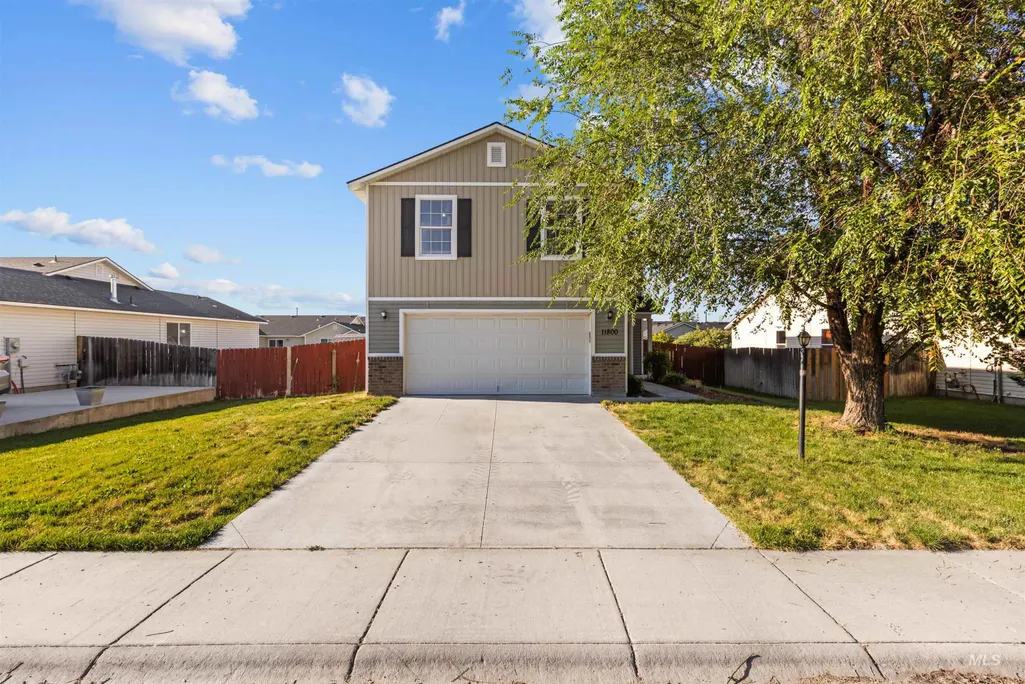
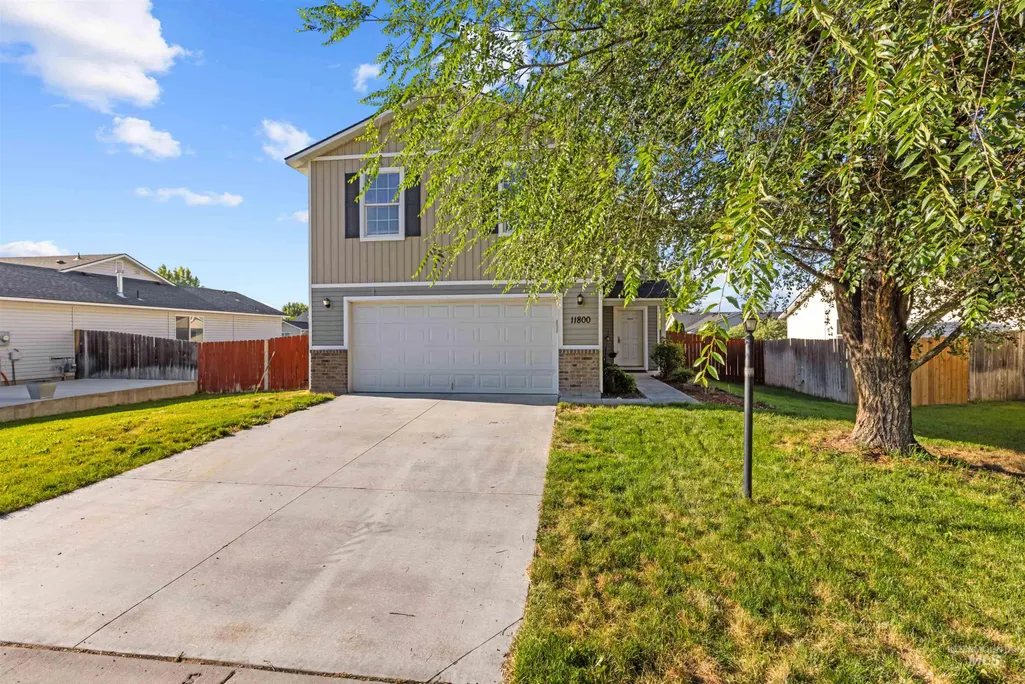
11800 Altamont St, Caldwell, ID
Price
$ 355,500
Property Attributes
- MLS#98991499
- TypeSingle Family
- Listing Status Active
- CountyCanyon
- CityCaldwell
- NeighborhoodVirginia Park
- Zip83605
- Style
- Year Built2015
- Taxes$ 1459
- Price$ 355,500
- Bedrooms3
- Full Bathrooms3
- Half Bathrooms0
- Sqr Footage1684
- Lot Size0.15 Acres
Data Source:
Intermountain MLS (IMLS)
Property Description
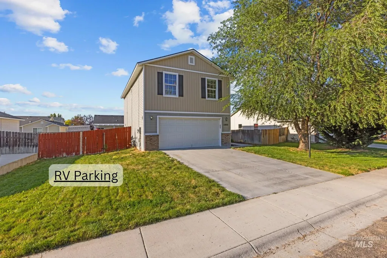
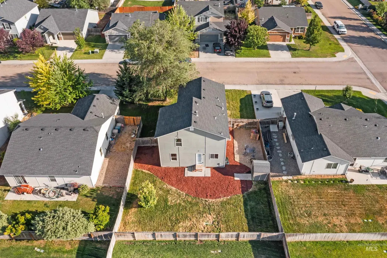
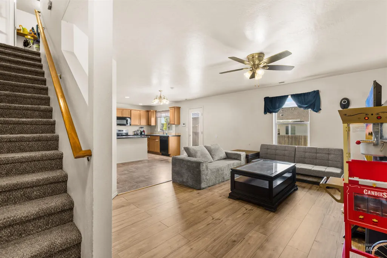
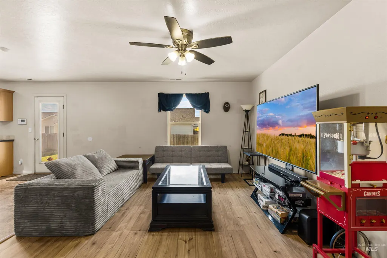
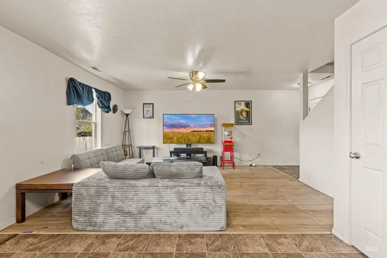
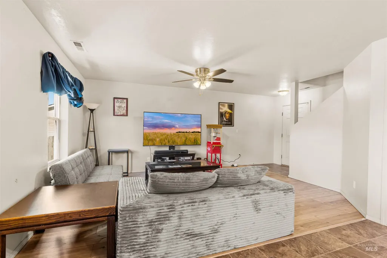
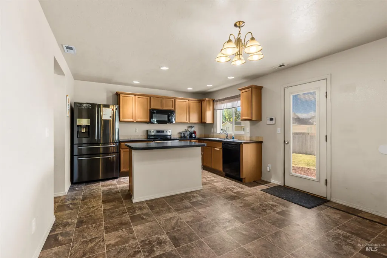
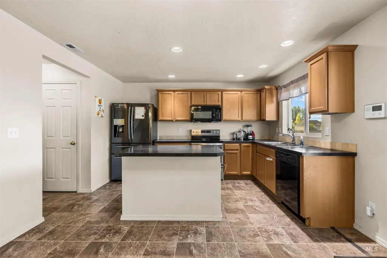
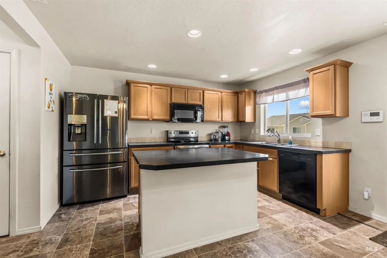
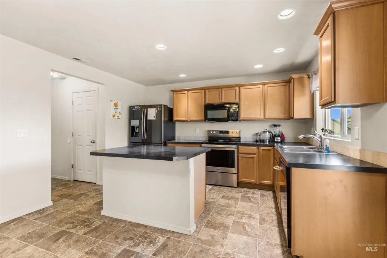
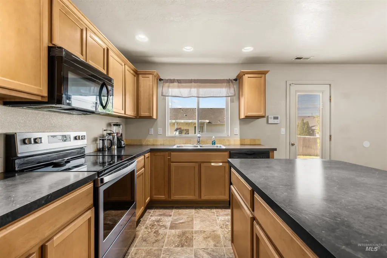
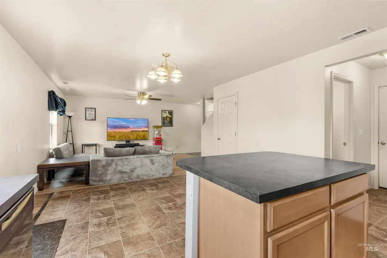
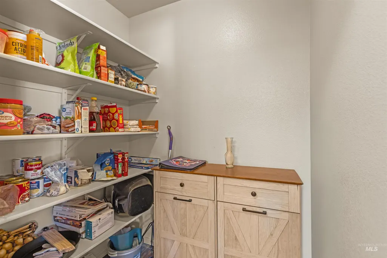
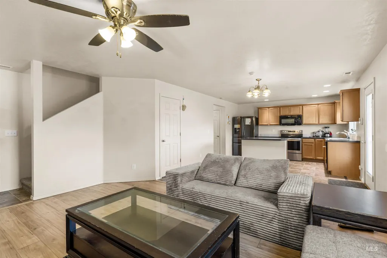
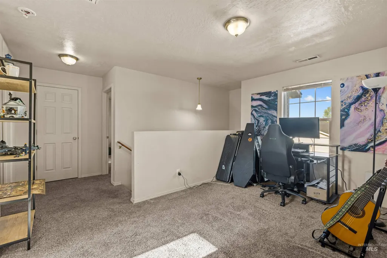
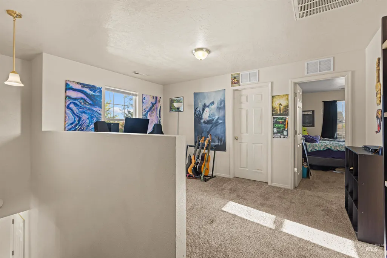
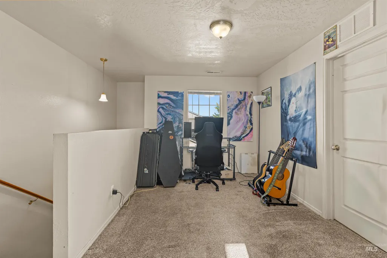
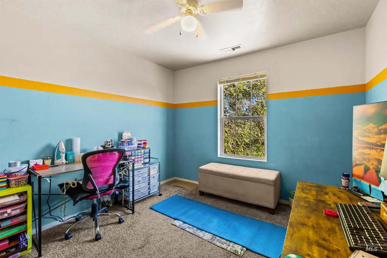
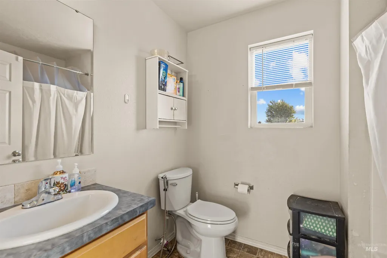
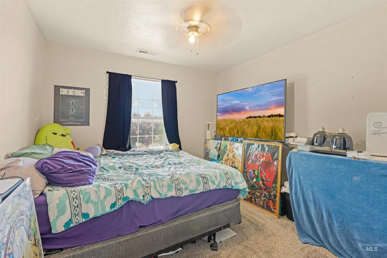
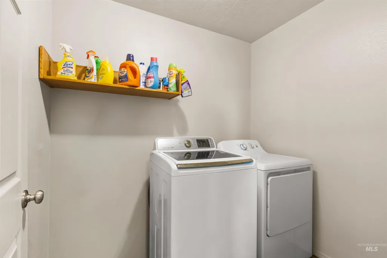
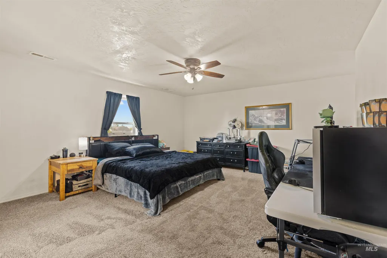
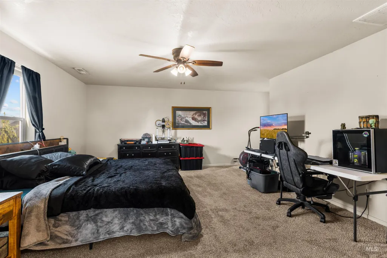
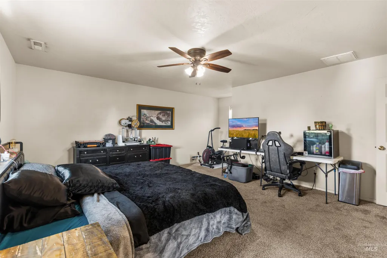
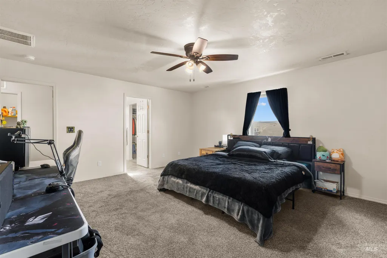
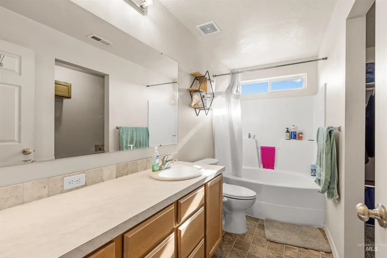
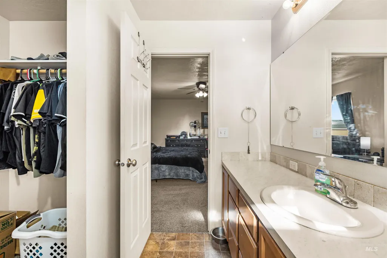
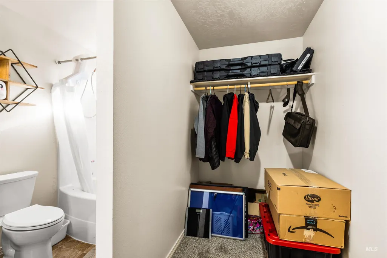
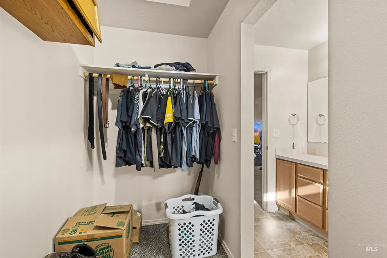
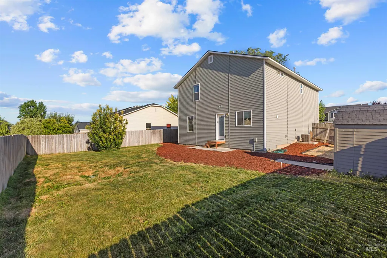
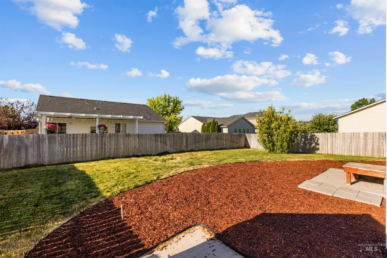
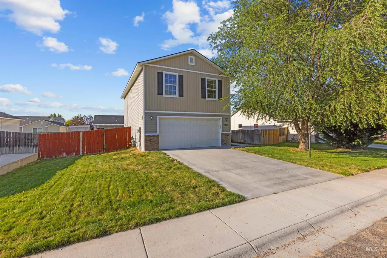
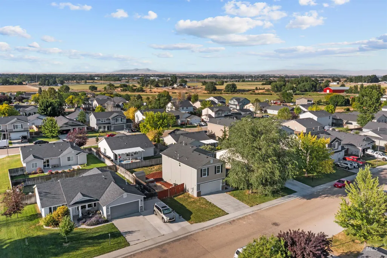
Room to park your RV, Trailer or Boat! Located in the desirable Vallivue School District! This 2 story home lives large with an open floor concept, kitchen island, large pantry, understair storage. -ALL appliances included- Upstairs offers a nice flex space great for 2nd living room or office, 2 bedrooms, full bathroom, plus the massive 16x17 primary bedroom with ensuite and walk in closet. Nice sized backyard, storage shed, plenty of room for gardening, raising chickens, or creating your own outdoor retreat. The new Fred Meyer shopping center and Winco are being built a few minutes down the road and there is already a new Home Depot, coffee, ice cream, food, D & B Supply and urgent care within walking or biking distance. Also close to freeway access, movie theater and the Indian Creek Destination with all the fun and events they offer. This location has total convenience! Data deemed reliable buyer to verify all info.
| Elementary School | Middle School | High School |
|---|---|---|
| Skyway Elementary School | Summitvue Middle School | Ridgevue High School |
| Price History | |
|---|---|
| 6/24/2026 | Listed $374,999 |
| 7/6/2026 | 2$369,000 |
| 7/15/2026 | 1$364,000 |
| 8/12/2026 | 2$355,500 |
General Features
| Heating | Forced Air |
|---|---|
| Cooling | Central Air |
| Utilities | Sewer Connected |
| Roof | Composition |
| Appliances | Gas Water Heater |
| HOA Fee | 110 |
| Garage Spaces | 2 |
| Construction Materials | Frame |
| Year Built | 2015 |
| Levels | Two |
| Property Subtype | Single Family Residence |
| Tax Year | 2025 |
| Current Use | Single Family |
| Ownership | Less Than Fee Simple,Fractional Ownership: No |
| Assoc Fee Paid Per | Annually |
| County | Canyon |
| Property Type | Residential |
| HOA | true |
| Attached Garage | true |
| Subdivision Name | Virginia Park |
| Garage Y/N | true |
| Other Structures | Storage Shed |
| Status | Active |
| Directions | I-84; take Caldwell Franklin exit; E on Hwy 20/26, N on KCID, E on Altamont St |
| ModificationTimestamp | 2026-08-12T22:33:03.600Z |
| High School | Ridgevue |
| City | Caldwell |
| High School District | Vallivue School District #139 |
| Lot Size Units | Acres |
| Lot Size Square Feet | 6534 |
| Carport Y/N | false |
| Listing Terms | Cash |
| Elementary School | Skyway |
| Land Lease Y/N | false |
| Tax Annual Amount | 1459 |
| Middle/Junior High School | Summitvue |
| Building Area Units | Square Feet |
| Primary Bedroom Level | Upper |
| Living Area Units | Square Feet |
| Standard Status | Active |
| Middle/Junior School District | Vallivue School District #139 |
| Elementary School District | Vallivue School District #139 |
| Legal Description | 19-4N-2W Sw Virginia Park No 7 Lt 23 Blk 15 |
| LeasableAreaUnits | Square Feet |
| Freehold | IDX |
Interior Features
| Interior Amenities | Bath-Master |
|---|---|
| Flooring | Carpet |
| Kitchen Level | Lower |
| Air Conditioning Y/N | true |
| Heating Y/N | true |
| Fireplace Y/N | false |
| Above Grade Finished Area | 1684 |
| Total Bedrooms | 3 |
| Living Room Level | Main |
| Below Grade Finished Area Unit Type | Square Feet |
| LivingAreaSource | Public Records |
| Below Grade Finished Area Source | Public Records |
| Above Grade Finished Area Source | Public Records |
| Above Grade Finished Area Unit Type | Square Feet |
| Total Baths | 3 |
| Primary on Main | 120 |
| Second Bedroom Length | 10 |
| Second Bedroom Width | 12 |
| Bedroom 3 Area | 100 |
| Bedroom 3 Length | 10 |
| Bedroom 3 Width | 10 |
| Living Room Area | 168 |
| Living Room Length | 12 |
| Living Room Width | 14 |
| Primary Bedroom Area | 272 |
| Primary Bedroom Length | 16 |
| Primary Bedroom Width | 17 |
| Bedroom 3 Level | Upper |
| Second Bedroom Level | Upper |
Exterior Features
| Fencing | Wood |
|---|---|
| Parking Features | Attached |
| Lot Features | Standard Lot 6000-9999 SF |
| Water Source | City Service |
| Total Parking | 2 |
| Lot Size Area | 0.15 |
| Foundation Details | Crawl Space |
| Building Area Total | 1684 |
| Lot Size Acres | 0.15 |
| Road Surface Type | Paved |
| Covered Spaces | 2 |
| Road Frontage Type | Public Road |
Amenities
- Foreclosure
- Views
- Short Sale
- New Construction
- Adult 55+
- Lease To Own
- No HOA Fees
- Furnished
- Primary On Main
- Air Conditioning
- Seller Finance
- Green
- Fixer Upper
- Horse
- Golf
- Fireplace
- Deck
- Garage
- Basement
- Pool
Property vs Single Family Average in 83605
Price
Taxes
Year Built

