
Primary on Main
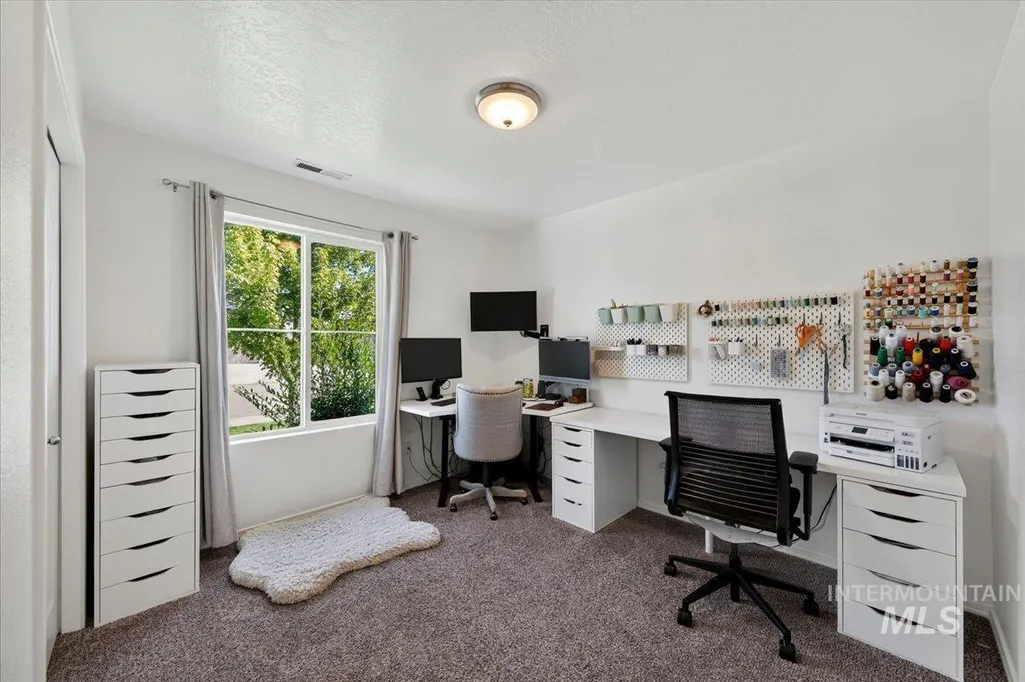
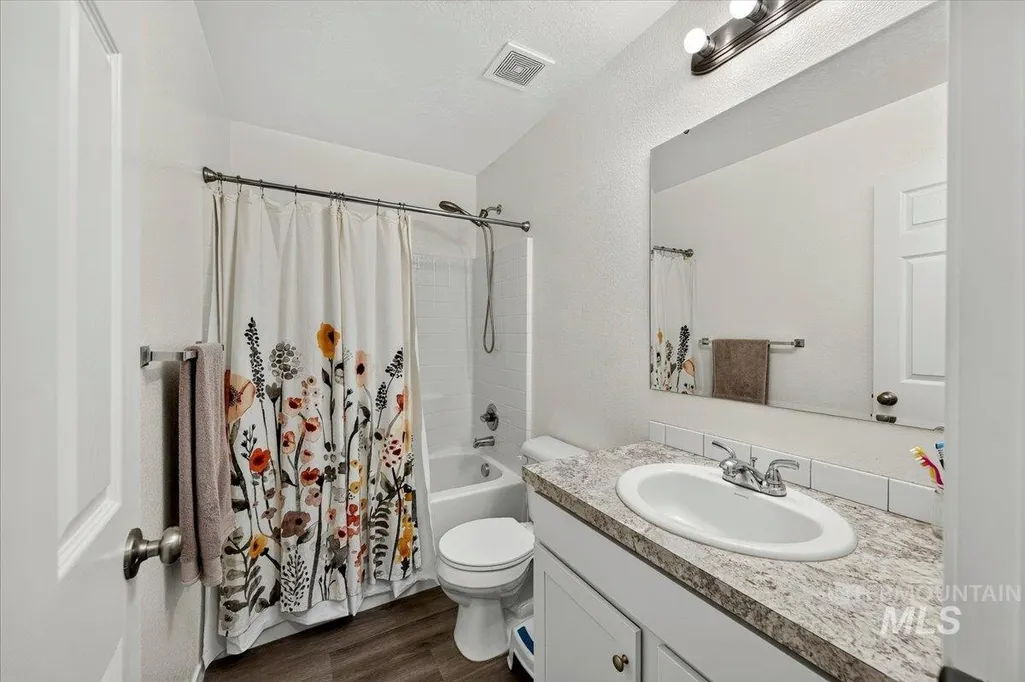
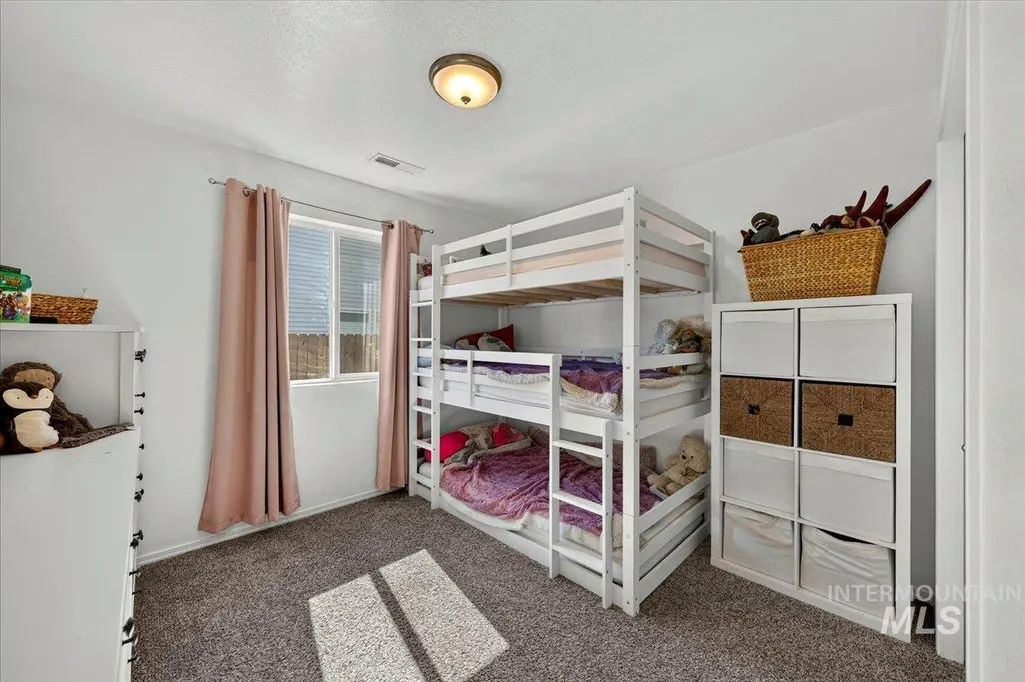
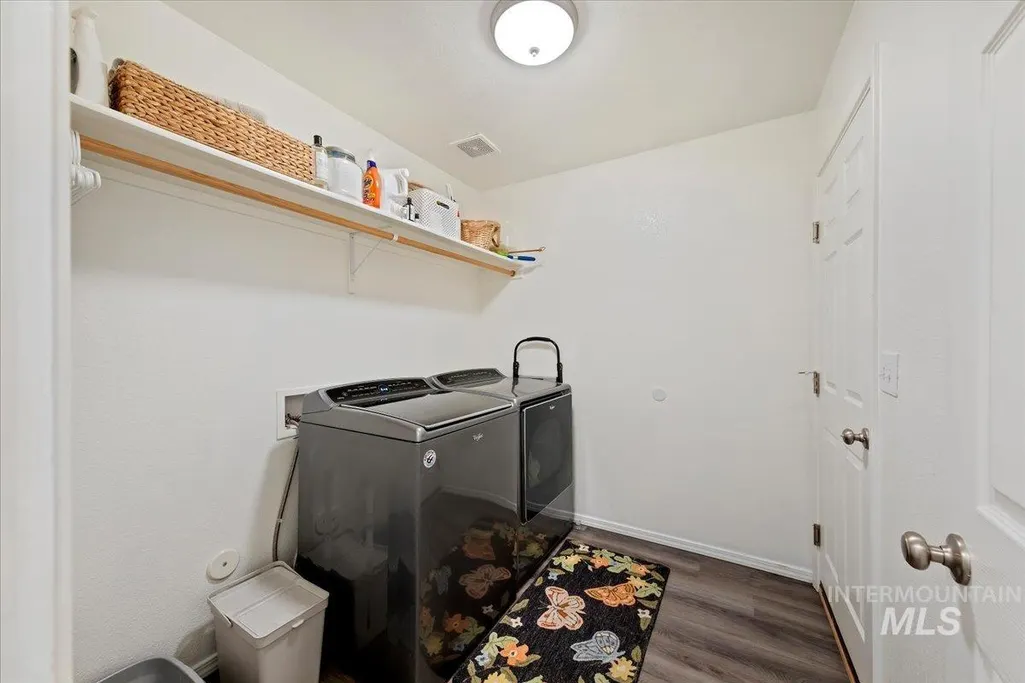
Address
11599 Quincy St, Caldwell, ID
Price
$ 395,000
Property Attributes
- MLS#98991732
- TypeSingle Family
- Listing Status Pending
- CountyCanyon
- CityCaldwell
- NeighborhoodVirginia Park
- Zip83605
- Style
- Year Built2019
- Taxes$ 1684
- Price$ 395,000
- Bedrooms3
- Full Bathrooms2
- Half Bathrooms0
- Sqr Footage1516
- Lot Size0.2 Acres
Data Source:
Intermountain MLS (IMLS)
Property Description
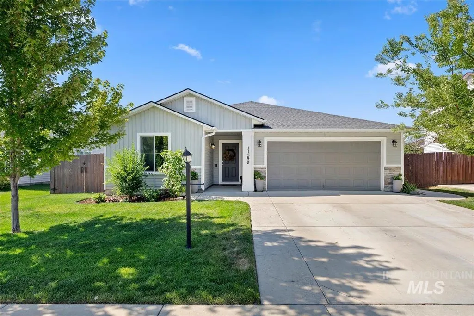
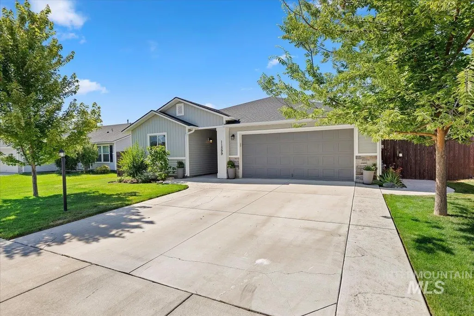
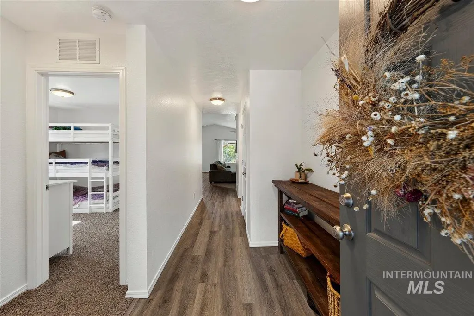
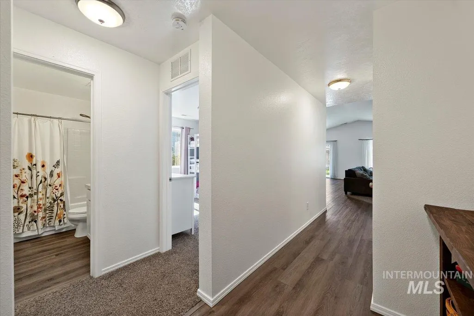
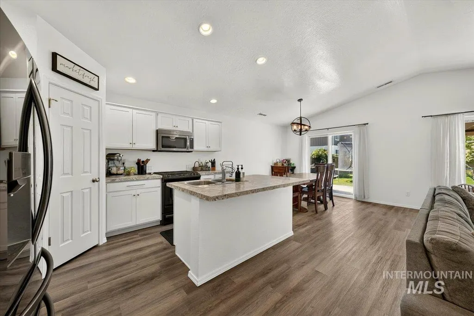
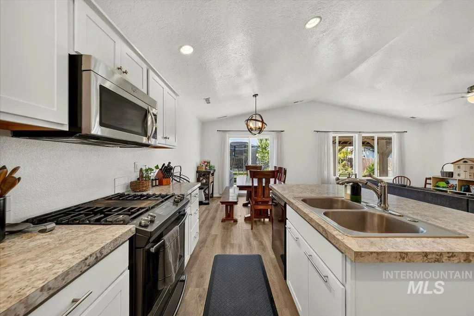
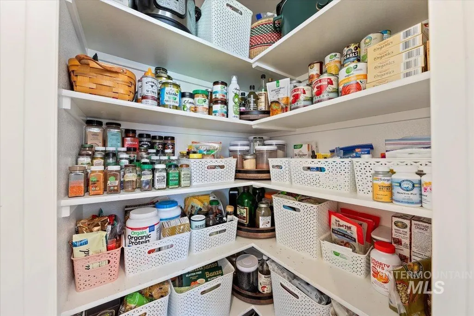
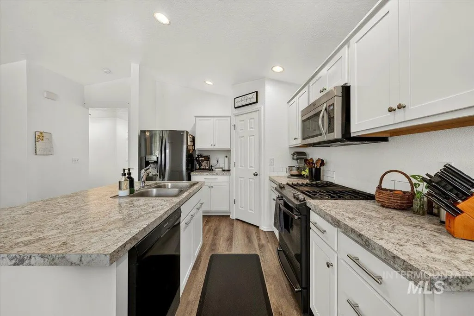
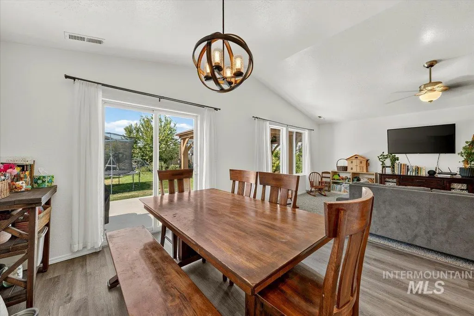
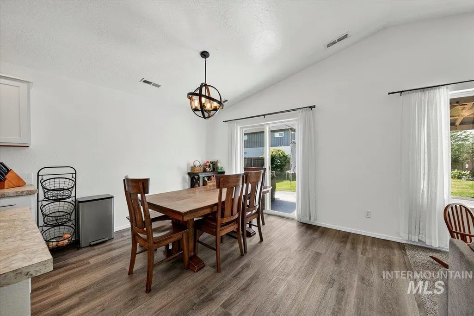
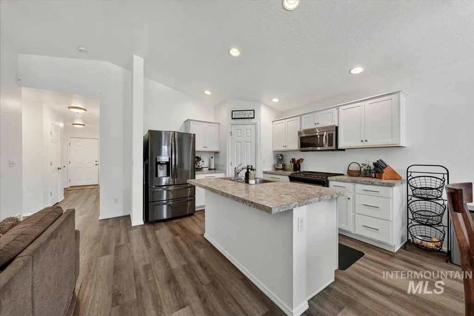
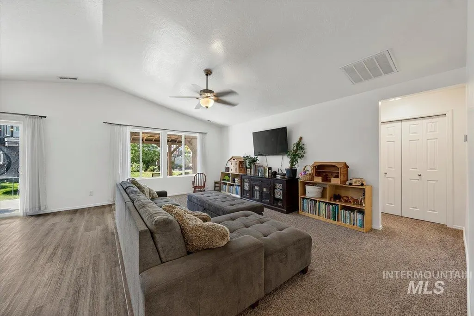
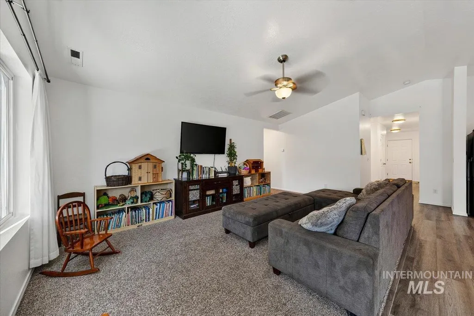
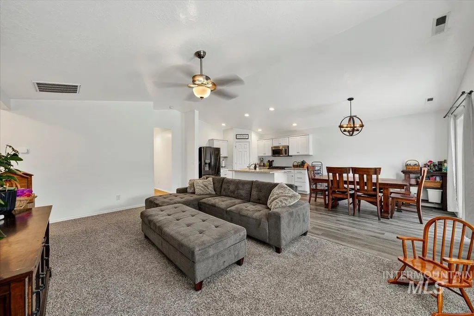
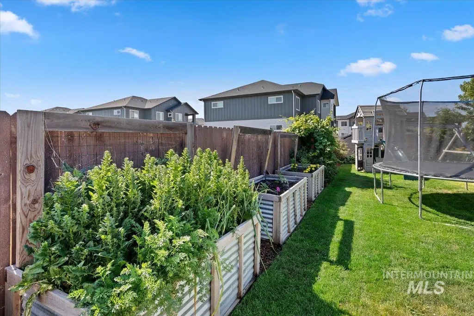
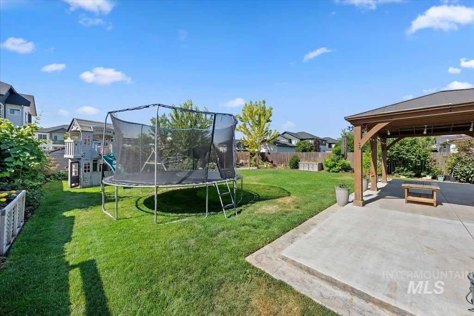
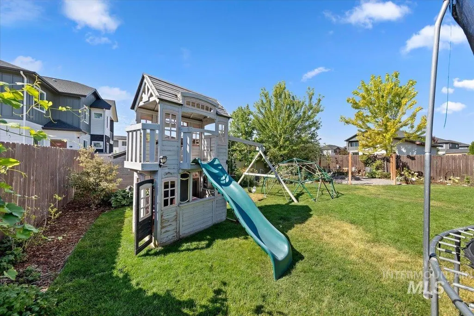
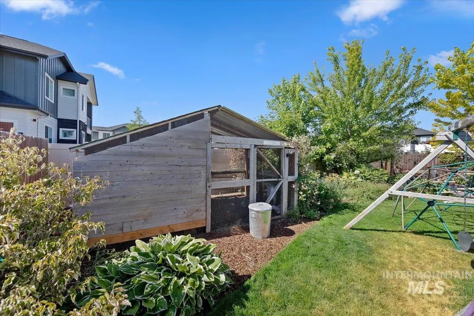
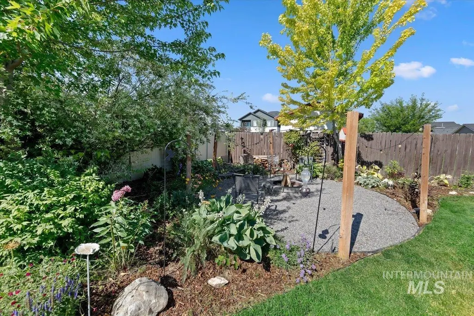
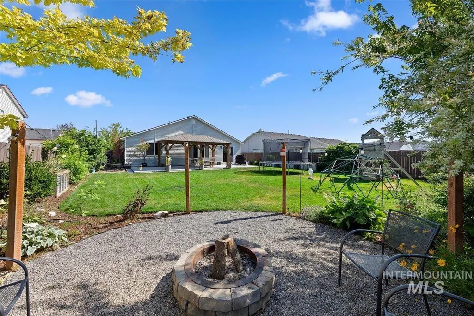
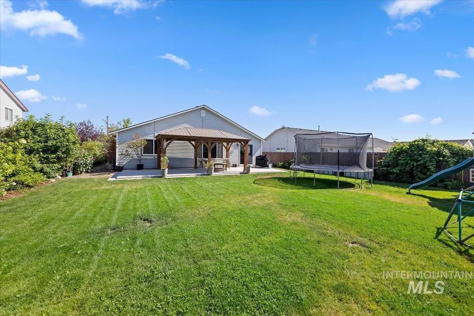
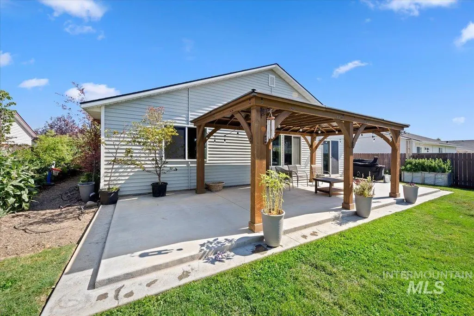
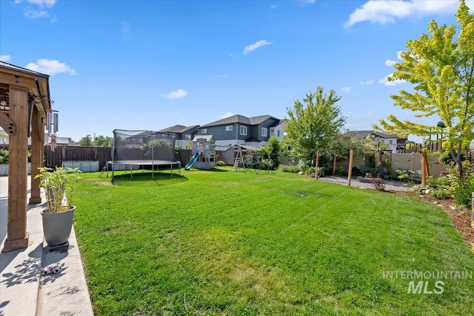
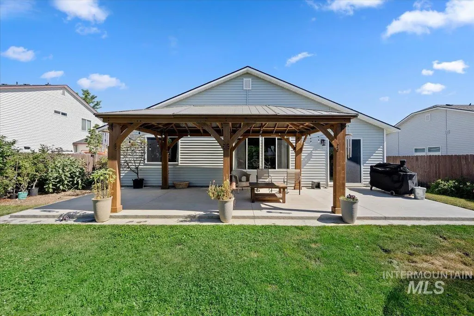
Looking for a home with room to enjoy the outdoors? This well-maintained 3-bedroom, 2-bath home offers comfortable living inside and an exceptional backyard that's hard to find. The oversized yard features an expansive concrete patio, creating the perfect space for summer barbecues, entertaining friends, relaxing after a long day, or simply enjoying Idaho's beautiful evenings. There's also plenty of room for gardening, raising chickens, or creating your own outdoor retreat. Inside, you'll appreciate the functional floor plan and a gas range in the kitchen—a feature that's becoming increasingly hard to find in this price range. The location is better than ever. Recent growth has brought major shopping, dining, and healthcare options to the area, making everyday errands more convenient while still enjoying a neighborhood feel. You're also just minutes from revitalized downtown Caldwell, with its growing selection of restaurants, events, and entertainment, as well as easy freeway access for commuting anywhere in the Treasure Valley. If you've been looking for a move-in-ready home with outdoor space that truly stands out, this is one you won't want to miss!
| Elementary School | Middle School | High School |
|---|---|---|
| Skyway Elementary School | Summitvue Middle School | Ridgevue High School |
| Price History | |
|---|---|
| 6/26/2026 | Listed $395,000 |
General Features
| Heating | Forced Air |
|---|---|
| Cooling | Central Air |
| Utilities | Sewer Connected |
| Roof | Architectural Style |
| Appliances | Gas Water Heater |
| HOA Fee | 110 |
| Garage Spaces | 2 |
| Construction Materials | Frame |
| Year Built | 2019 |
| Levels | One |
| Property Subtype | Single Family Residence |
| Tax Year | 2025 |
| Current Use | Single Family |
| Ownership | Fee Simple,Fractional Ownership: No |
| Assoc Fee Paid Per | Annually |
| County | Canyon |
| Property Type | Residential |
| HOA | true |
| Attached Garage | true |
| Subdivision Name | Virginia Park |
| Garage Y/N | true |
| Status | Pending |
| Directions | From 20/26 and Middleton / W on 20/26 / N on Ward / W on Stockbridge / L on Jennings / continue on Quincy |
| ModificationTimestamp | 2026-06-30T02:56:24.400Z |
| High School | Ridgevue |
| City | Caldwell |
| High School District | Vallivue School District #139 |
| Lot Size Units | Acres |
| Lot Size Square Feet | 8712 |
| Carport Y/N | false |
| Listing Terms | Cash |
| Elementary School | Skyway |
| Land Lease Y/N | false |
| Tax Annual Amount | 1684.14 |
| Middle/Junior High School | Summitvue |
| Building Area Units | Square Feet |
| Primary Bedroom Level | Main |
| Living Area Units | Square Feet |
| Builder Name | CBH Homes |
| Standard Status | Pending |
| Middle/Junior School District | Vallivue School District #139 |
| Elementary School District | Vallivue School District #139 |
| Legal Description | 19-4N-2W Sw Virginia Park No 10 Lt 7 Blk 26 |
| LeasableAreaUnits | Square Feet |
| Freehold | IDX |
Interior Features
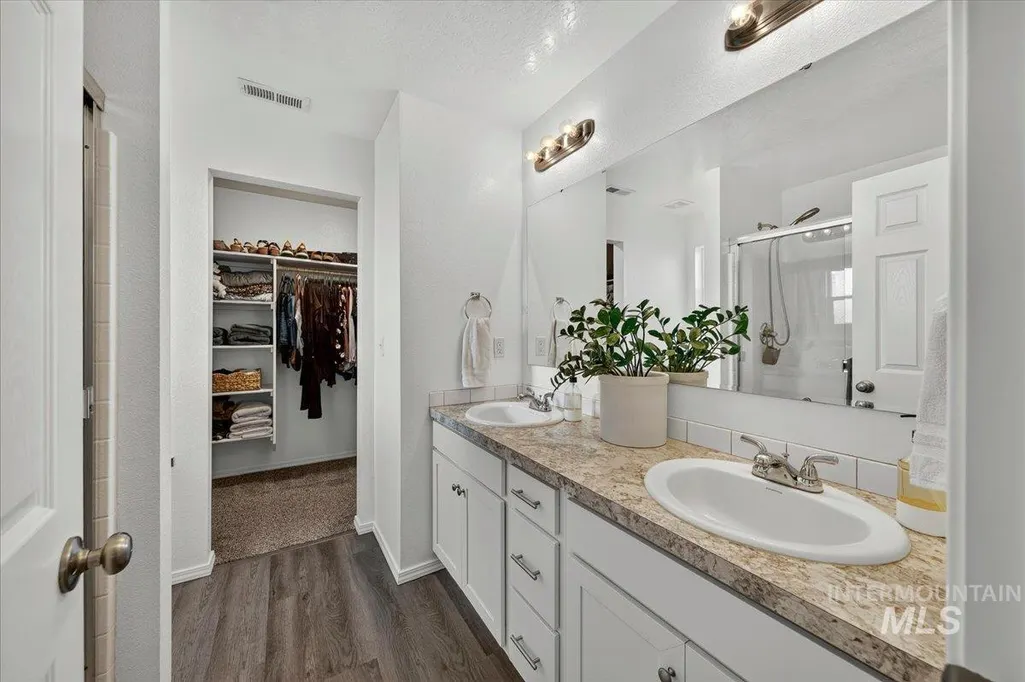
| Interior Amenities | Bath-Master |
|---|---|
| Flooring | Carpet |
| Kitchen Level | Main |
| Air Conditioning Y/N | true |
| Heating Y/N | true |
| Fireplace Y/N | false |
| Above Grade Finished Area | 1516 |
| Total Bedrooms | 3 |
| Living Room Level | Main |
| Main Level Bedrooms | 3 |
| Main Level Bathrooms | 2 |
| Below Grade Finished Area Unit Type | Square Feet |
| LivingAreaSource | Public Records |
| Below Grade Finished Area Source | Public Records |
| Above Grade Finished Area Source | Public Records |
| Above Grade Finished Area Unit Type | Square Feet |
| Total Baths | 2 |
| Kitchen Area | 120 |
| Kitchen Length | 12 |
| Kitchen Width | 10 |
| Primary on Main | 90 |
| Second Bedroom Length | 10 |
| Second Bedroom Width | 9 |
| Bedroom 3 Area | 99 |
| Bedroom 3 Length | 11 |
| Bedroom 3 Width | 9 |
| Living Room Area | 266 |
| Living Room Length | 19 |
| Living Room Width | 14 |
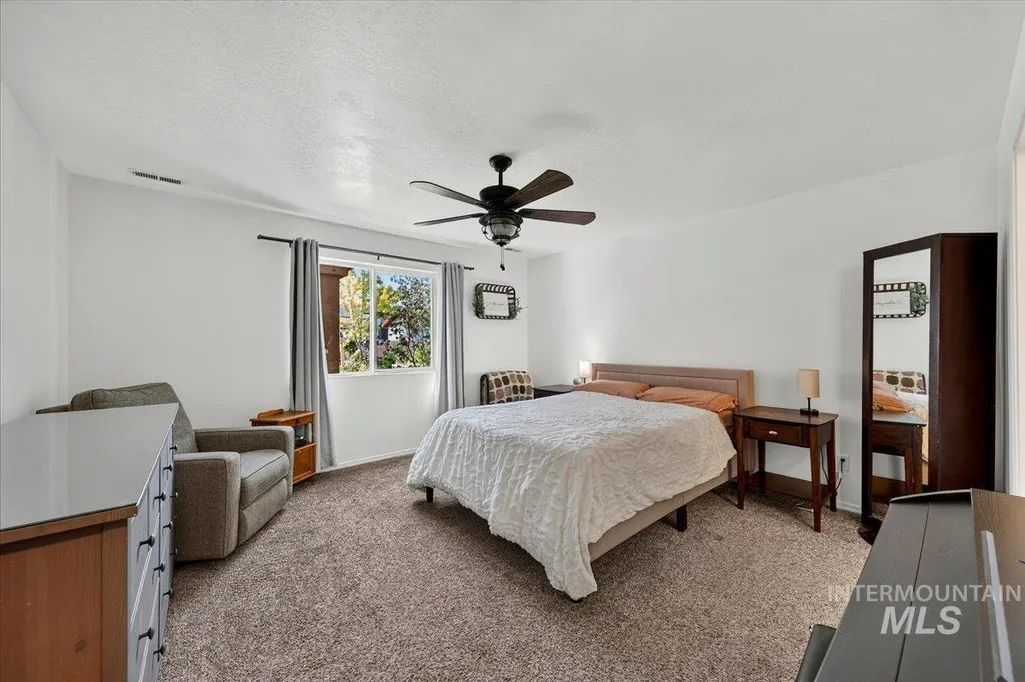
| Primary Bedroom Area | 182 |
| Primary Bedroom Length | 14 |
| Primary Bedroom Width | 13 |
| Bedroom 3 Level | Main |
| Second Bedroom Level | Main |
Exterior Features
| Fencing | Full |
|---|---|
| Parking Features | Attached |
| Lot Features | Standard Lot 6000-9999 SF |
| Water Source | City Service |
| Total Parking | 2 |
| Lot Size Area | 0.2 |
| Foundation Details | Crawl Space |
| Building Area Total | 1516 |
| Lot Size Acres | 0.2 |
| Road Surface Type | Paved |
| Covered Spaces | 2 |
| Road Frontage Type | Public Road |
Amenities
- Foreclosure
- Views
- Short Sale
- New Construction
- Adult 55+
- Lease To Own
- No HOA Fees
- Furnished
- Primary On Main
- Air Conditioning
- Seller Finance
- Green
- Fixer Upper
- Horse
- Golf
- Fireplace
- Deck
- Garage
- Basement
- Pool
Property vs Single Family Average in 83605
Price
Taxes
Year Built

