
Open House Sun, Aug 23rd 11:00 AM - 01:00 PM - Primary on Main
Address
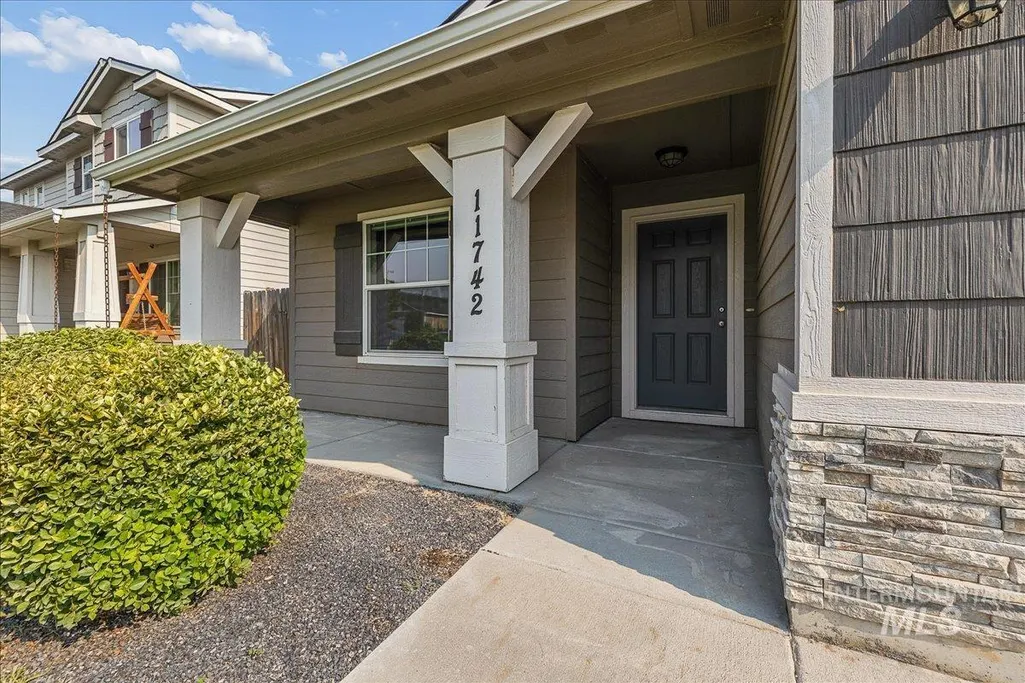
11742 Wilmington St, Caldwell, ID
Price
$ 389,900
Property Attributes
- MLS#98996722
- TypeSingle Family
- Listing Status Active
- CountyCanyon
- CityCaldwell
- NeighborhoodVirginia Park
- Zip83605
- Style
- Year Built2017
- Taxes$ 1716
- Price$ 389,900
- Bedrooms3
- Full Bathrooms2
- Half Bathrooms0
- Sqr Footage1699
- Lot Size0.14 Acres
Data Source:
Intermountain MLS (IMLS)
Property Description
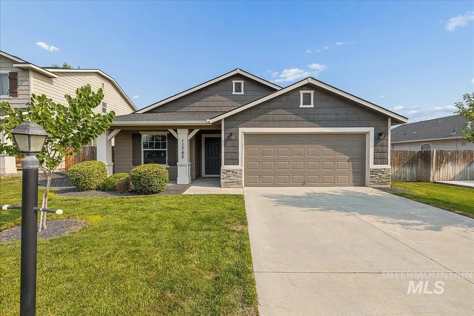
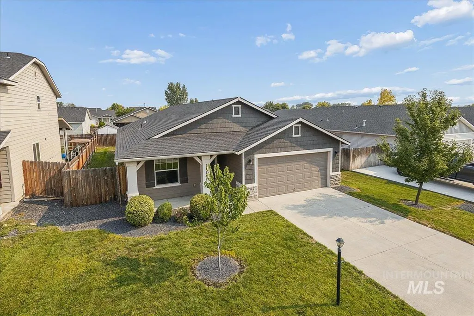
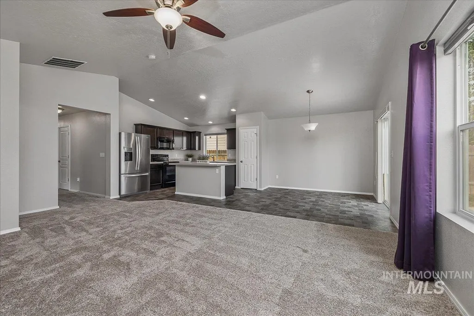
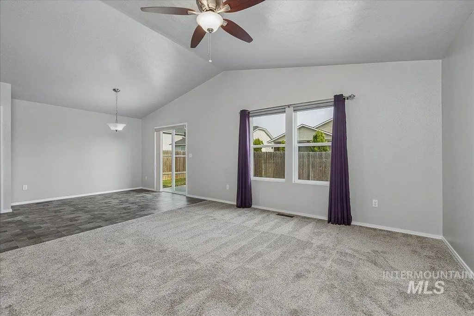
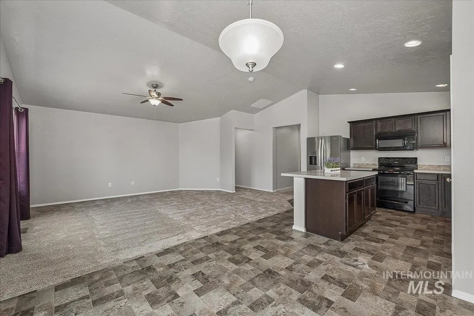
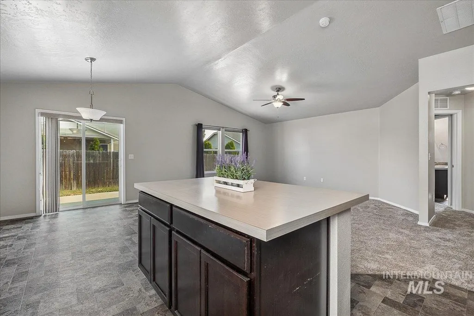
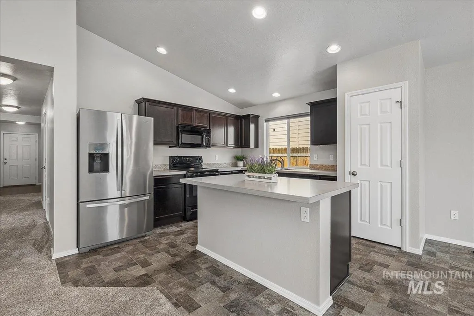
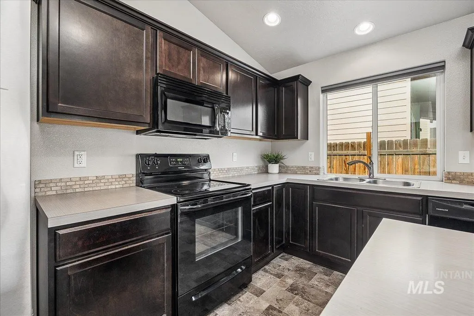
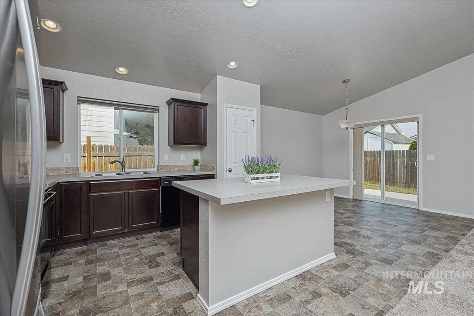
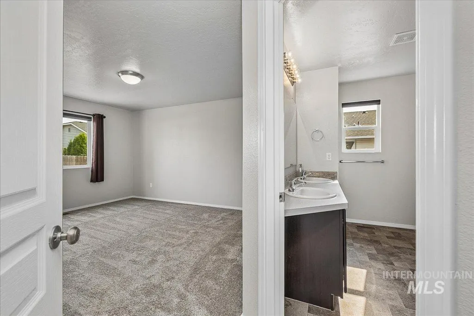
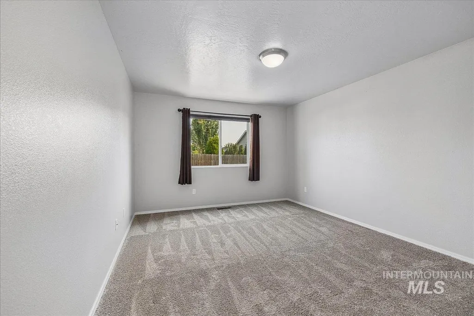
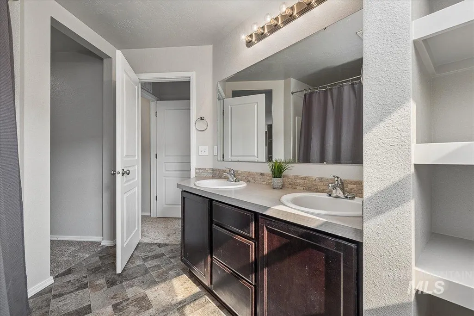
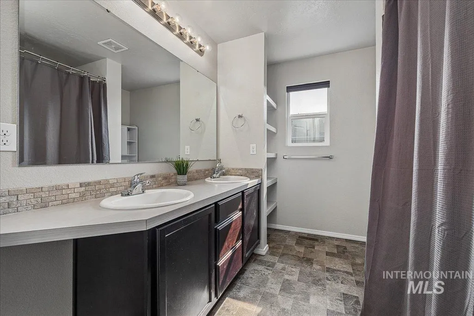
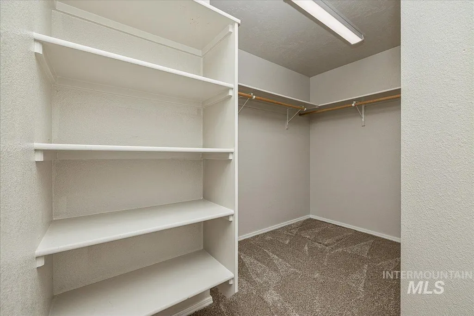
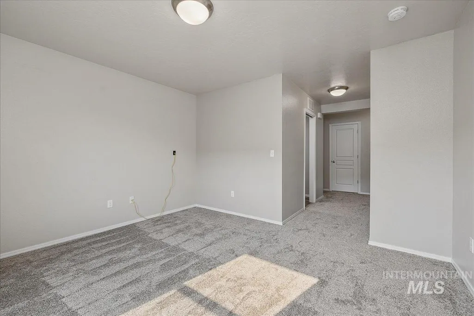
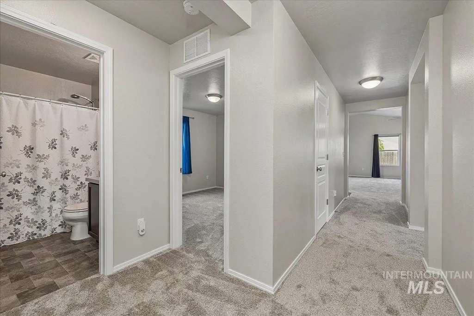
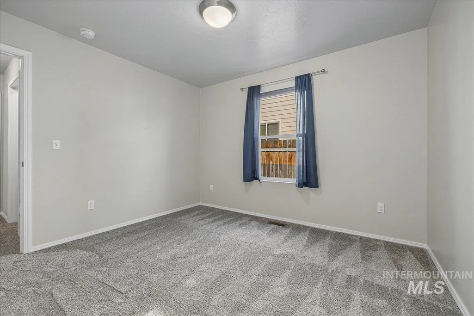
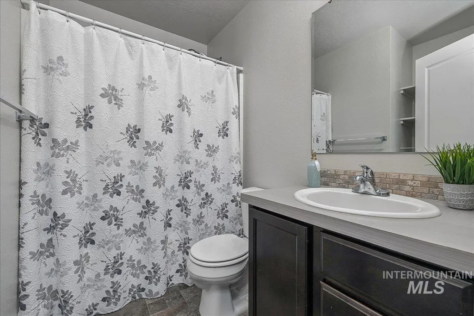
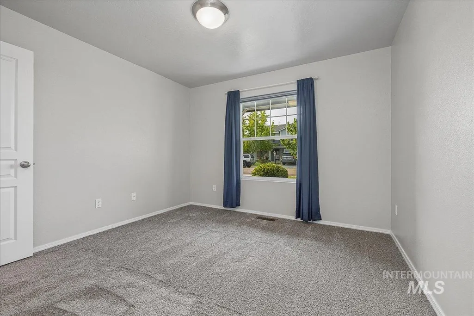
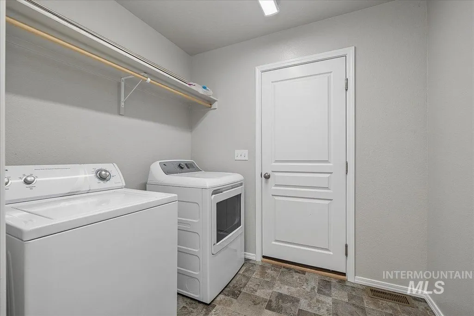
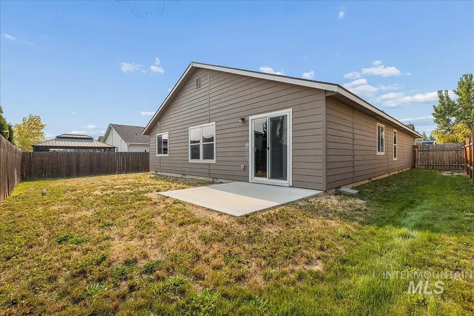
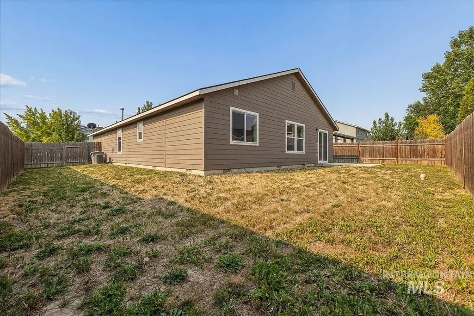
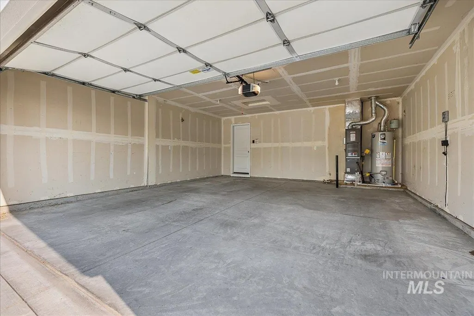
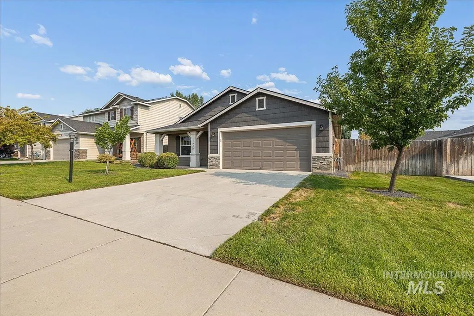
Welcome home to Virginia Park. This clean well-maintained 1 owner home is move in ready. Minutes from I84. Centrally located in Caldwell close to parks, schools, and shopping. You’ll appreciate the newly installed carpet and pad throughout. Built in 2017, this 1700sqft 3 bedroom, 2 bath, with bonus room home includes custom honeycomb window blinds and drapes throughout and all kitchen and laundry appliances are included. The large open kitchen includes a nice large island, open vaulted ceilings and access to the exterior patio, perfect for entertaining guests. The generous primary bedroom is separate from the other 2 bedrooms, and includes a connected bathroom with double sinks, and a large walk-in closet. Exterior includes a fully landscaped front yard, fully fenced back yard and exterior siding is built with durable Hardie board siding. Too many features to mention. Such a great home for the value, Don’t miss out on this fantastic home. ****************OPEN HOUSE SUNDAY 11-1*********************
| Elementary School | Middle School | High School |
|---|---|---|
| East Canyon Elementary School | Sage Valley Middle School | Vallivue High School |
| Price History | |
|---|---|
| 8/7/2026 | Listed $389,900 |
General Features
| Heating | Forced Air |
|---|---|
| Cooling | Central Air |
| Utilities | Sewer Connected |
| Roof | Composition |
| Appliances | Gas Water Heater |
| HOA Fee | 110 |
| Garage Spaces | 2 |
| Construction Materials | Frame |
| Year Built | 2017 |
| Levels | One |
| Property Subtype | Single Family Residence |
| Tax Year | 2025 |
| Current Use | Single Family |
| Ownership | Fee Simple |
| Assoc Fee Paid Per | Annually |
| County | Canyon |
| Property Type | Residential |
| HOA | true |
| Attached Garage | true |
| Subdivision Name | Virginia Park |
| Garage Y/N | true |
| Status | Active |
| Directions | Exit 29, E. Hwy on 20-26, N. on KCID, E on Altamont, S on Stockbridge, E on Wilmington St to address on the left |
| ModificationTimestamp | 2026-08-20T15:55:38.700Z |
| High School | Vallivue |
| City | Caldwell |
| High School District | Vallivue School District #139 |
| Lot Size Units | Acres |
| Lot Size Square Feet | 6098.4 |
| Carport Y/N | false |
| Listing Terms | Cash |
| Elementary School | East Canyon |
| Land Lease Y/N | false |
| Tax Annual Amount | 1716 |
| Middle/Junior High School | Sage Valley |
| Building Area Units | Square Feet |
| Primary Bedroom Level | Main |
| Living Area Units | Square Feet |
| Standard Status | Active |
| Middle/Junior School District | Vallivue School District #139 |
| Elementary School District | Vallivue School District #139 |
| Legal Description | Lot 20 Block 16 Virginia Park |
| LeasableAreaUnits | Square Feet |
| Freehold | IDX |
Interior Features
| Interior Amenities | Bed-Master Main Level |
|---|---|
| Flooring | Carpet |
| Kitchen Level | Main |
| Air Conditioning Y/N | true |
| Heating Y/N | true |
| Fireplace Y/N | false |
| Above Grade Finished Area | 1699 |
| Total Bedrooms | 3 |
| Living Room Level | Main |
| Main Level Bedrooms | 3 |
| Main Level Bathrooms | 2 |
| Below Grade Finished Area Unit Type | Square Feet |
| LivingAreaSource | Public Records |
| Below Grade Finished Area Source | Public Records |
| Above Grade Finished Area Source | Public Records |
| Above Grade Finished Area Unit Type | Square Feet |
| Total Baths | 2 |
| Kitchen Area | 121 |
| Kitchen Length | 11 |
| Kitchen Width | 11 |
| Primary on Main | 110 |
| Second Bedroom Length | 11 |
| Second Bedroom Width | 10 |
| Bedroom 3 Area | 100 |
| Bedroom 3 Length | 10 |
| Bedroom 3 Width | 10 |
| Living Room Area | 224 |
| Living Room Length | 14 |
| Living Room Width | 16 |
| Primary Bedroom Area | 180 |
| Primary Bedroom Length | 12 |
| Primary Bedroom Width | 15 |
| Bedroom 3 Level | Main |
| Second Bedroom Level | Main |
Exterior Features
| Fencing | Full |
|---|---|
| Parking Features | Attached |
| Lot Features | Standard Lot 6000-9999 SF |
| Water Source | City Service |
| Total Parking | 2 |
| Lot Size Area | 0.14 |
| Foundation Details | Crawl Space |
| Building Area Total | 1699 |
| Lot Dimensions | 100x62 |
| Lot Size Acres | 0.14 |
| Covered Spaces | 2 |
Amenities
- Foreclosure
- Views
- Short Sale
- New Construction
- Adult 55+
- Lease To Own
- No HOA Fees
- Furnished
- Primary On Main
- Air Conditioning
- Seller Finance
- Green
- Fixer Upper
- Horse
- Golf
- Fireplace
- Deck
- Garage
- Basement
- Pool
Property vs Single Family Average in 83605
Price
Taxes
Year Built

