
Primary on Main
Address
11706 Wilmington St, Caldwell, ID
Price
$ 399,900
Property Attributes
- MLS#98994415
- TypeSingle Family
- Listing Status Pending
- CountyCanyon
- CityCaldwell
- NeighborhoodVirginia Park
- Zip83605
- Style
- Year Built2016
- Taxes$ 1873
- Price$ 399,900
- Bedrooms3
- Full Bathrooms2
- Half Bathrooms0
- Sqr Footage1699
- Lot Size0.14 Acres
Data Source:
Intermountain MLS (IMLS)
Property Description
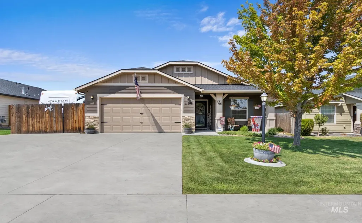
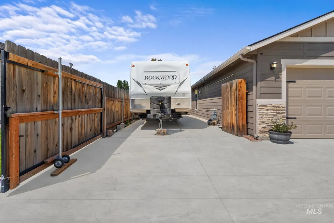
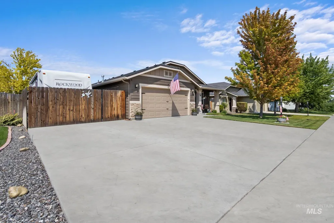
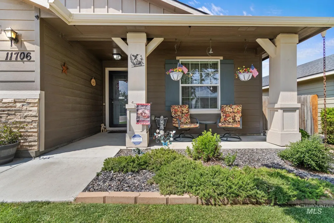
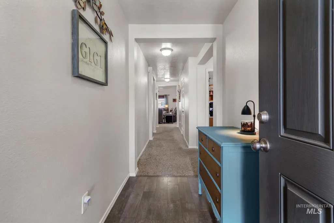
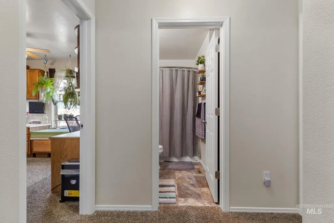
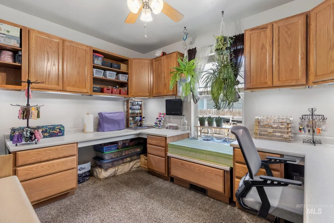
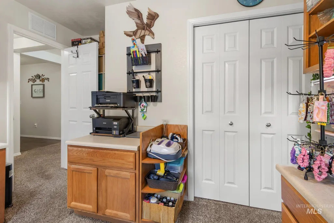
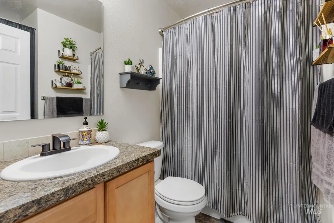
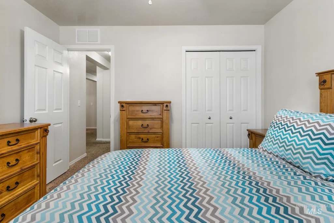
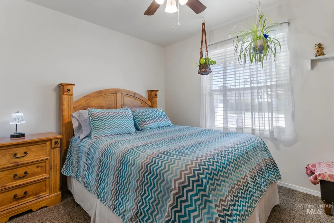
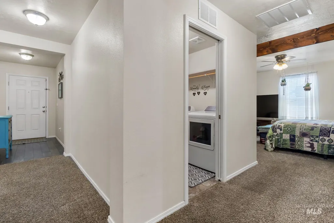
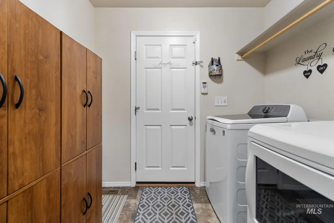
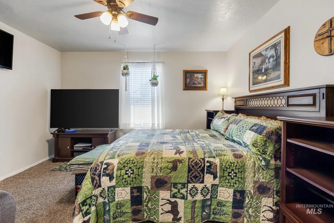
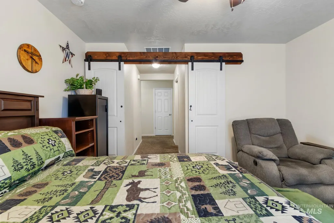
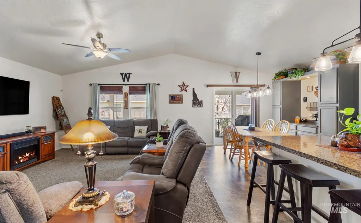
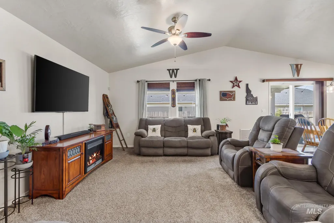
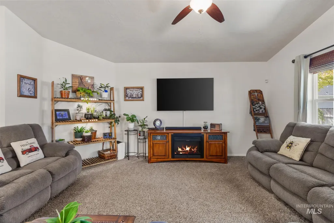
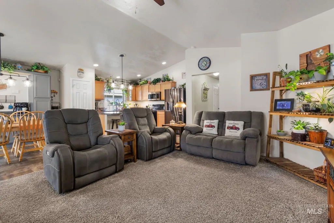
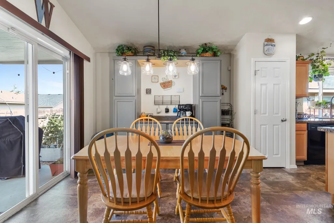
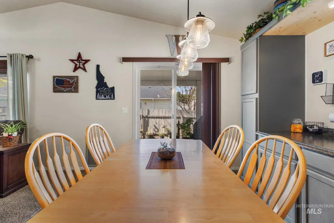
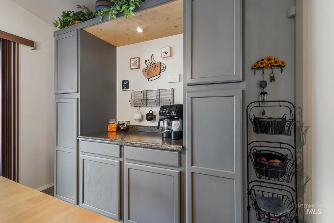
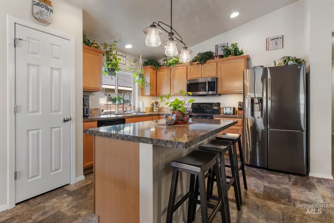
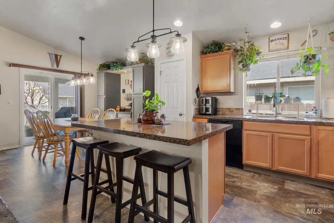
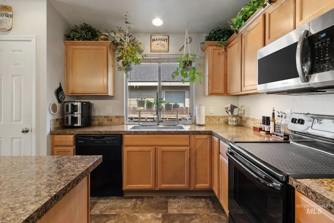
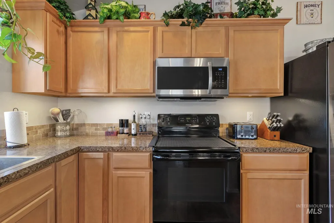
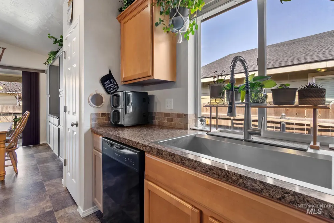
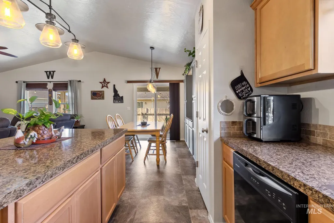
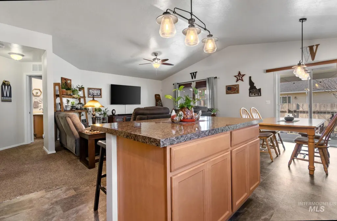
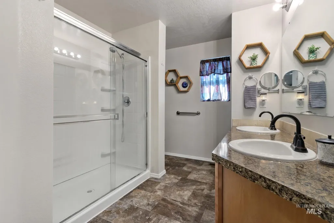
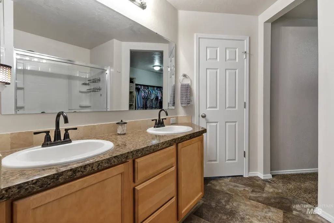
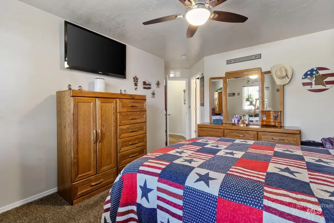
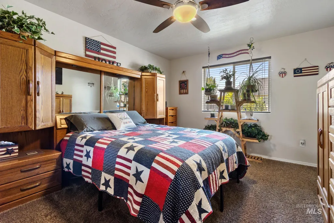
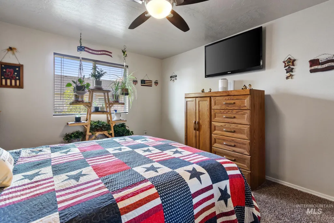
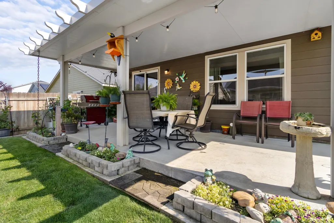
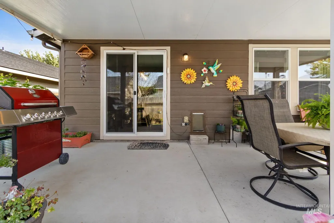
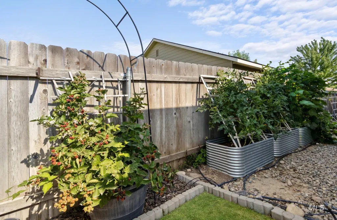
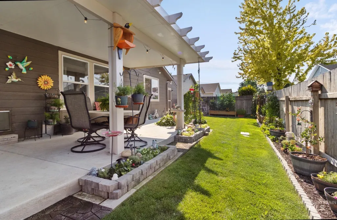
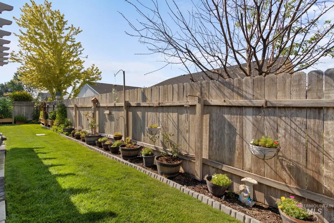
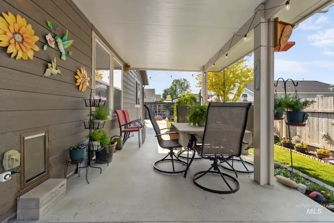
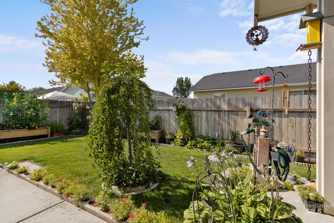
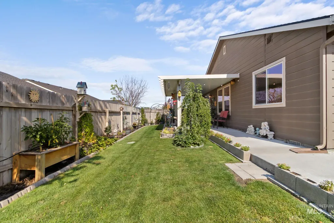
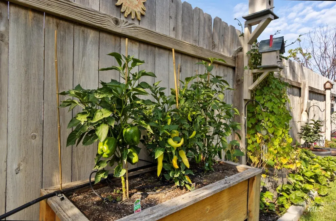
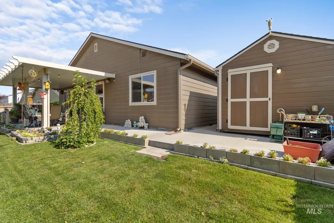
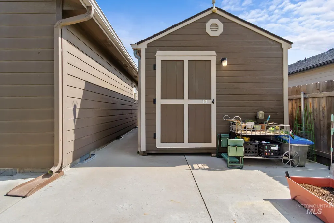
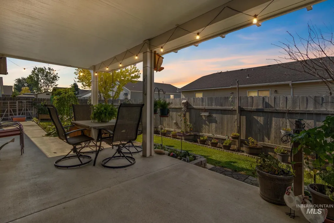
Well-Maintained Single-Level Home in Virginia Park – Move-In Ready! Welcome to 11706 Wilmington St, a beautifully built 2016 single-level home in the desirable Virginia Park subdivision. This inviting 3-bedroom, 2-bathroom residence offers 1,699 sq ft of comfortable living space on a fully fenced 6,098 sq ft lot. Step inside to an open and airy floor plan featuring a vaulted great room that seamlessly connects the living area, dining space, and kitchen. The kitchen boasts a large breakfast bar, pantry, and modern black appliances — perfect for everyday meals and entertaining. The spacious primary suite offers a private retreat with double vanities and a generous walk-in closet. Two additional bedrooms and a full bathroom provide plenty of space for family, guests, or a home office. Outside, enjoy a large backyard with a 32-ft RV concrete pad (with 30-amp power) and a 10x20 shed with full electrical — ideal for storing toys, tools, or a workshop. The low-maintenance yard is great for relaxing or gardening. Conveniently located in northwest Caldwell with easy access to shopping, schools, parks, and I-84 for quick commutes to Boise. This solid, well-cared-for home offers excellent value and is ready for its next owner. Don’t miss out — schedule your private
| Elementary School | Middle School | High School |
|---|---|---|
| Skyway Elementary School | Summitvue Middle School | Ridgevue High School |
| Price History | |
|---|---|
| 7/17/2026 | Listed $399,900 |
General Features
| Heating | Forced Air |
|---|---|
| Cooling | Central Air |
| Utilities | Sewer Connected |
| Roof | Composition |
| Appliances | Gas Water Heater |
| HOA Fee | 110 |
| Garage Spaces | 2 |
| Patio/Porch Features | Covered Patio/Deck |
| Construction Materials | Frame |
| Year Built | 2016 |
| Levels | One |
| Property Subtype | Single Family Residence |
| Tax Year | 2025 |
| Current Use | Single Family |
| Ownership | Fee Simple |
| Assoc Fee Paid Per | Annually |
| County | Canyon |
| Property Type | Residential |
| HOA | true |
| Attached Garage | true |
| Subdivision Name | Virginia Park |
| Garage Y/N | true |
| Status | Pending |
| Directions | Exit 29, E. Hwy on 20-26, N on KCID, E on Altamont St |
| ModificationTimestamp | 2026-07-31T01:22:40.500Z |
| High School | Ridgevue |
| City | Caldwell |
| High School District | Vallivue School District #139 |
| Lot Size Units | Acres |
| Lot Size Square Feet | 6098.4 |
| Carport Y/N | false |
| Listing Terms | Cash |
| Elementary School | Skyway |
| Land Lease Y/N | false |
| Tax Annual Amount | 1873.66 |
| Middle/Junior High School | Summitvue |
| Building Area Units | Square Feet |
| Primary Bedroom Level | Main |
| Living Area Units | Square Feet |
| Standard Status | Pending |
| Middle/Junior School District | Vallivue School District #139 |
| Elementary School District | Vallivue School District #139 |
| Legal Description | 19-4N-2W SWVIRGINIA PARK NO 7LT 17 BLK 16 |
| LeasableAreaUnits | Square Feet |
| Freehold | IDX |
Interior Features
| Interior Amenities | Bath-Master |
|---|---|
| Air Conditioning Y/N | true |
| Heating Y/N | true |
| Fireplace Y/N | false |
| Above Grade Finished Area | 1699 |
| Total Bedrooms | 3 |
| Living Room Level | Main |
| Main Level Bedrooms | 3 |
| Main Level Bathrooms | 2 |
| Below Grade Finished Area Unit Type | Square Feet |
| LivingAreaSource | Public Records |
| Below Grade Finished Area Source | Public Records |
| Above Grade Finished Area Source | Public Records |
| Above Grade Finished Area Unit Type | Square Feet |
| Total Baths | 2 |
| Primary on Main | 110 |
| Second Bedroom Length | 11 |
| Second Bedroom Width | 10 |
| Bedroom 3 Area | 121 |
| Bedroom 3 Length | 11 |
| Bedroom 3 Width | 11 |
| Living Room Area | 224 |
| Living Room Length | 14 |
| Living Room Width | 16 |
| Primary Bedroom Area | 180 |
| Primary Bedroom Length | 12 |
| Primary Bedroom Width | 15 |
| Bedroom 3 Level | Main |
| Second Bedroom Level | Main |
Exterior Features
| Fencing | Full |
|---|---|
| Parking Features | Attached |
| Lot Features | Standard Lot 6000-9999 SF |
| Water Source | City Service |
| Total Parking | 2 |
| Lot Size Area | 0.14 |
| Building Area Total | 1699 |
| Lot Size Acres | 0.14 |
| Other Parking | Garage: 21x20 |
| Covered Spaces | 2 |
| Road Frontage Type | Public Road |
Amenities
- Foreclosure
- Views
- Short Sale
- New Construction
- Adult 55+
- Lease To Own
- No HOA Fees
- Furnished
- Primary On Main
- Air Conditioning
- Seller Finance
- Green
- Fixer Upper
- Horse
- Golf
- Fireplace
- Deck
- Garage
- Basement
- Pool
Property vs Single Family Average in 83605
Price
Taxes
Year Built

