
Price Reduction - Eco Friendly
Address
1398 W Ultar Dr, Nampa, ID
Price
$ 719,900
Property Attributes
- MLS#98994461
- TypeSingle Family
- Listing Status Active
- CountyCanyon
- CityNampa
- NeighborhoodSummit Ridge (Canyon Co)
- Zip83686
- Style
- Year Built2023
- Taxes$ 3492
- Price$ 719,900
- Bedrooms4
- Full Bathrooms3
- Half Bathrooms0
- Sqr Footage2713
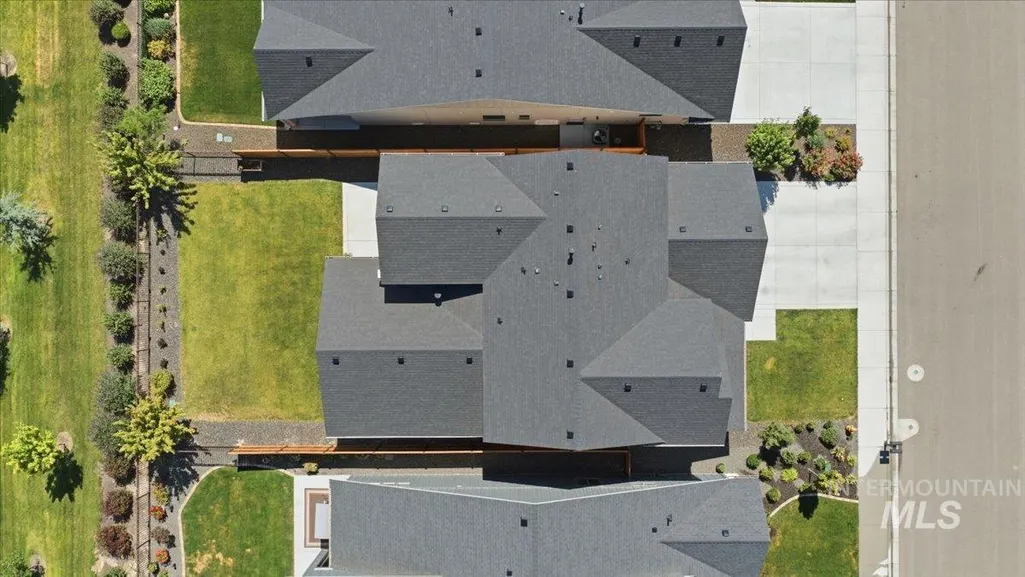
- Lot Size0.14 Acres
Data Source:
Intermountain MLS (IMLS)
Property Description
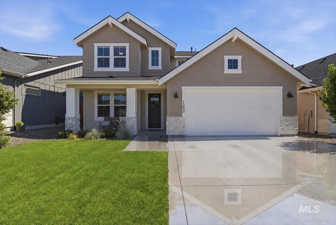
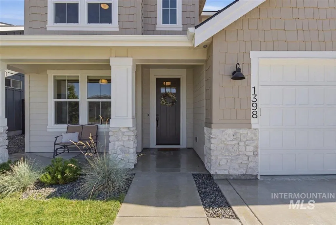
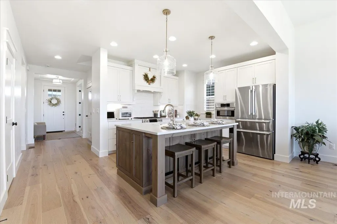
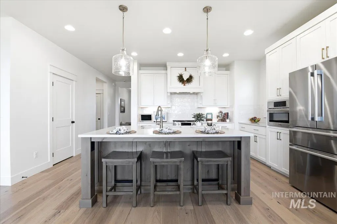
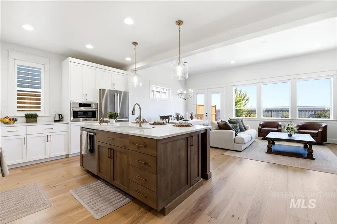
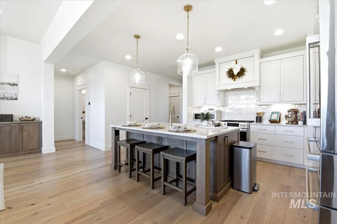
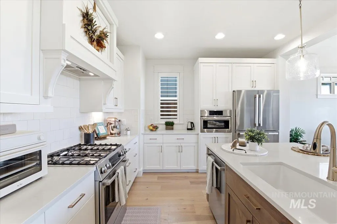
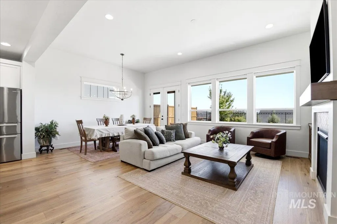
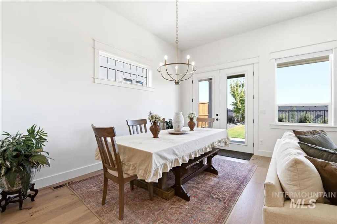
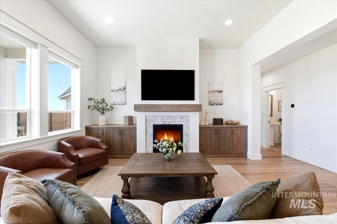
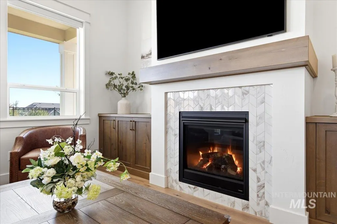
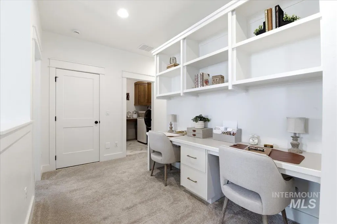
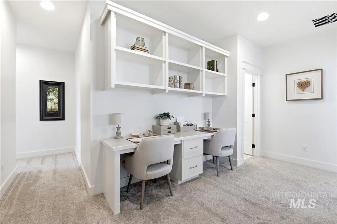
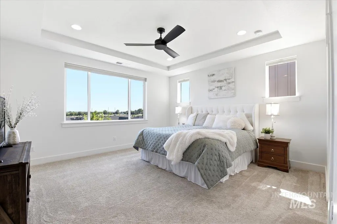
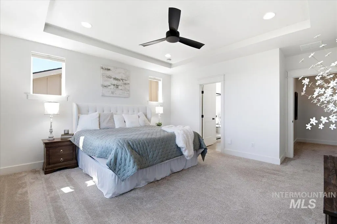
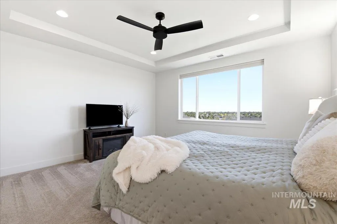
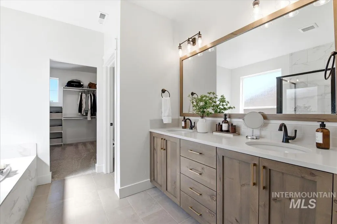
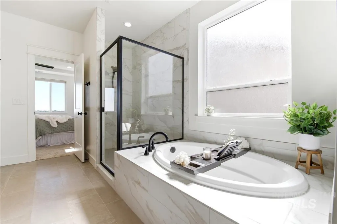
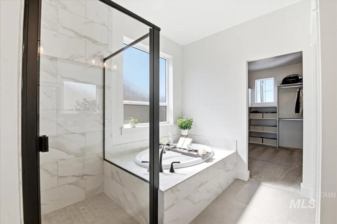
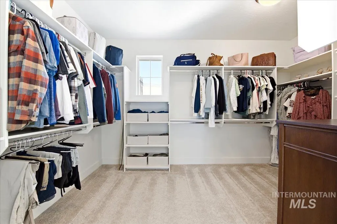
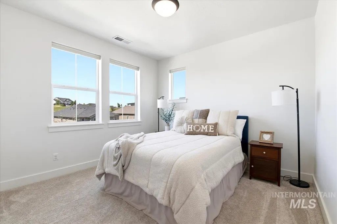
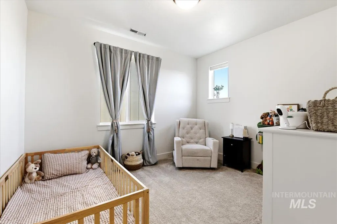
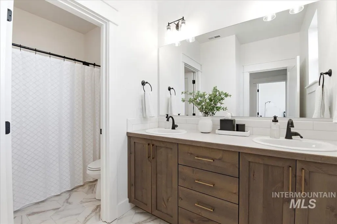
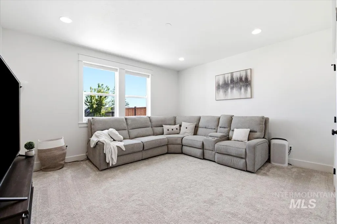
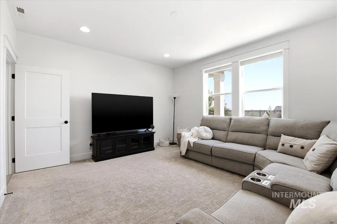
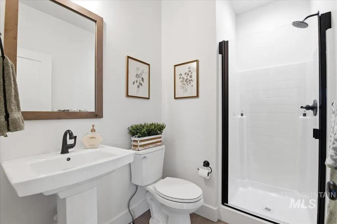
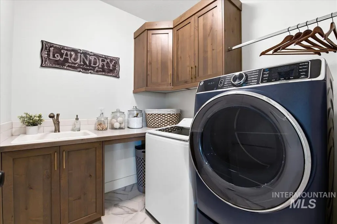
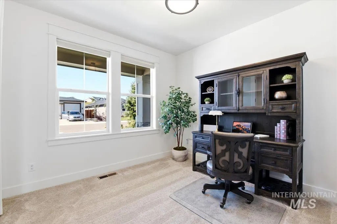
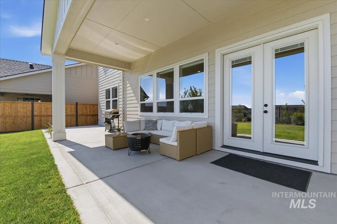
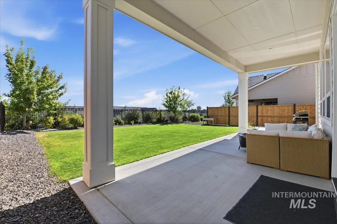
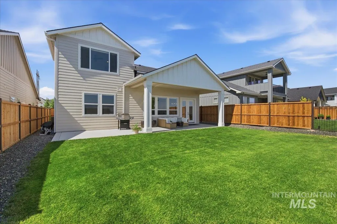
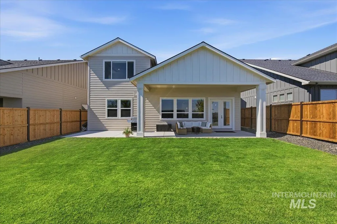
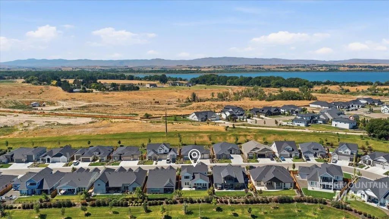
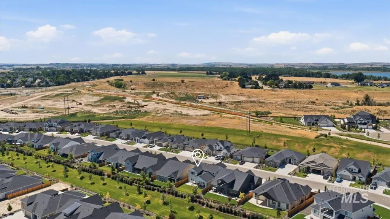
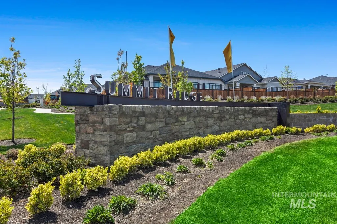
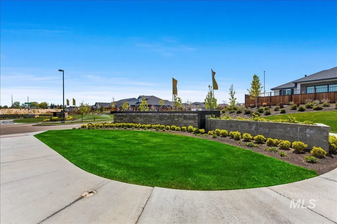
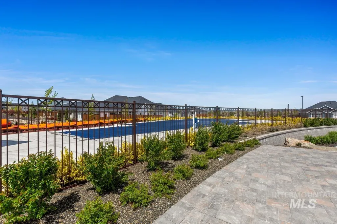
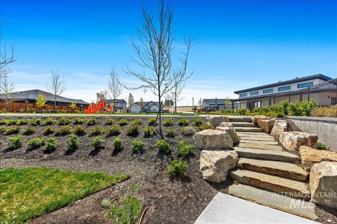
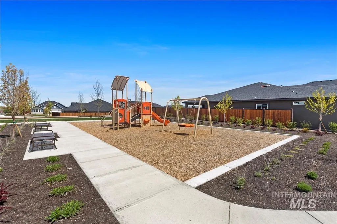
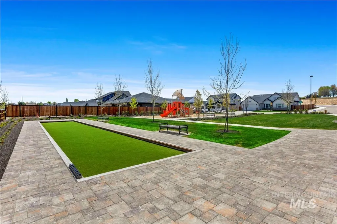
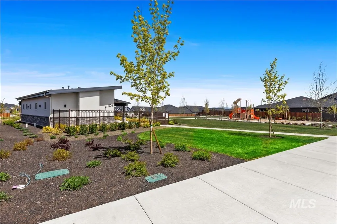
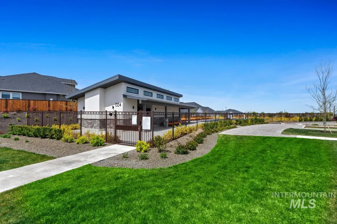
This immaculate, three year old home offers exceptional flexibility and thoughtfully designed living spaces in Summit Ridge, one of South Nampa's most desirable communities. This spacious two-story features four bedrooms, including a main bonus room that functions well as a guest suite with a nearby full bath, plus a private home office. The open-concept layout is anchored by an inviting great room featuring a fireplace with custom mantel and built-ins, flowing seamlessly to a large covered patio for effortless indoor-outdoor living. A bright and open kitchen is well appointed with a mix of white and stained cabinetry, , Bosch appliances, quartz countertops, and an expansive dining area perfect for everyday living and entertaining. Upstairs, the luxurious primary suite offers a spa-inspired bath with dual vanities, a soaking tub, fully tiled shower, and an oversized walk-in closet. In addition to the home office, a versatile home management center provides the ideal space for work, homework, or organization. Tandem three car garage allow space for storage or extra vehicles. Enjoy the amenities of Summit Ridge with open spaces, community pool and playground, just minutes from Lake Lowell and RedHawk Ridge Golf Course.
| Elementary School | Middle School | High School |
|---|---|---|
| Lake Ridge Elementary School | South Middle (Nampa) Middle School | Skyview High School |
| Price History | |
|---|---|
| 7/18/2026 | Listed $729,900 |
| 8/13/2026 | 1$719,900 |
General Features
| Heating | Forced Air |
|---|---|
| Cooling | Central Air |
| Utilities | Sewer Connected |
| Roof | Composition |
| Appliances | Gas Water Heater |
| HOA Fee | 300 |
| Garage Spaces | 4 |
| Patio/Porch Features | Covered Patio/Deck |
| Pool Features | Community |
| Construction Materials | Concrete |
| Year Built | 2023 |
| Levels | Two |
| Property Subtype | Single Family Residence |
| Tax Year | 2025 |
| Current Use | Single Family |
| Ownership | Fee Simple,Fractional Ownership: No |
| Assoc Fee Paid Per | Quarterly |
| County | Canyon |
| Property Type | Residential |
| HOA | true |
| Attached Garage | true |
| Subdivision Name | Summit Ridge (Canyon Co) |
| Garage Y/N | true |
| Status | Active |
| Directions | From 12th Ave S, W on Greenhurst, S on Midland, W on Ultar |
| ModificationTimestamp | 2026-08-16T06:01:00.000Z |
| High School | Skyview |
| City | Nampa |
| High School District | Nampa School District #131 |
| Lot Size Units | Acres |
| Lot Size Square Feet | 6098.4 |
| Carport Y/N | false |
| Listing Terms | Cash |
| Green Building Verification Type | HERS Index Score |
| Elementary School | Lake Ridge |
| Land Lease Y/N | false |
| Tax Annual Amount | 3492.23 |
| Middle/Junior High School | South Middle (Nampa) |
| Virtual Tour | https://www.zillow.com/view-imx/92054593-582f-4ac3-a20c-ace682ee7f86?setAttribution=mls&wl=true&initialViewType=pano&utm_source=dashboard |
| Building Area Units | Square Feet |
| Primary Bedroom Level | Upper |
| Living Area Units | Square Feet |
| Builder Name | Berkeley Building |
| Standard Status | Active |
| Middle/Junior School District | Nampa School District #131 |
| Elementary School District | Nampa School District #131 |
| Legal Description | Lot 25, Block 10, Summit Ridge No. 5, Canyon County, ID |
| LeasableAreaUnits | Square Feet |
| Freehold | IDX |
Interior Features
| Interior Amenities | Bath-Master |
|---|---|
| Flooring | Tile |
| Total Fireplaces | 1 |
| Fireplace Features | One |
| Air Conditioning Y/N | true |
| Heating Y/N | true |
| Fireplace Y/N | true |
| Above Grade Finished Area | 2713 |
| Total Bedrooms | 4 |
| Main Level Bedrooms | 1 |
| Main Level Bathrooms | 1 |
| Below Grade Finished Area Unit Type | Square Feet |
| LivingAreaSource | Plans |
| Below Grade Finished Area Source | Plans |
| Above Grade Finished Area Source | Plans |
| Above Grade Finished Area Unit Type | Square Feet |
| Total Baths | 3 |
| Primary on Main | 121 |
| Second Bedroom Length | 11 |
| Second Bedroom Width | 11 |
| Bedroom 3 Area | 120 |
| Bedroom 3 Length | 10 |
| Bedroom 3 Width | 12 |
| Bedroom 4 Area | 195 |
| Bedroom 4 Length | 13 |
| Bedroom 4 Width | 15 |
| Primary Bedroom Area | 210 |
| Primary Bedroom Length | 14 |
| Primary Bedroom Width | 15 |
| Bedroom 4 Level | Main |
| Bedroom 3 Level | Upper |
| Second Bedroom Level | Upper |
Exterior Features
| Fencing | Full |
|---|---|
| Parking Features | Attached |
| Lot Features | Standard Lot 6000-9999 SF |
| Water Source | City Service |
| Total Parking | 4 |
| Lot Size Area | 0.14 |
| Building Area Total | 2713 |
| Lot Dimensions | 120x50 |
| Lot Size Acres | 0.14 |
| Road Surface Type | Paved |
| Covered Spaces | 4 |
| Road Frontage Type | Public Road |
Amenities
- Foreclosure
- Views
- Short Sale
- New Construction
- Adult 55+
- Lease To Own
- No HOA Fees
- Furnished
- Primary On Main
- Air Conditioning
- Seller Finance
- Green
- Fixer Upper
- Horse
- Golf
- Fireplace
- Deck
- Garage
- Basement
- Pool
Property vs Single Family Average in 83686
Price
Taxes
Year Built

