
Price Reduction - Primary on Main
Address
1537 W Tenzing St, Nampa, ID
Price
$ 659,900
Property Attributes
- MLS#98992583
- TypeSingle Family
- Listing Status Active
- CountyCanyon
- CityNampa
- NeighborhoodSummit Ridge (Canyon Co)
- Zip83686
- Style
- Year Built2021
- Taxes$ 2654
- Price$ 659,900
- Bedrooms4
- Full Bathrooms3
- Half Bathrooms0
- Sqr Footage2241
- Lot Size0.196 Acres
Data Source:
Intermountain MLS (IMLS)
Property Description
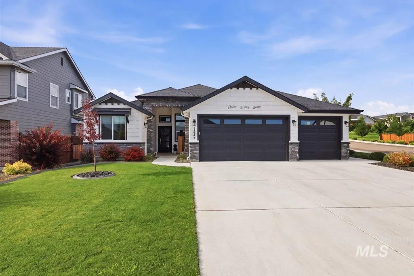
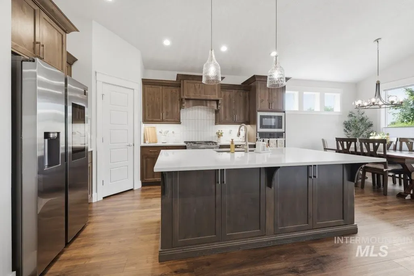
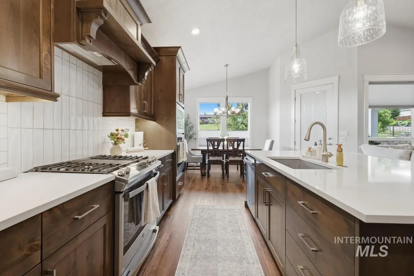
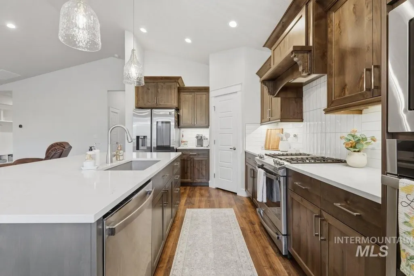
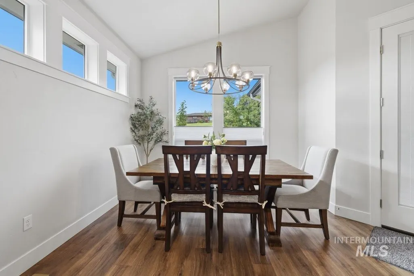
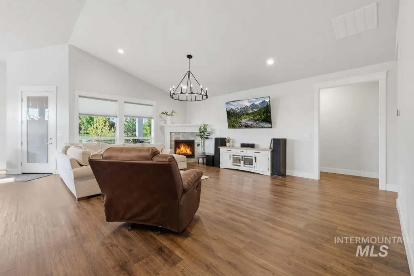
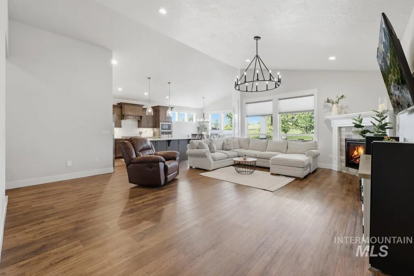
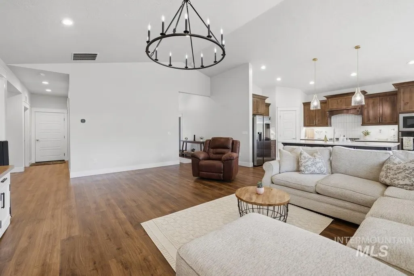
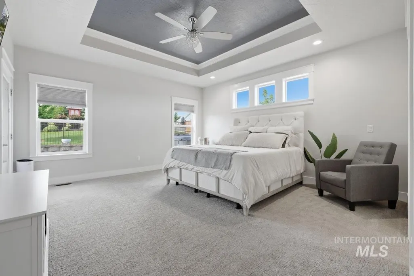
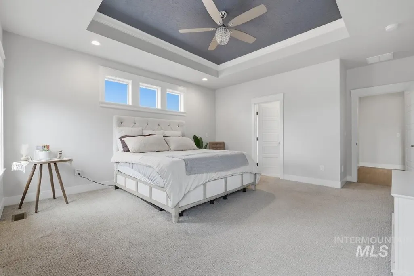
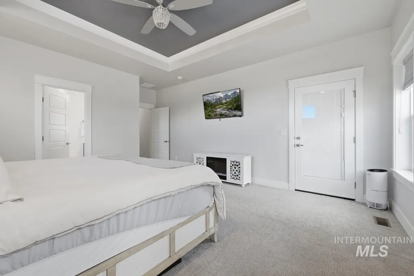
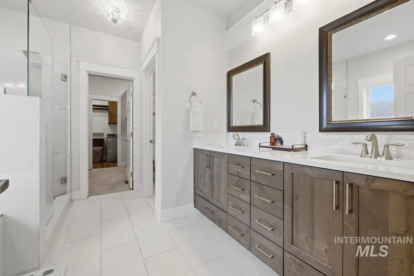
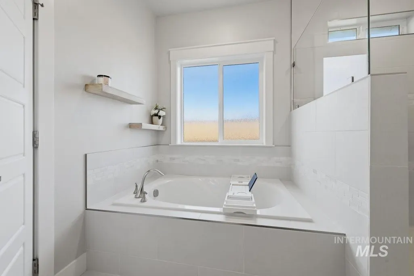
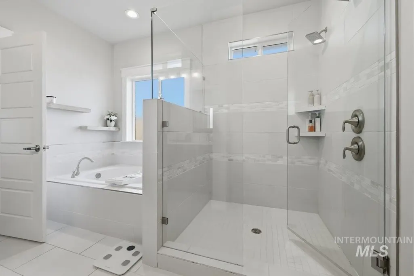
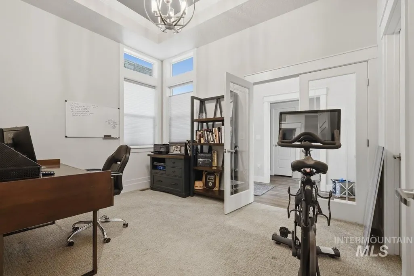
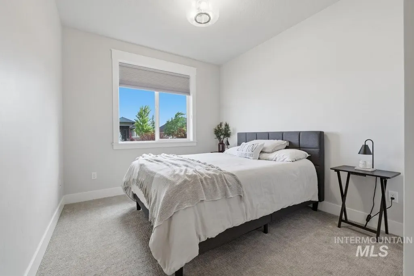
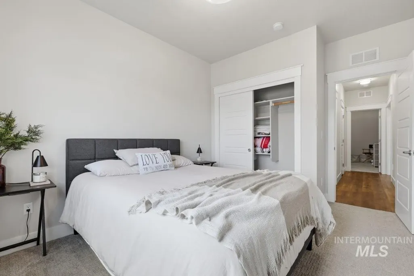
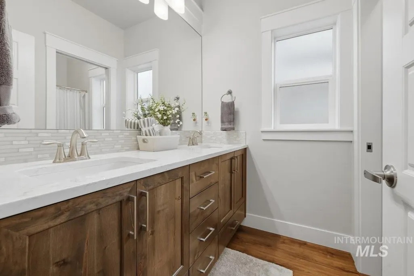
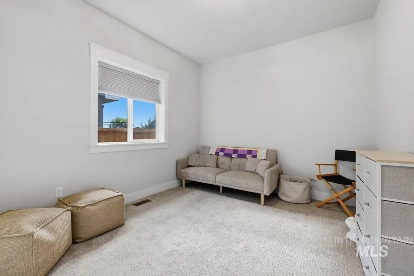
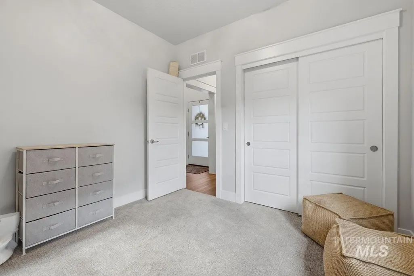
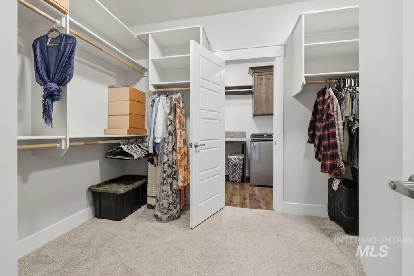
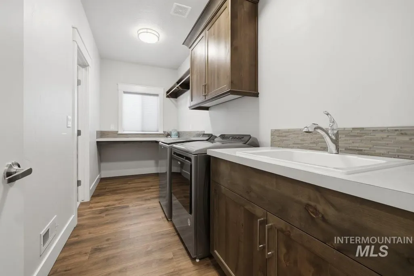
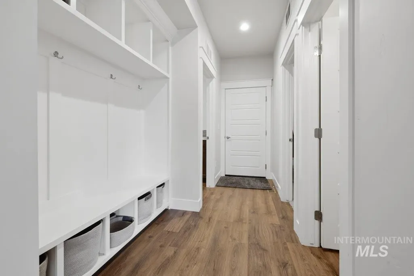
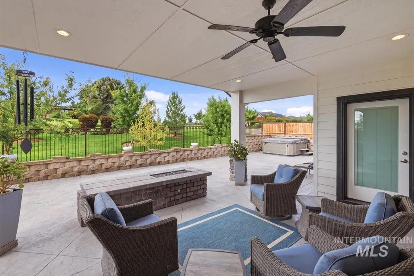
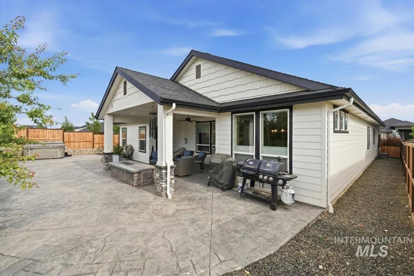
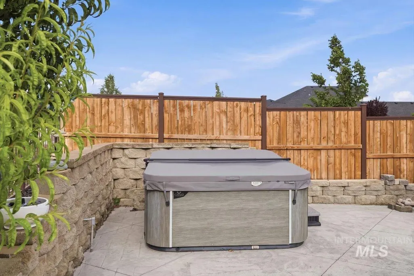
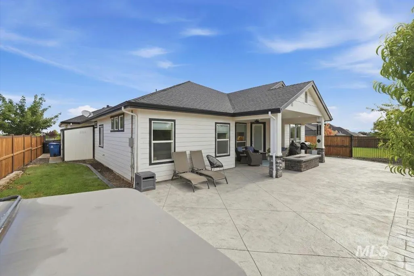
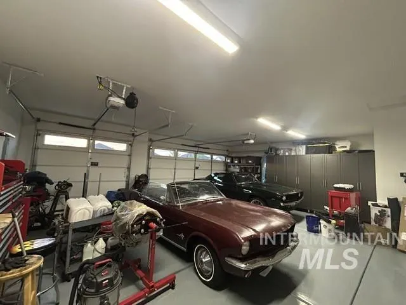
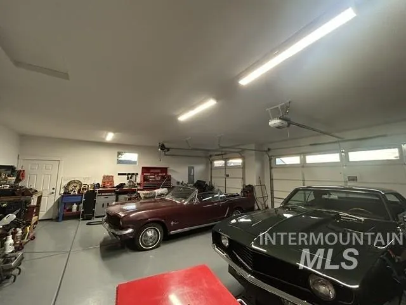
Welcome to this exquisite semi-custom built Schroeder home, located on a corner-lot, showcasing exceptional craftsmanship and thoughtful design throughout. The gourmet kitchen features a butler’s pantry, under-cabinet lighting, and custom finishes that complement the cabinetry, opening to a spacious living area with vaulted ceilings. The luxurious primary suite offers a spa-like retreat with a soaking tub, walk-in tile shower, and large walk-in closet with direct access to the oversized laundry room. ***Seller is offering 10k towards buyer’s closing costs and/or rate buy down***. The split-bedroom floor plan includes a versatile fourth bedroom ideal for an office or flex space. A generously sized 3-car garage provides ample storage and parking. Situated on a desirable corner lot with no rear neighbors, the fully fenced backyard offers privacy and space to relax, entertain or lounge in the included hot tub. Additional features include fully wrapped windows, central vacuum ready system, and permanent exterior accent lighting. Located in the sought-after Summit Ridge community with pool and playground, near golf, shopping, hospitals, recreation, and Lake Lowell. **Seller will consider contributing toward buyer’s closing costs and/or concessions.**
| Elementary School | Middle School | High School |
|---|---|---|
| Lake Ridge Elementary School | South Middle (Nampa) Middle School | Skyview High School |
| Price History | |
|---|---|
| 7/2/2026 | Listed $672,000 |
| 7/17/2026 | 1$665,900 |
| 7/31/2026 | 1$659,900 |
General Features
| Heating | Forced Air |
|---|---|
| Cooling | Central Air |
| Utilities | Sewer Connected |
| Roof | Composition |
| Appliances | Gas Water Heater |
| HOA Fee | 300 |
| Garage Spaces | 3 |
| Patio/Porch Features | Covered Patio/Deck |
| Pool Features | Community |
| Construction Materials | Frame |
| Year Built | 2021 |
| Levels | One |
| Property Subtype | Single Family Residence |
| Tax Year | 2025 |
| Current Use | Single Family |
| Ownership | Fee Simple,Fractional Ownership: No |
| Assoc Fee Paid Per | Quarterly |
| County | Canyon |
| Property Type | Residential |
| HOA | true |
| Attached Garage | true |
| Subdivision Name | Summit Ridge (Canyon Co) |
| Garage Y/N | true |
| Status | Active |
| Directions | From Middleton/ E on Greenhurst/ S on Sand Crest/ W on Capstone/ S Ledgestone/ W on Tenzing to address. |
| ModificationTimestamp | 2026-08-14T23:45:55.400Z |
| High School | Skyview |
| City | Nampa |
| High School District | Nampa School District #131 |
| Lot Size Units | Acres |
| Lot Size Square Feet | 8537.76 |
| Carport Y/N | false |
| Listing Terms | Cash |
| Elementary School | Lake Ridge |
| Land Lease Y/N | false |
| Tax Annual Amount | 2654 |
| Middle/Junior High School | South Middle (Nampa) |
| Building Area Units | Square Feet |
| Primary Bedroom Level | Main |
| Living Area Units | Square Feet |
| Standard Status | Active |
| Middle/Junior School District | Nampa School District #131 |
| Elementary School District | Nampa School District #131 |
| Legal Description | LOT 1 BLOCK 6 SUMMIT RIDGE SUBDIVISION NO. 1 |
| LeasableAreaUnits | Square Feet |
| Freehold | IDX |
Interior Features
| Interior Amenities | Den/Office |
|---|---|
| Flooring | Carpet |
| Fireplace Features | Gas |
| Air Conditioning Y/N | true |
| Heating Y/N | true |
| Fireplace Y/N | true |
| Above Grade Finished Area | 2241 |
| Laundry Features | Gas Dryer Hookup |
| Total Bedrooms | 4 |
| Main Level Bedrooms | 4 |
| Main Level Bathrooms | 2 |
| Below Grade Finished Area Unit Type | Square Feet |
| LivingAreaSource | Public Records |
| Below Grade Finished Area Source | Public Records |
| Above Grade Finished Area Source | Public Records |
| Above Grade Finished Area Unit Type | Square Feet |
| Total Baths | 3 |
| Family Room Level | Main |
| Bedroom 4 Level | Main |
| Bedroom 3 Level | Main |
| Second Bedroom Level | Main |
Exterior Features
| Fencing | Metal |
|---|---|
| Parking Features | Attached |
| Lot Features | Standard Lot 6000-9999 SF |
| Water Source | City Service |
| Total Parking | 3 |
| Lot Size Area | 0.196 |
| Building Area Total | 2241 |
| Lot Size Acres | 0.196 |
| Road Surface Type | Paved |
| Covered Spaces | 3 |
Amenities
- Foreclosure
- Views
- Short Sale
- New Construction
- Adult 55+
- Lease To Own
- No HOA Fees
- Furnished
- Primary On Main
- Air Conditioning
- Seller Finance
- Green
- Fixer Upper
- Horse
- Golf
- Fireplace
- Deck
- Garage
- Basement
- Pool
Property vs Single Family Average in 83686
Price
Taxes
Year Built

