
New Construction - Primary on Main
Address
1417 W Eiger Drive, Nampa, ID
Price
$ 739,900
Property Attributes
- MLS#98994392
- TypeSingle Family
- Listing Status Pending
- CountyCanyon
- CityNampa
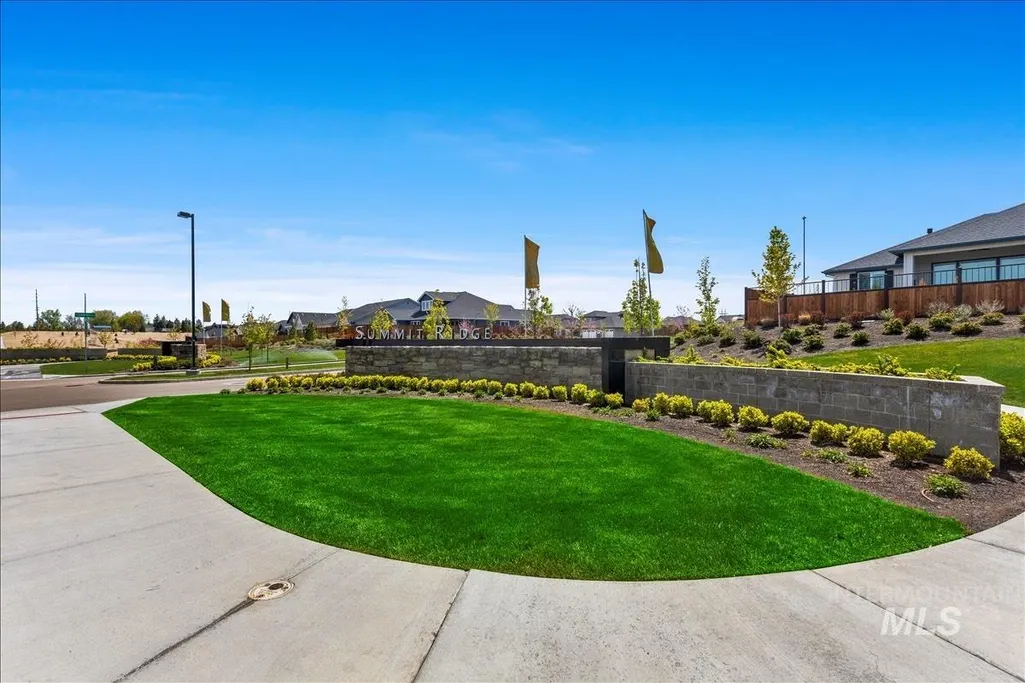
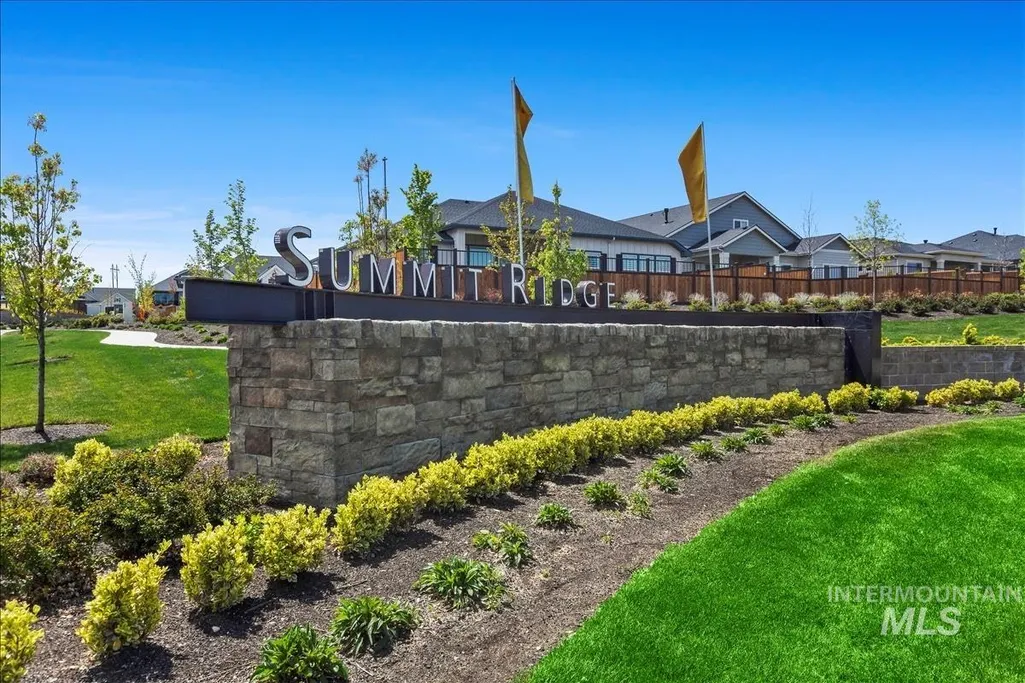
- NeighborhoodSummit Ridge (Canyon Co)
- Zip83687
- Style
- Year Built2026
- Taxes$ 1248
- Price$ 739,900
- Bedrooms4
- Full Bathrooms3
- Half Bathrooms0
- Sqr Footage2206
- Lot Size0.25 Acres
Data Source:
Intermountain MLS (IMLS)
Property Description
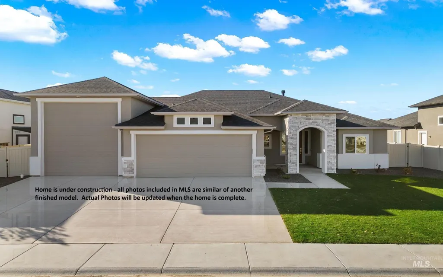
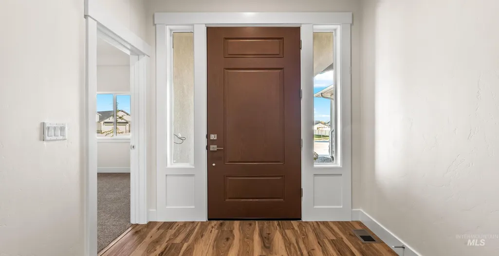
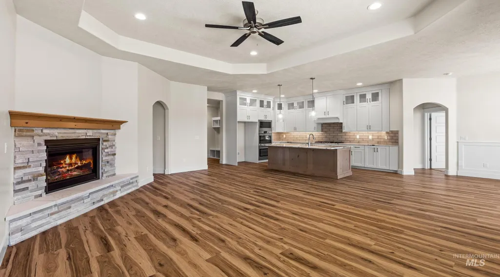
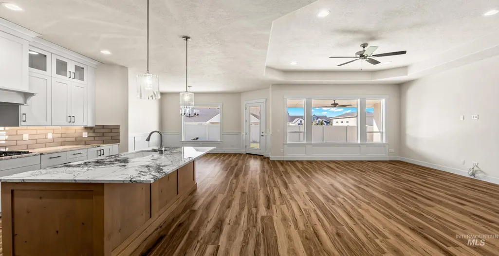
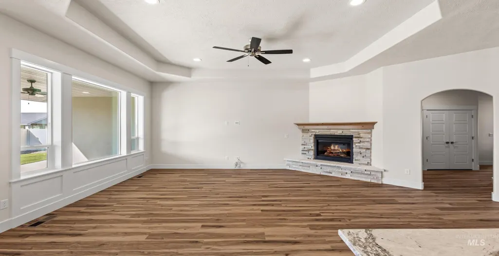
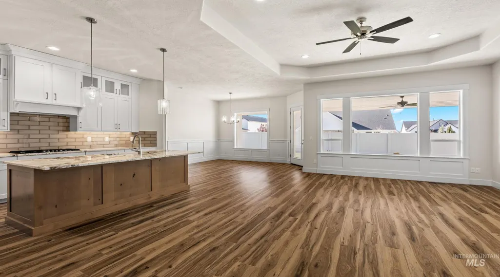
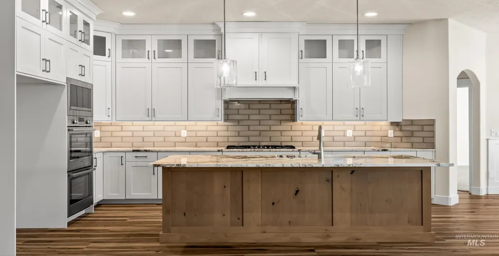
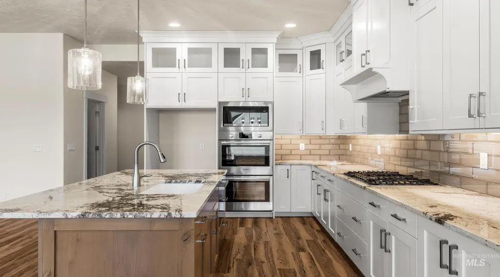
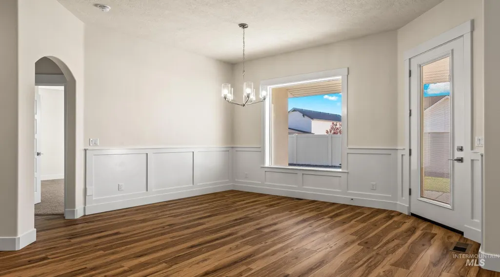
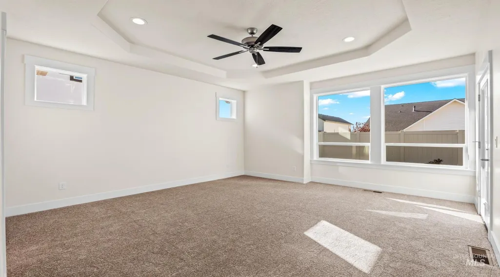
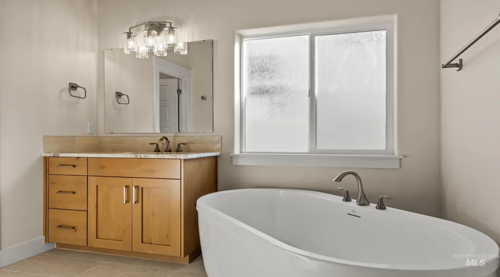
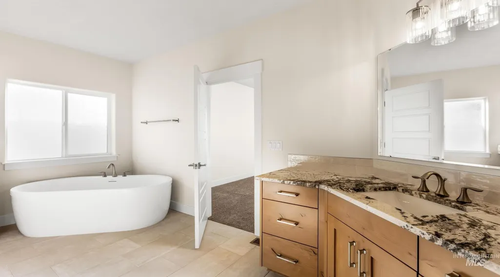
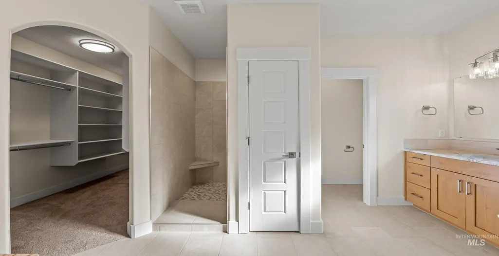
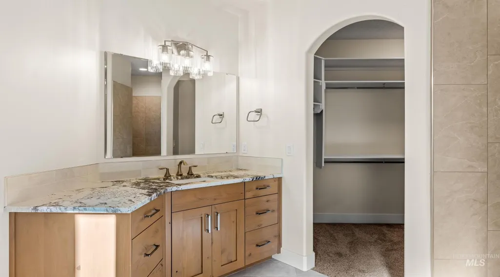
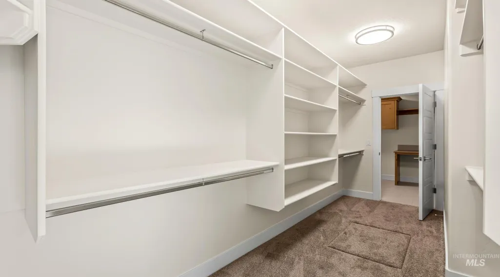
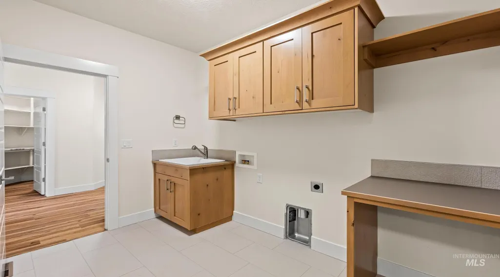
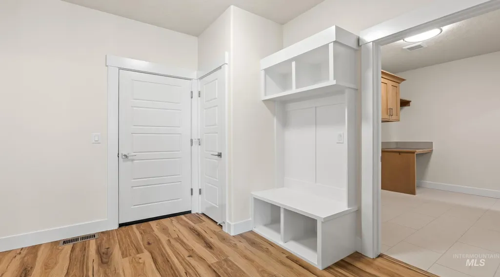
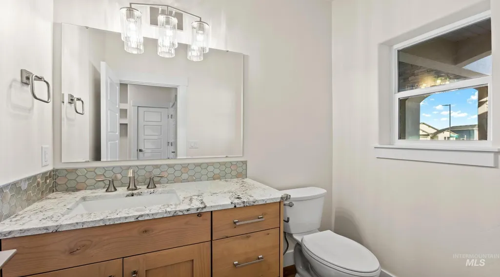
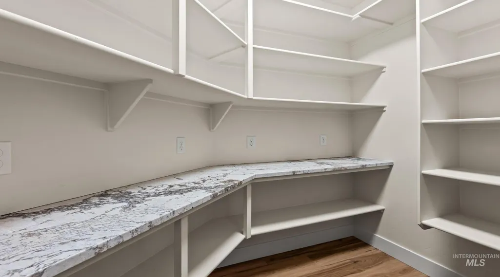
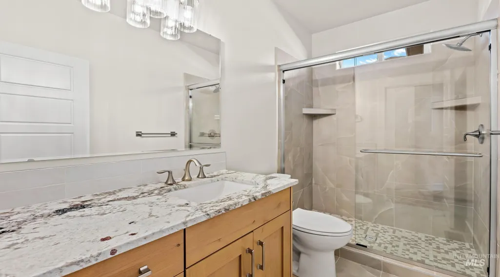
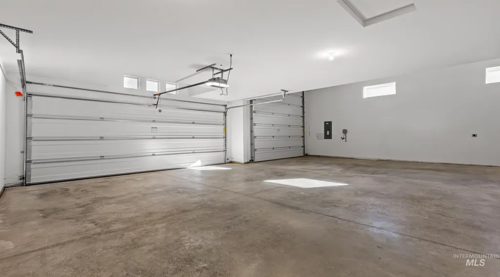
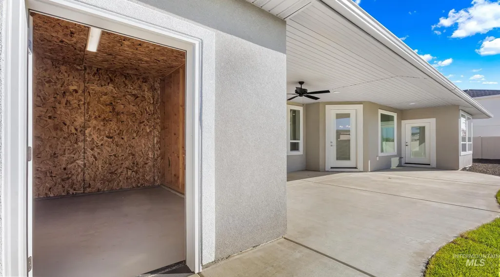
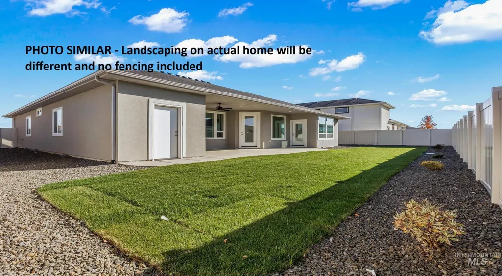
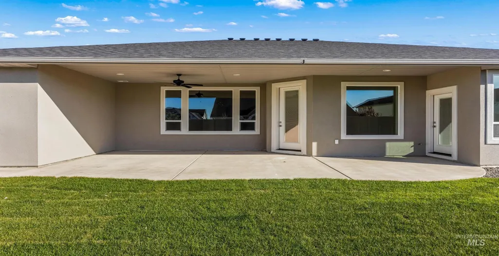
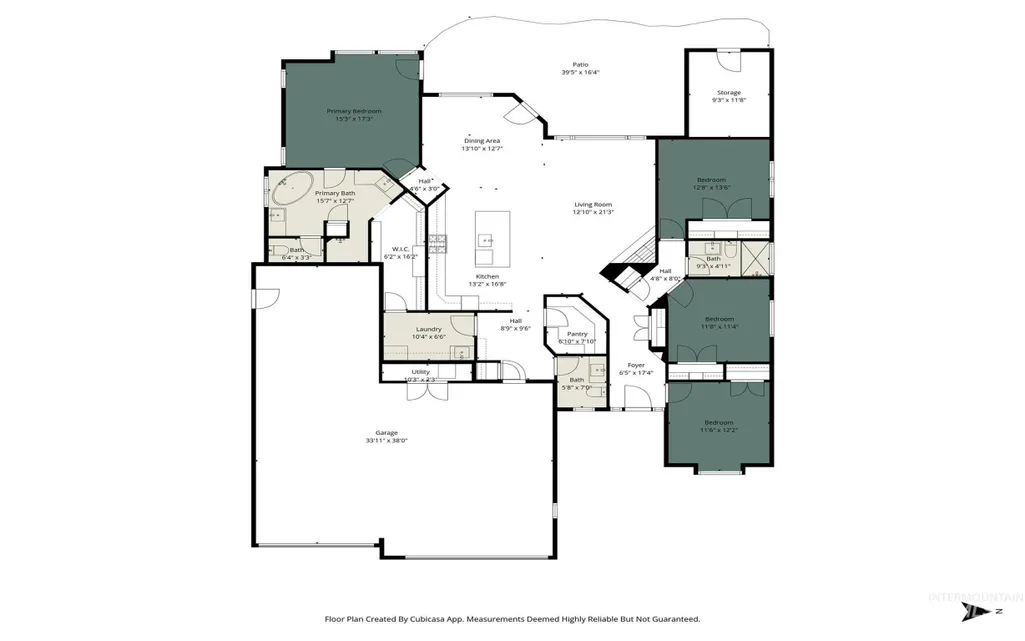
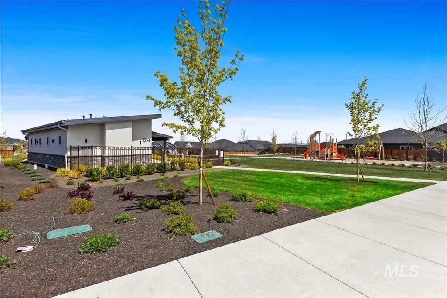
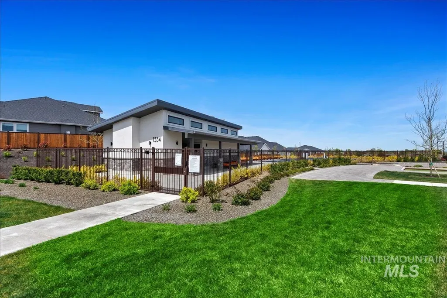
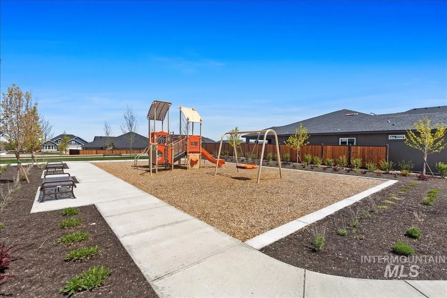
Welcome to this beautifully crafted single-level home where thoughtful design, exceptional craftsmanship, and an incredible garage come together on a spacious lot of just over .25 acre. Offering 2,206 square feet, this home features 4 BR, 2.5 BTHS, and an open-concept floor plan that is perfect for both everyday living and entertaining.The stunning kitchen is the heart of the home, complete with a large island with bar seating, double ovens, and a spacious pantry. The adjoining great room is highlighted by an elegant tray ceiling, and fireplace, perfect for gathering with family and friends. The private primary suite, thoughtfully situated away from the secondary bedrooms features a beautiful trey ceiling along with direct access to the covered back patio for peaceful mornings or relaxing evenings. The luxurious ensuite bath includes a garden tub and walk-in shower, and generous walk-in closet with direct access to the oversized laundry room. A mudroom just off the garage adds everyday functionality and organization. Car enthusiasts, RV owners, and hobbyists will appreciate the impressive 1,206 SF garage, with a 39'+/- RV bay, and 29' +/- deep double bay with an 18' x 8' overhead door. An attached 11' x 9' storage shed off the back of the house—ideal for lawn equipment, toys, a workshop, or additional storage. Landscaped front and back yards. NOTE: All photos are of similar model.
| Elementary School | Middle School | High School |
|---|---|---|
| Lake Ridge Elementary School | South Middle (Nampa) Middle School | Skyview High School |
| Price History | |
|---|---|
| 7/17/2026 | Listed $739,900 |
General Features
| Heating | Forced Air |
|---|---|
| Cooling | Central Air |
| Utilities | Sewer Connected |
| Roof | Composition |
| Appliances | Gas Water Heater |
| HOA Fee | 300 |
| Garage Spaces | 4 |
| Patio/Porch Features | Covered Patio/Deck |
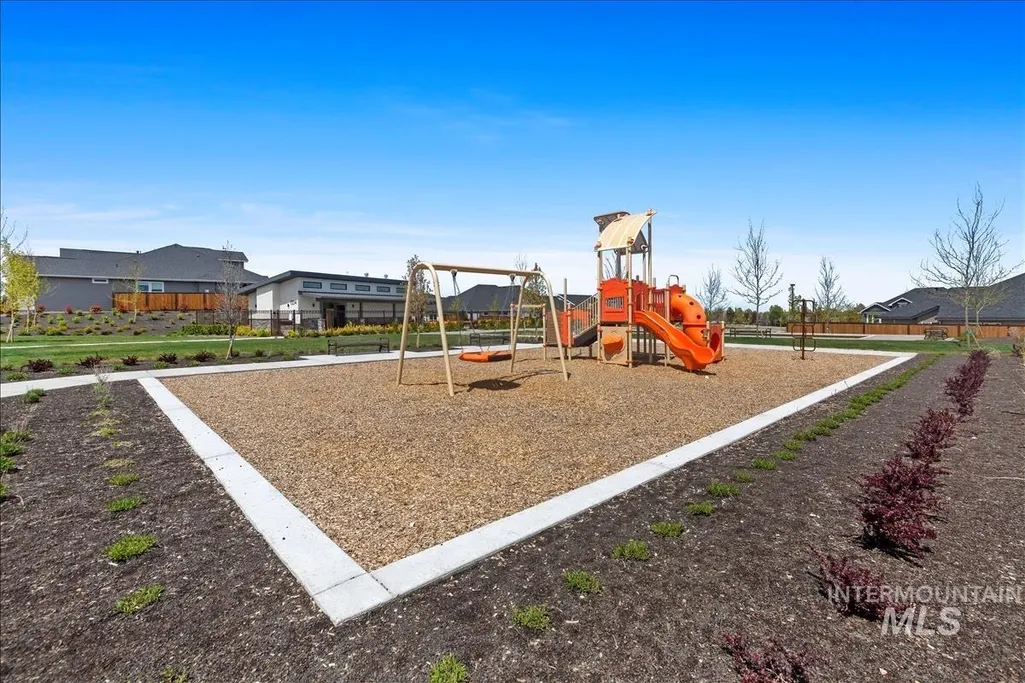
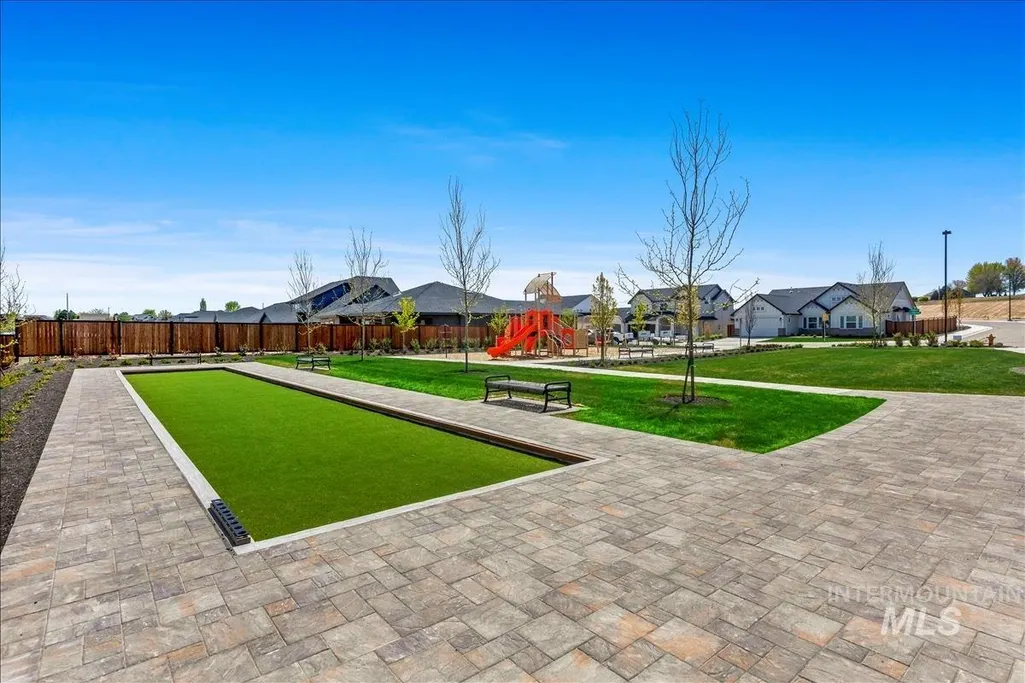
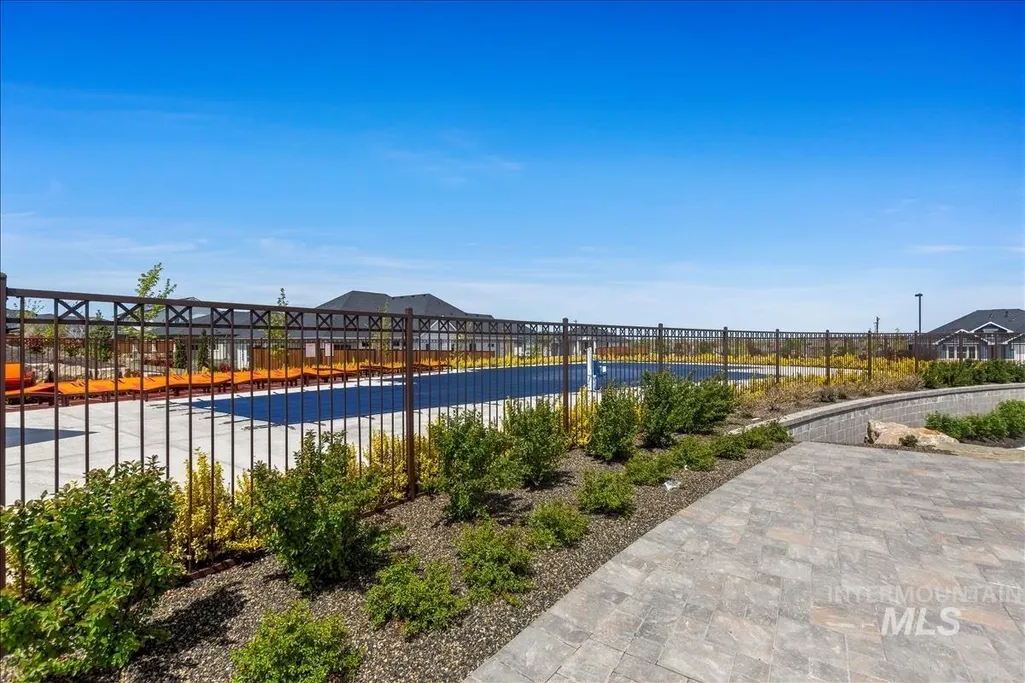
| Pool Features | Community |
| Construction Materials | Frame |
| Year Built | 2026 |
| Levels | One |
| Property Subtype | Single Family Residence |
| Tax Year | 2025 |
| Current Use | Single Family |
| Ownership | Fee Simple,Fractional Ownership: No |
| Assoc Fee Paid Per | Quarterly |
| County | Canyon |
| New Construction | true |
| Property Type | Residential |
| HOA | true |
| Attached Garage | true |
| Subdivision Name | Summit Ridge (Canyon Co) |
| Garage Y/N | true |
| Other Structures | Storage Shed |
| Status | Pending |
| Directions | From 12th Ave South, W on Greenhurst, S on Midland, W on Ultar, N on Pelion, W on Eiger |
| ModificationTimestamp | 2026-07-31T22:50:04.500Z |
| High School | Skyview |
| City | Nampa |
| High School District | Nampa School District #131 |
| Lot Size Units | Acres |
| Lot Size Square Feet | 10890 |
| Carport Y/N | false |
| Listing Terms | Cash |
| Elementary School | Lake Ridge |
| Land Lease Y/N | false |
| Tax Annual Amount | 1248.44 |
| Middle/Junior High School | South Middle (Nampa) |
| Building Area Units | Square Feet |
| Primary Bedroom Level | Main |
| Living Area Units | Square Feet |
| Builder Name | Stacy Construction, Inc. |
| Standard Status | Pending |
| Middle/Junior School District | Nampa School District #131 |
| Elementary School District | Nampa School District #131 |
| Legal Description | Lot 19 Block 10 Summit Ridge No. 5 (See Exhibit A attached) |
| LeasableAreaUnits | Square Feet |
| Freehold | IDX |
Interior Features
| Interior Amenities | Bath-Master |
|---|---|
| Flooring | Tile |
| Total Fireplaces | 1 |
| Fireplace Features | One |
| Kitchen Level | Main |
| Air Conditioning Y/N | true |
| Heating Y/N | true |
| Fireplace Y/N | true |
| Above Grade Finished Area | 2206 |
| Total Bedrooms | 4 |
| Main Level Bedrooms | 4 |
| Main Level Bathrooms | 2 |
| Below Grade Finished Area Unit Type | Square Feet |
| LivingAreaSource | Plans |
| Below Grade Finished Area Source | Plans |
| Above Grade Finished Area Source | Plans |
| Above Grade Finished Area Unit Type | Square Feet |
| Total Baths | 3 |
| Kitchen Area | 140 |
| Kitchen Length | 14 |
| Kitchen Width | 10 |
| Primary on Main | 144 |
| Second Bedroom Length | 12 |
| Second Bedroom Width | 12 |
| Bedroom 3 Area | 156 |
| Bedroom 3 Length | 13 |
| Bedroom 3 Width | 12 |
| Bedroom 4 Area | 144 |
| Bedroom 4 Length | 12 |
| Bedroom 4 Width | 12 |
| Primary Bedroom Area | 240 |
| Primary Bedroom Length | 16 |
| Primary Bedroom Width | 15 |
| Bedroom 4 Level | Main |
| Bedroom 3 Level | Main |
| Second Bedroom Level | Main |
Exterior Features
| Parking Features | Attached |
|---|---|
| Lot Features | 10000 SF - .49 AC |
| Water Source | City Service |
| Total Parking | 4 |
| Lot Size Area | 0.25 |
| Foundation Details | Crawl Space |
| Building Area Total | 2206 |
| Lot Size Acres | 0.25 |
| Road Surface Type | Paved |
| Covered Spaces | 4 |
| Road Frontage Type | Public Road |
Amenities
- Foreclosure
- Views
- Short Sale
- New Construction
- Adult 55+
- Lease To Own
- No HOA Fees
- Furnished
- Primary On Main
- Air Conditioning
- Seller Finance
- Green
- Fixer Upper
- Horse
- Golf
- Fireplace
- Deck
- Garage
- Basement
- Pool
Property vs Single Family Average in 83687
Price
Taxes
Year Built

