
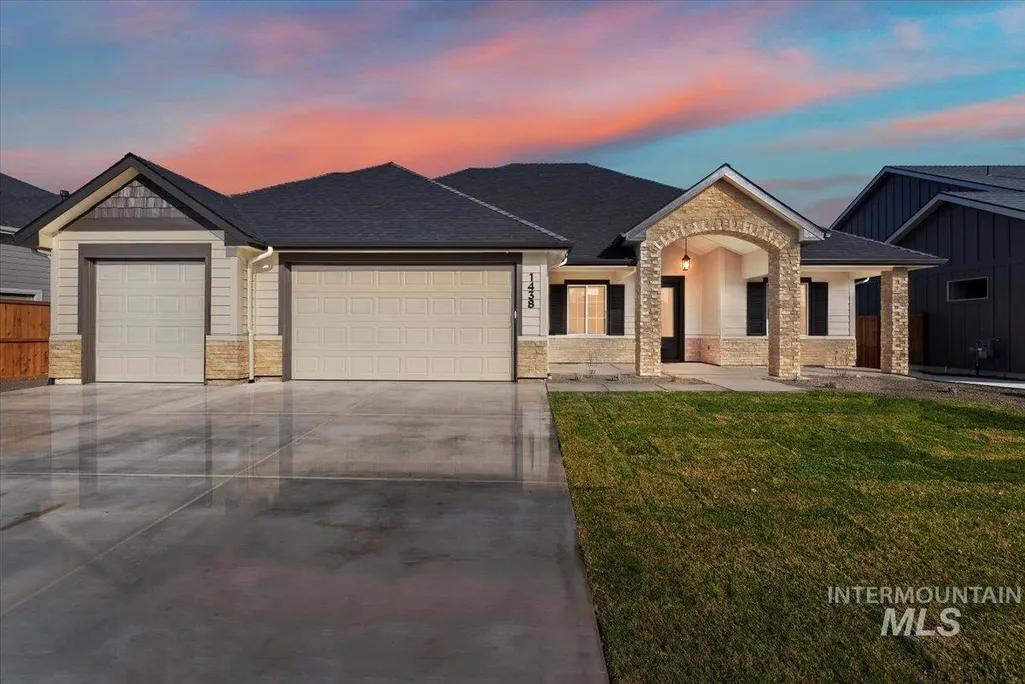
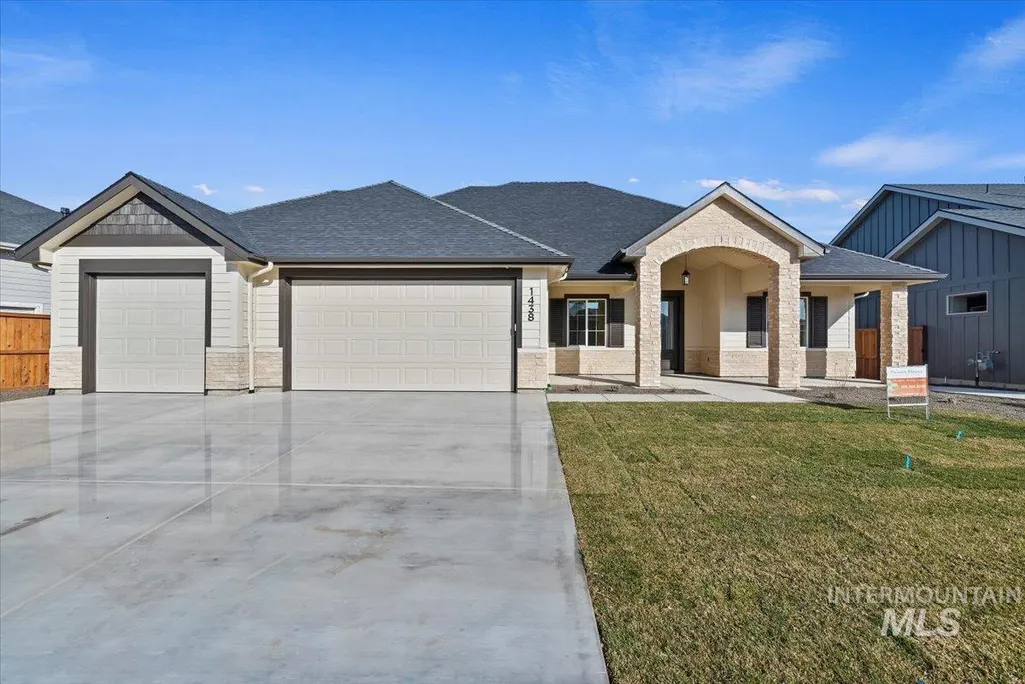
New Construction - Primary on Main
Address
1438 W Ultar Dr., Nampa, ID
Price
$ 764,900
Property Attributes
- MLS#98974101
- TypeSingle Family
- Listing Status Pending
- CountyCanyon
- CityNampa
- NeighborhoodSummit Ridge (Canyon Co)
- Zip83686
- Style
- Year Built2026
- Taxes$ 1154
- Price$ 764,900
- Bedrooms3
- Full Bathrooms3
- Half Bathrooms0
- Sqr Footage2375
- Lot Size0.2 Acres
Data Source:
Intermountain MLS (IMLS)
Property Description
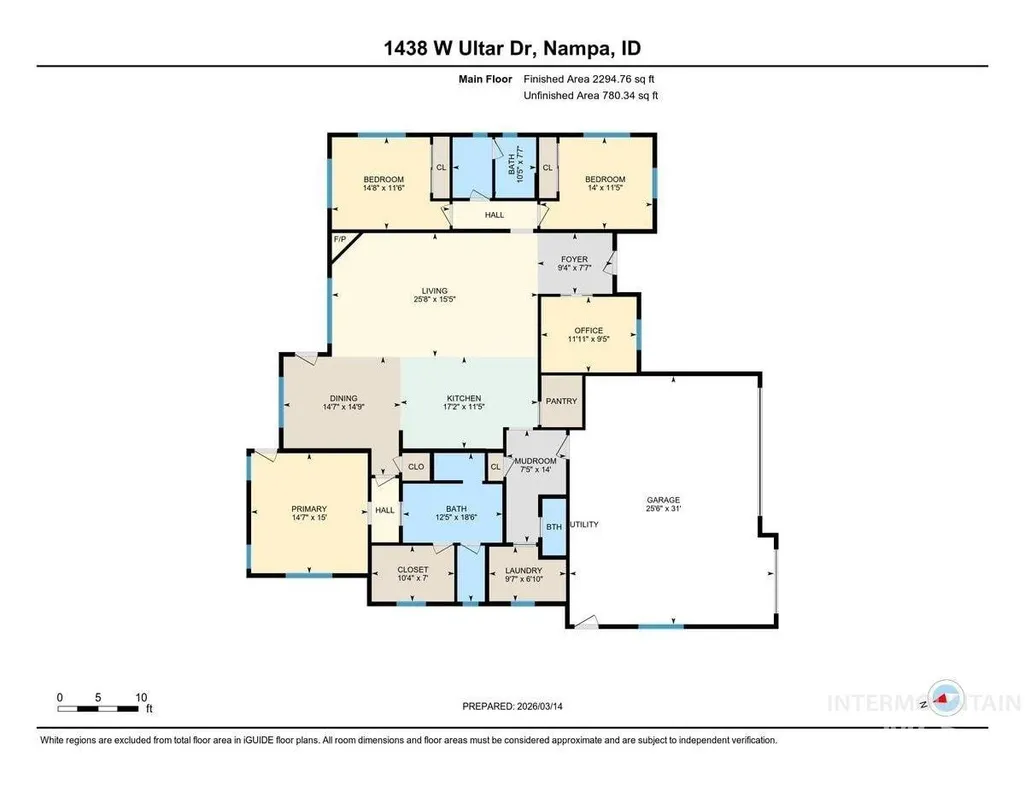
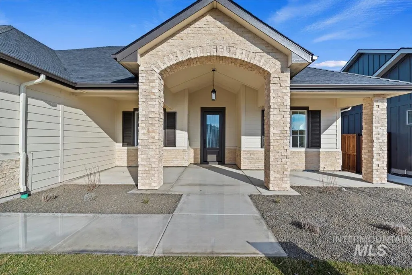
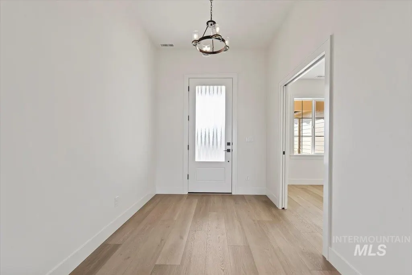
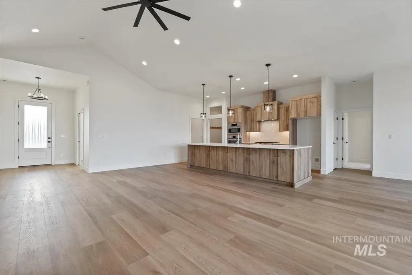
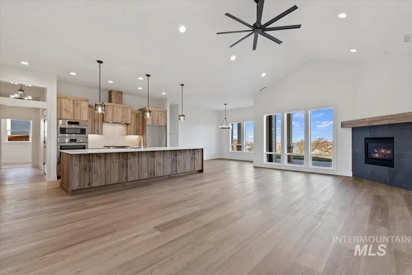
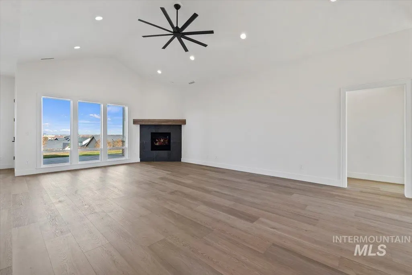
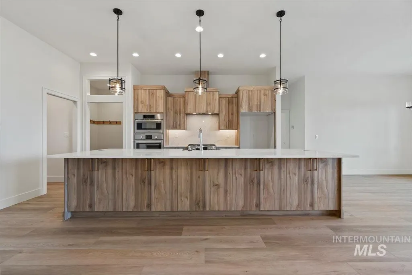
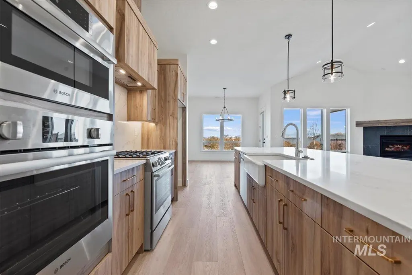
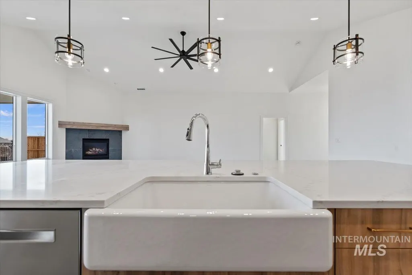
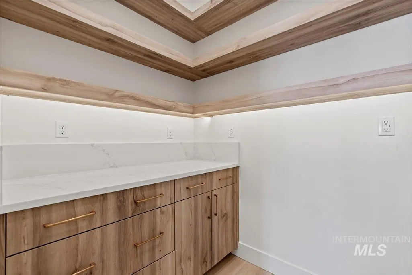
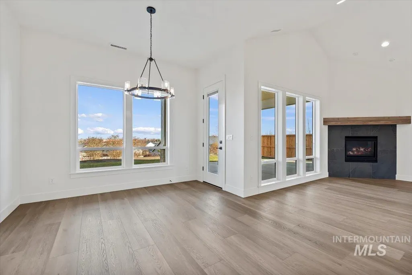
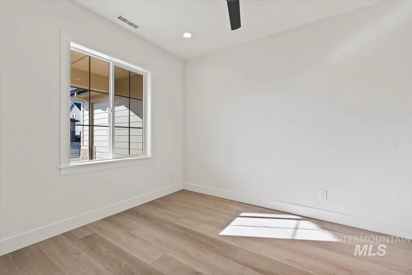
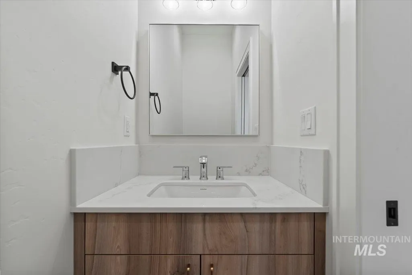
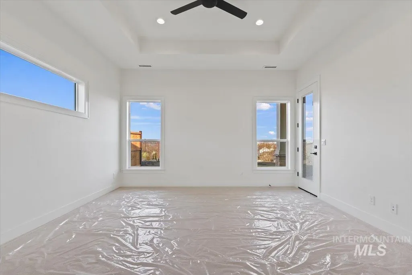
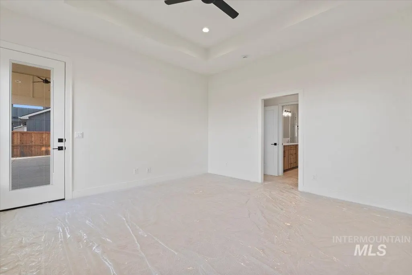
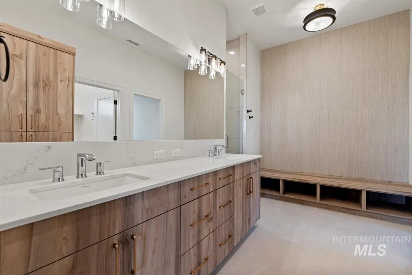
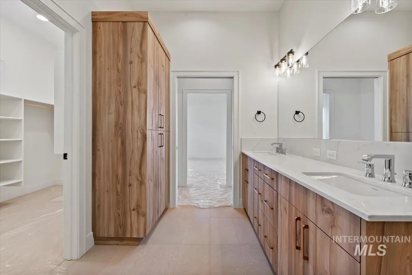
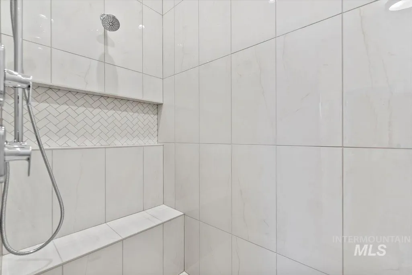

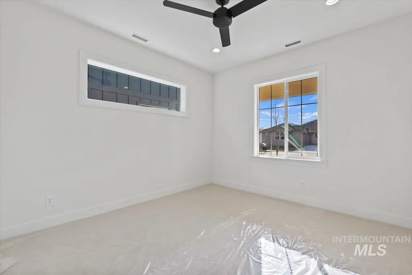
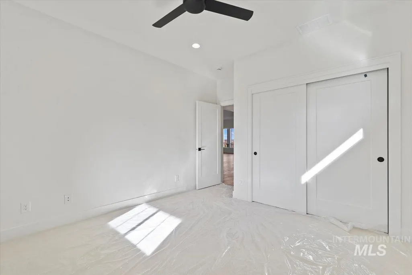
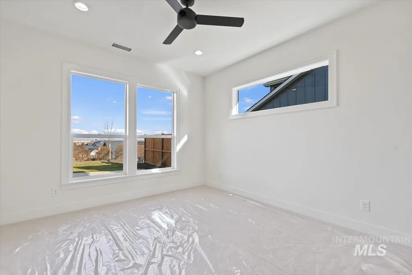
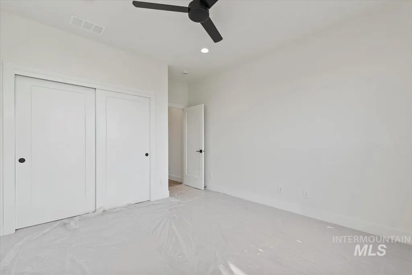
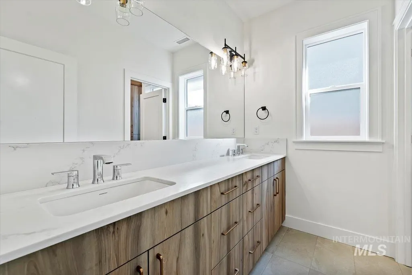
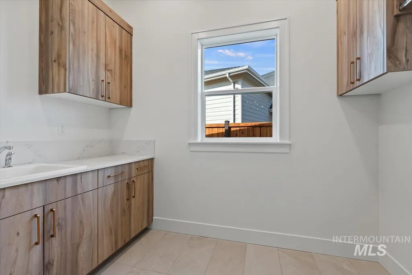
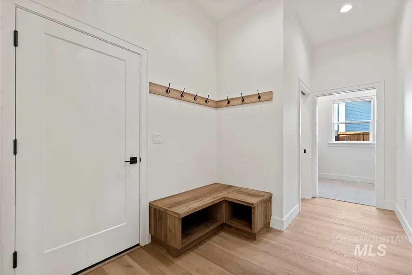
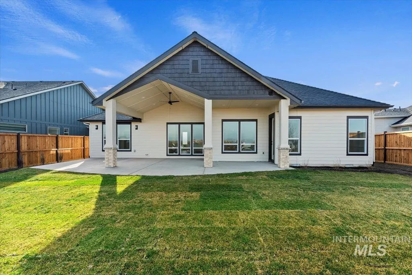

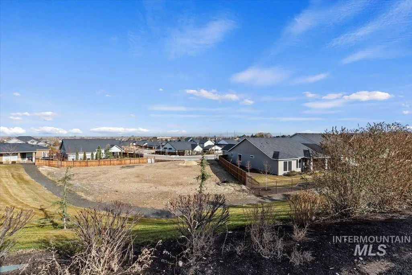
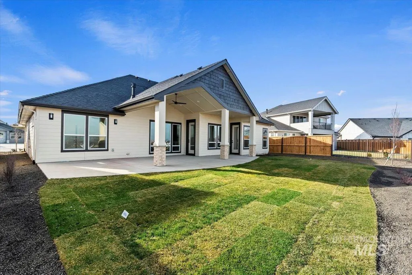
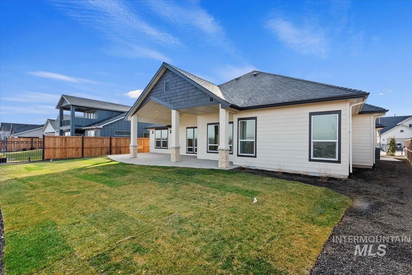
Welcome to PIONEER HOMES 2026 version of the Brookhaven! This amazing home sits on one of the last lots in Summit Ridge and offers a spectacular view of the Boise front and foothills from the oversized covered back patio. To add to the view the home borders a common area with no direct backyard neighbors! Walking into the home entry you are taken into the HUGE great room with windows that show off the view. The adjacent kitchen is a chefs dream come true with an island that seems to literally be the size of an island! Double ovens keep everyone fed and the walk in butlers pantry keeps everything organized and hidden from view. The home office and half bath off the mudroom adds to the functionality of the home. Stepping into the Primary suite you are treated to a spa like bathroom with an oversized walk in shower, walk in closet and a "plenty of elbow room" vanity area. To finish off this home there are two extra bedroom and a large adjacent bathroom with double vanities. All of the finishes throughout this home are top tier; no builder grades here! All quartz surfaces, tile and LVP flooring, quality carpet with 8lb pad, designer lighting, and custom made cabinetry complete this amazing package. Put this home on your must see list today! Ask listing agent about any possible builder offered concessions when using their preferred mortgage/lender Cross Country Mortgage/Bryan Booth.
| Elementary School | Middle School | High School |
|---|---|---|
| Lake Ridge Elementary School | South Middle (Nampa) Middle School | Skyview High School |
| Price History | |
|---|---|
| 3/6/2026 | Listed $774,900 |
| 5/29/2026 | 1$764,900 |
General Features
| Heating | Forced Air |
|---|---|
| Cooling | Central Air |
| Utilities | Sewer Connected |
| Roof | Composition |
| Appliances | Gas Water Heater |
| HOA Fee | 300 |
| Garage Spaces | 3 |
| Patio/Porch Features | Covered Patio/Deck |
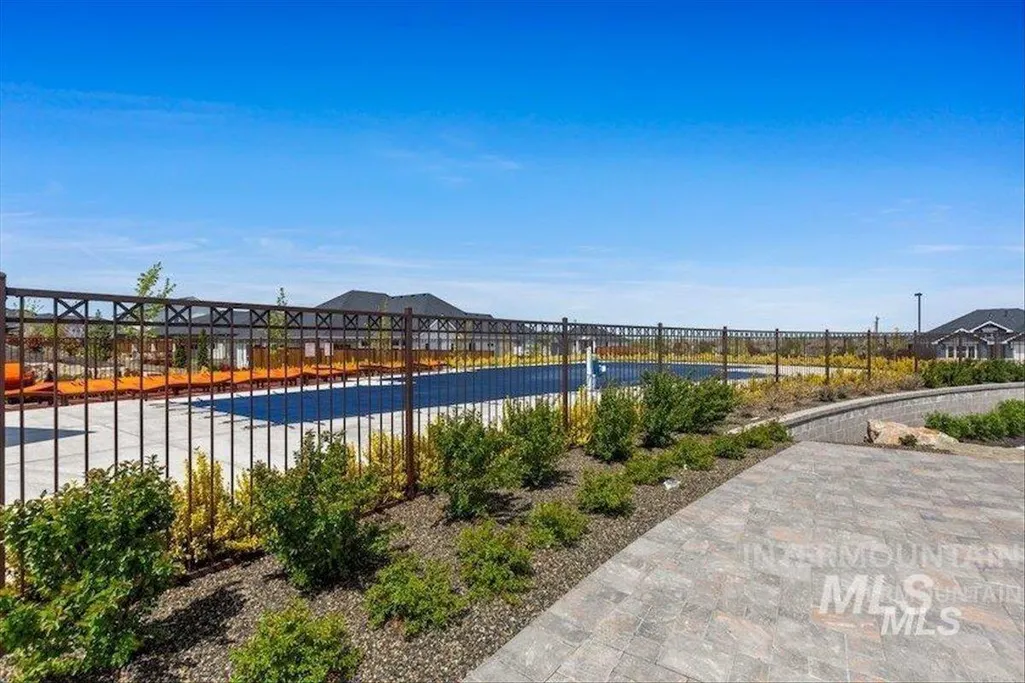
| Pool Features | Community |
| Construction Materials | Frame |
| Year Built | 2026 |
| Levels | One |
| Property Subtype | Single Family Residence |
| Tax Year | 2025 |
| Current Use | Single Family |
| Ownership | Fee Simple,Fractional Ownership: No |
| Assoc Fee Paid Per | Quarterly |
| County | Canyon |
| New Construction | true |
| Property Type | Residential |
| HOA | true |
| Attached Garage | true |
| Subdivision Name | Summit Ridge (Canyon Co) |
| Garage Y/N | true |
| Status | Pending |
| Directions | Take Midland past Greenhurst then W on Ultar to the home. |
| ModificationTimestamp | 2026-07-15T21:22:57.100Z |
| High School | Skyview |
| City | Nampa |
| High School District | Nampa School District #131 |
| Lot Size Units | Acres |
| Lot Size Square Feet | 8712 |
| Carport Y/N | false |
| Listing Terms | Cash |
| Elementary School | Lake Ridge |
| Land Lease Y/N | false |
| Tax Annual Amount | 1154.28 |
| Middle/Junior High School | South Middle (Nampa) |
| Virtual Tour | https://tours.360idaho.com/1438-W-Ultar-Dr |
| Building Area Units | Square Feet |
| Primary Bedroom Level | Main |
| Living Area Units | Square Feet |
| Builder Name | PIONEER HOMES, Inc. |
| Standard Status | Pending |
| Middle/Junior School District | Nampa School District #131 |
| Elementary School District | Nampa School District #131 |
| Legal Description | 05-2N-2W NE SUMMIT RIDGE NO 5 LT 23 BLK 10 |
| LeasableAreaUnits | Square Feet |
| Freehold | IDX |
Interior Features
| Interior Amenities | Bath-Master |
|---|---|
| Flooring | Tile |
| Total Fireplaces | 1 |
| Fireplace Features | One |
| Kitchen Level | Main |
| Air Conditioning Y/N | true |
| Heating Y/N | true |
| Fireplace Y/N | true |
| Above Grade Finished Area | 2375 |
| Total Bedrooms | 3 |
| Main Level Bedrooms | 3 |
| Main Level Bathrooms | 2 |
| Below Grade Finished Area Unit Type | Square Feet |
| LivingAreaSource | Plans |
| Below Grade Finished Area Source | Plans |
| Above Grade Finished Area Source | Plans |
| Above Grade Finished Area Unit Type | Square Feet |
| Total Baths | 3 |
| Kitchen Area | 252 |
| Kitchen Length | 12 |
| Kitchen Width | 21 |
| Primary on Main | 144 |
| Second Bedroom Length | 12 |
| Second Bedroom Width | 12 |
| Bedroom 3 Area | 144 |
| Bedroom 3 Length | 12 |
| Bedroom 3 Width | 12 |
| Primary Bedroom Area | 225 |
| Primary Bedroom Length | 15 |
| Primary Bedroom Width | 15 |
| Bedroom 3 Level | Main |
| Second Bedroom Level | Main |
Exterior Features
| Fencing | Full |
|---|---|
| Parking Features | Attached |
| Lot Features | Standard Lot 6000-9999 SF |
| Water Source | City Service |
| Total Parking | 3 |
| Lot Size Area | 0.2 |
| Foundation Details | Crawl Space |
| Building Area Total | 2375 |
| Lot Size Acres | 0.2 |
| Road Surface Type | Paved |
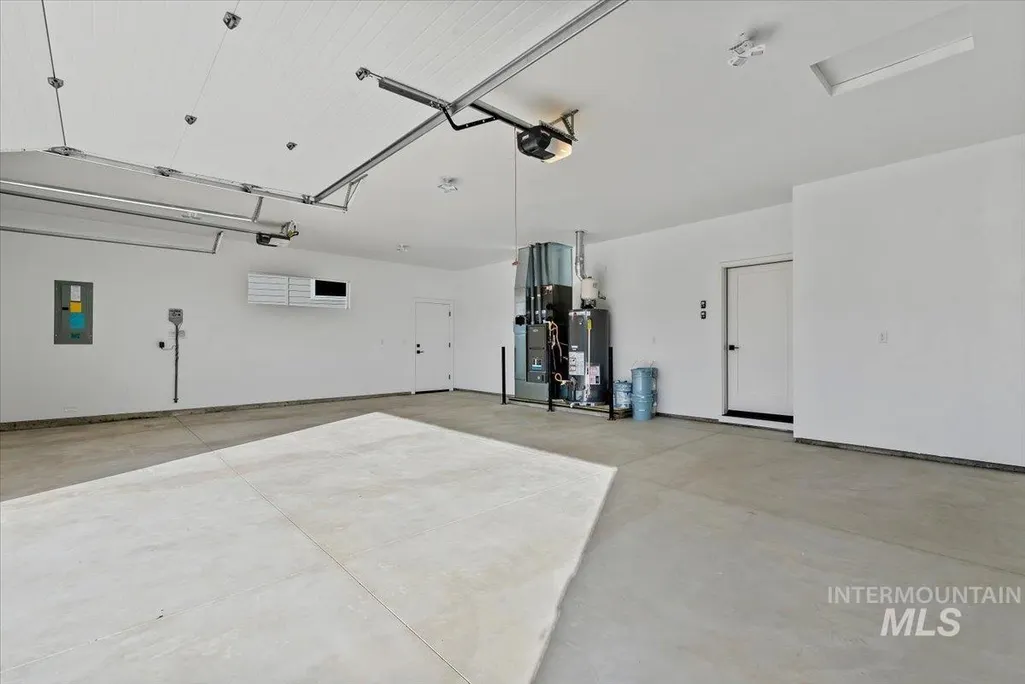
| Other Parking | Garage: 31x24 |
| Covered Spaces | 3 |
| Road Frontage Type | Public Road |
Amenities
- Foreclosure
- Views
- Short Sale
- New Construction
- Adult 55+
- Lease To Own
- No HOA Fees
- Furnished
- Primary On Main
- Air Conditioning
- Seller Finance
- Green
- Fixer Upper
- Horse
- Golf
- Fireplace
- Deck
- Garage
- Basement
- Pool
Property vs Single Family Average in 83686
Price
Taxes
Year Built

