
Primary on Main
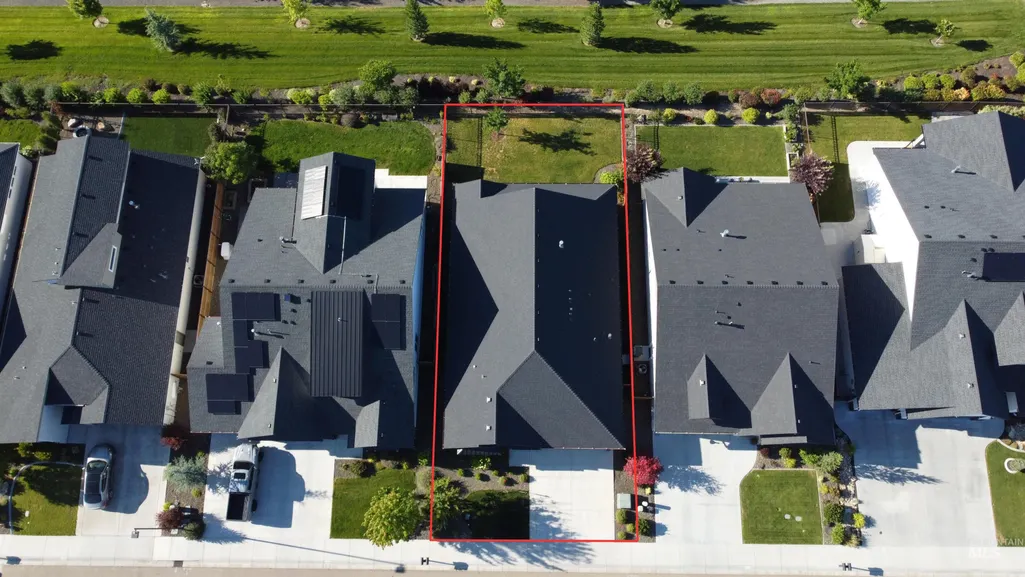
Address
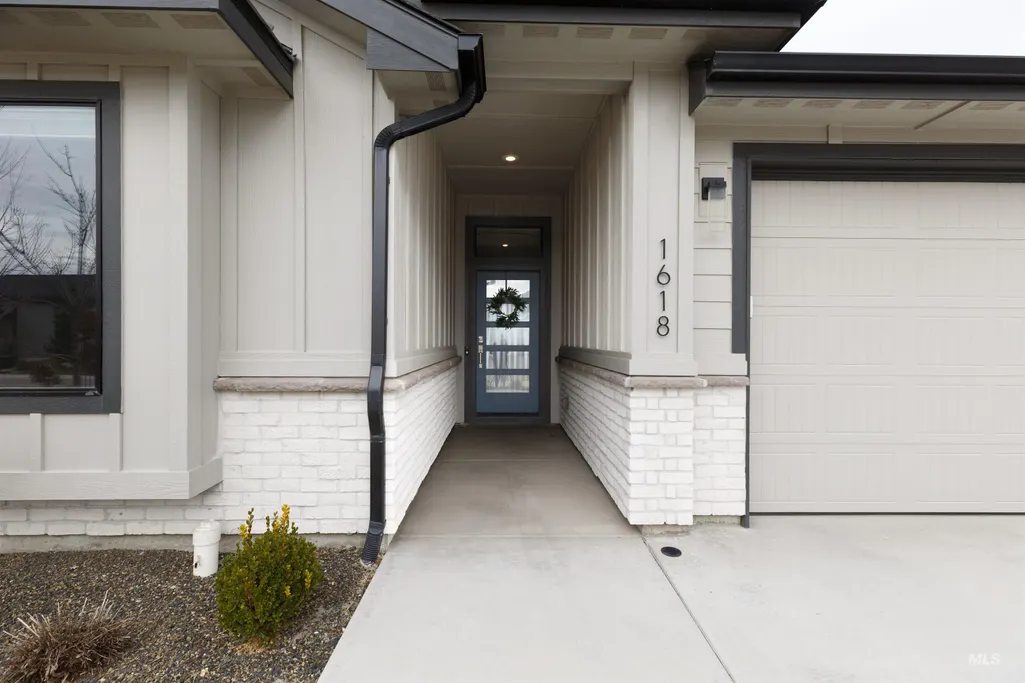
1618 W Tenzing St, Nampa, ID
Price
$ 524,999
Property Attributes
- MLS#98992623
- TypeSingle Family
- Listing Status Pending
- CountyCanyon
- CityNampa
- NeighborhoodSummit Ridge (Canyon Co)
- Zip83686
- Style
- Year Built2021
- Taxes$ 3219
- Price$ 524,999
- Bedrooms3
- Full Bathrooms2
- Half Bathrooms0
- Sqr Footage1816
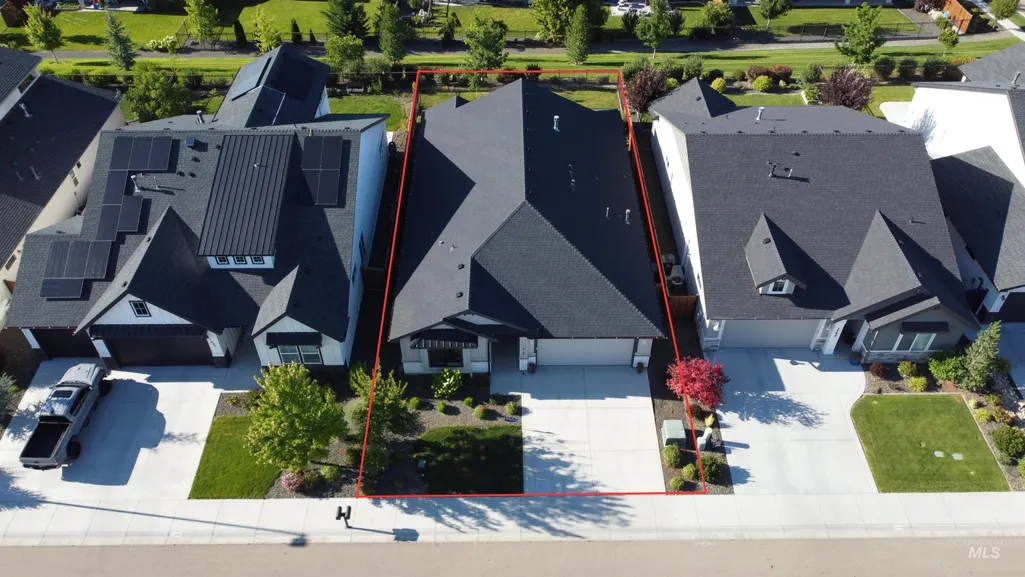
- Lot Size0.132 Acres
Data Source:
Intermountain MLS (IMLS)
Property Description
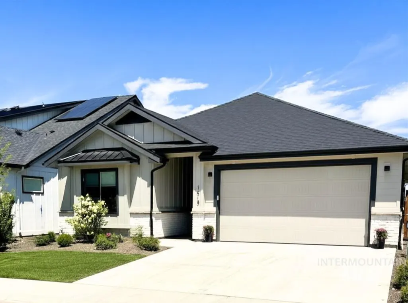
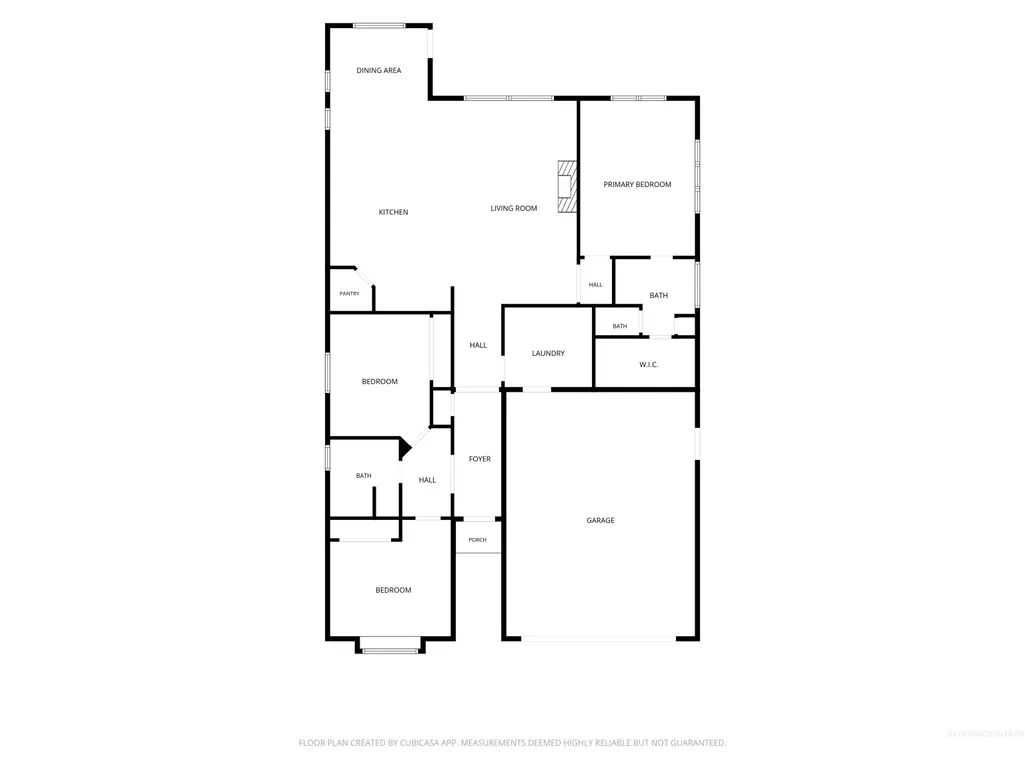
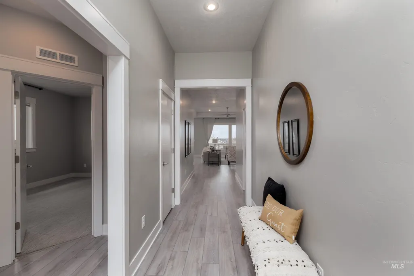
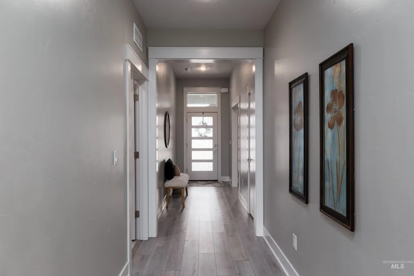
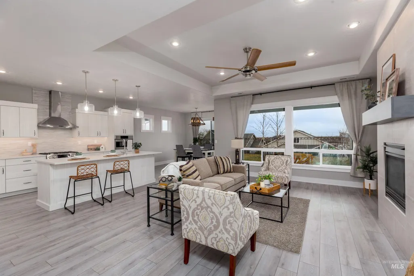
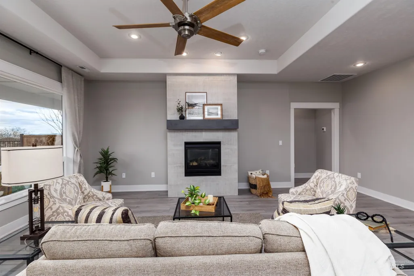
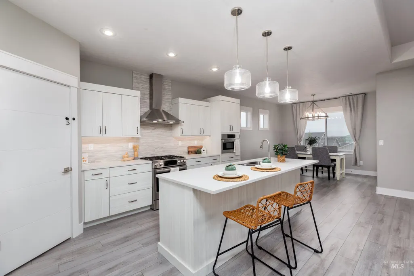
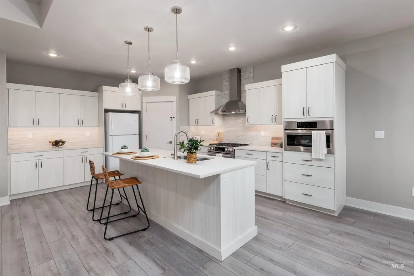
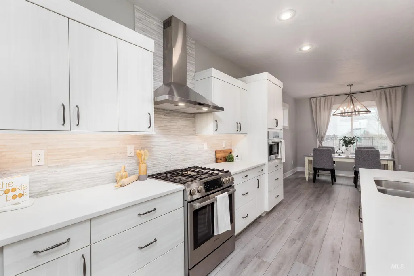
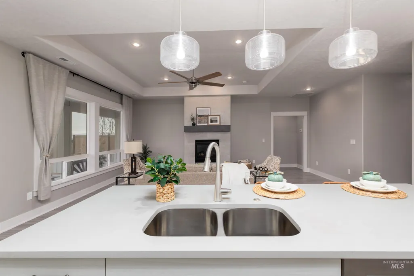
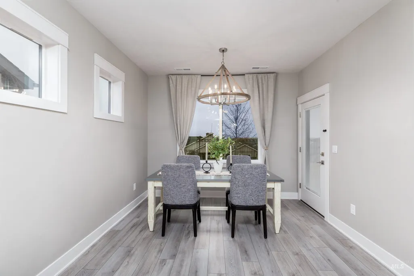
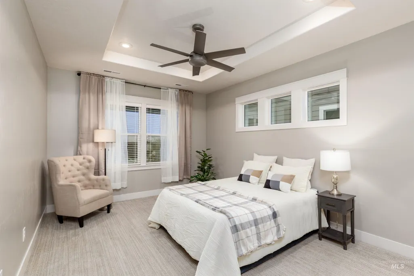
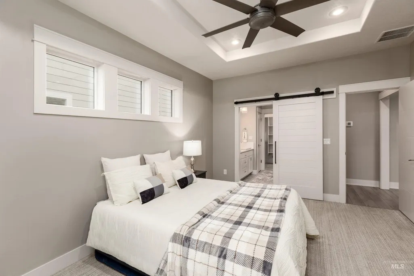
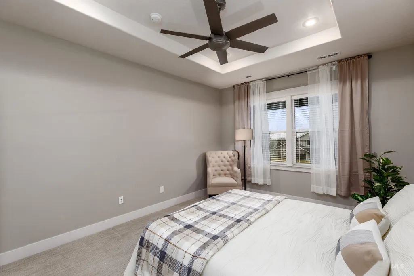
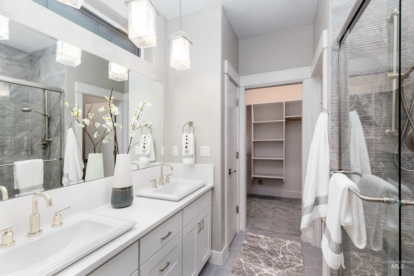
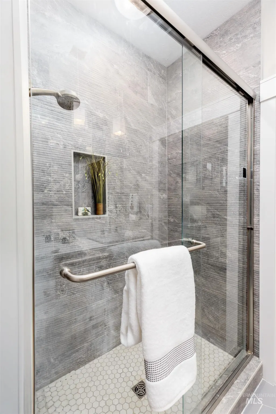
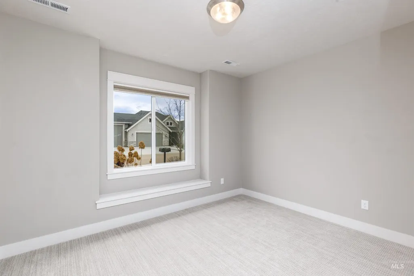
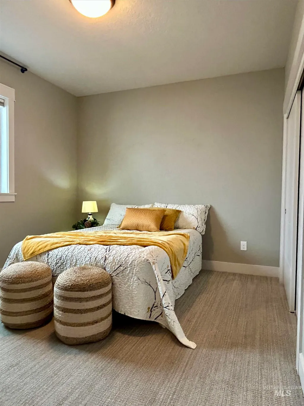
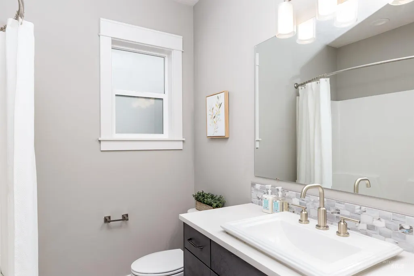
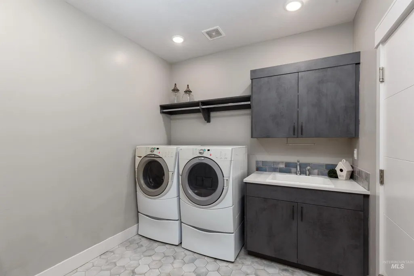
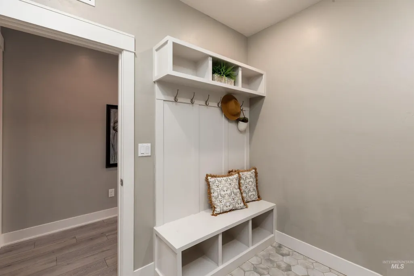
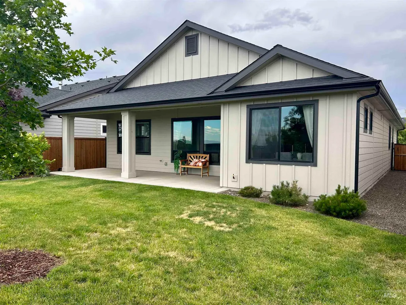
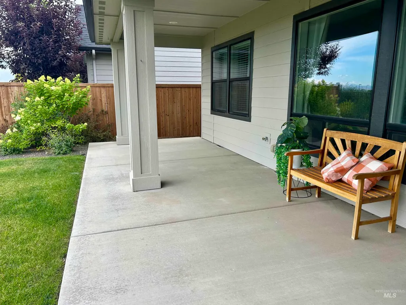
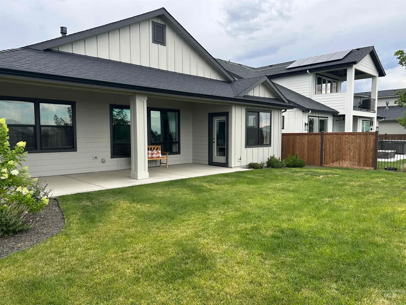
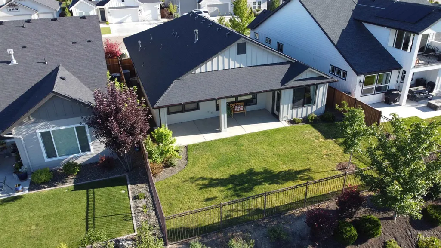
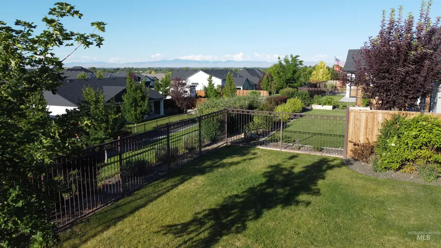
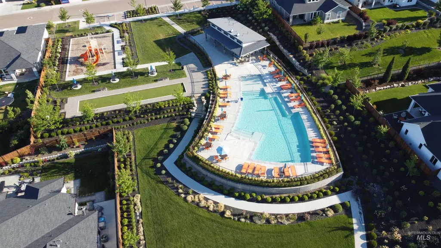
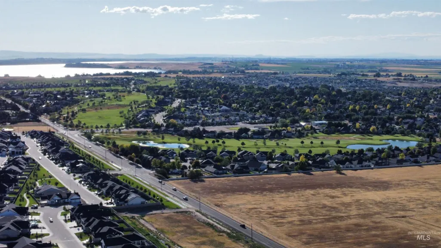
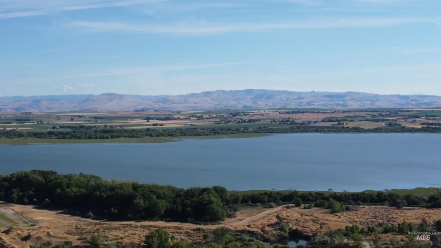
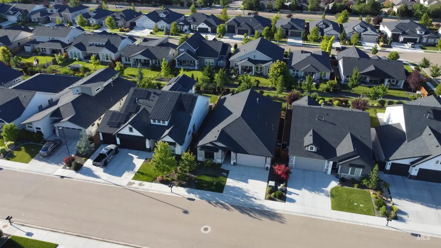
Welcome to your home with a view! This beautiful 3 bed, 2 bath home sits on an elevated lot providing views of the mountains, and yes, you can even see Bogus Basin in the distance. Located in the highly sought after Summit Ridge subdivision in South Nampa, it offers the perfect blend of comfort and convenience. Inside, the open and split bedroom floor plan is spacious yet private, ideal for both relaxing nights in, and hosting guests. This location is hard to beat. You are just 3-4 miles to vibrant downtown Nampa, 3-4 miles to Lake Lowell for boating and sunsets, about 2 miles from RedHawk Golf Course, and minutes from some of Nampa's favorite local wineries. Plus, there is a beautiful park-like community pool and play area located in the sub. Whether you love golf, lake days, wine tasting, exploring local restaurants and shopping, or quiet nights in with a view, this home puts it all with-in easy reach. MANY community events and groups creating community if you'd like. Come see why this one feels just right! NterNow for self touring available on this home!
| Elementary School | Middle School | High School |
|---|---|---|
| Lake Ridge Elementary School | South Middle (Nampa) Middle School | Skyview High School |
| Price History | |
|---|---|
| 7/2/2026 | Listed $529,999 |
| 7/8/2026 | 1$524,999 |
General Features
| Heating | Forced Air |
|---|---|
| Cooling | Central Air |
| Utilities | Sewer Connected |
| Roof | Composition |
| Appliances | Gas Water Heater |
| HOA Fee | 300 |
| Garage Spaces | 2 |
| Patio/Porch Features | Covered Patio/Deck |
| Pool Features | Community |
| Construction Materials | Frame |
| Year Built | 2021 |
| Levels | One |
| Property Subtype | Single Family Residence |
| Tax Year | 2025 |
| Current Use | Single Family |
| Ownership | Fee Simple,Fractional Ownership: No |
| Assoc Fee Paid Per | Quarterly |
| County | Canyon |
| Property Type | Residential |
| HOA | true |
| Attached Garage | true |
| Subdivision Name | Summit Ridge (Canyon Co) |
| Garage Y/N | true |
| Status | Pending |
| Directions | W on Greenhurst (from Midland)/S on Sandcrest Way/W on Capstone Dr./S on Ledgestone Ave/W on Tenzing St. |
| ModificationTimestamp | 2026-07-20T17:56:18.000Z |
| High School | Skyview |
| City | Nampa |
| High School District | Nampa School District #131 |
| Zoning Description | RS6 - S/F - 6000sqft |
| Lot Size Units | Acres |
| Lot Size Square Feet | 5749.92 |
| Carport Y/N | false |
| Listing Terms | Cash |
| Elementary School | Lake Ridge |
| Land Lease Y/N | false |
| Tax Annual Amount | 3219.7 |
| Middle/Junior High School | South Middle (Nampa) |
| Building Area Units | Square Feet |
| Primary Bedroom Level | Main |
| Living Area Units | Square Feet |
| Builder Name | Pioneer Homes |
| Standard Status | Pending |
| Middle/Junior School District | Nampa School District #131 |
| Elementary School District | Nampa School District #131 |
| Legal Description | LOT 17, BLOCK 5, SUMMIT RIDGE SUBDIVISION NO. 2, ACCORDING TO THE PLAT THEREOF, FILED IN BOOK 50 OF PLATS AT PAGE(S) 13, RECORDS OF CANYON COUNTY, IDAHO. Commonly known as: 1618 West Tenzing Street, Nampa, ID 83686-6826 |
| LeasableAreaUnits | Square Feet |
| Freehold | IDX |
Interior Features
| Interior Amenities | Bath-Master |
|---|---|
| Flooring | Carpet |
| Total Fireplaces | 1 |
| Fireplace Features | One |
| Air Conditioning Y/N | true |
| Heating Y/N | true |
| Fireplace Y/N | true |
| Above Grade Finished Area | 1816 |
| Total Bedrooms | 3 |
| Living Room Level | Main |
| Main Level Bedrooms | 3 |
| Main Level Bathrooms | 2 |
| Below Grade Finished Area Unit Type | Square Feet |
| LivingAreaSource | Agent Measured |
| Below Grade Finished Area Source | Agent Measured |
| Above Grade Finished Area Source | Agent Measured |
| Above Grade Finished Area Unit Type | Square Feet |
| Total Baths | 2 |
| Primary on Main | 150 |
| Second Bedroom Length | 15 |
| Second Bedroom Width | 10 |
| Bedroom 3 Area | 150 |
| Bedroom 3 Length | 15 |
| Bedroom 3 Width | 10 |
| Living Room Area | 336 |
| Living Room Length | 16 |
| Living Room Width | 21 |
| Primary Bedroom Area | 192 |
| Primary Bedroom Length | 16 |
| Primary Bedroom Width | 12 |
| Bedroom 3 Level | Main |
| Second Bedroom Level | Main |
Exterior Features
| Fencing | Partial |
|---|---|
| Parking Features | Attached |
| Lot Features | Sm Lot 5999 SF |
| Water Source | City Service |
| Total Parking | 2 |
| Lot Size Area | 0.132 |
| Foundation Details | Crawl Space |
| Building Area Total | 1816 |
| Lot Dimensions | 115x50 |
| Lot Size Acres | 0.132 |
| Road Surface Type | Paved |
| Other Parking | Garage: 25x20 |
| Covered Spaces | 2 |
Amenities
- Foreclosure
- Views
- Short Sale
- New Construction
- Adult 55+
- Lease To Own
- No HOA Fees
- Furnished
- Primary On Main
- Air Conditioning
- Seller Finance
- Green
- Fixer Upper
- Horse
- Golf
- Fireplace
- Deck
- Garage
- Basement
- Pool
Property vs Single Family Average in 83686
Price
Taxes
Year Built

