
Open House Sat, Aug 22nd 01:00 PM - 04:00 PM - Primary on Main
Address
6258 Se 3rd Ave, New Plymouth, ID
Price
$ 1,899,000
Property Attributes
- MLS#98994290
- TypeSingle Family
- Listing Status Active
- CountyPayette
- CityNew Plymouth
- Neighborhood0 Not Applicable
- Zip83655
- Style
- Year Built2024
- Taxes$ 3314
- Price$ 1,899,000
- Bedrooms4
- Full Bathrooms5
- Half Bathrooms0
- Sqr Footage4512
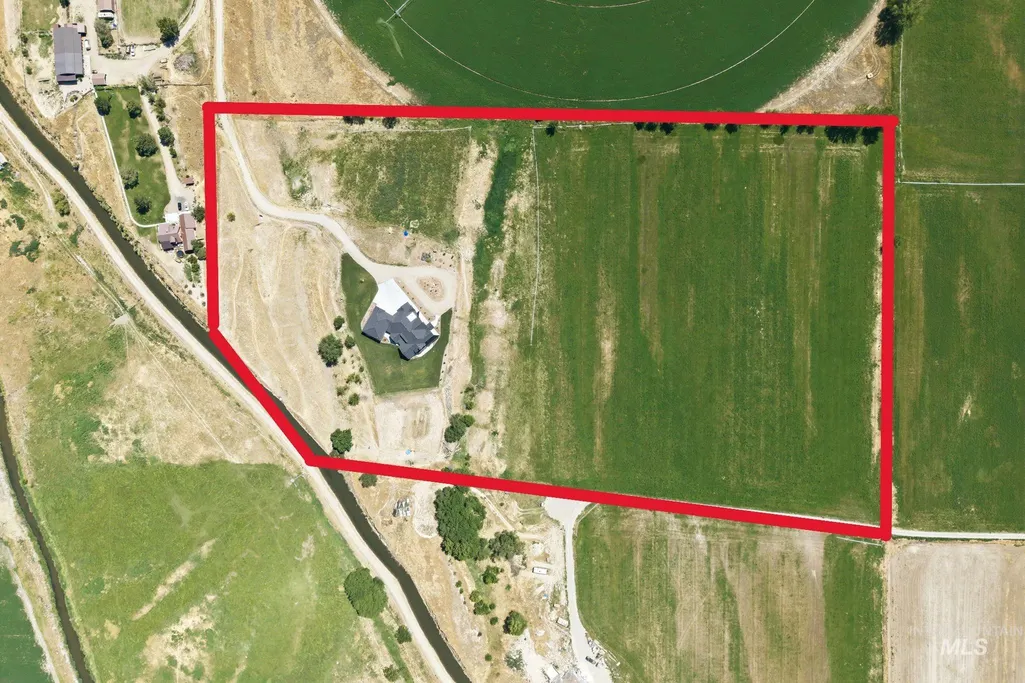
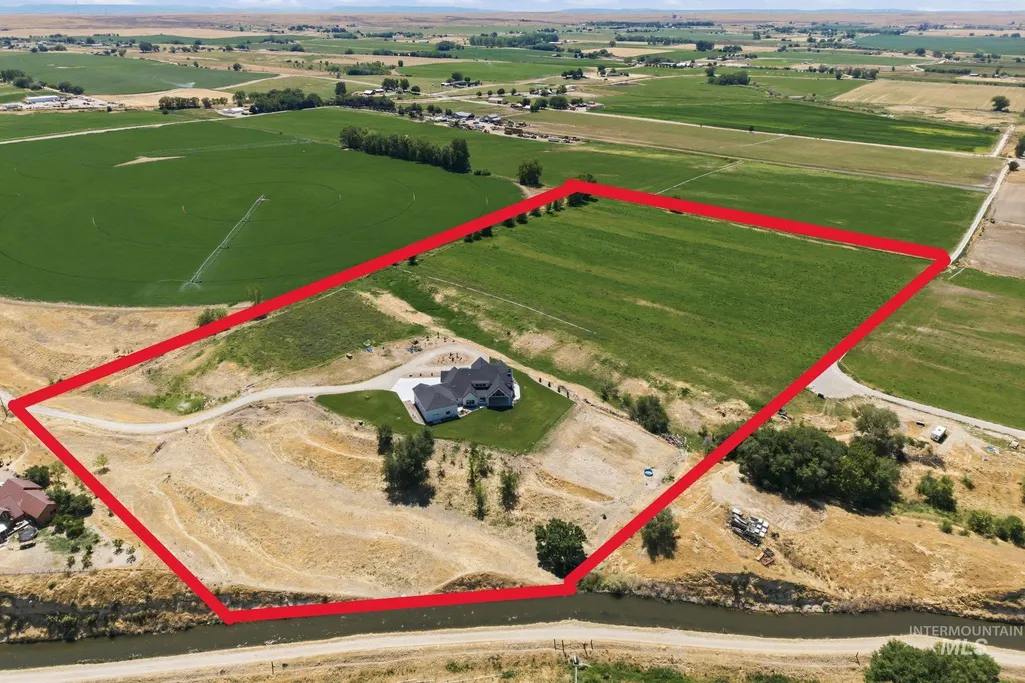
- Lot Size21.094 Acres
Data Source:
Intermountain MLS (IMLS)
Property Description
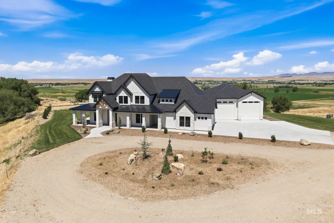
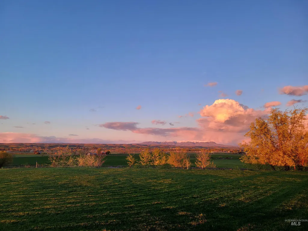
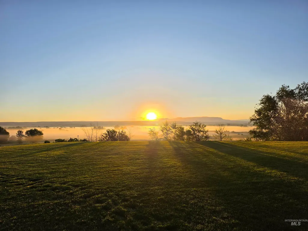
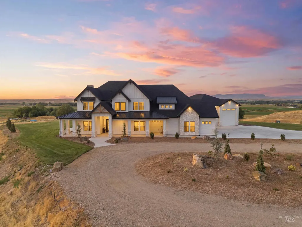
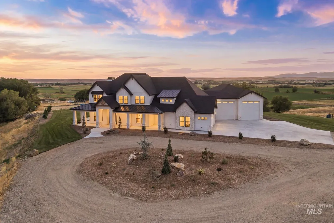
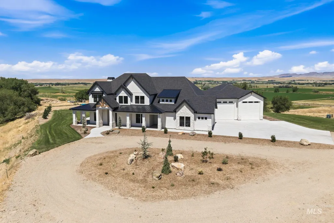
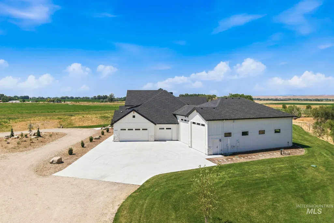
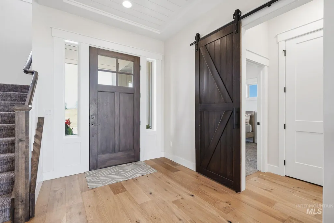
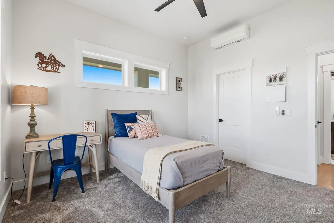
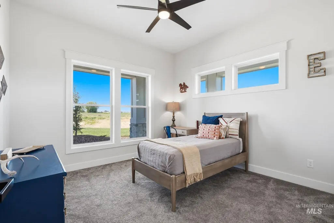
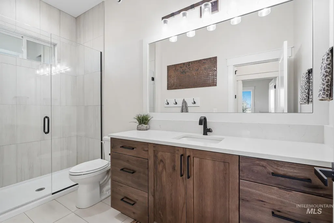
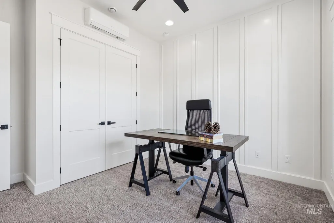
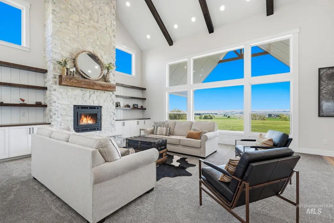
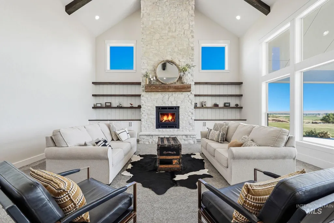
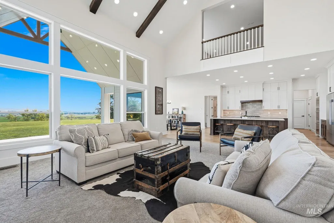
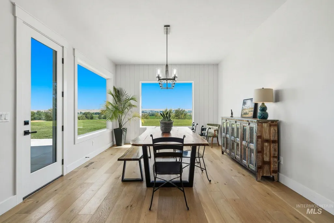
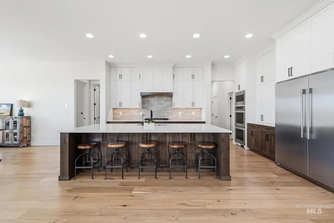
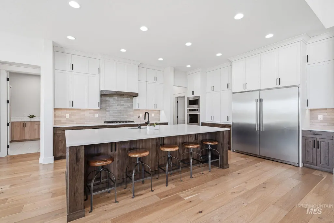
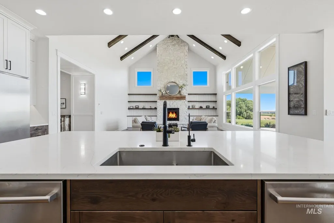
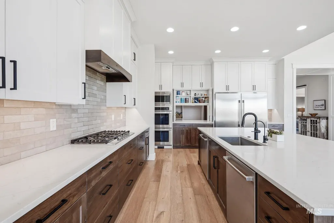
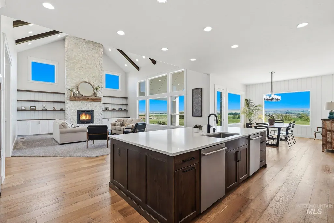
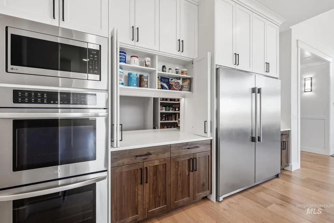
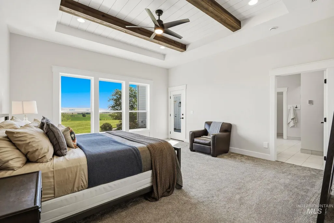
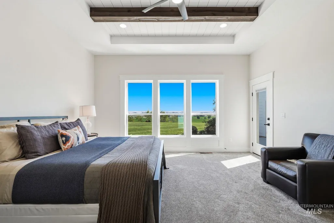
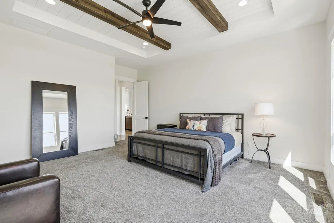
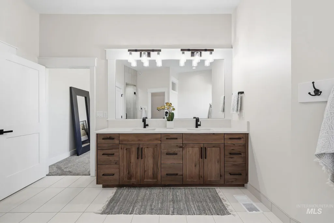
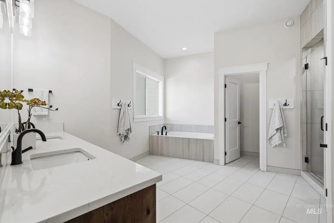
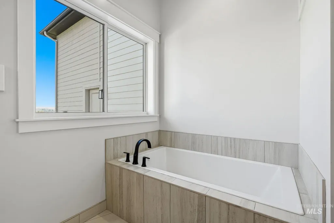
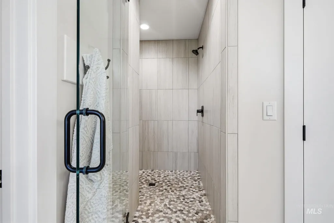
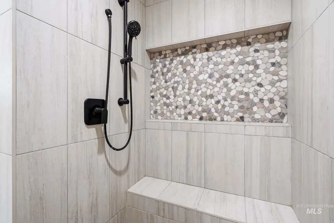
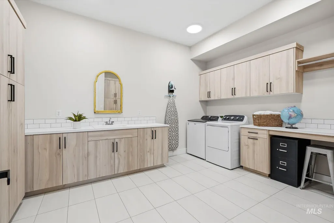
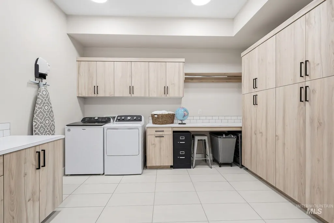
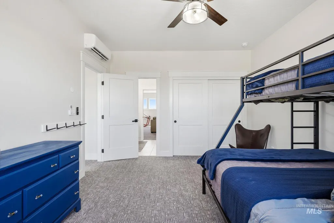
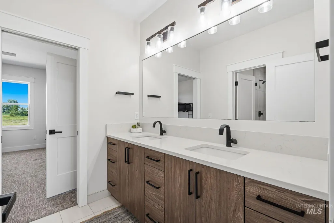
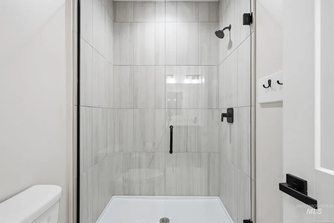
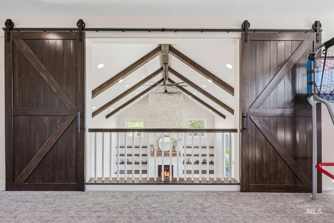
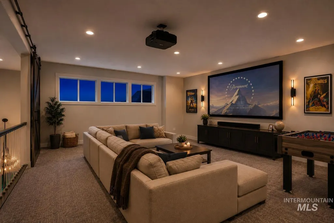
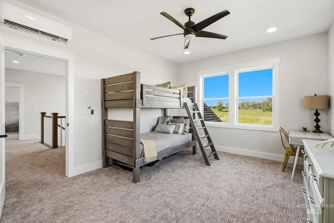
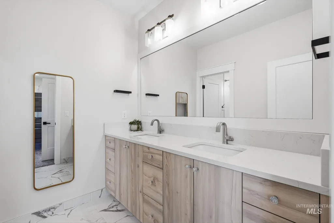
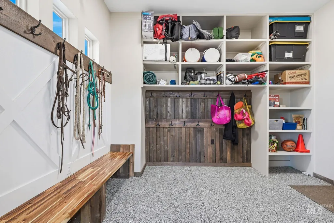
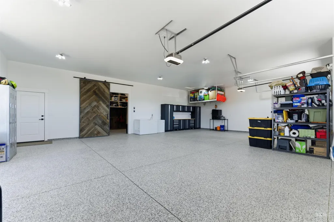
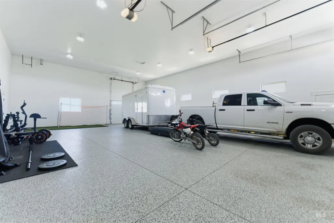

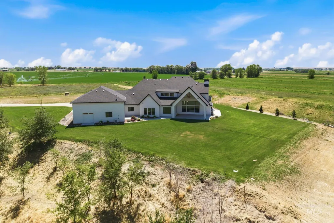
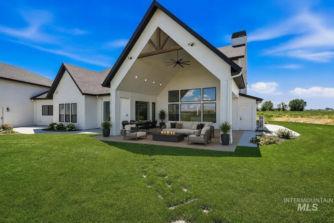
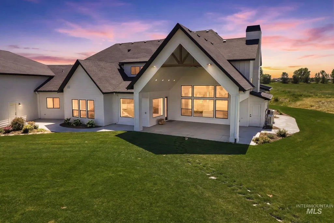
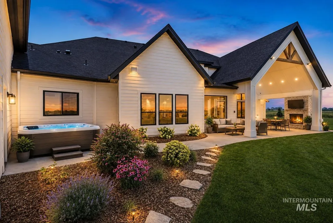
OPEN HOUSE Saturday, August 22 from 1 - 4 pm! Experience country living at its finest in this exceptional custom estate set on 21 picturesque acres overlooking the breathtaking Payette River Valley. A private, tree-lined driveway leads to this stunning home featuring panoramic mountain views, luxurious finishes, and thoughtfully designed living spaces. The gourmet kitchen showcases quartz countertops, ceiling-height custom cabinetry, premium appliances, and an expansive butler's pantry. The spacious main-level primary suit offers a spa-inspired bath and dream walk-in closet, including W/D hookups. A private main level guest suite provides the option of multi-generational living. Explore an additional office/bedroom tucked around the corner on the main level. Upstairs enjoy two additional bedrooms, complete with their own bathrooms, and a large bonus room providing flexibility for any lifestyle. Enjoy peaceful sunrises from the expansive back patio and unforgettable sunsets from the welcoming front porch. Complete with an oversized epoxy-finished RV bag, 3-car garage, energy-efficient construction, abundant water rights, a high-producing domestic well, and endless possibilities for horses, livestock, a shop, barn, or recreational amenities. This one of a kind property offers the perfect blend of luxury, privacy, and Idaho country living!
| Elementary School | Middle School | High School |
|---|---|---|
| N Plymouth Elementary School | N Plymouth Middle School | New Plymouth High School |
| Price History | |
|---|---|
| 7/23/2026 | Listed $1,899,000 |
General Features
| Sewer | Septic Tank |
|---|---|
| Heating | Heated |
| Cooling | Ductless/Mini Split |
| Utilities | Cable Connected |
| Roof | Architectural Style |
| Appliances | Electric Water Heater |
| Garage Spaces | 7 |
| Patio/Porch Features | Covered Patio/Deck |
| Construction Materials | Insulation |
| Year Built | 2024 |
| Electric | 220 Volts |
| Levels | Two |
| Property Subtype | Single Family w/ Acreage |
| Tax Year | 2025 |
| Current Use | Single Family |
| Ownership | Fee Simple |
| Waterfront Features | Irrigation Canal/Ditch |
| County | Payette |
| Property Type | Residential |
| Attached Garage | true |
| Subdivision Name | 0 Not Applicable |
| Garage Y/N | true |
| Green Indoor Air Quality | Ventilation |
| Status | Active |
| Directions | I-84 W, Exit 13, R on Black Canyon, L on old HWY 30, R on SE 3RD Ave, At the Fork in Road, Follow the sign to 6258 |
| ModificationTimestamp | 2026-08-17T16:12:06.900Z |
| High School | New Plymouth |
| City | New Plymouth |
| High School District | New Plymouth School District #372 |
| Zoning Description | County-A |
| Lot Size Units | Acres |
| Lot Size Square Feet | 918854.64 |
| Carport Y/N | false |
| Listing Terms | Cash |
| Elementary School | N Plymouth |
| Land Lease Y/N | false |
| Tax Annual Amount | 3314.86 |
| Middle/Junior High School | N Plymouth |
| Virtual Tour | https://www.zillow.com/view-imx/b48e6949-855d-4070-8061-936ac8c9df07?wl=true&setAttribution=mls&initialViewType=pano |
| Building Area Units | Square Feet |
| Primary Bedroom Level | Main |
| Living Area Units | Square Feet |
| Standard Status | Active |
| Middle/Junior School District | New Plymouth School District #372 |
| Elementary School District | New Plymouth School District #372 |
| Legal Description | SEC 19-7-3 TAX 763 IN NESW |
| LeasableAreaUnits | Square Feet |
| Freehold | IDX |
Interior Features
| Interior Amenities | Bath-Master |
|---|---|
| Flooring | Concrete |
| Total Fireplaces | 1 |
| Fireplace Features | One |
| Kitchen Level | Main |
| Air Conditioning Y/N | true |
| Heating Y/N | true |
| Fireplace Y/N | true |
| Above Grade Finished Area | 4512 |
| Total Bedrooms | 4 |
| Main Level Bedrooms | 2 |
| Main Level Bathrooms | 2 |
| Below Grade Finished Area Unit Type | Square Feet |
| LivingAreaSource | Public Records |
| Below Grade Finished Area Source | Public Records |
| Above Grade Finished Area Source | Public Records |
| Above Grade Finished Area Unit Type | Square Feet |
| Total Baths | 5 |
| Kitchen Area | 216 |
| Kitchen Length | 18 |
| Kitchen Width | 12 |
| Primary on Main | 143 |
| Second Bedroom Length | 13 |
| Second Bedroom Width | 11 |
| Bedroom 3 Area | 180 |
| Bedroom 3 Length | 15 |
| Bedroom 3 Width | 12 |
| Bedroom 4 Area | 195 |
| Bedroom 4 Length | 15 |
| Bedroom 4 Width | 13 |
| Primary Bedroom Area | 224 |
| Primary Bedroom Length | 16 |
| Primary Bedroom Width | 14 |
| Bedroom 4 Level | Upper |
| Bedroom 3 Level | Upper |
| Second Bedroom Level | Main |
Exterior Features
| Fencing | Partial |
|---|---|
| Parking Features | RV/Boat |
| Lot Features | 20 - 40 Acres |
| Water Source | Well |
| Total Parking | 7 |
| Lot Size Area | 21.094 |
| Foundation Details | Crawl Space |
| Building Area Total | 4512 |
| Lot Dimensions | 1245x738 |
| Lot Size Acres | 21.094 |
| Other Parking | Garage: 38x28 |
| Covered Spaces | 7 |
| Door Features | Drivethrough Door(s) |
| Road Frontage Type | Public Road |
| Horse Y/N | true |
Amenities
- Foreclosure
- Views
- Short Sale
- New Construction
- Adult 55+
- Lease To Own
- No HOA Fees
- Furnished
- Primary On Main
- Air Conditioning
- Seller Finance
- Green
- Fixer Upper
- Horse
- Golf
- Fireplace
- Deck
- Garage
- Basement
- Pool
Property vs Single Family Average in 83655
Price
Taxes
Year Built

