
Primary on Main
Address
7590 Elko Lane, Middleton, ID
Price
$ 1,199,000
Property Attributes
- MLS#98998062
- TypeSingle Family
- Listing Status Back on Market
- CountyCanyon
- CityMiddleton
- Neighborhood0 Not Applicable
- Zip83669
- Style
- Year Built1984
- Taxes$ 2099
- Price$ 1,199,000
- Bedrooms3
- Full Bathrooms2
- Half Bathrooms0
- Sqr Footage2324
- Lot Size7.33 Acres
Data Source:
Intermountain MLS (IMLS)
Property Description
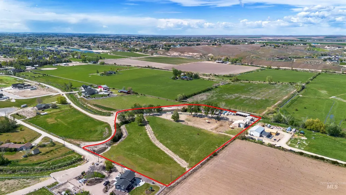
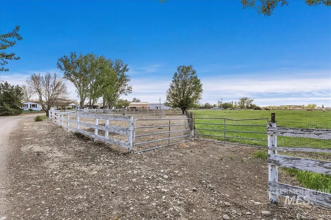
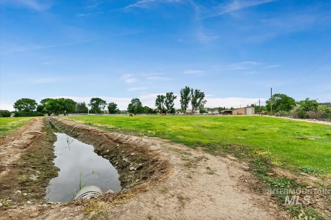
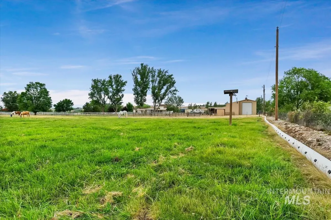
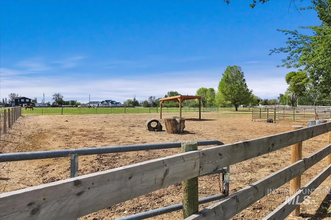
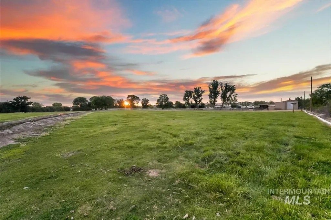
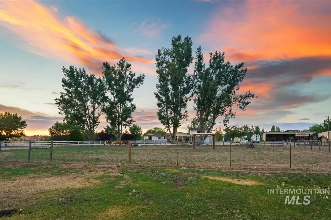
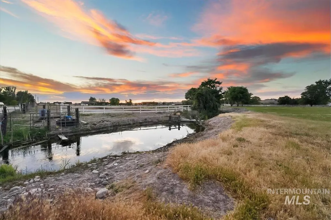
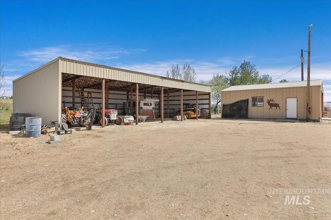
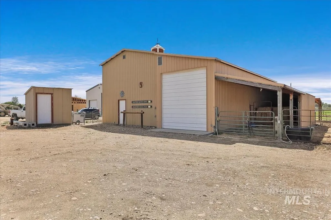
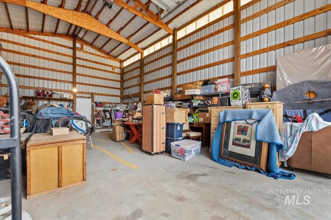
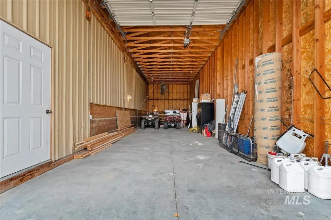
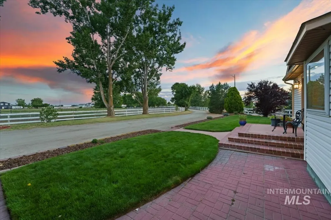
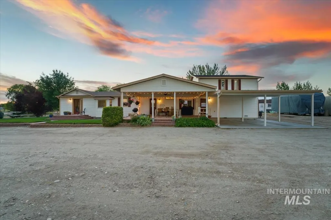
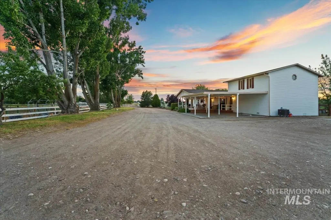
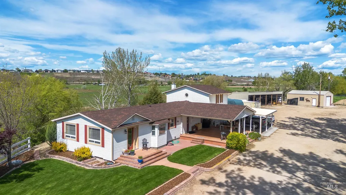
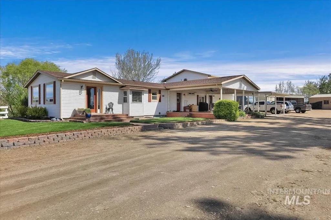
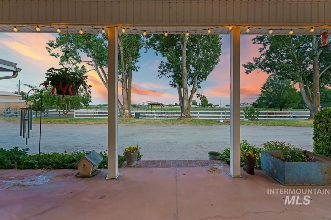
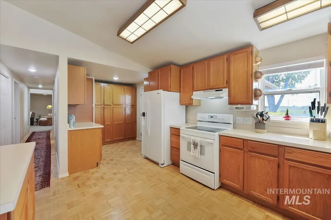
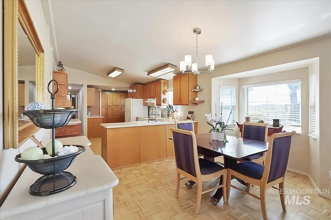
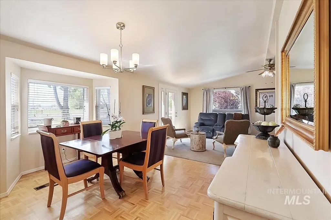
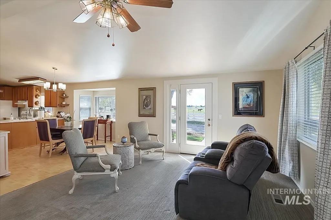
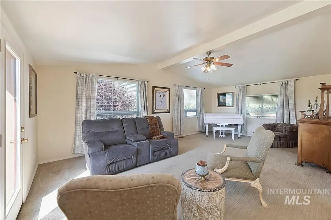
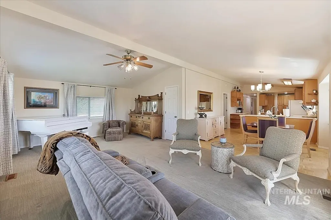
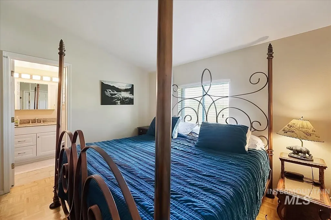
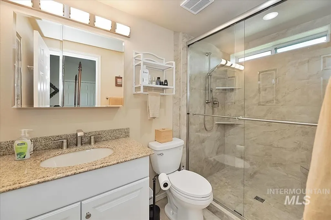
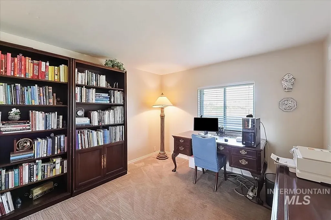
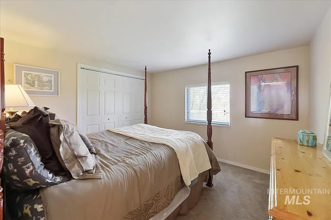
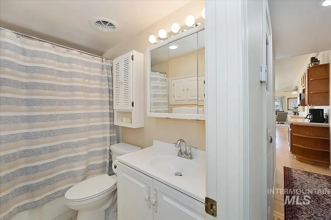
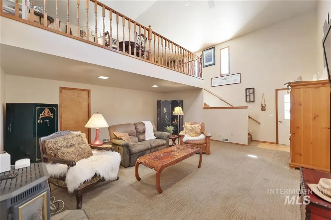
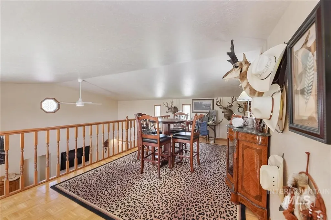
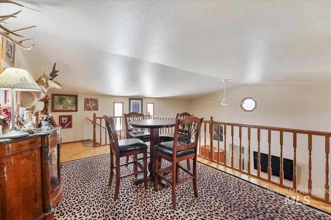
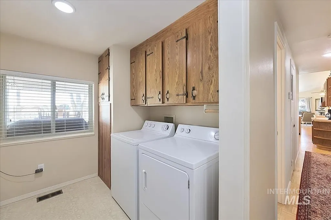
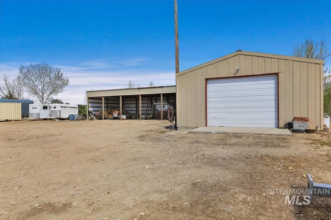
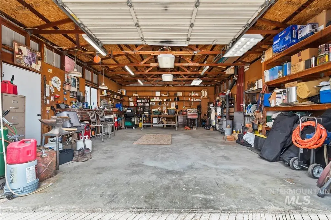
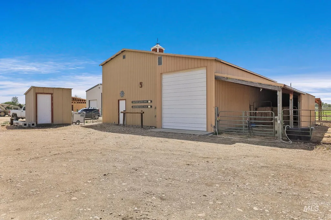
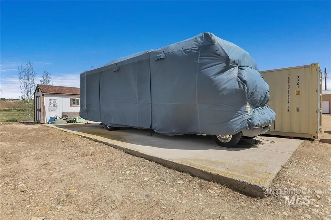
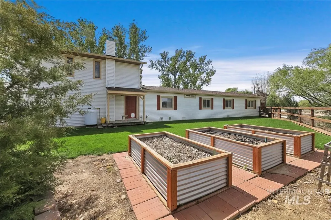
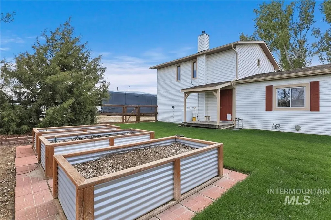
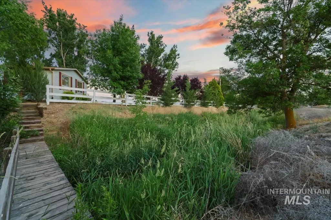
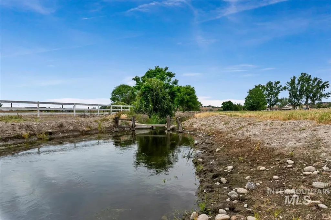
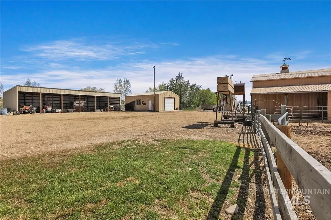
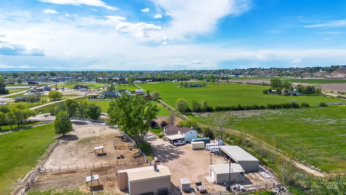
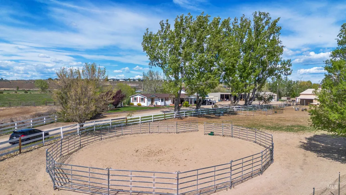
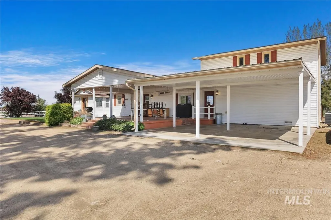
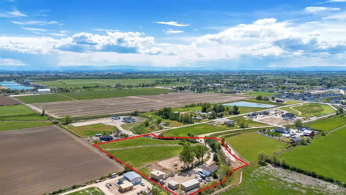
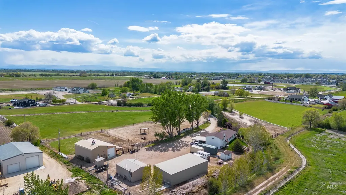
Rare opportunity to own 7.33 fully usable acres in Middleton with no HOA and no CC&Rs to limit your plans. The standout here is the land: wide-open, horse-ready, and irrigated, with room to spread out, expand, and build exactly what you've been dreaming of. County allows for an additional building permit is available — meaning you can design and build your custom dream home while keeping the property as the ultimate family compound. The acreage is already set up to work for you. Equestrians will find a corral, two horse shades, a loafing shed, and livestock fencing. Hobbyists and those with toys and equipment get a large dual-bay shop with power (one bay 39'x22' with a 16' tall door, the other 47'x15'), a 30'x23' garage with 220v, a massive open shed, and a dedicated RV pad with clean-out. Auto-sprinklers keep the grounds green, with drip lines run to the garden boxes, and irrigation water rights come with the property. A comfortable 3-bed, 2-bath home already sits on the parcel — a great place to live while you plan and build, or to keep as guest quarters once your custom home is complete. Recent updates include a new well pump (this year), a two-year-old roof, and a four-year-old water heater. Space, serenity, water, and the freedom to build — this is the private Idaho oasis you've been waiting for.
| Elementary School | Middle School | High School |
|---|---|---|
| Mill Creek Elementary School | Middleton Jr Middle School | Middleton High School |
| Price History | |
|---|---|
| 8/20/2026 | Listed $1,199,000 |
General Features
| Sewer | Septic Tank |
|---|---|
| Heating | Electric |
| Cooling | Central Air |
| Utilities | Electricity Connected |
| Roof | Metal |
| Appliances | Electric Water Heater |
| Garage Spaces | 5 |
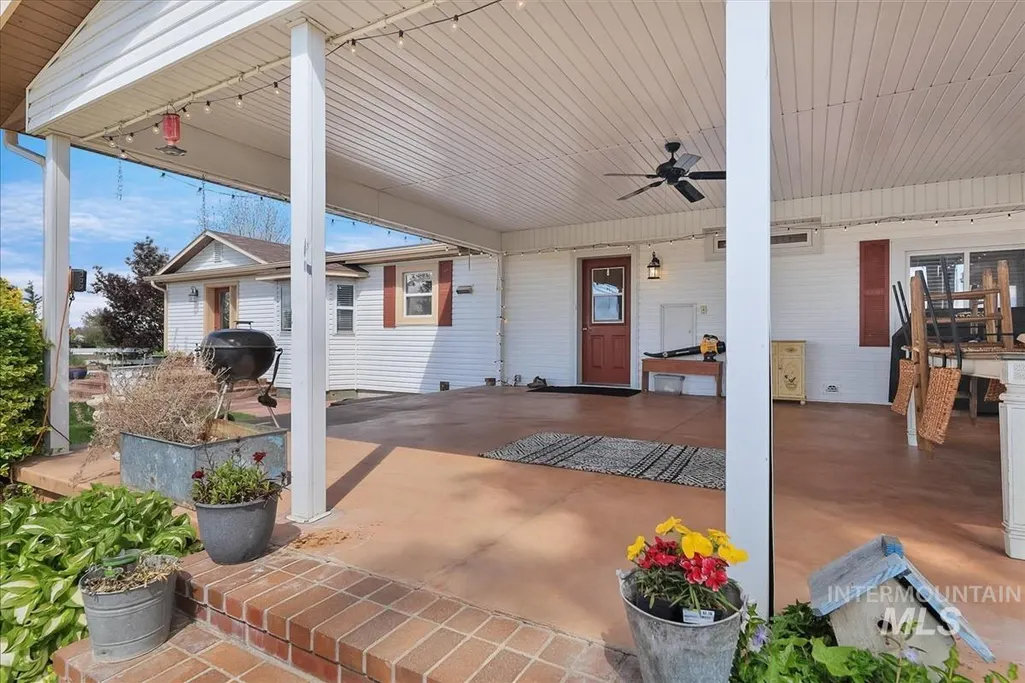
| Patio/Porch Features | Covered Patio/Deck |
| Construction Materials | Frame |
| Year Built | 1984 |
| Electric | 220 Volts |
| Levels | One |
| Property Subtype | Single Family w/ Acreage |
| Tax Year | 2025 |
| Current Use | Single Family |
| Ownership | Fee Simple |
| Waterfront Features | Irrigation Canal/Ditch |
| Assoc Fee Paid Per | Annually |
| County | Canyon |
| Property Type | Residential |
| Attached Garage | false |
| Subdivision Name | 0 Not Applicable |
| Garage Y/N | true |
| Other Structures | Shop |
| Status | Back on Market |
| Directions | **APPLE MAPS WON'T WORK**Use Google Maps or use following directions Starting at Hwy 44 and Kingsbury: N on Kingsbury, E on Winter Horses, N on Qual Creek, E on Elko Lane continue to property on the left |
| ModificationTimestamp | 2026-08-20T18:01:47.400Z |
| High School | Middleton |
| City | Middleton |
| High School District | Middleton School District #134 |
| Lot Size Units | Acres |
| Lot Size Square Feet | 319294.8 |
| Carport Spaces | 2 |
| Carport Y/N | true |
| Listing Terms | Cash |
| Elementary School | Mill Creek |
| Land Lease Y/N | false |
| Tax Annual Amount | 2099.95 |
| Middle/Junior High School | Middleton Jr |
| Virtual Tour | https://unbranded.youriguide.com/7590_elko_ln_middleton_id/ |
| Structure Type | Manufactured House |
| Building Area Units | Square Feet |
| Primary Bedroom Level | Main |
| Living Area Units | Square Feet |
| Standard Status | Active |
| Middle/Junior School District | Middleton School District #134 |
| Elementary School District | Middleton School District #134 |
| Legal Description | Exhibit A in docs |
| LeasableAreaUnits | Square Feet |
| Freehold | IDX |
Interior Features
| Interior Amenities | Bath-Master |
|---|---|
| Flooring | Concrete |
| Total Fireplaces | 1 |
| Fireplace Features | One |
| Air Conditioning Y/N | true |
| Heating Y/N | true |
| Fireplace Y/N | true |
| Above Grade Finished Area | 2324 |
| Total Bedrooms | 3 |
| Main Level Bedrooms | 3 |
| Main Level Bathrooms | 2 |
| Below Grade Finished Area Unit Type | Square Feet |
| LivingAreaSource | Other |
| Below Grade Finished Area Source | Other |
| Above Grade Finished Area Source | Other |
| Above Grade Finished Area Unit Type | Square Feet |
| Total Baths | 2 |
| Primary on Main | 110 |
| Second Bedroom Length | 11 |
| Second Bedroom Width | 10 |
| Bedroom 3 Area | 121 |
| Bedroom 3 Length | 11 |
| Bedroom 3 Width | 11 |
| Primary Bedroom Area | 121 |
| Primary Bedroom Length | 11 |
| Primary Bedroom Width | 11 |
| Bedroom 3 Level | Main |
| Second Bedroom Level | Main |
Exterior Features
| Fencing | Fence/Livestock |
|---|---|
| Parking Features | Garage Door Access |
| Lot Features | 5 - 9.9 Acres |
| Water Source | Well |
| Total Parking | 7 |
| Lot Size Area | 7.33 |
| Foundation Details | Crawl Space |
| Building Area Total | 2324 |
| Lot Size Acres | 7.33 |
| Other Parking | Garage: 23x30 |
| Covered Spaces | 7 |
| Road Frontage Type | Private Road |
| Road Responsibility | Road Maintenance Agreement |
| Horse Y/N | true |
Amenities
- Foreclosure
- Views
- Short Sale
- New Construction
- Adult 55+
- Lease To Own
- No HOA Fees
- Furnished
- Primary On Main
- Air Conditioning
- Seller Finance
- Green
- Fixer Upper
- Horse
- Golf
- Fireplace
- Deck
- Garage
- Basement
- Pool
Property vs Single Family Average in 83669
Price
Taxes
Year Built

