
New Construction - Primary on Main
Address
2140 Carney Drive, Orofino, ID
Price
$ 414,000
Property Attributes
- MLS#98997981
- TypeSingle Family
- Listing Status New
- CountyClearwater
- CityOrofino
- Neighborhood0 Not Applicable
- Zip83544
- Style
- Year Built2026
- Taxes$ 531
- Price$ 414,000
- Bedrooms3
- Full Bathrooms2
- Half Bathrooms0
- Sqr Footage1200
- Lot Size0.124 Acres
Data Source:
Intermountain MLS (IMLS)
Property Description
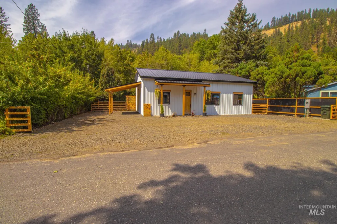
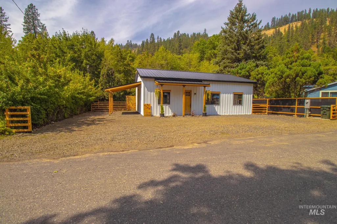
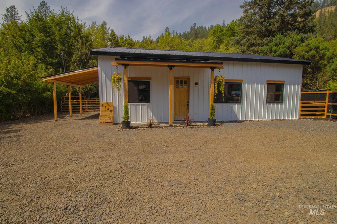
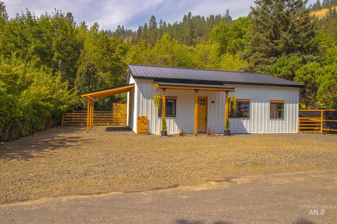
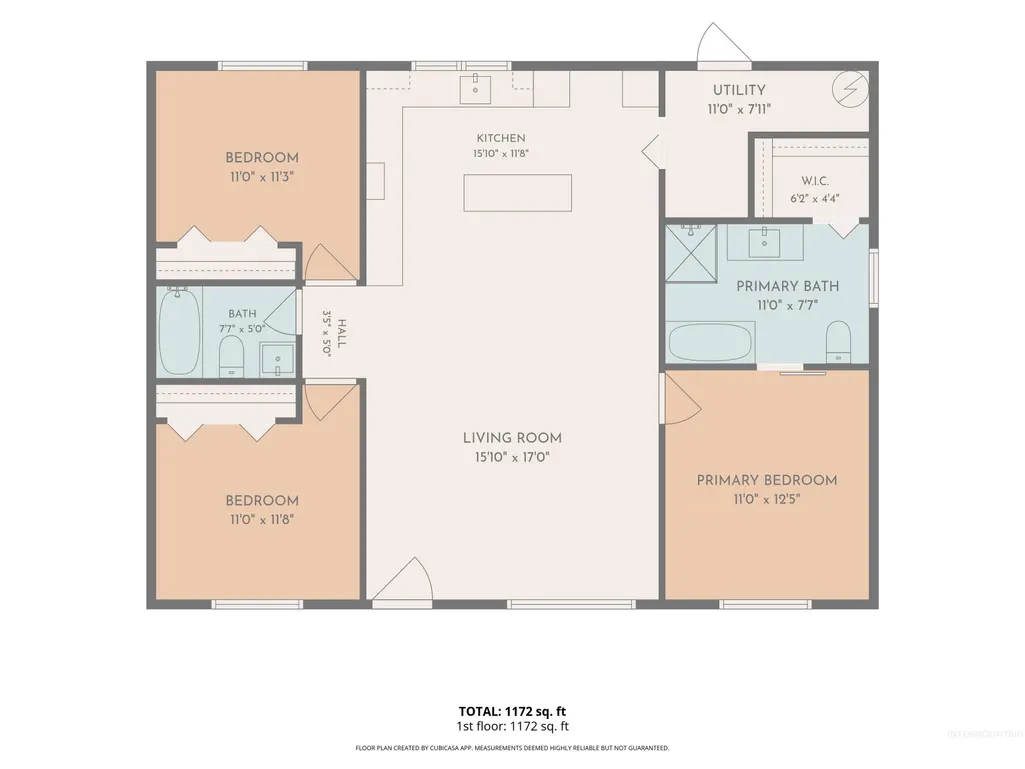
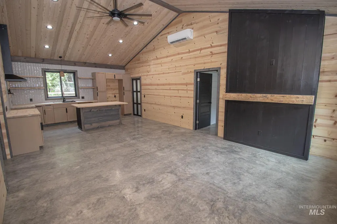
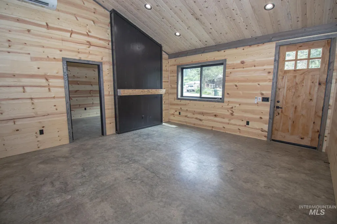
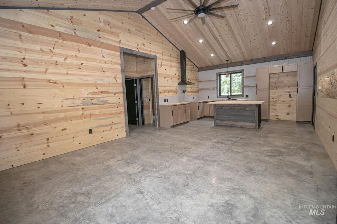
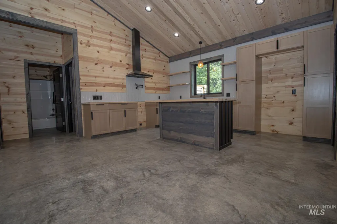
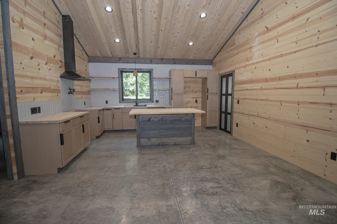
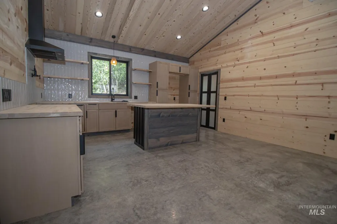
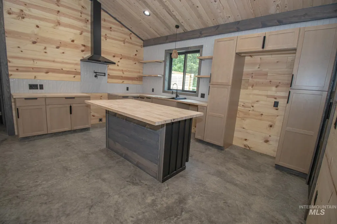
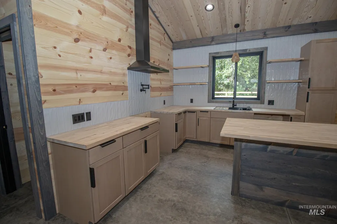
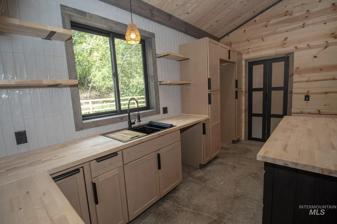
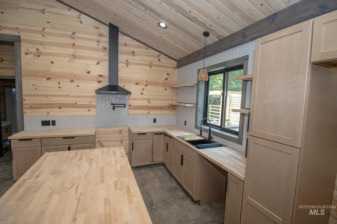
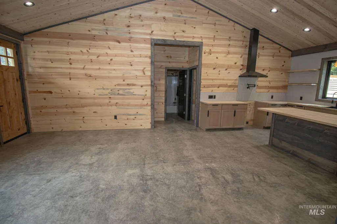
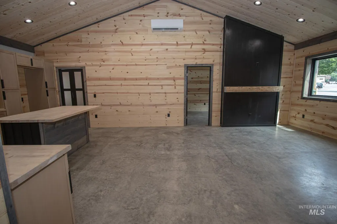
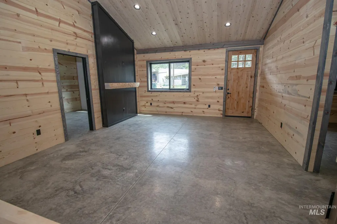
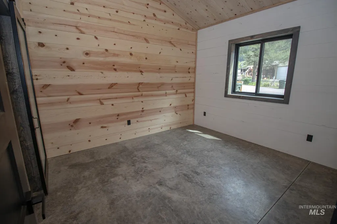
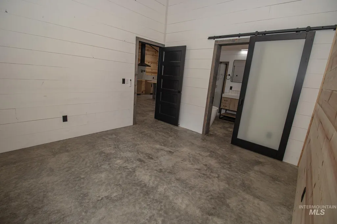
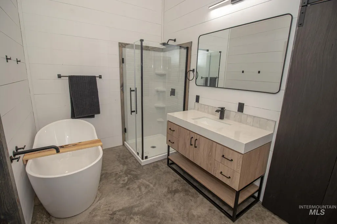
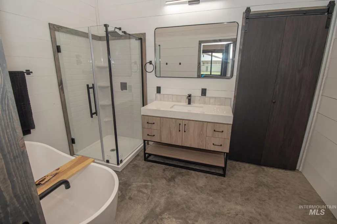
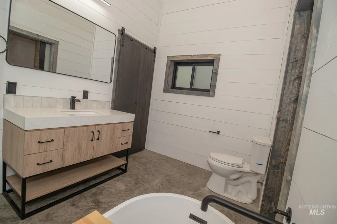
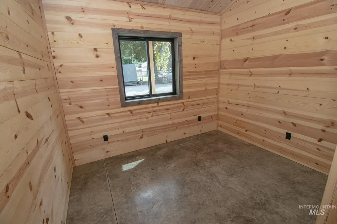
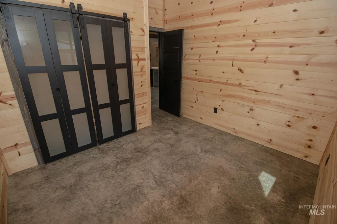
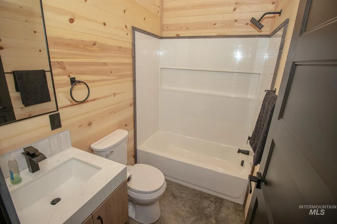
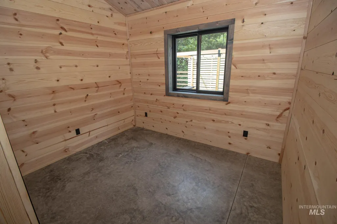
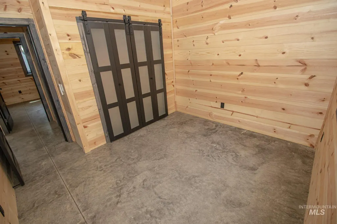
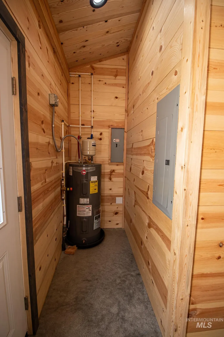
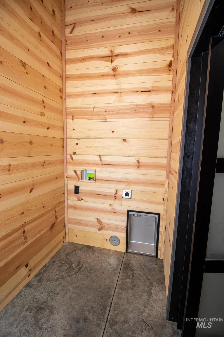
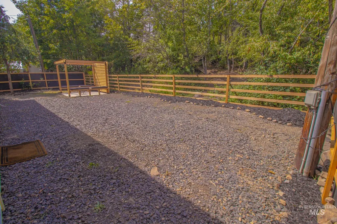
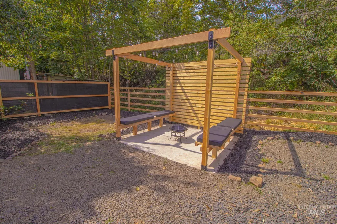
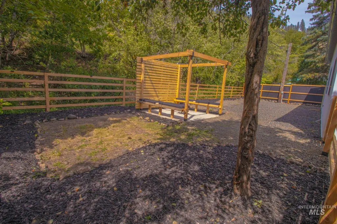
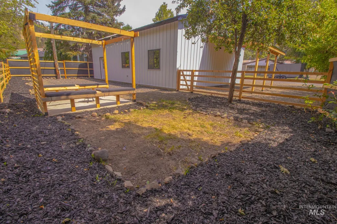
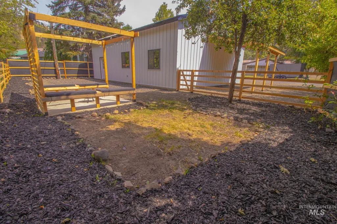
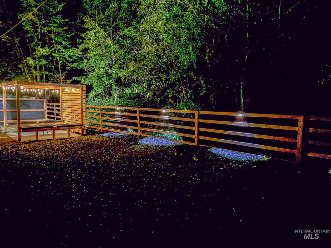
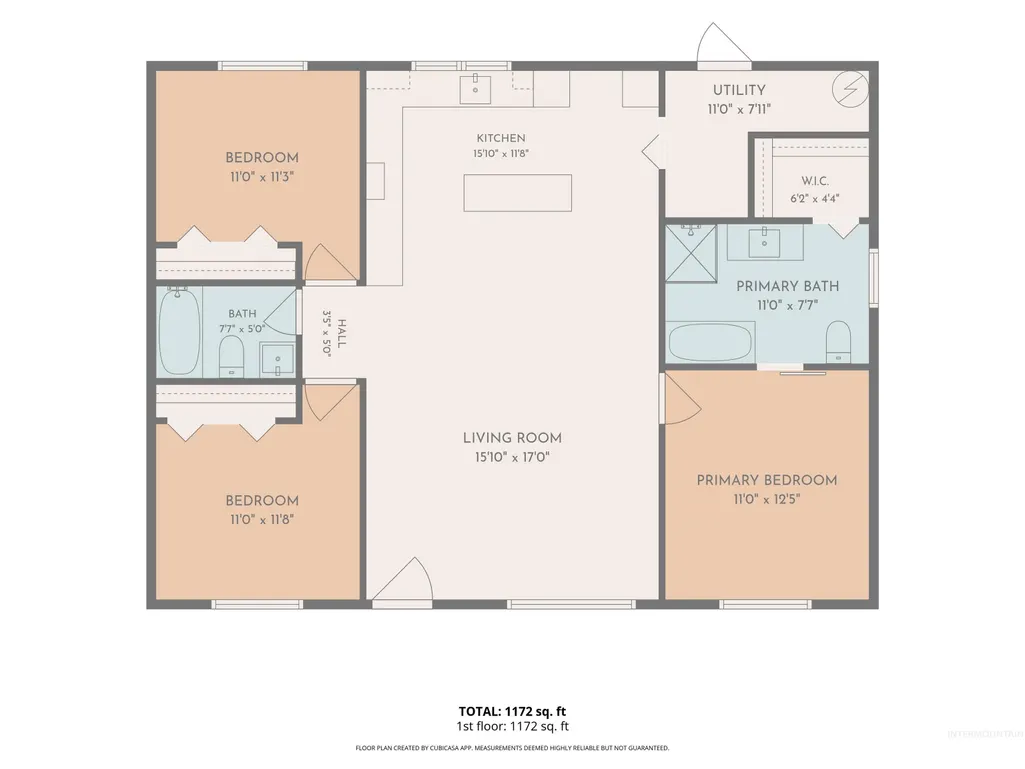
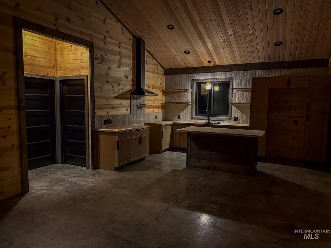
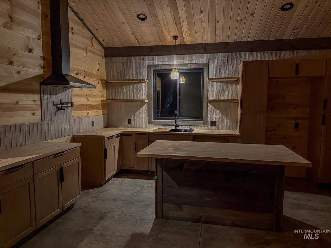
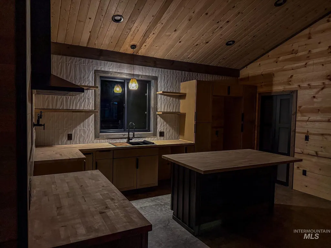
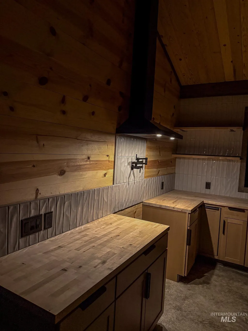
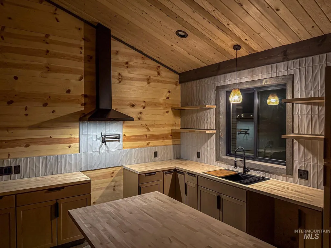
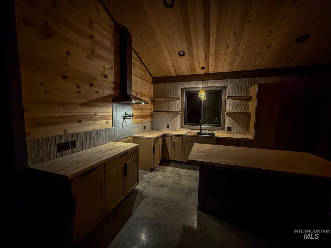
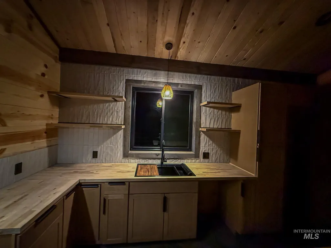
Welcome to this brand-new 3-bedroom, 2-bath home offering 1,200 sq. ft. of thoughtfully designed living space just minutes from downtown Orofino and all amenities. Step inside to soaring ceilings ranging from 9’ to approximately 14’ at the peak throughout, complemented by beautiful tongue-and-groove pine that adds warmth and character throughout. The kitchen features beautiful cabinetry, butcher-block countertops, a black stainless steel sink, and a center island with bar seating, creating a functional and inviting space for everyday living and entertaining. The primary bedroom features its own private bath with a walk-in shower and beautiful freestanding deep soaking tub—the perfect place to unwind. Two additional bedrooms, a second full bath, and a dedicated laundry room with direct access to the backyard complete the interior. Outside, you’ll find a one-car carport, gravel for easy maintenance, and touches of landscaping. The private, fenced backyard is a great place to relax or entertain, complete with a concrete patio featuring a fire pit, built-in benches on each side, solar lighting along the privacy fence, and a decorative slatted privacy screen that adds character and offers the perfect spot for hanging plants or outdoor décor. A charming, low-maintenance new build in a convenient location close to downtown Orofino—move-in ready and waiting for its first owner!
| Elementary School | Middle School | High School |
|---|---|---|
| Orofino Elementary Elementary School | Orofino Junior High Middle School | Orofino High School High School |
| Price History | |
|---|---|
| 8/20/2026 | Listed $414,000 |
General Features
| Heating | Ductless/Mini Split |
|---|---|
| Cooling | Ductless/Mini Split |
| Utilities | Sewer Connected |
| Roof | Metal |
| Appliances | Electric Water Heater |
| Construction Materials | Frame |
| Year Built | 2026 |
| Levels | One |
| Property Subtype | Single Family Residence |
| Tax Year | 2025 |
| Current Use | Single Family |
| Ownership | Fee Simple |
| County | Clearwater |
| New Construction | true |
| Property Type | Residential |
| Attached Garage | false |
| Subdivision Name | 0 Not Applicable |
| Garage Y/N | false |
| Status | New |
| Directions | Take Michigan Ave approx 1.6 mi, Turn L onto Carney Dr. Destination will be on the left. |
| ModificationTimestamp | 2026-08-20T19:04:05.700Z |
| High School | Orofino High School |
| City | Orofino |
| High School District | Joint School District #171 (Orofino) |
| Lot Size Units | Acres |
| Lot Size Square Feet | 5401.44 |
| Carport Spaces | 1 |
| Carport Y/N | true |
| Listing Terms | Cash |
| Elementary School | Orofino Elementary |
| Land Lease Y/N | false |
| Tax Annual Amount | 531.34 |
| Middle/Junior High School | Orofino Junior High |
| Virtual Tour | https://youtu.be/qvuHcrvw7HU?is=dsavxbg2vgaTsJ0f |
| Building Area Units | Square Feet |
| Primary Bedroom Level | Main |
| Living Area Units | Square Feet |
| Standard Status | Active |
| Middle/Junior School District | Joint School District #171 (Orofino) |
| Elementary School District | Joint School District #171 (Orofino) |
| Legal Description | Exhibit A |
| LeasableAreaUnits | Square Feet |
| Freehold | IDX |
Interior Features
| Interior Amenities | Bath-Master |
|---|---|
| Flooring | Concrete |
| Kitchen Level | Main |
| Air Conditioning Y/N | true |
| Heating Y/N | true |
| Fireplace Y/N | false |
| Above Grade Finished Area | 1200 |
| Total Bedrooms | 3 |
| Living Room Level | Main |
| Main Level Bedrooms | 3 |
| Main Level Bathrooms | 2 |
| Below Grade Finished Area Unit Type | Square Feet |
| LivingAreaSource | Other |
| Below Grade Finished Area Source | Other |
| Above Grade Finished Area Source | Other |
| Above Grade Finished Area Unit Type | Square Feet |
| Total Baths | 2 |
| Bedroom 3 Level | Main |
| Second Bedroom Level | Main |
Exterior Features
| Fencing | Partial |
|---|---|
| Parking Features | Carport |
| Lot Features | Sm Lot 5999 SF |
| Water Source | City Service |
| Total Parking | 1 |
| Lot Size Area | 0.124 |
| Foundation Details | Slab |
| Building Area Total | 1200 |
| Lot Size Acres | 0.124 |
| Road Surface Type | Paved |
| Covered Spaces | 1 |
| Road Frontage Type | Public Road |
Amenities
- Foreclosure
- Views
- Short Sale
- New Construction
- Adult 55+
- Lease To Own
- No HOA Fees
- Furnished
- Primary On Main
- Air Conditioning
- Seller Finance
- Green
- Fixer Upper
- Horse
- Golf
- Fireplace
- Deck
- Garage
- Basement
- Pool
Property vs Single Family Average in 83544
Price
Taxes
Year Built

