
Address
514 Stover Dr, Pierce, ID
Price
$ 379,000
Property Attributes
- MLS#98998045
- TypeSingle Family
- Listing Status New
- CountyClearwater
- CityPierce
- Neighborhood0 Not Applicable
- Zip83546
- Style
- Year Built1950
- Taxes$ 1954
- Price$ 379,000
- Bedrooms3
- Full Bathrooms3
- Half Bathrooms0
- Sqr Footage2584
- Lot Size1.03 Acres
Data Source:
Intermountain MLS (IMLS)
Property Description
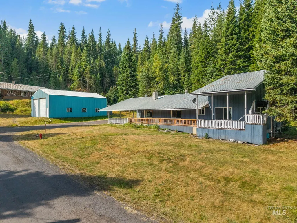
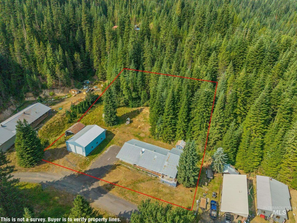
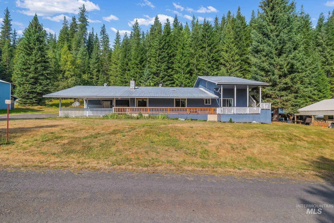
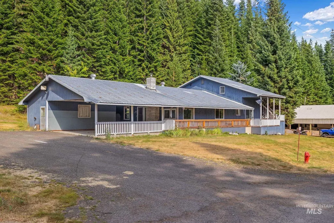
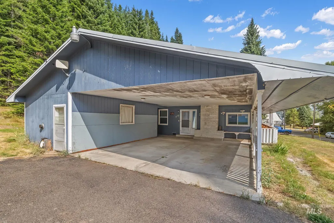
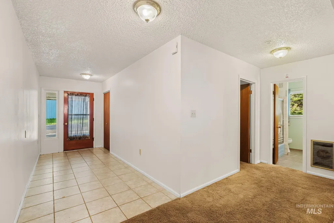
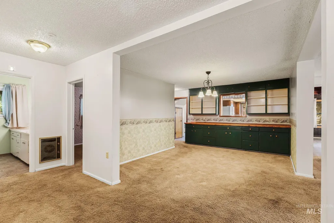
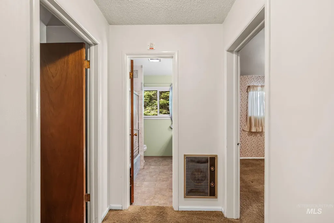
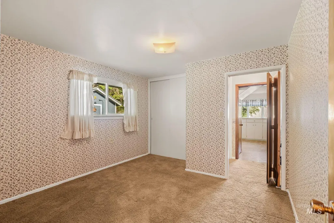
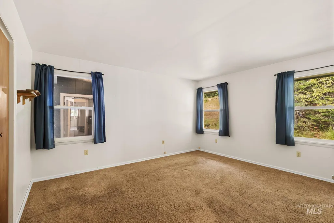
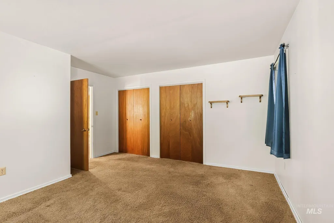
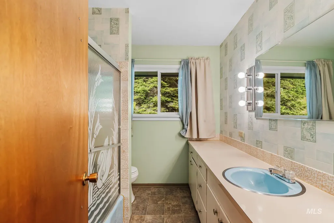
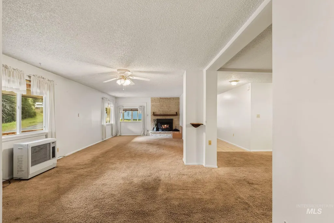
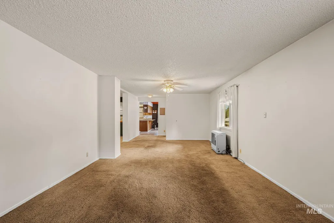
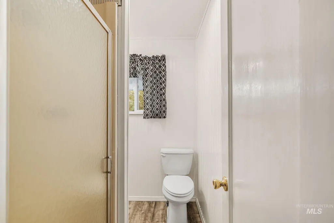
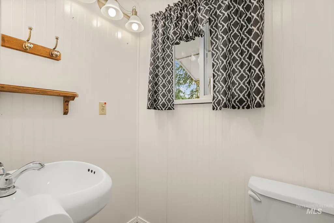
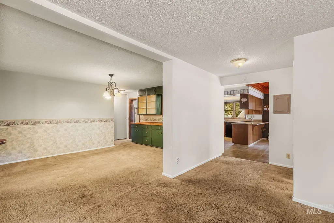
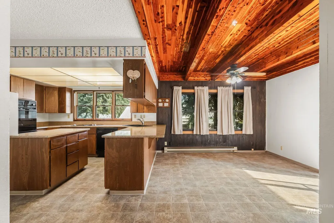
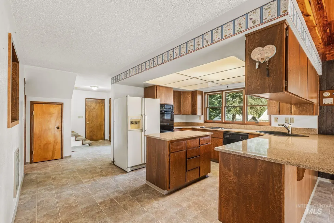
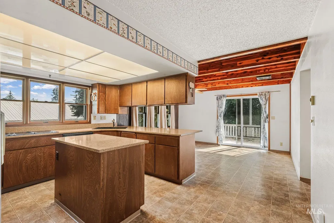
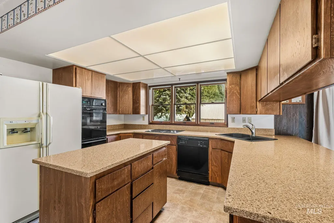
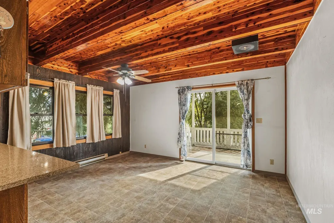
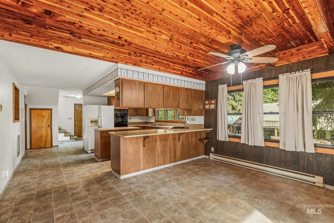
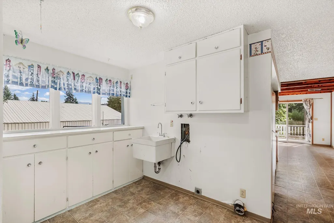
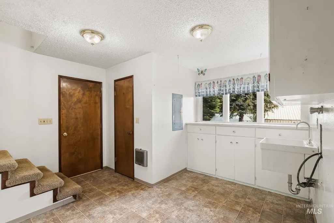
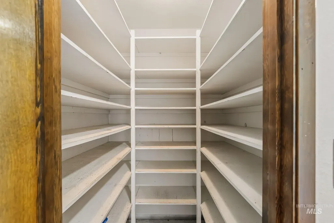
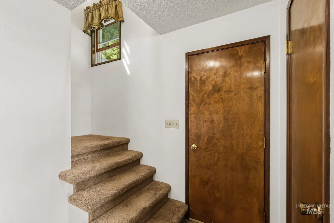
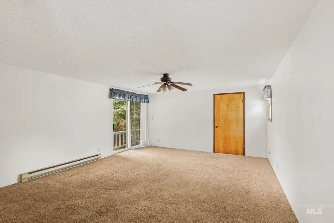
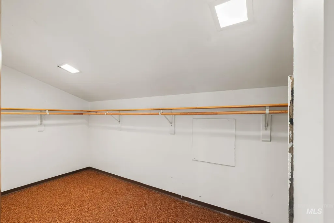
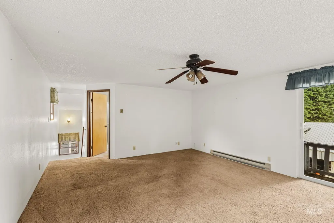
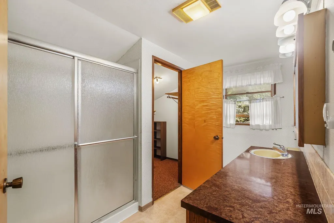
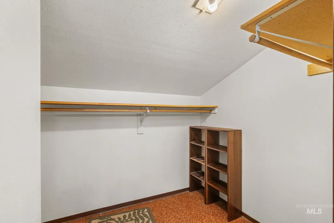
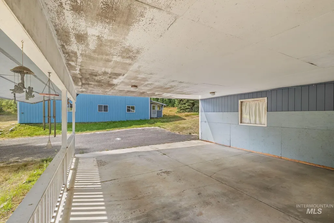
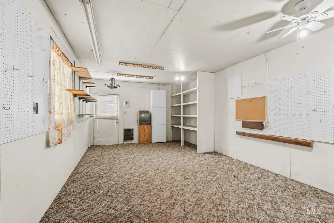
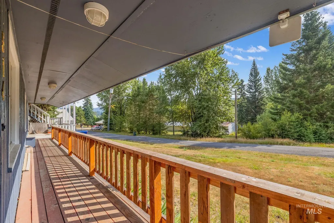
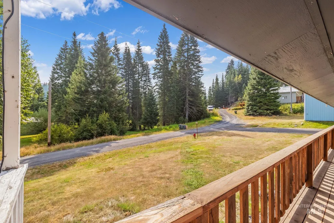
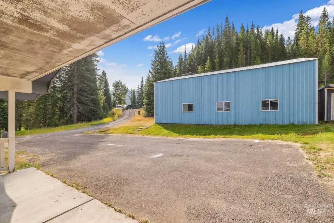
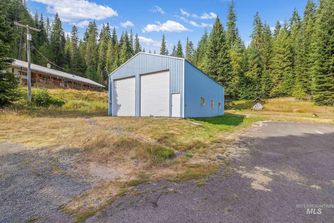
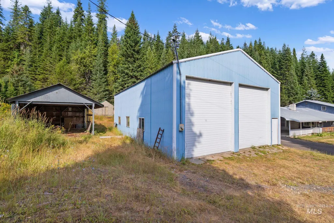
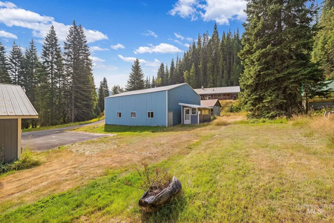
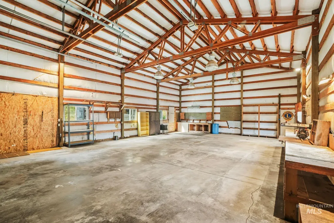
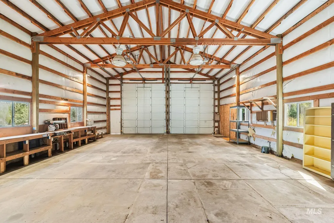
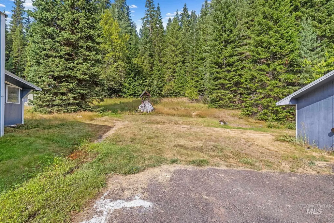
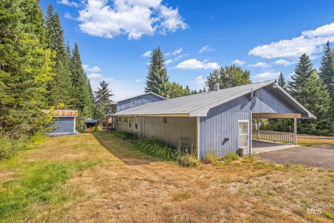
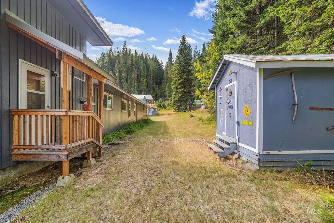
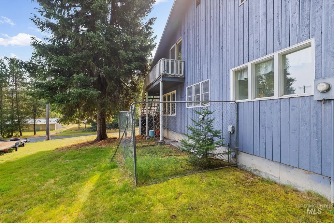
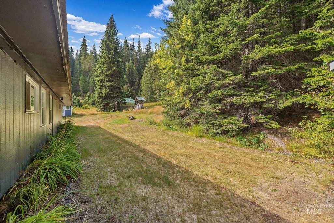
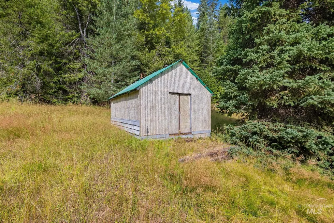
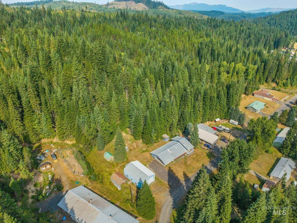
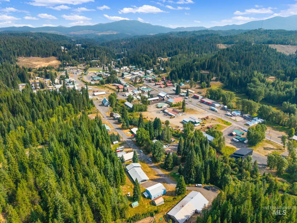
SPACIOUS HOME, HUGE SHOP & A GREAT LOCATION! With just over an acre deeded in 2 parcels, this unique property offers the opportunity to enjoy peaceful Idaho country living with plenty of room for not only you, but also all of your vehicles, toys and equipment. The main floor of the home allows for single story living with a large living room, dining room, kitchen, 2 good sized bedrooms, 2 baths and laundry room all on this level. The bedroom & bath upstairs could be used as the master suite or a private guest room when you have company. An attached 2-car carport helps keep you dry in the winter and features an additional room perfect for extra storage or a hobby space. Wait until you see this shop! The 32X48 building boasts a concrete slab, power, insulation, workbenches, a 250 Volt plug, and two tall roll-up doors. Need more room for parking or storage? Check out the lean-to, utility sheds and small greenhouse! Boasting a fabulous location, the gorgeous acre is partially wooded and allows for privacy and relaxation while the close proximity to town and recreation makes it convenient as well. This one is worth a look - come check it out!
| Elementary School | Middle School | High School |
|---|---|---|
| Timberline K-12 Elementary School | Timberline K-12 Middle School | Timberline K-12 High School |
| Price History | |
|---|---|
| 8/20/2026 | Listed $379,000 |
General Features
| Heating | Baseboard |
|---|---|
| Utilities | Sewer Connected |
| Roof | Metal |
| Appliances | Electric Water Heater |
| Patio/Porch Features | Covered Patio/Deck |
| Construction Materials | Insulation |
| Year Built | 1950 |
| Levels | Single w/ Upstairs Bonus Room |
| Property Subtype | Single Family w/ Acreage |
| Tax Year | 2025 |
| Current Use | Single Family |
| Ownership | Fee Simple |
| County | Clearwater |
| Property Type | Residential |
| Attached Garage | true |
| Subdivision Name | 0 Not Applicable |
| Garage Y/N | true |
| Status | New |
| Directions | From Main St, Turn on Moscrip Dr, Left on Stover, House on Right |
| ModificationTimestamp | 2026-08-20T17:22:15.100Z |
| High School | Timberline K-12 |
| City | Pierce |
| High School District | Joint School District #171 (Orofino) |
| Lot Size Units | Acres |
| Lot Size Square Feet | 44866.8 |
| Carport Spaces | 2 |
| Carport Y/N | true |
| Listing Terms | Cash |
| Elementary School | Timberline K-12 |
| Land Lease Y/N | false |
| Tax Annual Amount | 1954.4 |
| Middle/Junior High School | Timberline K-12 |
| Building Area Units | Square Feet |
| Primary Bedroom Level | Upper |
| Living Area Units | Square Feet |
| Standard Status | Active |
| Middle/Junior School District | Joint School District #171 (Orofino) |
| Elementary School District | Joint School District #171 (Orofino) |
| Legal Description | See Exhibit A |
| LeasableAreaUnits | Square Feet |
| Freehold | IDX |
Interior Features
| Interior Amenities | Workbench |
|---|---|
| Flooring | Concrete |
| Fireplace Features | Wood Burning Stove |
| Air Conditioning Y/N | false |
| Heating Y/N | true |
| Fireplace Y/N | true |
| Above Grade Finished Area | 2584 |
| Total Bedrooms | 3 |
| Main Level Bedrooms | 2 |
| Main Level Bathrooms | 2 |
| Below Grade Finished Area Unit Type | Square Feet |
| LivingAreaSource | Public Records |
| Below Grade Finished Area Source | Public Records |
| Above Grade Finished Area Source | Public Records |
| Above Grade Finished Area Unit Type | Square Feet |
| Total Baths | 3 |
| Bedroom 3 Level | Main |
| Second Bedroom Level | Main |
Exterior Features
| Parking Features | RV/Boat |
|---|---|
| Lot Features | 1 - 4.99 AC |
| Water Source | City Service |
| Total Parking | 2 |
| Lot Size Area | 1.03 |
| Foundation Details | Crawl Space |
| Building Area Total | 2584 |
| Lot Size Acres | 1.03 |
| Covered Spaces | 2 |
| Road Frontage Type | Public Road |
Amenities
- Foreclosure
- Views
- Short Sale
- New Construction
- Adult 55+
- Lease To Own
- No HOA Fees
- Furnished
- Primary On Main
- Air Conditioning
- Seller Finance
- Green
- Fixer Upper
- Horse
- Golf
- Fireplace
- Deck
- Garage
- Basement
- Pool
Property vs Single Family Average in 83546
Price
Taxes
Year Built

