
Waterfront - Primary on Main
Address
490 Ripple Rd, Ontario, OR
Price
$ 1,899,000
Property Attributes
- MLS#98994011
- TypeSingle Family
- Listing Status Active
- CountyMalheur
- CityOntario
- Neighborhood0 Not Applicable
- Zip97914
- Style
- Year Built2000
- Taxes$ 4813
- Price$ 1,899,000
- Bedrooms4
- Full Bathrooms4
- Half Bathrooms0
- Sqr Footage2948
- Lot Size56 Acres
Data Source:
Intermountain MLS (IMLS)
Property Description
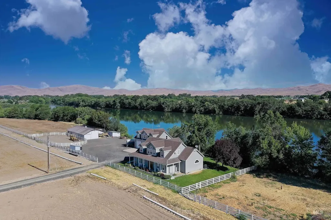
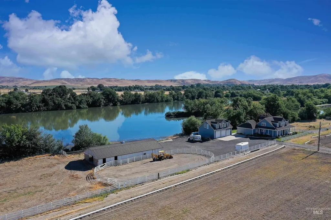
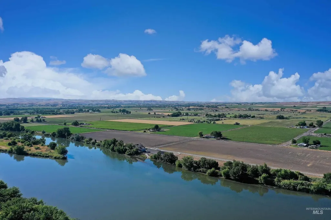
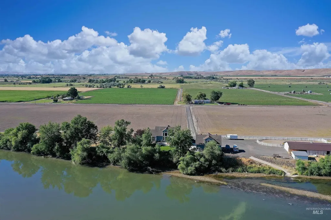
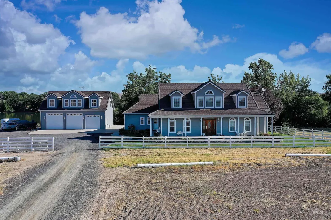
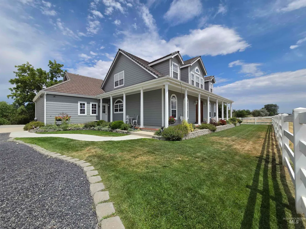
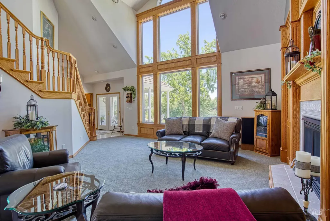
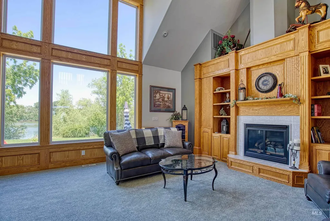
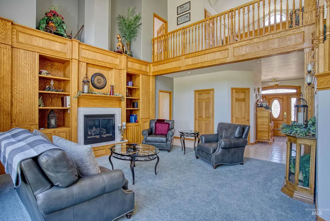
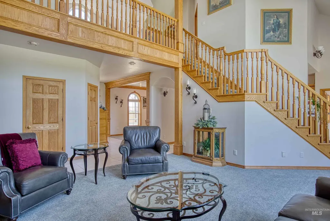
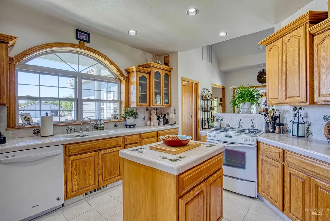
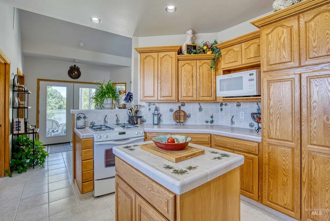
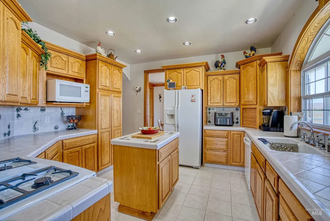
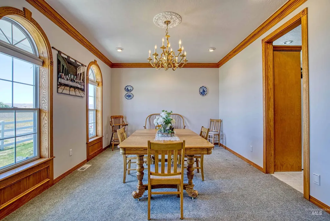
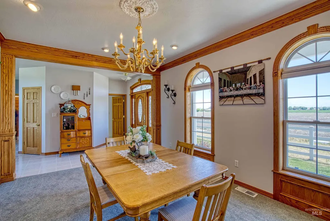
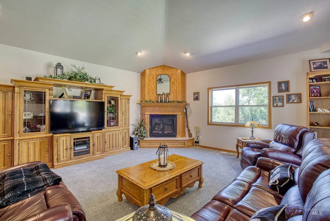
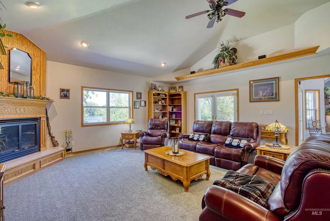
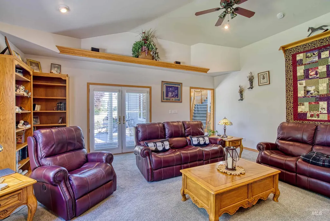
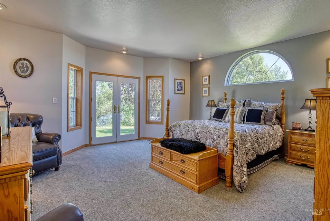
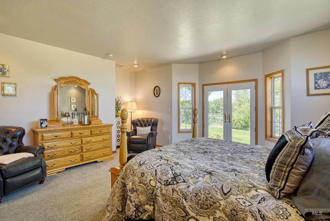
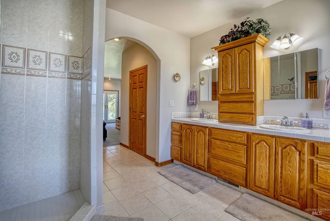
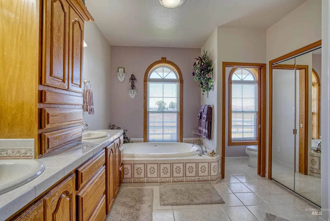
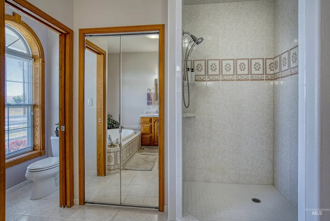
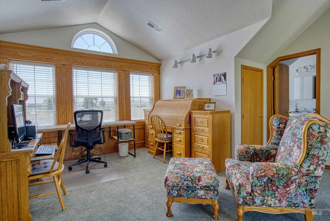
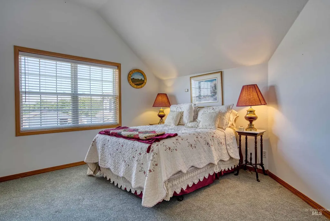
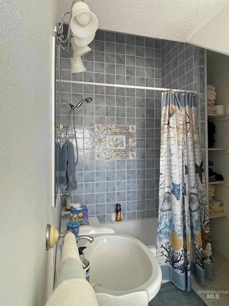
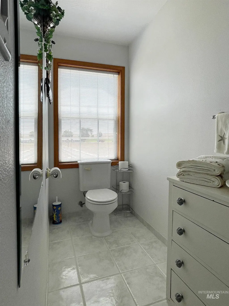
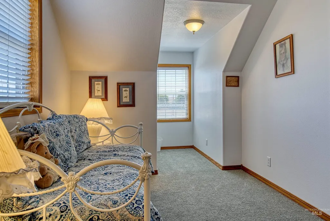
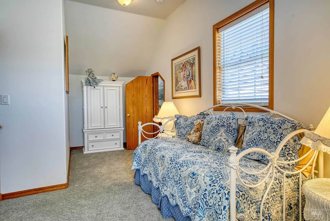
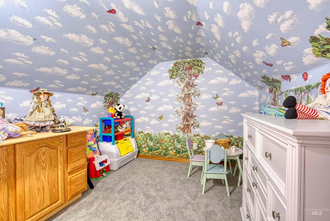
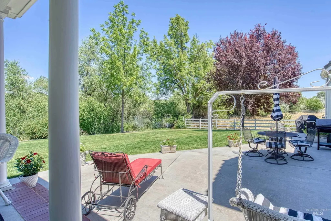
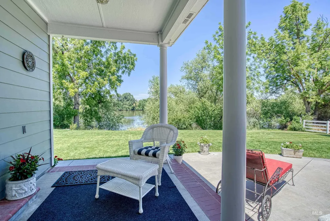
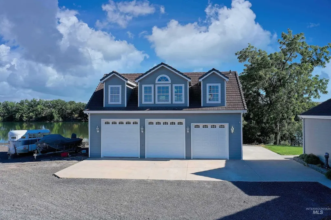
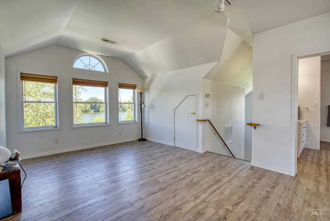
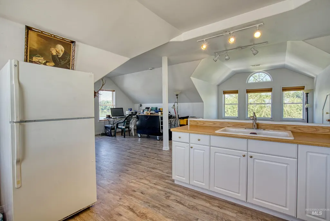
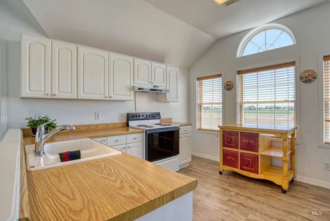
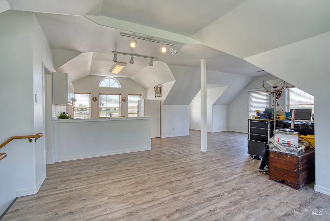
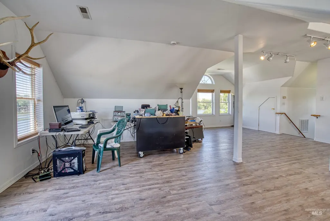
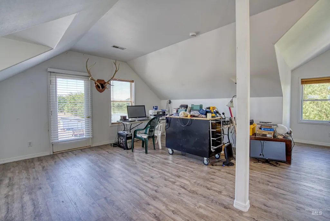
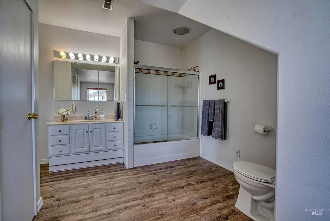
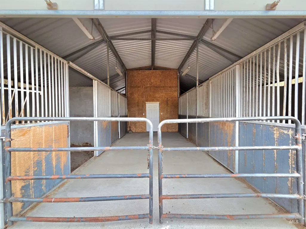
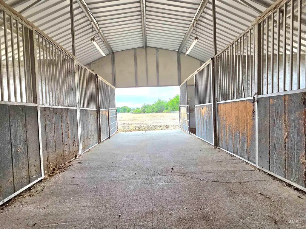
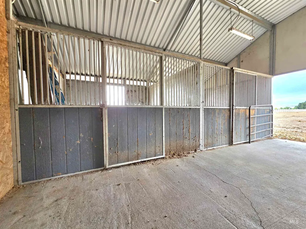
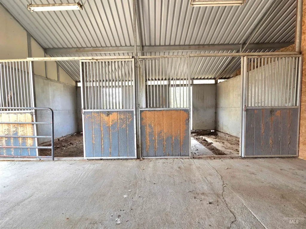
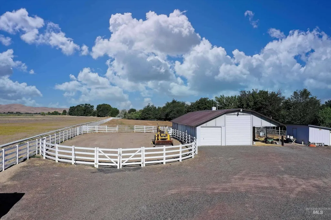
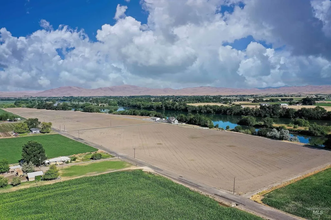
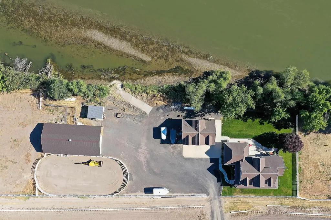
This picturesque, 56 acre riverfront property stretches 2,700 feet along the riverbank and features a private boat ramp, stunning views, and an immaculate custom home. This property includes a 2948 sq ft main home and an 1136 sq ft detached guest quarters, 36x72 RV garage/barn, 40x30 shop, arena, horse stalls, and river rights for irrigation. The main home features a main-floor executive master suite, complete with north-facing French doors leading to the waterfront patio and lush landscape. The oversized master bath features double vanities, a tiled walk-in shower, and a freestanding bathtub. The home also boasts a bright kitchen with a movable center island, a large family room, an additional living room, two fireplaces and views from every window. The upper level includes two bedrooms, an office/den area, a full bathroom and a playroom. The detached guest quarters offer a full kitchen, bathroom and living area. All appliances in both the main home and guest quarters are included in the sale. Additionally, the backhoe, JD mower, four-wheeler, trailers, and patio furniture are negotiable with the purchase. This rare property consists of two parcels: a 1.41-acre parcel containing the 2948 sq ft main home, 1136 sq ft guest quarters, barn, arena, pasture, and a 54.59 acre farm parcel.
| Elementary School | Middle School | High School |
|---|---|---|
| Annex Elementary School | Annex Middle School | Weiser High School |
| Price History | |
|---|---|
| 7/15/2026 | Listed $1,899,000 |
General Features
| Heating | Heated |
|---|---|
| Cooling | Central Air |
| Utilities | Sewer Connected |
| Roof | Tile |
| Appliances | Gas Water Heater |
| Garage Spaces | 5 |
| Patio/Porch Features | Covered Patio/Deck |
| Construction Materials | Insulation |
| Year Built | 2000 |
| Electric | 220 Volts |
| Levels | Two |
| Property Subtype | Single Family w/ Acreage |
| Tax Year | 2025 |
| Current Use | Single Family |
| Ownership | Fee Simple |
| Waterfront Features | Waterfront |
| County | Malheur |
| Property Type | Residential |
| Attached Garage | false |
| Subdivision Name | 0 Not Applicable |
| Garage Y/N | true |
| Other Structures | Shop |
| Status | Active |
| Directions | Hwy 201 at Annex, W on Ripple Rd to property on right. |
| ModificationTimestamp | 2026-07-24T13:49:37.500Z |
| High School | Weiser |
| City | Ontario |
| High School District | Annex School District #29 |
| Lot Size Units | Acres |
| Lot Size Square Feet | 2439360 |
| Carport Y/N | false |
| Listing Terms | Cash |
| Elementary School | Annex |
| Land Lease Y/N | false |
| Tax Annual Amount | 4813.93 |
| Middle/Junior High School | Annex |
| Building Area Units | Square Feet |
| Primary Bedroom Level | Main |
| Living Area Units | Square Feet |
| Standard Status | Active |
| Middle/Junior School District | Annex School District #29 |
| Elementary School District | Annex School District #29 |
| Legal Description | See Exhibit A |
| LeasableAreaUnits | Square Feet |
| Freehold | IDX |
Interior Features
| Interior Amenities | Workbench |
|---|---|
| Flooring | Concrete |
| Fireplace Features | Propane |
| Kitchen Level | Main |
| Air Conditioning Y/N | true |
| Heating Y/N | true |
| Fireplace Y/N | true |
| Above Grade Finished Area | 2948 |
| Total Bedrooms | 4 |
| Living Room Level | Main |
| Main Level Bedrooms | 1 |
| Main Level Bathrooms | 1 |
| Below Grade Finished Area Unit Type | Square Feet |
| LivingAreaSource | Public Records |
| Below Grade Finished Area Source | Public Records |
| Above Grade Finished Area Source | Public Records |
| Above Grade Finished Area Unit Type | Square Feet |
| Total Baths | 4 |
| Family Room Level | Main |
| Dining Room Level | Main |
| Bedroom 4 Level | Upper |
| Bedroom 3 Level | Upper |
| Second Bedroom Level | Upper |
Exterior Features
| Fencing | Partial |
|---|---|
| Parking Features | Garage Door Access |
| Lot Features | Over 40 Acres |
| Water Source | Well |
| Total Parking | 5 |
| Lot Size Area | 56 |
| Foundation Details | Crawl Space |
| Building Area Total | 4084 |
| Lot Size Acres | 56 |
| Road Surface Type | Paved |
| Other Parking | Garage: 36x72 |
| Waterfront Y/N | true |
| Covered Spaces | 5 |
| Road Frontage Type | Public Road |
Amenities
- Foreclosure
- Views
- Short Sale
- New Construction
- Adult 55+
- Lease To Own
- No HOA Fees
- Furnished
- Primary On Main
- Air Conditioning
- Seller Finance
- Green
- Fixer Upper
- Horse
- Golf
- Fireplace
- Deck
- Garage
- Basement
- Pool
Property vs Single Family Average in 97914
Price
Taxes
Year Built

