
New Construction - Primary on Main
Address
305 S Gearbox Way, Boise, ID
Property Attributes
- MLS#98983055
- TypeSingle Family
- Listing Status No Price New Construction
- CountyElmore
- CityBoise
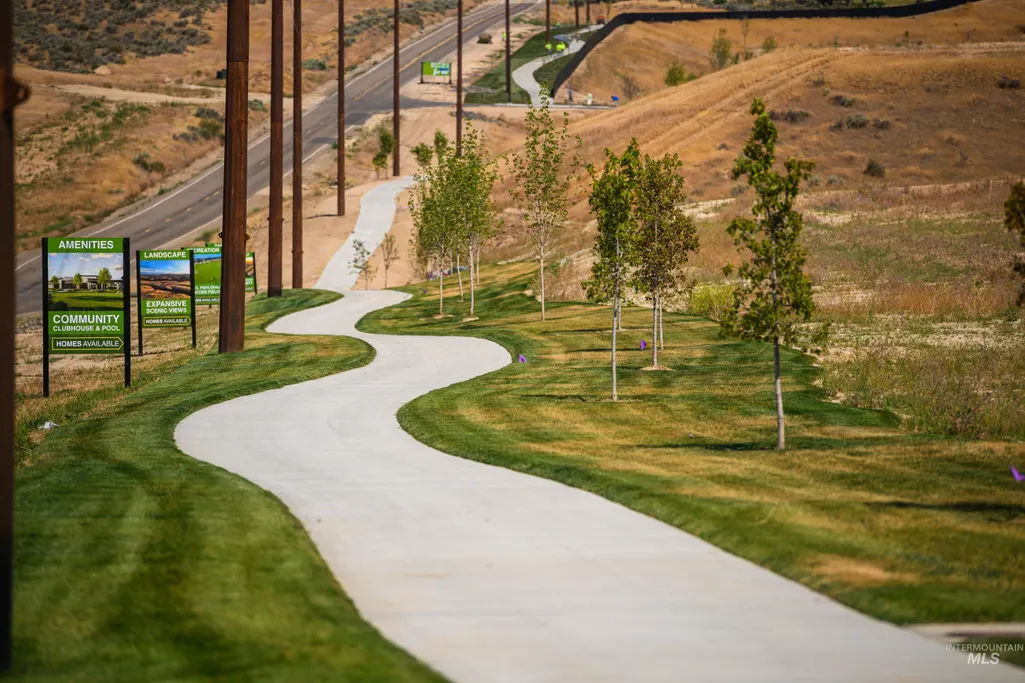
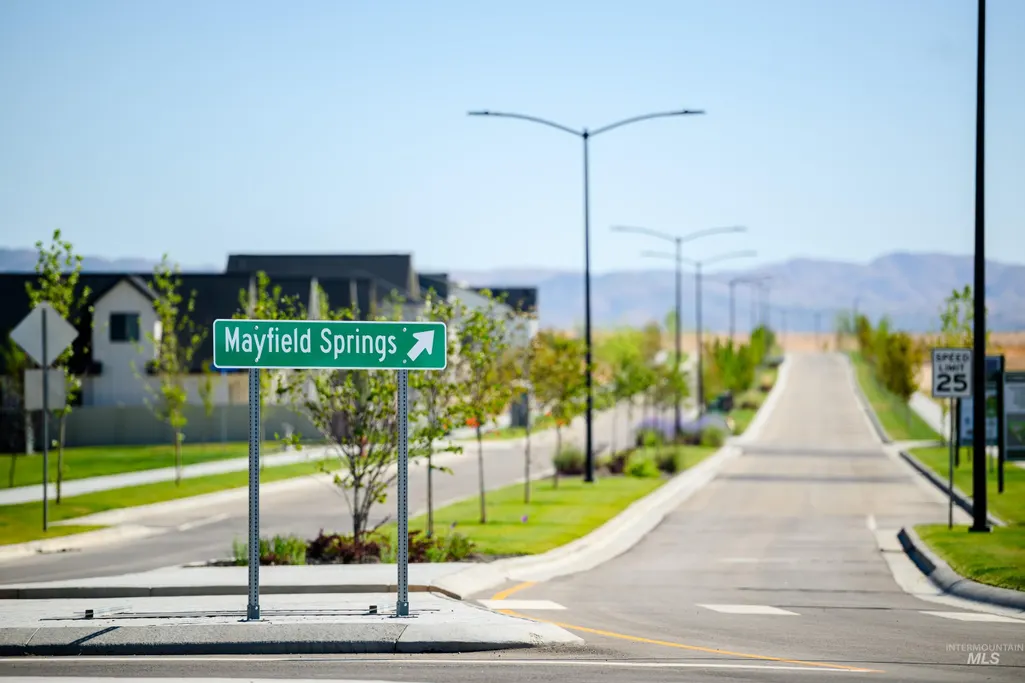
- NeighborhoodMayfield Springs
- Zip83716
- Style
- Year Built2026
- Bedrooms3
- Full Bathrooms4
- Half Bathrooms0
- Sqr Footage2873
- Lot Size0.87 Acres
Data Source:
Intermountain MLS (IMLS)
Property Description
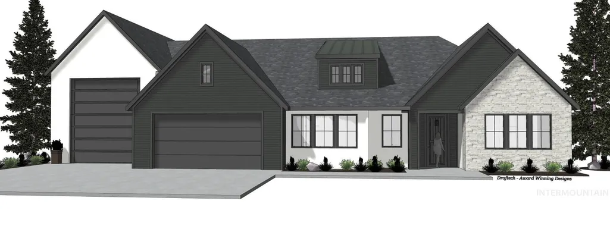
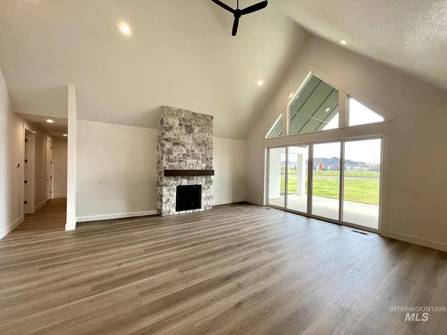
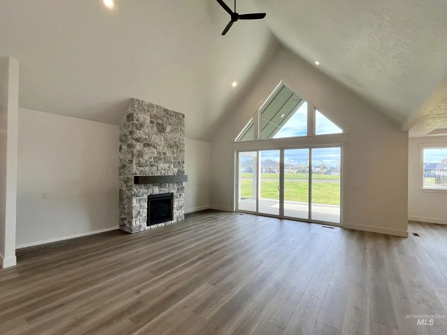
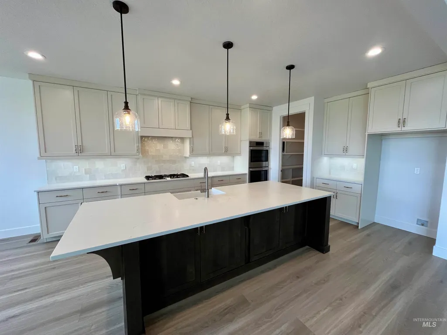
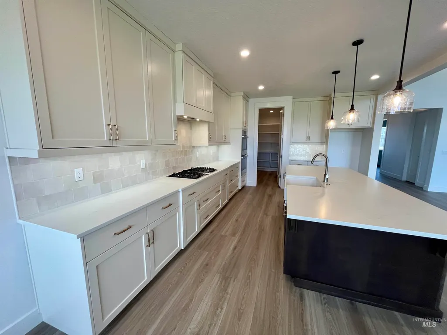
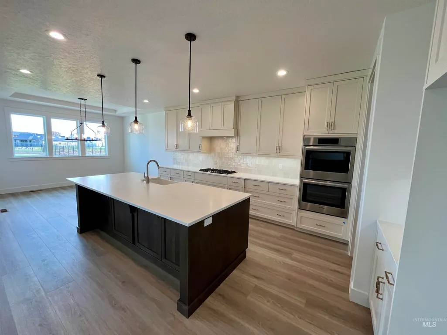
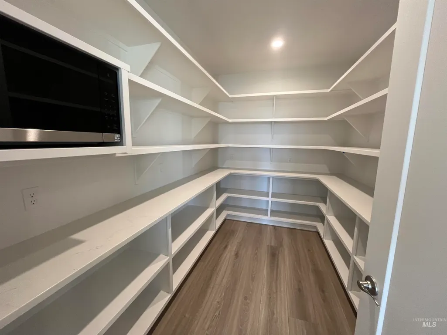
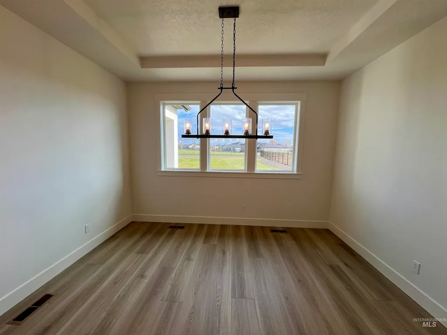
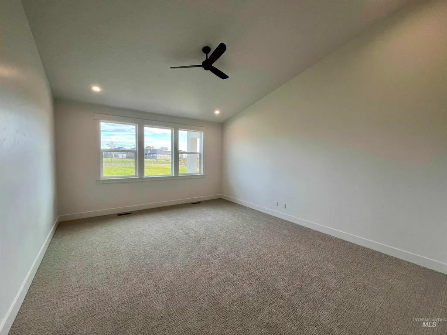
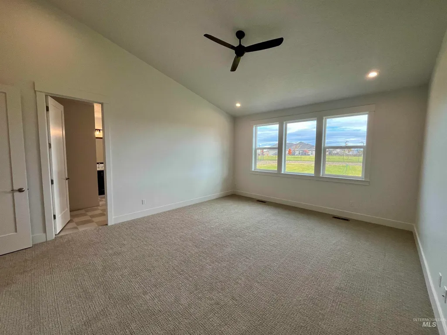
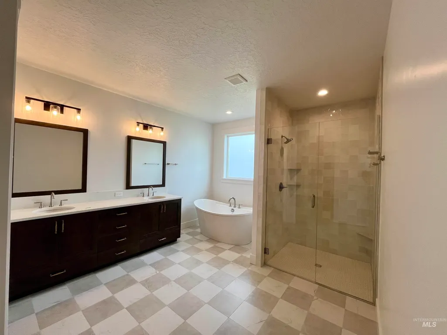
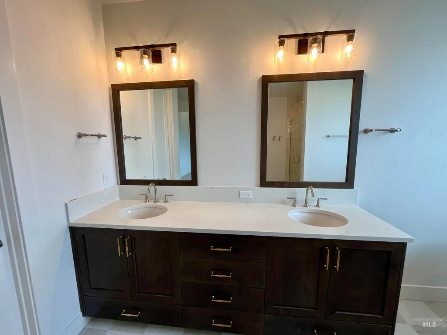
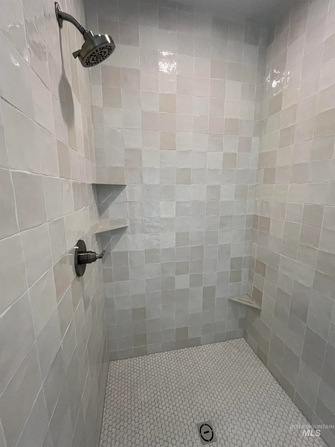
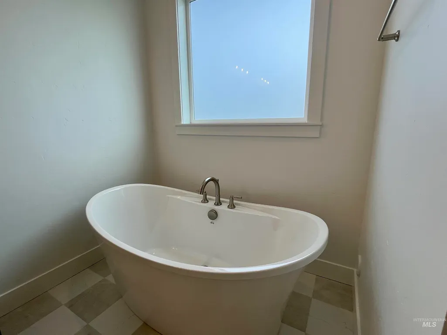
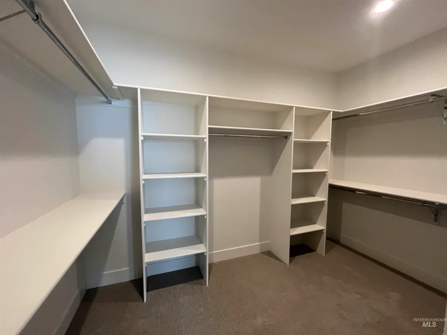
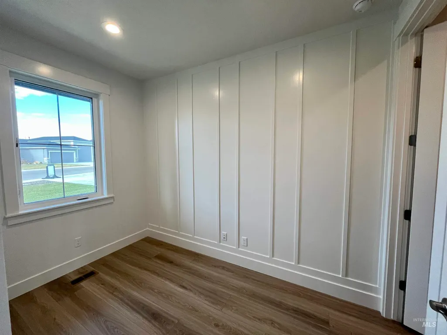
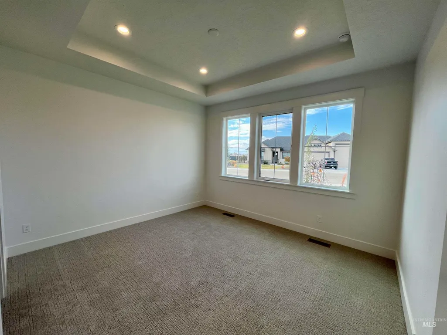
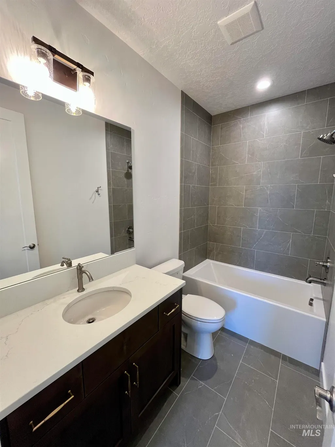
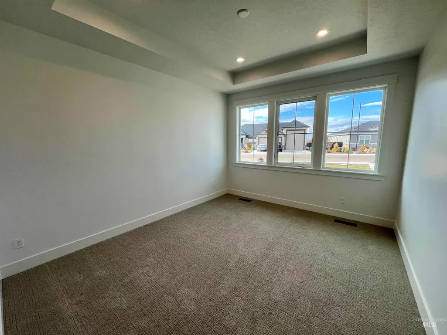
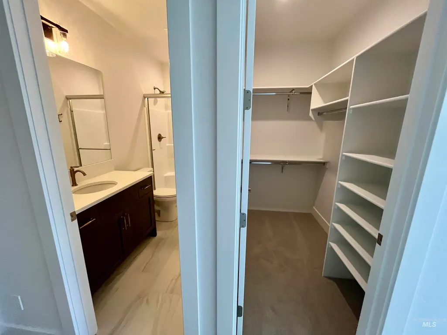
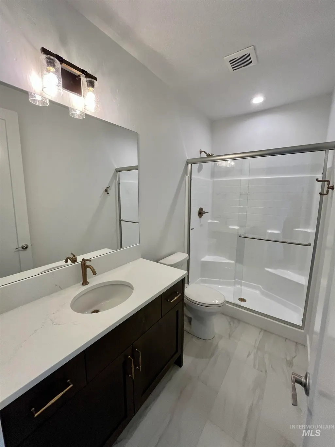
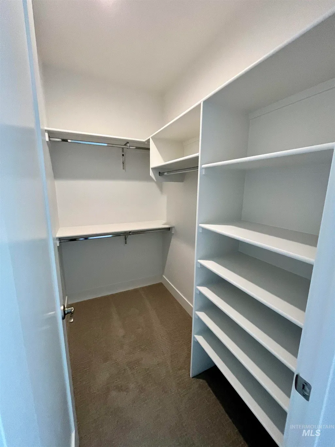
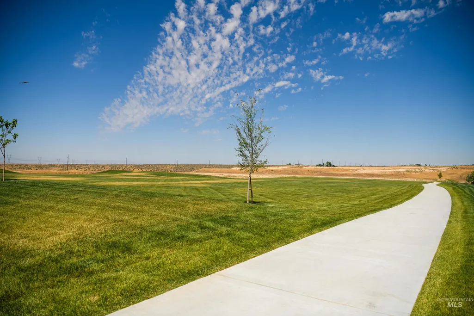
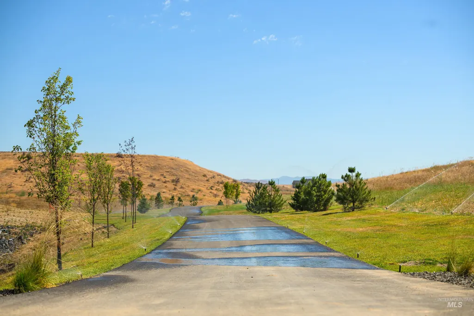
$10,000 seller concession offered! Receive up to 1% of loan in closing credit w/sellers preferred lenders, inquire for more info. Welcome to the Prescott with RV by Riverwood Homes! Built on 0.87 acre lot, providing picturesque setting highlighting a spacious fully fenced and landscaped private backyard with spacious back patio. Large RV Bay with 14' tall door & approx. 50' deep. Impeccable design with quality craftsmanship throughout. This single level home has been designed with designer upgrades & an exterior featuring desirable curb appeal. Complete with a spacious guest room w/walk-in closet. Beautiful kitchen with abundance of custom-built cabinetry, large island, SS appliances & spacious butler's pantry. Boastful great room with large windows, and vaulted ceilings adding lots of natural light. Lush owner's retreat with walk-in shower, double vanities & separate soaker tub. Home also features a convenient office space. Photos Similar.
| Elementary School | Middle School | High School |
|---|---|---|
| East - Mtn Home Elementary School | Mtn Home Middle School | Mountain Home High School |
| Price History | |
|---|---|
| 4/22/2026 | Listed $0 |
General Features
| Heating | Electric |
|---|---|
| Cooling | Central Air |
| Utilities | Sewer Connected |
| Roof | Composition |
| Appliances | Electric Water Heater |
| HOA Fee | 300 |
| Garage Spaces | 4 |
| Patio/Porch Features | Covered Patio/Deck |
| Construction Materials | Frame |
| Year Built | 2026 |
| Levels | One |
| Property Subtype | Single Family Residence |
| Tax Year | 2025 |
| Current Use | Single Family |
| Ownership | Fee Simple,Fractional Ownership: No |
| Community Features | Gated |
| Assoc Fee Paid Per | Quarterly |
| County | Elmore |
| New Construction | true |
| Property Type | Residential |
| HOA | true |
| Attached Garage | true |
| Subdivision Name | Mayfield Springs |
| Garage Y/N | true |
| Status | No Price New Construction |
| Directions | S I84, take exit 71/Boise Stage Stop, E on Orchard/Mayfield, S Desert Wind, E Gearbox to address |
| ModificationTimestamp | 2026-08-01T20:41:26.600Z |
| High School | Mountain Home |
| City | Boise |
| High School District | Mountain Home School District #193 |
| Lot Size Units | Acres |
| Lot Size Square Feet | 37897.2 |
| Carport Y/N | false |
| Listing Terms | Cash |
| Elementary School | East - Mtn Home |
| Land Lease Y/N | false |
| Middle/Junior High School | Mtn Home |
| Building Area Units | Square Feet |
| Primary Bedroom Level | Main |
| Living Area Units | Square Feet |
| Builder Name | Riverwood Homes |
| Standard Status | Active |
| Middle/Junior School District | Mountain Home School District #193 |
| Elementary School District | Mountain Home School District #193 |
| Legal Description | Lot 3 block 2 Mayfield Springs Estates Subdivision #1 |
| LeasableAreaUnits | Square Feet |
| Freehold | IDX |
Interior Features
| Interior Amenities | Bath-Master |
|---|---|
| Flooring | Tile |
| Total Fireplaces | 1 |
| Fireplace Features | One |
| Kitchen Level | Main |
| Air Conditioning Y/N | true |
| Heating Y/N | true |
| Fireplace Y/N | true |
| Above Grade Finished Area | 2873 |
| Total Bedrooms | 3 |
| Main Level Bedrooms | 3 |
| Main Level Bathrooms | 3 |
| Below Grade Finished Area Unit Type | Square Feet |
| LivingAreaSource | Plans |
| Below Grade Finished Area Source | Plans |
| Above Grade Finished Area Source | Plans |
| Above Grade Finished Area Unit Type | Square Feet |
| Total Baths | 4 |
| Kitchen Area | 208 |
| Kitchen Length | 16 |
| Kitchen Width | 13 |
| Primary on Main | 143 |
| Second Bedroom Length | 13 |
| Second Bedroom Width | 11 |
| Bedroom 3 Area | 154 |
| Bedroom 3 Length | 14 |
| Bedroom 3 Width | 11 |
| Primary Bedroom Area | 255 |
| Primary Bedroom Length | 17 |
| Primary Bedroom Width | 15 |
| Bedroom 3 Level | Main |
| Second Bedroom Level | Main |
Exterior Features
| Fencing | Full |
|---|---|
| Parking Features | Attached |
| Lot Features | 1/2 - .99 AC |
| Water Source | Community Service |
| Total Parking | 4 |
| Lot Size Area | 0.87 |
| Foundation Details | Crawl Space |
| Building Area Total | 2873 |
| Lot Size Acres | 0.87 |
| Road Surface Type | Paved |
| Other Parking | Garage: 21x27,Garage Door: 16x8 |
| Covered Spaces | 4 |
| Road Frontage Type | Private Road |
Amenities
- Foreclosure
- Views
- Short Sale
- New Construction
- Adult 55+
- Lease To Own
- No HOA Fees
- Furnished
- Primary On Main
- Air Conditioning
- Seller Finance
- Green
- Fixer Upper
- Horse
- Golf
- Fireplace
- Deck
- Garage
- Basement
- Pool
Property vs Single Family Average in 83716
Year Built

