
New Construction - Primary on Main - Eco Friendly
Address
7533 W Flathead Lake Street, Eagle, ID
Price
$ 1,611,824
Property Attributes
- MLS#98971334
- TypeSingle Family
- Listing Status Pending
- CountyAda
- CityEagle
- AreaEagle
- NeighborhoodEagle Ridge
- Zip83616
- Style
- Year Built2026
- Price$ 1,611,824
- Bedrooms5
- Full Bathrooms5
- Half Bathrooms0
- Sqr Footage4190
- Lot Size0.643 Acres
Data Source:
Intermountain MLS (IMLS)
Property Description
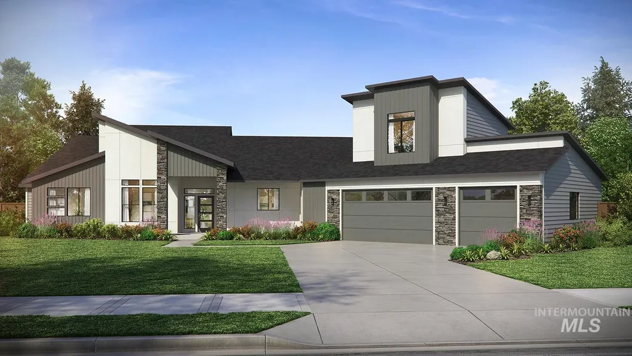
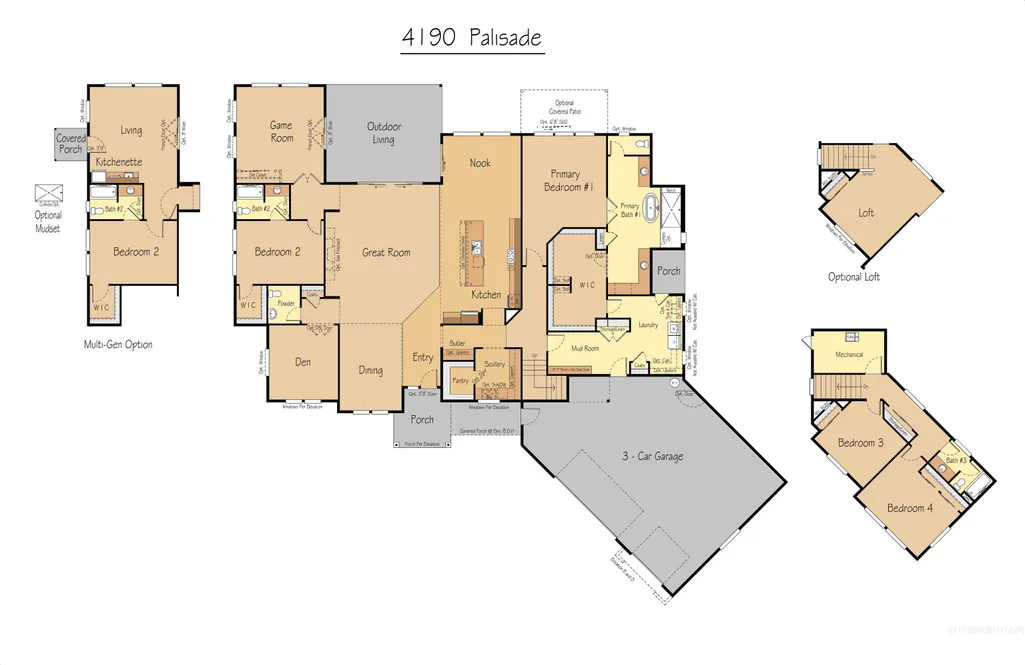
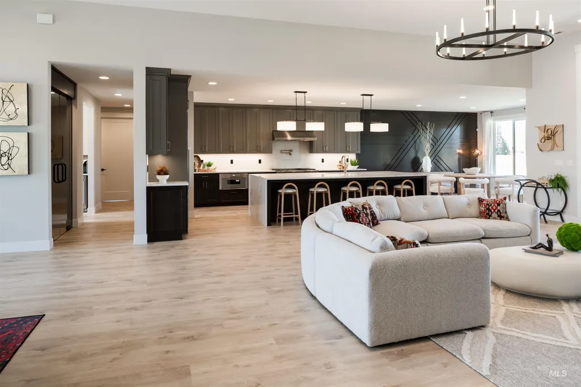
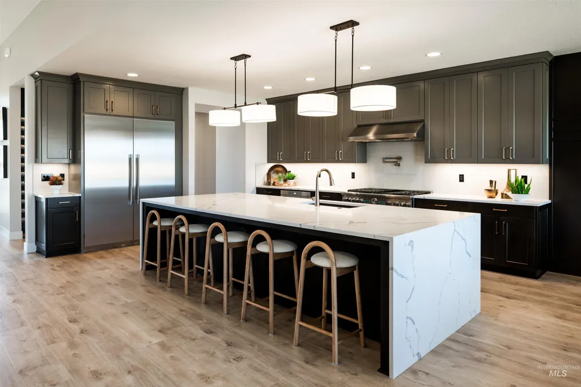
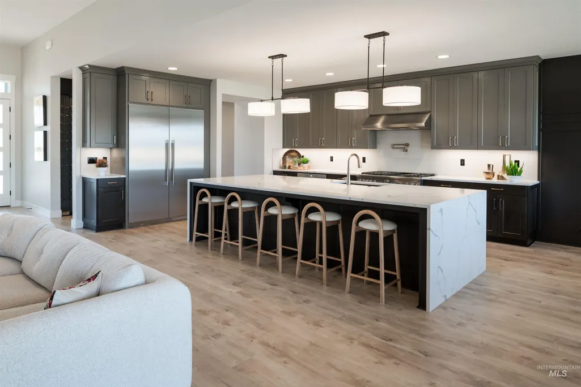
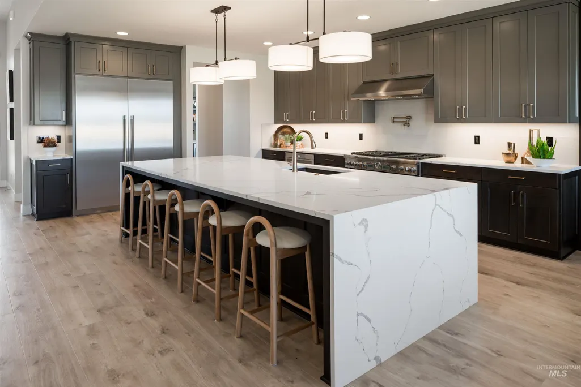
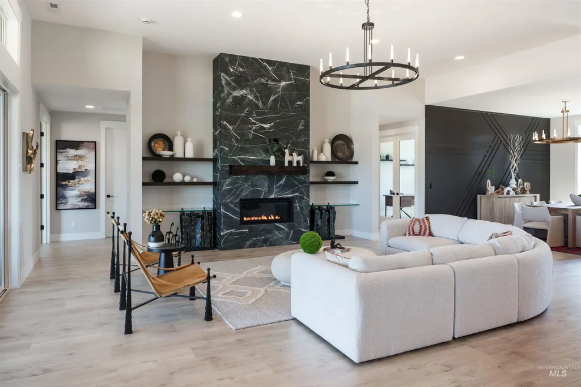
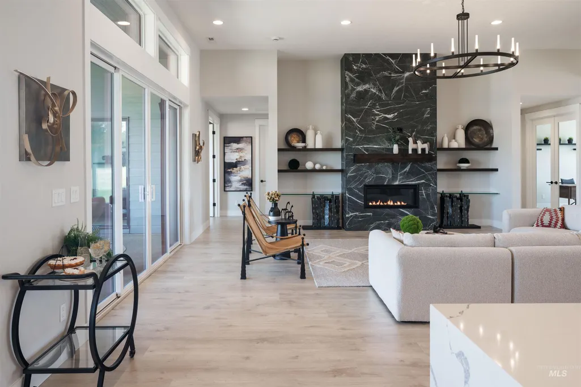
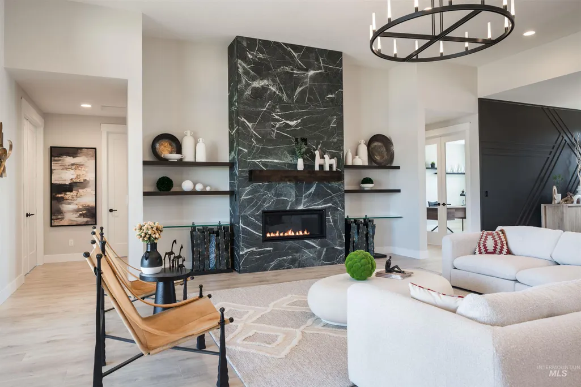
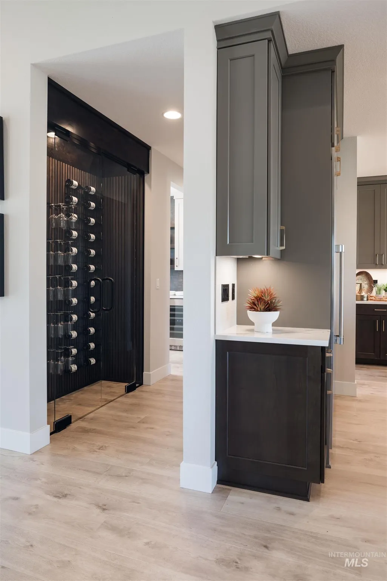
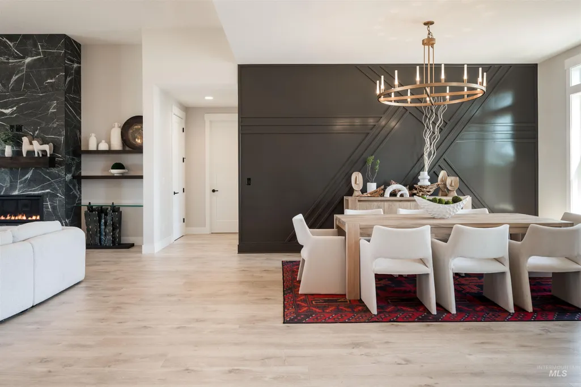
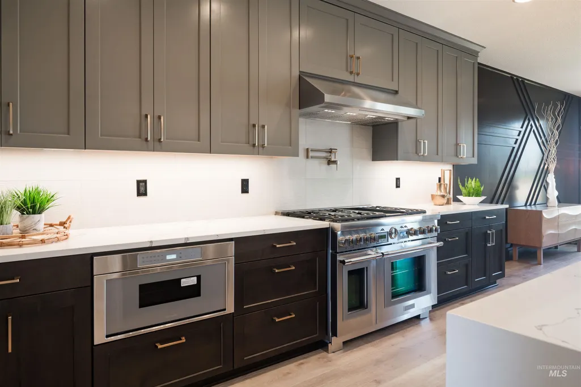
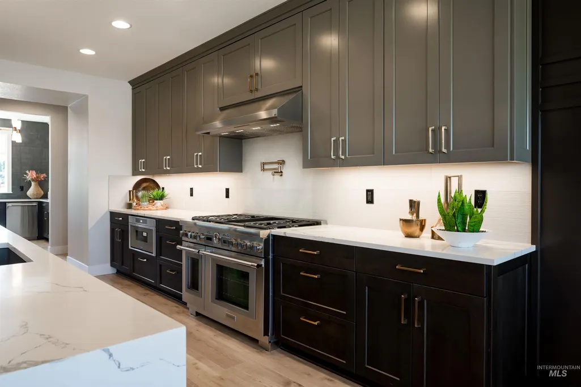
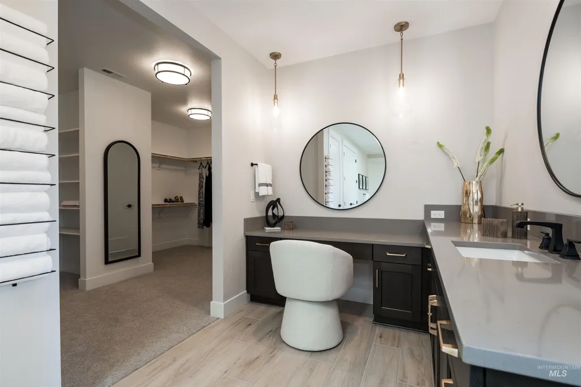
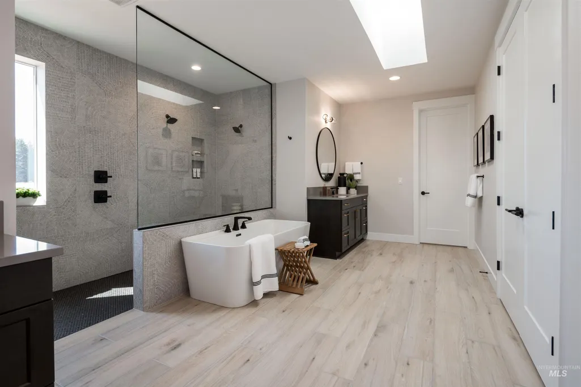
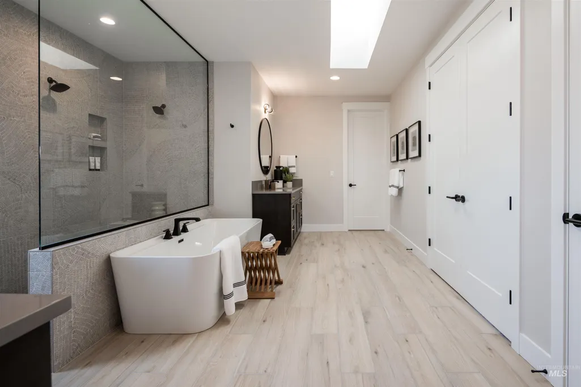
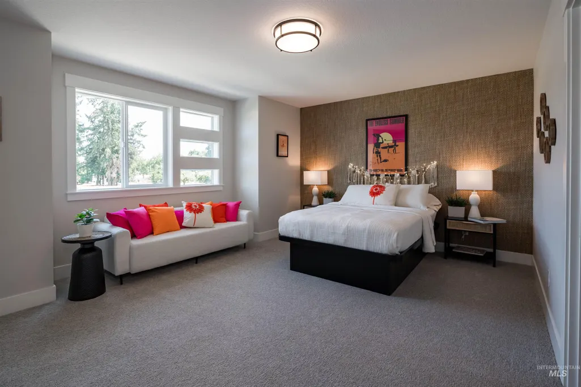
PRE-SOLD- The Palisade by Pacific Lifestyle Homes on over 1/2 an acre homesite! Discover the Palisade- an exceptional home offering 3-5 bedrooms, 3.5 baths, and a 3-car garage. Thoughtfully designed across 4190 sqft, primarily on single level, with the upstairs featuring a private suite with full bathroom, perfect for multi-generational living or guests. This versatile floor plan features a dedicated den, game/bonus room, formal dining room, and a luxurious primary suite. The gourmet kitchen offers full-height cabinetry, quartz slab countertops, a large island, Bosch appliances, eating nook, a walk-in pantry and scullery. The great room impresses with 12' ceilings, a gas fireplace and dual sliding glass doors to a covered outdoor living space. The main level primary suite has a spa-inspired bath, large walk-in closet with direct access to the oversized laundry and mudroom for everyday convenience. Includes full fencing, front yard landscaping & home security system. Model Home in Eagle Ridge is located at 7875 W Flathead Lake St, Eagle, ID 83616. Open Wed-Sun 11am-5pm.
| Elementary School | Middle School | High School |
|---|---|---|
| Eagle Hills Elementary School | Star Middle School | Eagle High School |
| Price History | |
|---|---|
| 1/9/2026 | Listed $1,395,000 |
| 5/1/2026 | 16$1,611,824 |
General Features
| Heating | Forced Air |
|---|---|
| Cooling | Central Air |
| Utilities | Sewer Connected |
| Roof | Architectural Style |
| Appliances | Gas Water Heater |
| HOA Fee | 200 |
| Garage Spaces | 3 |
| Security Features | Alarm |
| Construction Materials | HardiPlank Type |
| Year Built | 2026 |
| Levels | Two |
| Property Subtype | Single Family Residence |
| Tax Year | 2024 |
| Current Use | Single Family |
| Ownership | Fee Simple |
| Assoc Fee Paid Per | Quarterly |
| County | Ada |
| New Construction | true |
| Property Type | Residential |
| HOA | true |
| Attached Garage | true |
| Subdivision Name | Eagle Ridge |
| Garage Y/N | true |
| Status | Pending |
| Directions | State/Hwy 44, N Palmer, W on Broken Arrow, S Hamlin, E Flathead Lake St |
| ModificationTimestamp | 2026-05-01T19:00:44.500Z |
| High School | Eagle |
| City | Eagle |
| High School District | West Ada School District |
| MLS Area | Eagle - 0900 |
| Lot Size Units | Acres |
| Lot Size Square Feet | 28009.08 |
| Carport Y/N | false |
| Listing Terms | Cash |
| Green Building Verification Type | HERS Index Score |
| Elementary School | Eagle Hills |
| Land Lease Y/N | false |
| Middle/Junior High School | Star |
| Virtual Tour | https://www.pacificlifestylehomes.com/new-homes/id/eagle/eagle-ridge/palisade/#virtualTour |
| Building Area Units | Square Feet |
| Primary Bedroom Level | Main |
| Living Area Units | Square Feet |
| Builder Name | Pacific Lifestyle Homes |
| Standard Status | Pending |
| Middle/Junior School District | West Ada School District |
| Elementary School District | West Ada School District |
| Legal Description | Lot 28 Block 09 Arvory Crest Subdivision 04 Ada County Idaho |
| LeasableAreaUnits | Square Feet |
| Freehold | IDX |
Interior Features
| Interior Amenities | Bath-Master |
|---|---|
| Total Fireplaces | 1 |
| Fireplace Features | One |
| Kitchen Level | Main |
| Air Conditioning Y/N | true |
| Heating Y/N | true |
| Fireplace Y/N | true |
| Above Grade Finished Area | 4190 |
| Total Bedrooms | 5 |
| Main Level Bedrooms | 4 |
| Main Level Bathrooms | 4 |
| Below Grade Finished Area Unit Type | Square Feet |
| LivingAreaSource | Plans |
| Below Grade Finished Area Source | Plans |
| Above Grade Finished Area Source | Plans |
| Above Grade Finished Area Unit Type | Square Feet |
| Total Baths | 5 |
| Kitchen Area | 308 |
| Kitchen Length | 14 |
| Kitchen Width | 22 |
| Primary on Main | 192 |
| Second Bedroom Length | 16 |
| Second Bedroom Width | 12 |
| Bedroom 3 Area | 238 |
| Bedroom 3 Length | 17 |
| Bedroom 3 Width | 14 |
| Dining Room Area | 11 |
| Dining Room Width | 15 |
| Primary Bedroom Area | 255 |
| Primary Bedroom Length | 15 |
| Primary Bedroom Width | 17 |
| Dining Room Level | Main |
| Dining Room Area | 165 |
| Bedroom 5 Level | Main |
| Bedroom 4 Level | Main |
| Bedroom 3 Level | Upper |
| Second Bedroom Level | Main |
Exterior Features
| Fencing | Full |
|---|---|
| Parking Features | Attached |
| Lot Features | 1/2 - .99 AC |
| Water Source | City Service |
| Total Parking | 3 |
| Lot Size Area | 0.643 |
| Foundation Details | Crawl Space |
| Building Area Total | 4190 |
| Lot Size Acres | 0.643 |
| Covered Spaces | 3 |
Amenities
- Foreclosure
- Views
- Short Sale
- New Construction
- Adult 55+
- Lease To Own
- No HOA Fees
- Furnished
- Primary On Main
- Air Conditioning
- Seller Finance
- Green
- Fixer Upper
- Horse
- Golf
- Fireplace
- Deck
- Garage
- Basement
- Pool
Property vs Single Family Average in 83616
Price
Year Built

