
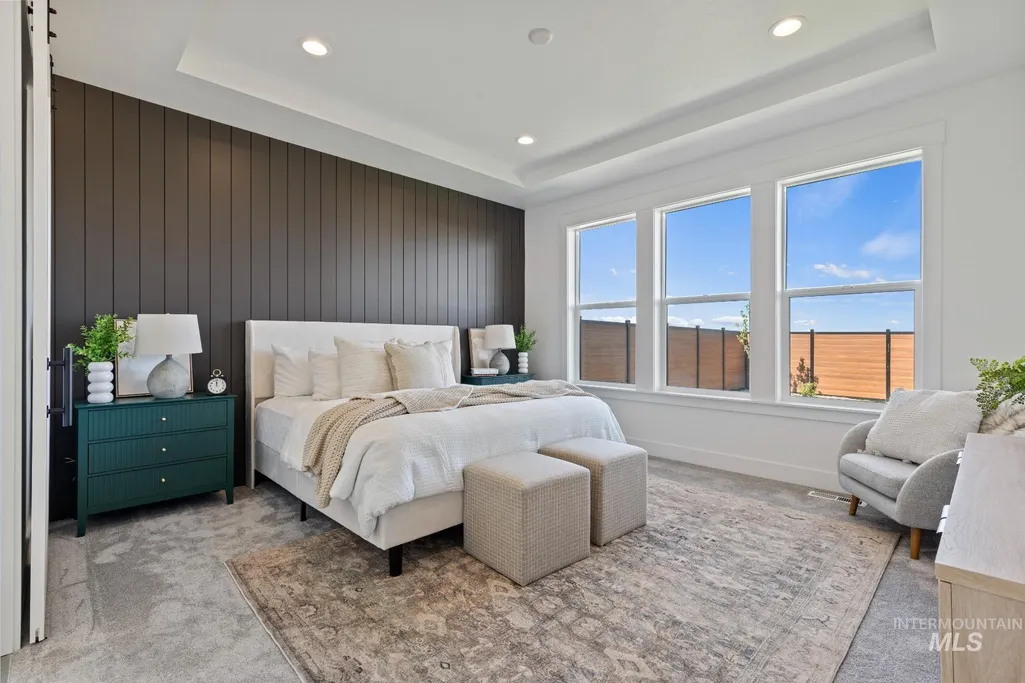
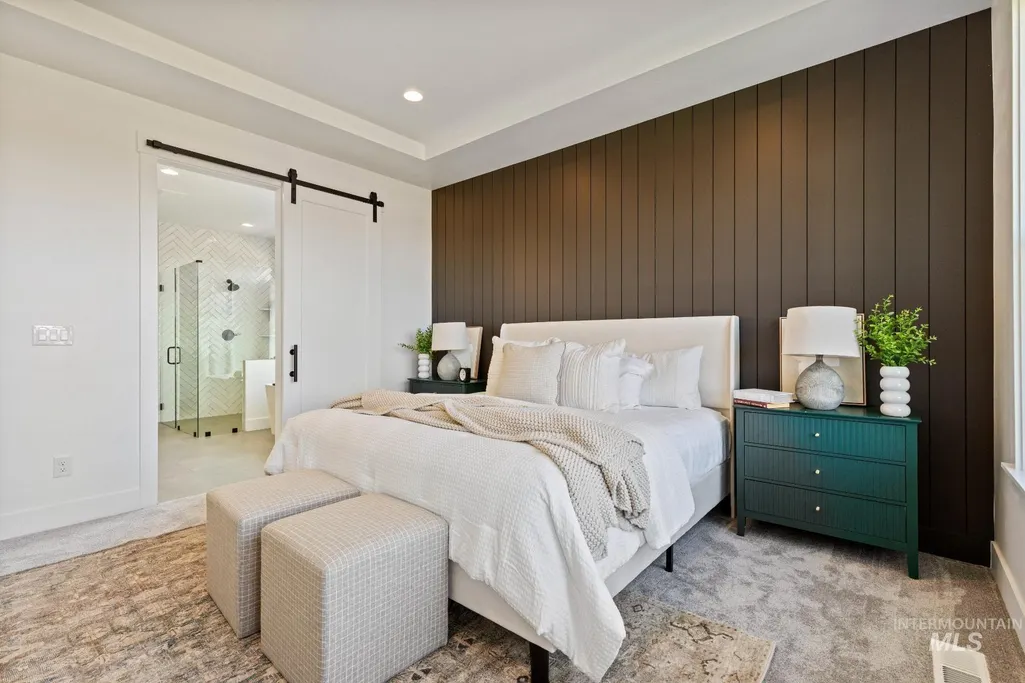
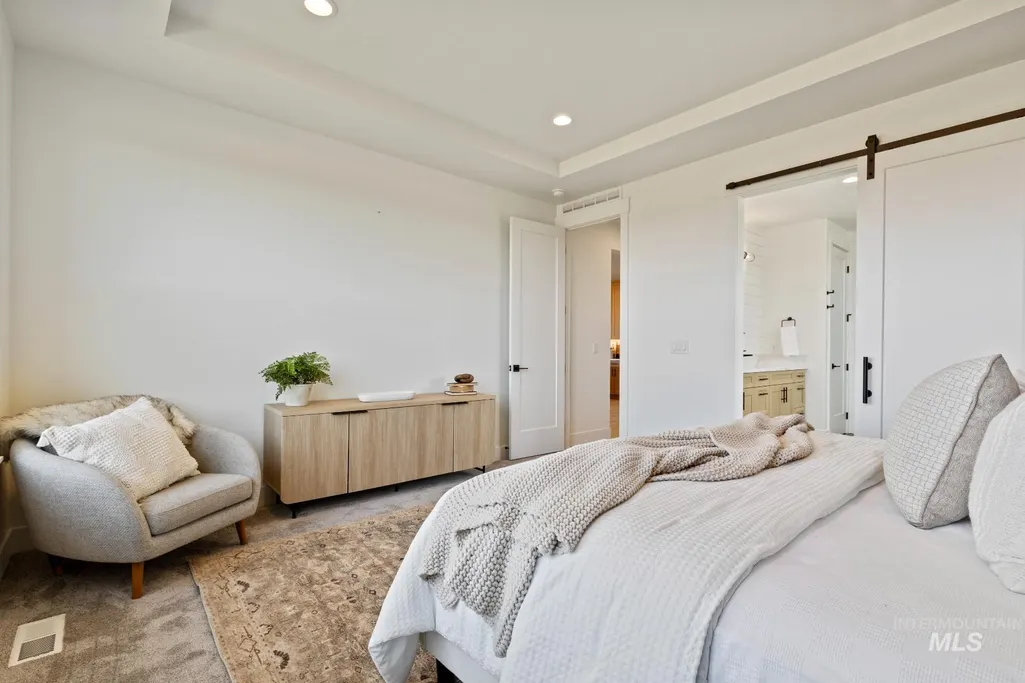
New Construction - Primary on Main - Eco Friendly
Address
7623 W Flathead Lake Dr Jefferson Rv-tbb, Eagle, ID
Price
$ 1,008,000
Property Attributes
- MLS#98993576
- TypeSingle Family
- Listing Status Active
- CountyAda
- CityEagle
- NeighborhoodEagle Ridge
- Zip83616
- Style
- Year Built2026
- Price$ 1,008,000
- Bedrooms4
- Full Bathrooms3
- Half Bathrooms0
- Sqr Footage2500
- Lot Size0.505 Acres
Data Source:
Intermountain MLS (IMLS)
Property Description
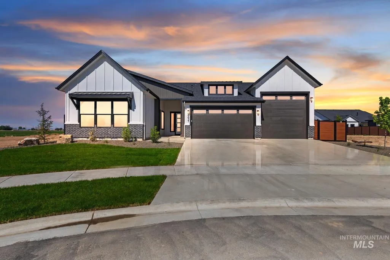
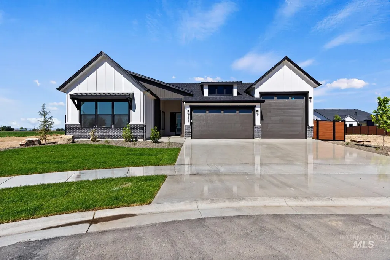
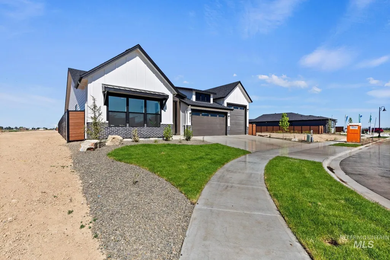
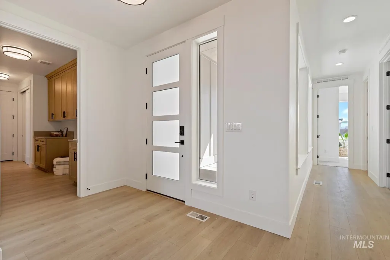
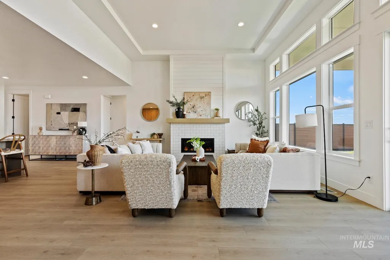
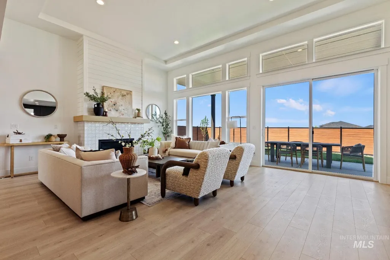
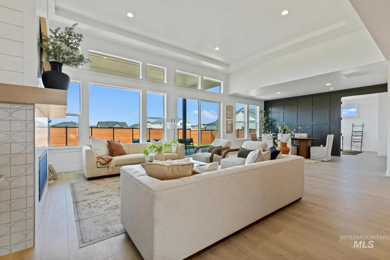
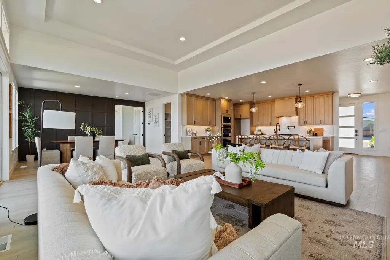
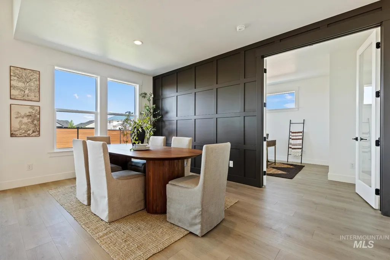
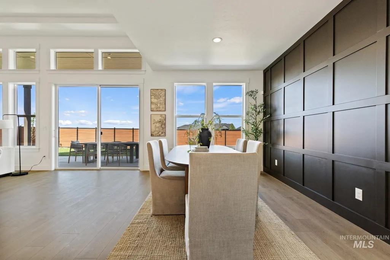
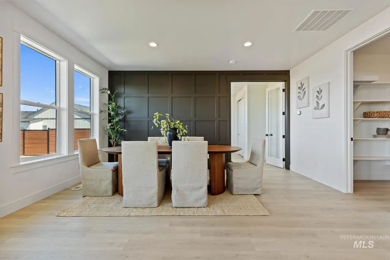
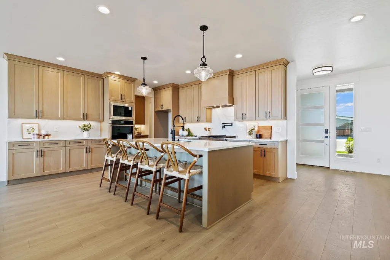
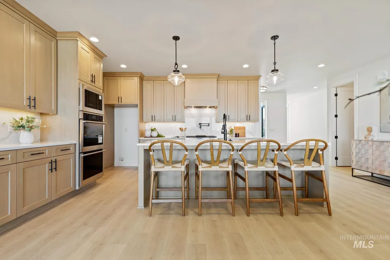
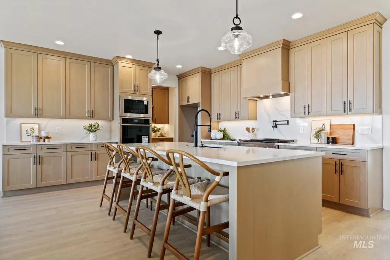
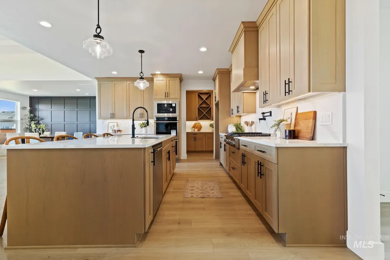
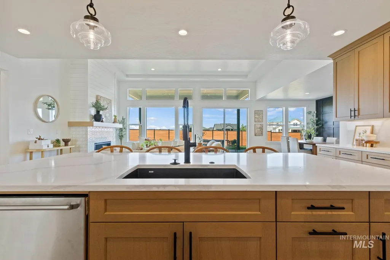
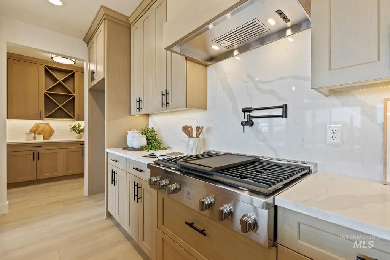
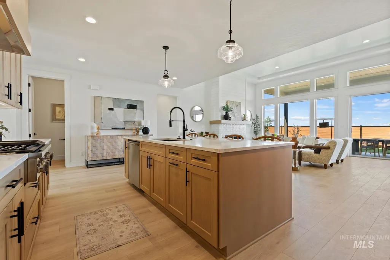
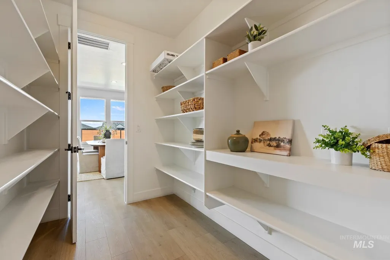
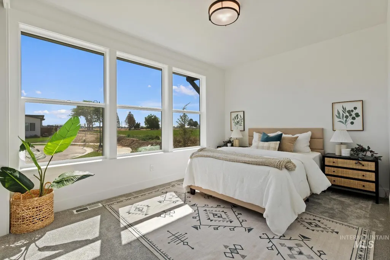
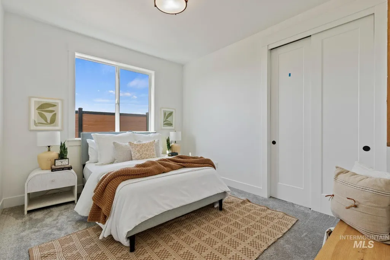
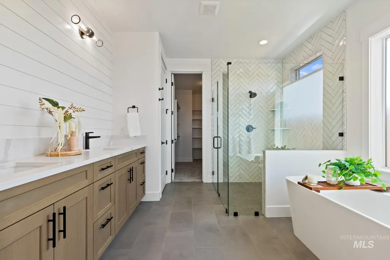
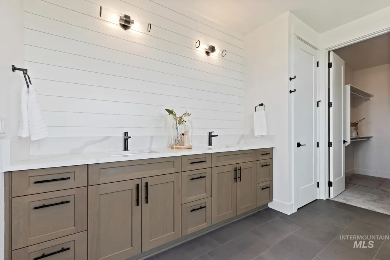
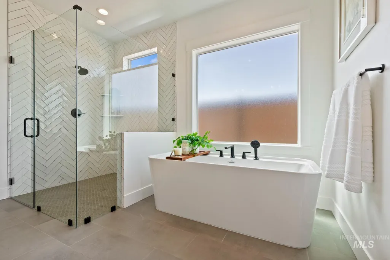
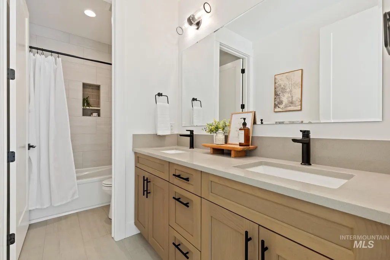
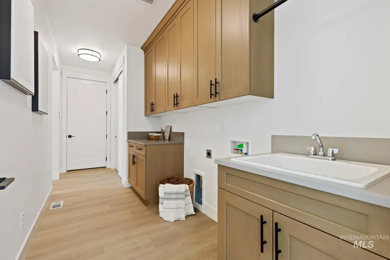
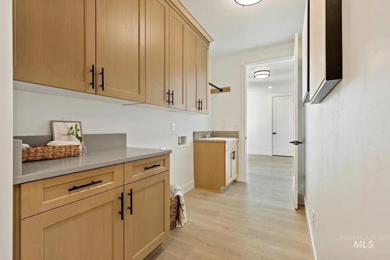
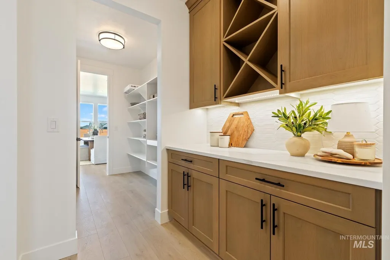
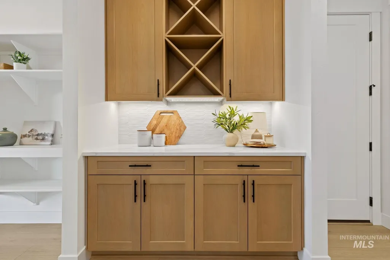
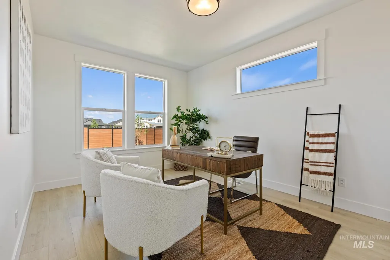
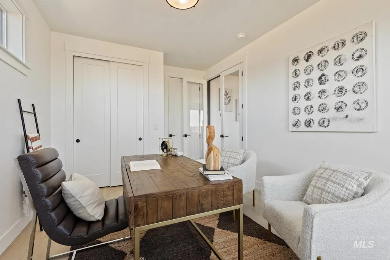
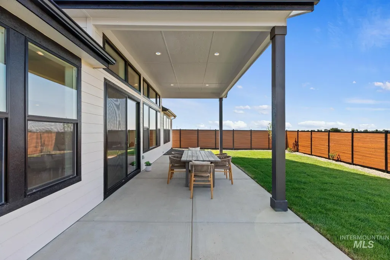
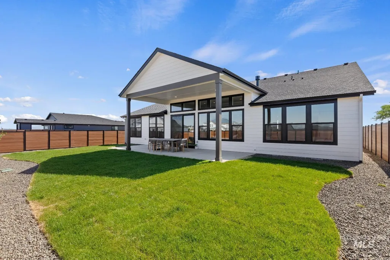
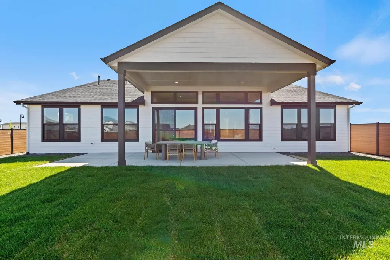
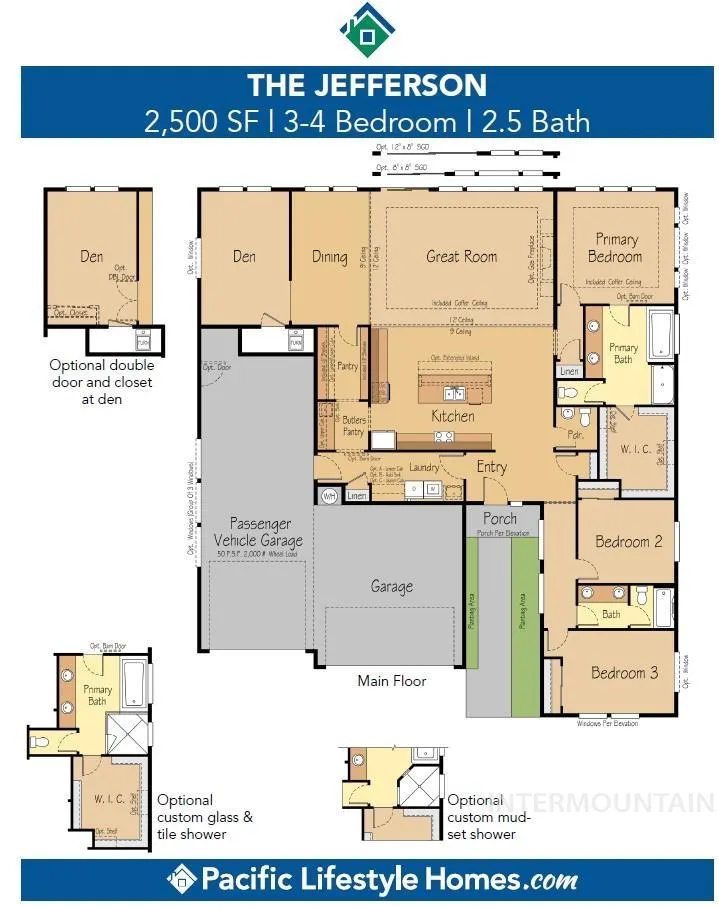
This beautiful TO BE BUILT Jefferson, exquisitely built by Pacific Lifestyle Homes, provides versatility for a variety of lifestyles. Personalize this plan to make it a 3 bedrooms plus office or den; or make it a 4 bedrooms. At the heart of the home is the kitchen, a chef's dream that boasts Bosch appliances, a large center island, large pantry and a dedicated butler's pantry. The kitchen seamlessly connects to the open-concept great room with 12' ceilings. The great room features expansive windows and a sliding glass door that floods the space with natural light. The den (or 4th bedroom) and formal dining room are thoughtfully situated at the rear of the home. Whether you have an RV or just need the extra space, you will love the spacious garage. Front and back landscaping, and fencing are included in base price. Finished amenities in Eagle Ridge Estates include community pool, playground, and pickleball courts. 3D tour is available! Visit our Model Home in Eagle Ridge Estates- open Wed-Sun 11-6PM- 7875 W Flathead Lake St, Eagle ID 83616. *PHOTOS SIMILAR
| Elementary School | Middle School | High School |
|---|---|---|
| Eagle Hills Elementary School | Eagle Middle Middle School | Eagle High School |
| Price History | |
|---|---|
| 7/10/2026 | Listed $1,008,000 |
General Features
| Heating | Forced Air |
|---|---|
| Cooling | Central Air |
| Utilities | Sewer Connected |
| Roof | Architectural Style |
| Appliances | Gas Water Heater |
| HOA Fee | 200 |
| Garage Spaces | 4 |
| Pool Features | Community |
| Security Features | Alarm |
| Construction Materials | Frame |
| Year Built | 2026 |
| Levels | One |
| Unit Number | Jefferson RV-TBB |
| Property Subtype | Single Family Residence |
| Tax Year | 2025 |
| Current Use | Single Family |
| Ownership | Fee Simple |
| Assoc Fee Paid Per | Quarterly |
| County | Ada |
| New Construction | true |
| Property Type | Residential |
| HOA | true |
| Attached Garage | true |
| Subdivision Name | Eagle Ridge |
| Garage Y/N | true |
| Status | Active |
| Directions | North on Linder from Chinden, West on State/ID-44, North on N Palmer Drive, West onto W Broken Arrow St, South into Eagle Ridge Subdivision, East on W Flathead Lk St |
| ModificationTimestamp | 2026-07-25T21:50:43.400Z |
| High School | Eagle |
| City | Eagle |
| High School District | West Ada School District |
| Lot Size Units | Acres |
| Lot Size Square Feet | 21997.8 |
| Carport Y/N | false |
| Green Building Verification Type | HERS Index Score |
| Elementary School | Eagle Hills |
| Land Lease Y/N | false |
| Middle/Junior High School | Eagle Middle |
| Building Area Units | Square Feet |
| Primary Bedroom Level | Main |
| Living Area Units | Square Feet |
| Builder Name | Pacific Lifestyle Homes |
| Standard Status | Active |
| Middle/Junior School District | West Ada School District |
| Elementary School District | West Ada School District |
| Legal Description | LOT 25 BLK 10 ARVORY CREST SUB NO 04 |
| LeasableAreaUnits | Square Feet |
| Freehold | IDX |
Interior Features
| Interior Amenities | Bath-Master |
|---|---|
| Flooring | Tile |
| Total Fireplaces | 1 |
| Fireplace Features | One |
| Kitchen Level | Main |
| Air Conditioning Y/N | true |
| Heating Y/N | true |
| Fireplace Y/N | true |
| Above Grade Finished Area | 2500 |
| Total Bedrooms | 4 |
| Main Level Bedrooms | 4 |
| Main Level Bathrooms | 2 |
| Below Grade Finished Area Unit Type | Square Feet |
| LivingAreaSource | Plans |
| Below Grade Finished Area Source | Plans |
| Above Grade Finished Area Source | Plans |
| Above Grade Finished Area Unit Type | Square Feet |
| Total Baths | 3 |
| Kitchen Area | 256 |
| Kitchen Length | 16 |
| Kitchen Width | 16 |
| Primary on Main | 120 |
| Second Bedroom Length | 12 |
| Second Bedroom Width | 10 |
| Bedroom 3 Area | 160 |
| Bedroom 3 Length | 16 |
| Bedroom 3 Width | 10 |
| Primary Bedroom Area | 210 |
| Primary Bedroom Length | 15 |
| Primary Bedroom Width | 14 |
| Bedroom 4 Level | Main |
| Bedroom 3 Level | Main |
| Second Bedroom Level | Main |
Exterior Features
| Fencing | Full |
|---|---|
| Parking Features | Attached |
| Lot Features | 1/2 - .99 AC |
| Water Source | City Service |
| Total Parking | 4 |
| Lot Size Area | 0.505 |
| Foundation Details | Crawl Space |
| Building Area Total | 2500 |
| Lot Size Acres | 0.505 |
| Covered Spaces | 4 |
Amenities
- Foreclosure
- Views
- Short Sale
- New Construction
- Adult 55+
- Lease To Own
- No HOA Fees
- Furnished
- Primary On Main
- Air Conditioning
- Seller Finance
- Green
- Fixer Upper
- Horse
- Golf
- Fireplace
- Deck
- Garage
- Basement
- Pool
Property vs Single Family Average in 83616
Price
Year Built

