
New Construction - Primary on Main - Eco Friendly
Address
7591 W Flathead Lake Street, Eagle, ID
Price
$ 1,278,000
Property Attributes
- MLS#98973876
- TypeSingle Family
- Listing Status Pending
- CountyAda
- CityEagle
- AreaEagle
- NeighborhoodEagle Ridge
- Zip83616
- Style
- Year Built2026
- Price$ 1,278,000
- Bedrooms4
- Full Bathrooms3
- Half Bathrooms0
- Sqr Footage3001
- Lot Size0.538 Acres
Data Source:
Intermountain MLS (IMLS)
Property Description
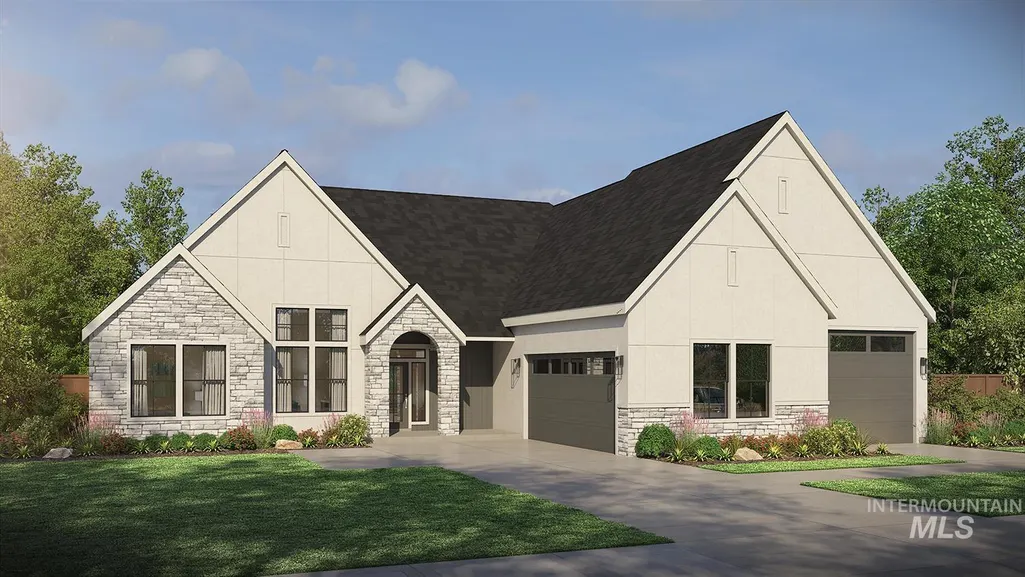
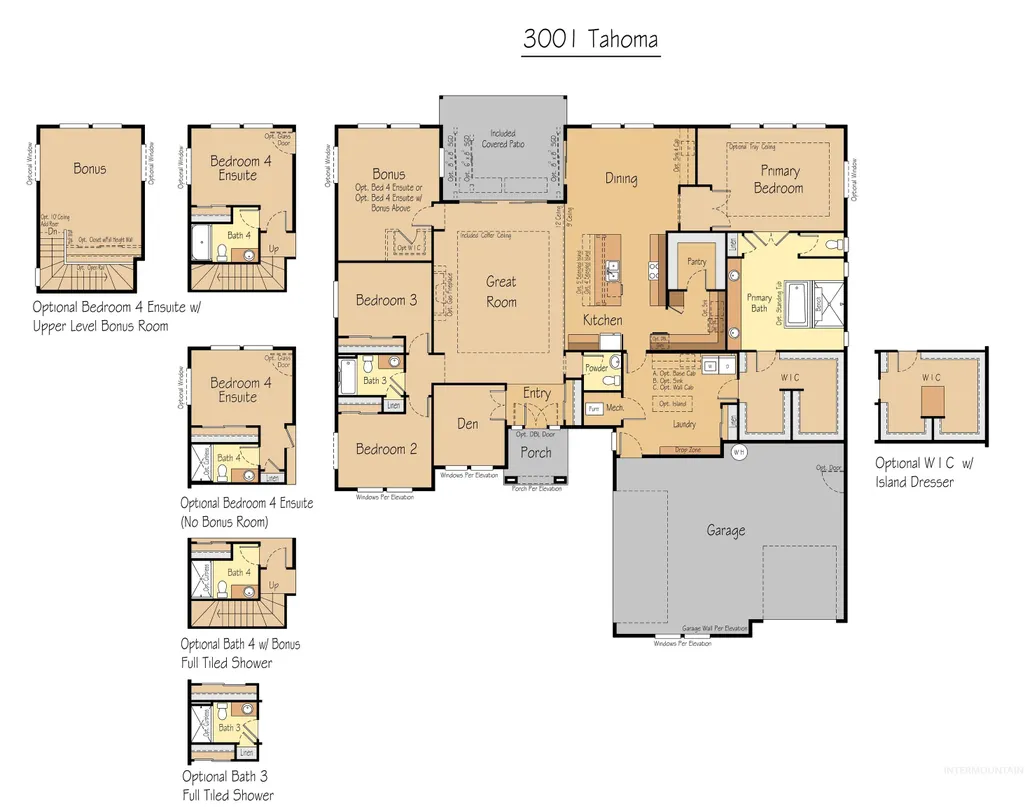
The Tahoma home plan is a thoughtfully designed 3,001-square-foot residence offering 3 to 4 bedrooms, 2.5 to 3.5 bathrooms, and a flexible layout that blends open-concept living with private retreats. With a primary suite on the main floor, a den, and multiple bonus room options, the Tahoma is ideal for homeowners seeking both everyday comfort and adaptable space. A striking optional double-door front entry welcomes you into a spacious foyer, where the den—perfect for a home office, study, or hobby room—rests. The entry leads into the heart of the home: an expansive great room with soaring 12-foot ceilings. A dramatic 12-foot sliding glass door connects the great room to the included covered patio, creating a seamless indoor-outdoor living experience. The great room flows effortlessly into the kitchen and dining area, with the dining space offering its own sliding glass door to the patio for added accessibility and natural light. A luxurious primary suite with spa-inspired primary bath includes a large walk-in closet with island option. On the opposite side of the great room, two guest bedrooms, a full bath, & a bonus room create a private secondary living wing. The bonus room offers exceptional flexibility and can be transformed into an additional bedroom with an ensuite bathroom if desired. The Tahoma offers an optional upper level bonus room providing extra space.
| Elementary School | Middle School | High School |
|---|---|---|
| Eagle Hills Elementary School | Star Middle School | Eagle High School |
| Price History | |
|---|---|
| 2/5/2026 | Listed $1,278,000 |
General Features
| Heating | Forced Air |
|---|---|
| Cooling | Central Air |
| Utilities | Sewer Connected |
| Roof | Architectural Style |
| Appliances | Gas Water Heater |
| HOA Fee | 200 |
| Garage Spaces | 3 |
| Patio/Porch Features | Covered Patio/Deck |
| Pool Features | Community |
| Security Features | Alarm |
| Construction Materials | Frame |
| Year Built | 2026 |
| Levels | One |
| Property Subtype | Single Family Residence |
| Tax Year | 2025 |
| Current Use | Single Family |
| Ownership | Fee Simple |
| Assoc Fee Paid Per | Quarterly |
| County | Ada |
| New Construction | true |
| Property Type | Residential |
| HOA | true |
| Attached Garage | true |
| Subdivision Name | Eagle Ridge |
| Garage Y/N | true |
| Status | Pending |
| Directions | From Hwy 44/Palmer, N on Palmer, W on Broken Arrow, South on Hamlin, E on Flathead Lk |
| ModificationTimestamp | 2026-02-05T22:09:30.300Z |
| High School | Eagle |
| City | Eagle |
| High School District | West Ada School District |
| MLS Area | Eagle - 0900 |
| Lot Size Units | Acres |
| Lot Size Square Feet | 23435.28 |
| Carport Y/N | false |
| Listing Terms | Cash |
| Green Building Verification Type | HERS Index Score |
| Elementary School | Eagle Hills |
| Land Lease Y/N | false |
| Middle/Junior High School | Star |
| Building Area Units | Square Feet |
| Primary Bedroom Level | Main |
| Living Area Units | Square Feet |
| Builder Name | Pacific Lifestyle Homes |
| Standard Status | Pending |
| Middle/Junior School District | West Ada School District |
| Elementary School District | West Ada School District |
| Legal Description | Lot 26 block 9 Arvory Crest Subdivision No4 Ada County Idaho |
| LeasableAreaUnits | Square Feet |
| Freehold | IDX |
Interior Features
| Interior Amenities | Bath-Master |
|---|---|
| Flooring | Tile |
| Total Fireplaces | 1 |
| Fireplace Features | One |
| Air Conditioning Y/N | true |
| Heating Y/N | true |
| Fireplace Y/N | true |
| Above Grade Finished Area | 3001 |
| Total Bedrooms | 4 |
| Main Level Bedrooms | 4 |
| Main Level Bathrooms | 2 |
| Below Grade Finished Area Unit Type | Square Feet |
| LivingAreaSource | Plans |
| Below Grade Finished Area Source | Plans |
| Above Grade Finished Area Source | Plans |
| Above Grade Finished Area Unit Type | Square Feet |
| Total Baths | 3 |
| Primary on Main | 130 |
| Second Bedroom Length | 13 |
| Second Bedroom Width | 10 |
| Bedroom 3 Area | 130 |
| Bedroom 3 Length | 13 |
| Bedroom 3 Width | 10 |
| Dining Room Area | 17 |
| Dining Room Width | 10 |
| Primary Bedroom Area | 280 |
| Primary Bedroom Length | 20 |
| Primary Bedroom Width | 14 |
| Dining Room Area | 170 |
| Bedroom 4 Level | Lower |
| Bedroom 3 Level | Main |
| Second Bedroom Level | Main |
Exterior Features
| Parking Features | Attached |
|---|---|
| Lot Features | 1/2 - .99 AC |
| Water Source | City Service |
| Total Parking | 3 |
| Lot Size Area | 0.538 |
| Foundation Details | Crawl Space |
| Building Area Total | 3001 |
| Lot Size Acres | 0.538 |
| Covered Spaces | 3 |
Amenities
- Foreclosure
- Views
- Short Sale
- New Construction
- Adult 55+
- Lease To Own
- No HOA Fees
- Furnished
- Primary On Main
- Air Conditioning
- Seller Finance
- Green
- Fixer Upper
- Horse
- Golf
- Fireplace
- Deck
- Garage
- Basement
- Pool
Property vs Single Family Average in 83616
Price
Year Built

