
New Construction - Primary on Main - Eco Friendly
Address
7831 W Flathead Lakes St. Tahoma E Tbb, Eagle, ID
Price
$ 1,209,000
Property Attributes
- MLS#98993584
- TypeSingle Family
- Listing Status Active
- CountyAda
- CityEagle
- NeighborhoodEagle Ridge
- Zip83616
- Style
- Year Built2026
- Price$ 1,209,000
- Bedrooms4
- Full Bathrooms4
- Half Bathrooms0
- Sqr Footage3340
- Lot Size0.463 Acres
Data Source:
Intermountain MLS (IMLS)
Property Description
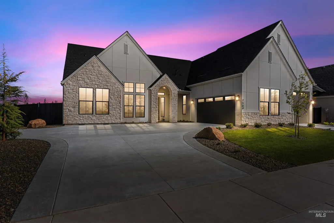
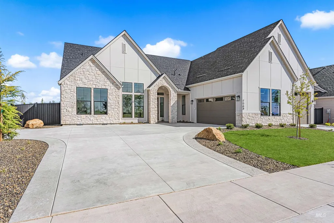
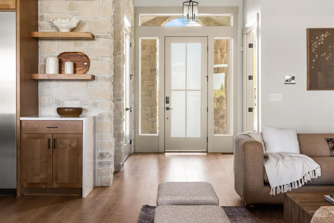
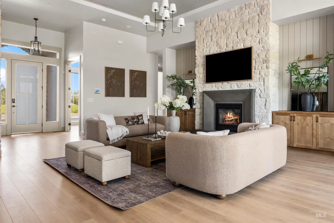
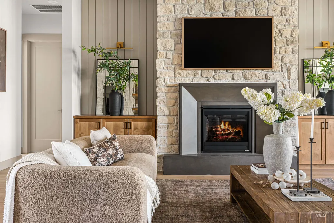
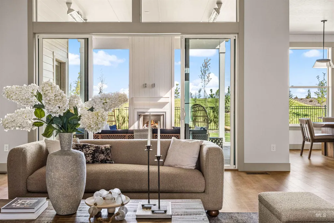
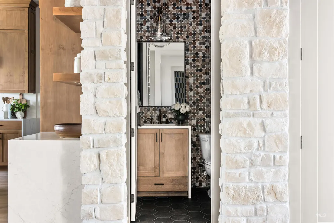
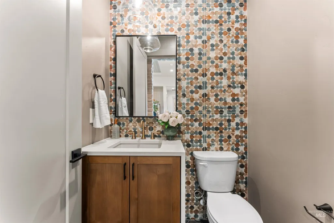
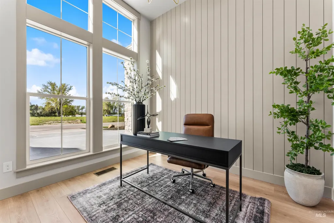
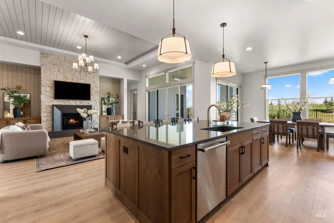
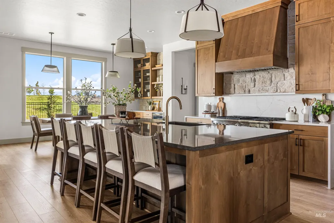
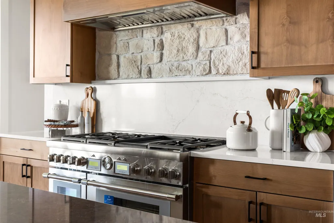
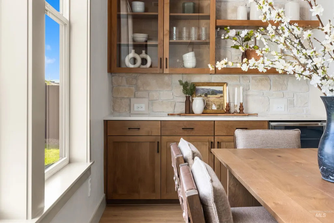
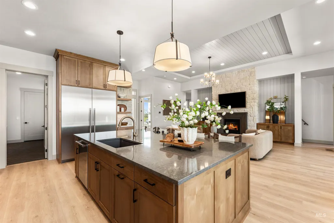
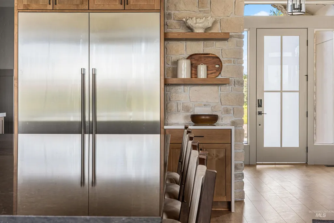
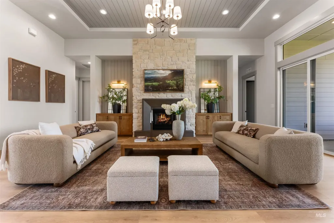
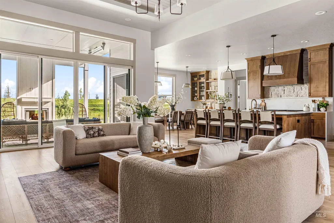
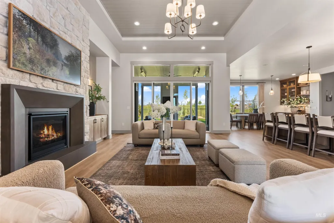
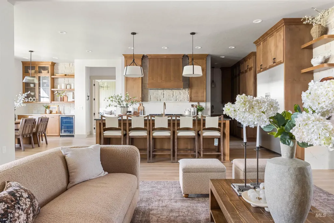
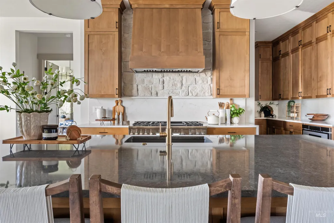
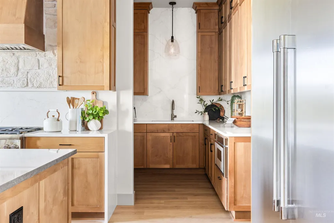
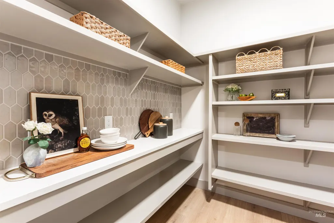
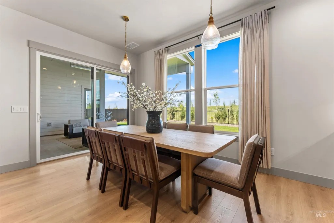
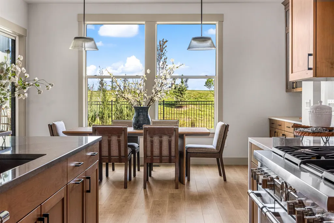
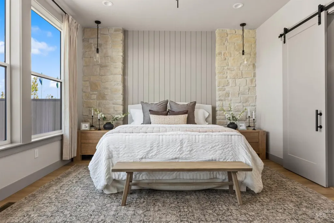
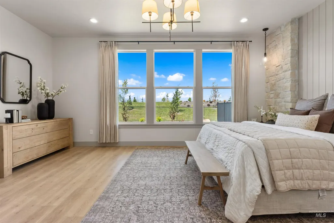
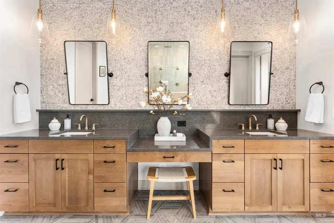
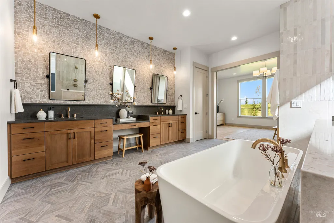
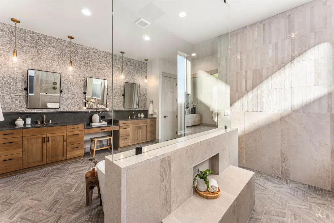
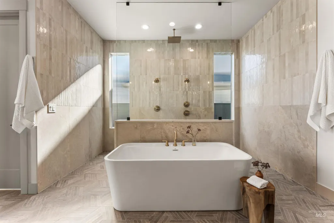
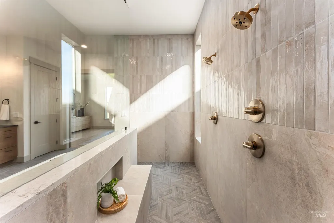
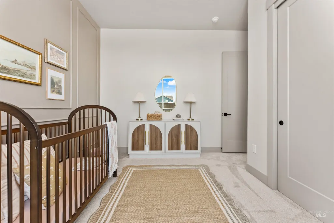
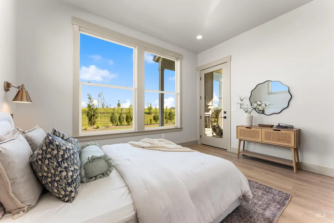
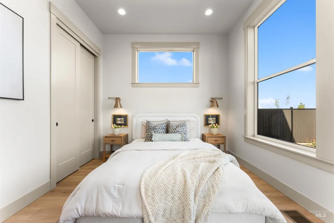
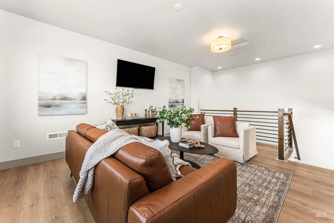
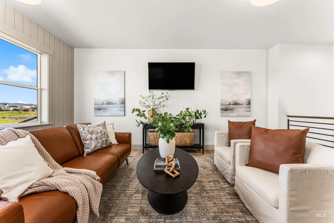
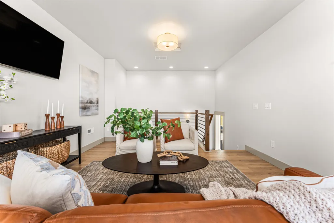
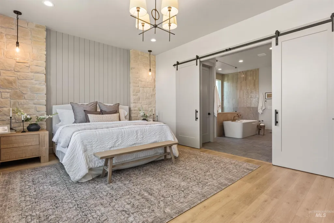
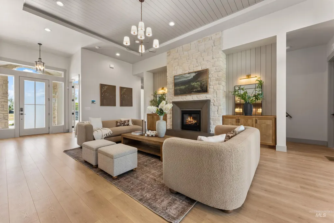
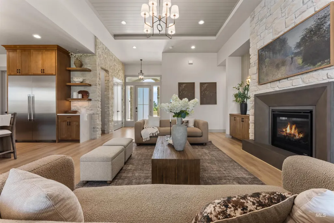
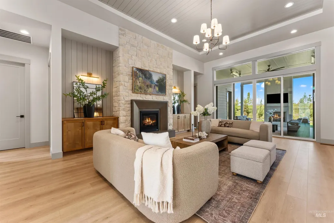
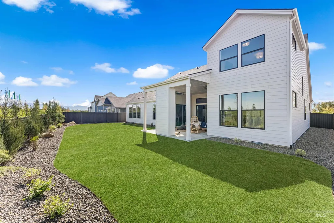
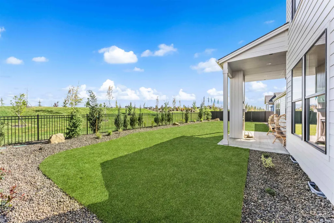
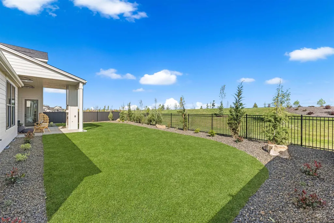
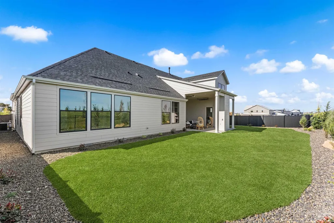
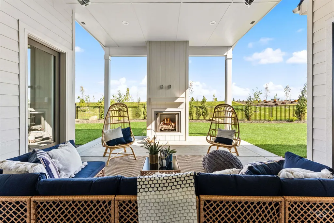
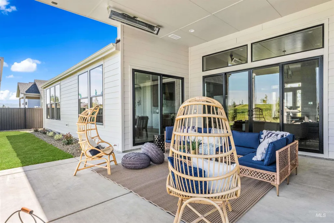
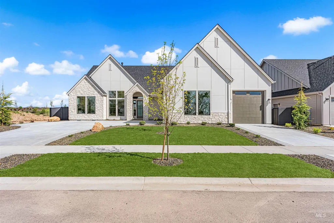
Introducing the **2026 Spring Parade of Homes Best Exterior Design Award Winner**—the **Tahoma** by Pacific Lifestyle Homes. This stunning 3,001 sq. ft. home offers thoughtfully designed single-level living with 3–4 bedrooms, 2.5–3.5 bathrooms, and flexible spaces to fit your lifestyle. The open-concept design is highlighted by soaring **12-foot ceilings** and seamless indoor-outdoor living. The chef-inspired kitchen features premium finishes, an oversized island, and flows effortlessly into the dining area and expansive great room—perfect for entertaining. The private primary suite is tucked away for maximum privacy and features a spa-inspired bathroom with a soaking tub, oversized tiled shower, dual vanities, and a spacious walk-in closet with direct access to the laundry room. A dedicated office, two guest bedrooms, full bath, and an optional/versatile bonus room. The 4th bedroom could be designed with an en-suite to provide flexibility for every stage of life. Located in the desirable **Eagle Ridge** community, residents enjoy resort-style amenities including a pool, clubhouse, pickleball courts, dog park, and scenic walking paths. Personalize your finishes at Pacific Lifestyle Homes' exclusive Design Studio. Model Home open Wednesday–Sunday, 11 AM–6 PM at **7875 W. Flathead Lake St., Eagle**. *Rendering reflects optional features.*
| Elementary School | Middle School | High School |
|---|---|---|
| Eagle Hills Elementary School | Eagle Middle Middle School | Eagle High School |
| Price History | |
|---|---|
| 7/10/2026 | Listed $1,209,000 |
General Features
| Heating | Forced Air |
|---|---|
| Cooling | Central Air |
| Utilities | Sewer Connected |
| Roof | Composition |
| Appliances | Gas Water Heater |
| HOA Fee | 200 |
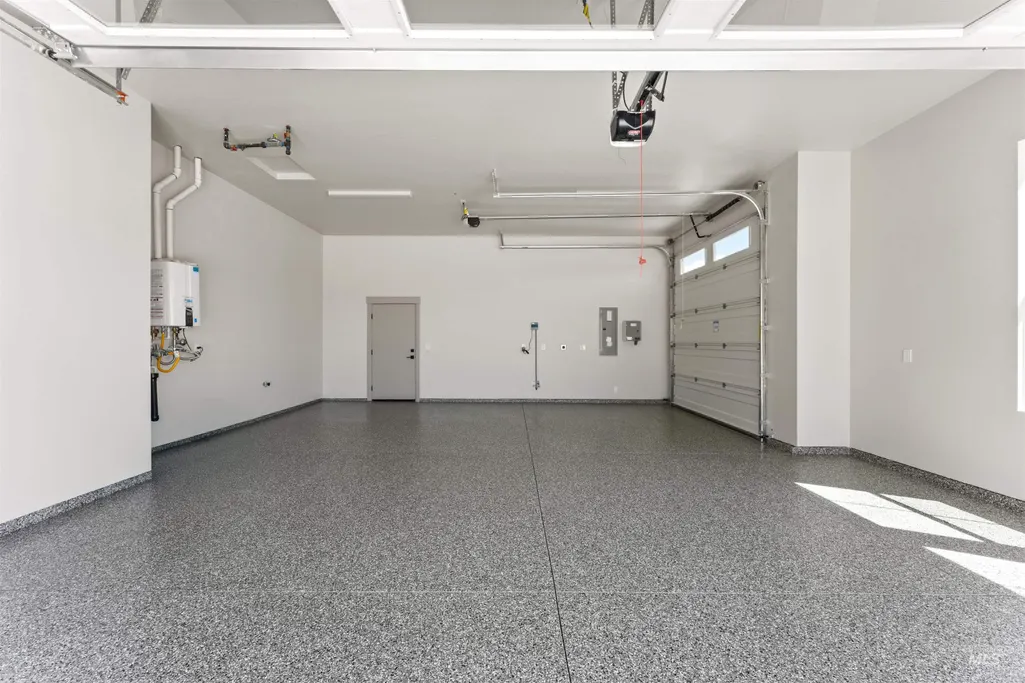
| Garage Spaces | 3 |
| Pool Features | Community |
| Construction Materials | Frame |
| Year Built | 2026 |
| Levels | Single w/ Upstairs Bonus Room |
| Unit Number | Tahoma E TBB |
| Property Subtype | Single Family Residence |
| Tax Year | 2025 |
| Current Use | Single Family |
| Ownership | Fee Simple |
| Assoc Fee Paid Per | Quarterly |
| County | Ada |
| New Construction | true |
| Property Type | Residential |
| HOA | true |
| Attached Garage | true |
| Subdivision Name | Eagle Ridge |
| Garage Y/N | true |
| Status | Active |
| Directions | state/Hwy 44, N Palmer, W on Broken Arrow S Hamlin, E Flathead Lake St to property |
| ModificationTimestamp | 2026-07-21T22:05:18.100Z |
| High School | Eagle |
| City | Eagle |
| High School District | West Ada School District |
| Lot Size Units | Acres |
| Lot Size Square Feet | 20168.28 |
| Carport Y/N | false |
| Listing Terms | Cash |
| Green Building Verification Type | HERS Index Score |
| Elementary School | Eagle Hills |
| Land Lease Y/N | false |
| Middle/Junior High School | Eagle Middle |
| Virtual Tour | https://my.matterport.com/show/?m=hwRUa3b24Rt |
| Building Area Units | Square Feet |
| Primary Bedroom Level | Main |
| Living Area Units | Square Feet |
| Builder Name | Pacific Lifestyle Homes |
| Standard Status | Active |
| Middle/Junior School District | West Ada School District |
| Elementary School District | West Ada School District |
| Legal Description | LOT 19 BLK 09 ARVORY CREST SUB NO 04 |
| LeasableAreaUnits | Square Feet |
| Freehold | IDX |
Interior Features
| Interior Amenities | Bath-Master |
|---|---|
| Flooring | Laminate |
| Total Fireplaces | 1 |
| Fireplace Features | One |
| Kitchen Level | Main |
| Air Conditioning Y/N | true |
| Heating Y/N | true |
| Fireplace Y/N | true |
| Above Grade Finished Area | 3340 |
| Total Bedrooms | 4 |
| Main Level Bedrooms | 4 |
| Main Level Bathrooms | 3 |
| Below Grade Finished Area Unit Type | Square Feet |
| LivingAreaSource | Public Records |
| Below Grade Finished Area Source | Public Records |
| Above Grade Finished Area Source | Public Records |
| Above Grade Finished Area Unit Type | Square Feet |
| Total Baths | 4 |
| Kitchen Area | 352 |
| Kitchen Length | 22 |
| Kitchen Width | 16 |
| Primary on Main | 120 |
| Second Bedroom Length | 12 |
| Second Bedroom Width | 10 |
| Bedroom 3 Area | 120 |
| Bedroom 3 Length | 12 |
| Bedroom 3 Width | 10 |
| Bedroom 4 Area | 130 |
| Bedroom 4 Length | 13 |
| Bedroom 4 Width | 10 |
| Dining Room Area | 17 |
| Dining Room Width | 10 |
| Primary Bedroom Area | 280 |
| Primary Bedroom Length | 20 |
| Primary Bedroom Width | 14 |
| Dining Room Level | Main |
| Dining Room Area | 170 |
| Bedroom 4 Level | Main |
| Bedroom 3 Level | Main |
| Second Bedroom Level | Main |
Exterior Features
| Fencing | Full |
|---|---|
| Parking Features | Attached |
| Lot Features | 10000 SF - .49 AC |
| Water Source | City Service |
| Total Parking | 3 |
| Lot Size Area | 0.463 |
| Foundation Details | Crawl Space |
| Building Area Total | 3340 |
| Lot Size Acres | 0.463 |
| Covered Spaces | 3 |
| Road Frontage Type | Public Road |
Amenities
- Foreclosure
- Views
- Short Sale
- New Construction
- Adult 55+
- Lease To Own
- No HOA Fees
- Furnished
- Primary On Main
- Air Conditioning
- Seller Finance
- Green
- Fixer Upper
- Horse
- Golf
- Fireplace
- Deck
- Garage
- Basement
- Pool
Property vs Single Family Average in 83616
Price
Year Built

