
Open House Fri, Aug 21st 01:00 PM - 04:00 PM - New Construction - Primary on Main - Eco Friendly
Address
7878 W Flathead Lake St Rainier- 8'shop, Eagle, ID
Price
$ 1,084,900
Property Attributes
- MLS#98993125
- TypeSingle Family
- Listing Status Active
- CountyAda
- CityEagle
- NeighborhoodEagle Ridge
- Zip83616
- Style
- Year Built2026
- Price$ 1,084,900
- Bedrooms4
- Full Bathrooms4
- Half Bathrooms0
- Sqr Footage3213
- Lot Size0.278 Acres
Data Source:
Intermountain MLS (IMLS)
Property Description
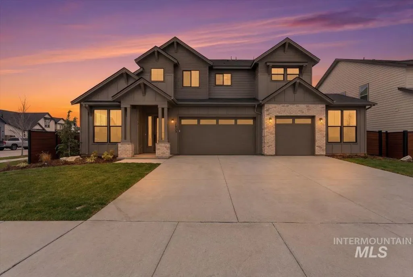
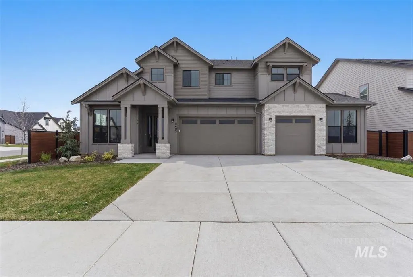
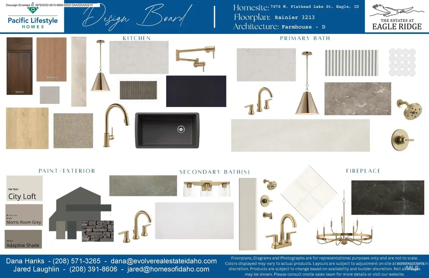
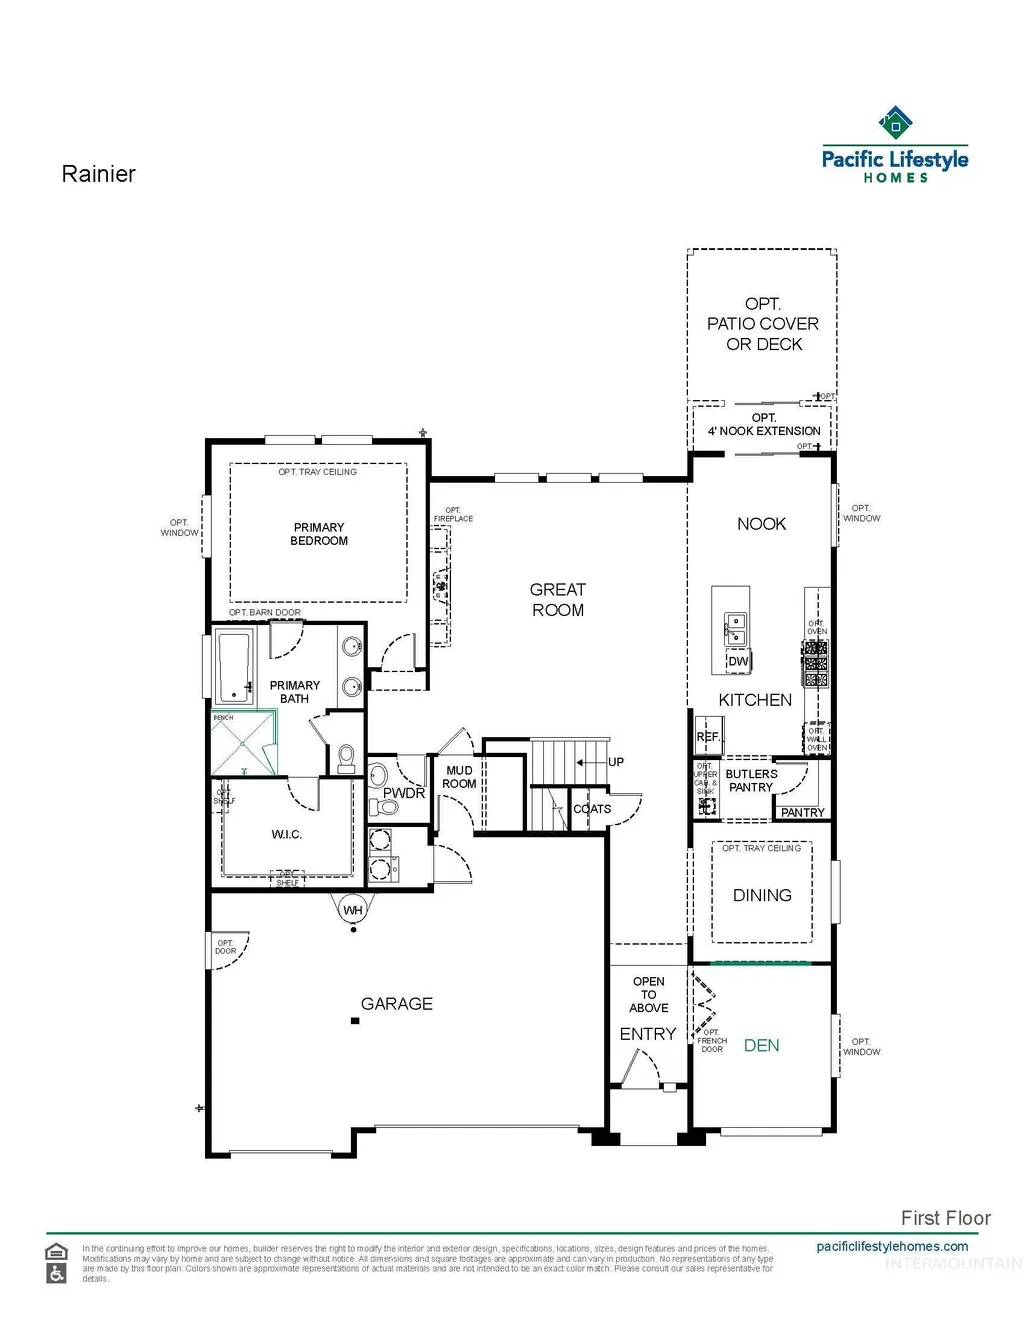
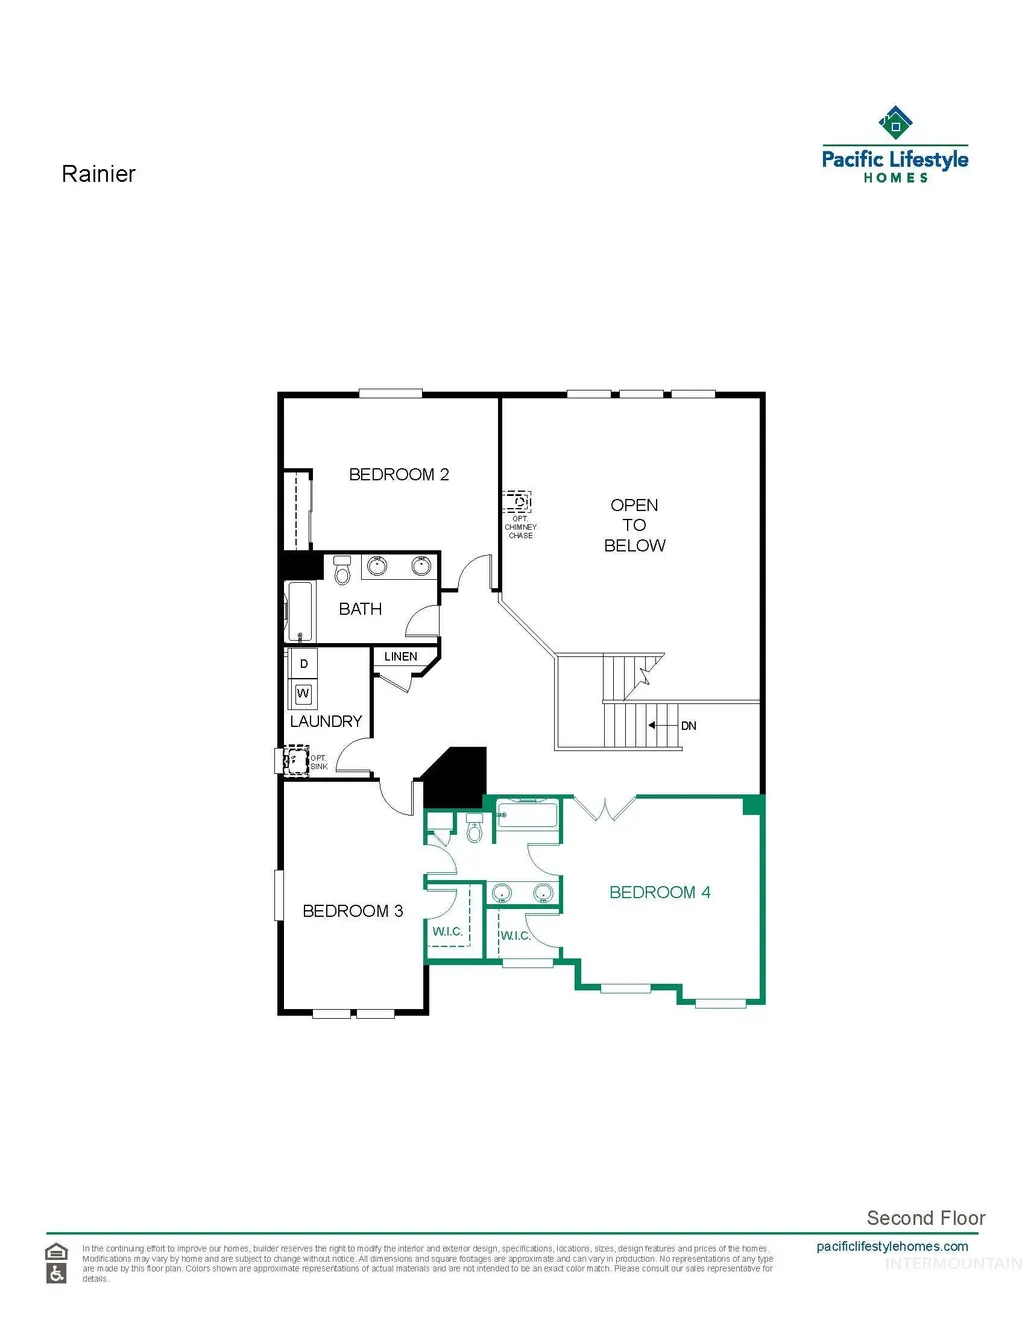
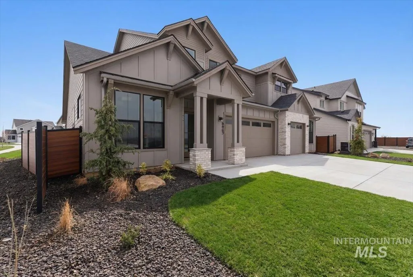
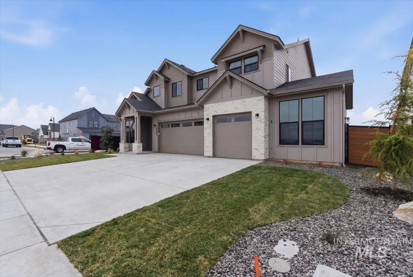
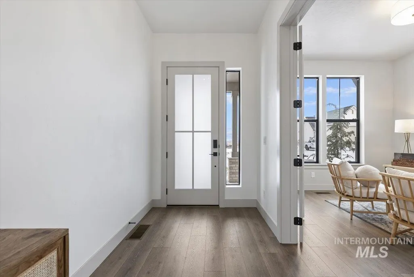
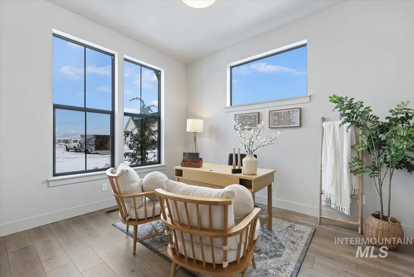
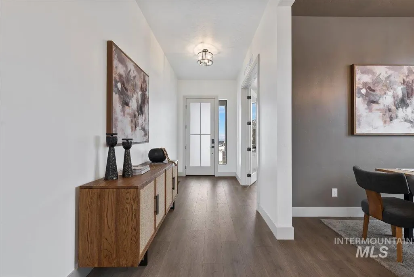
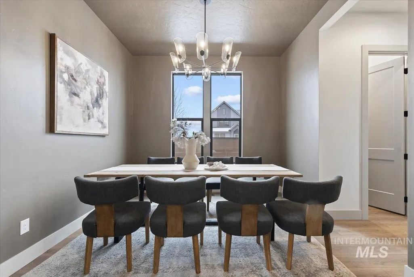
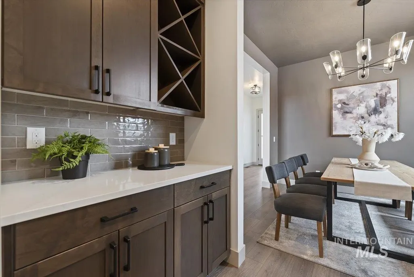

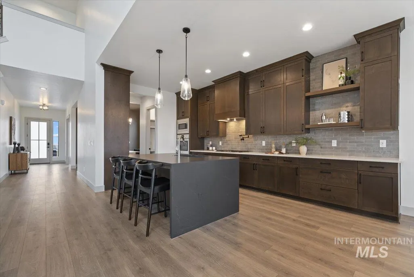
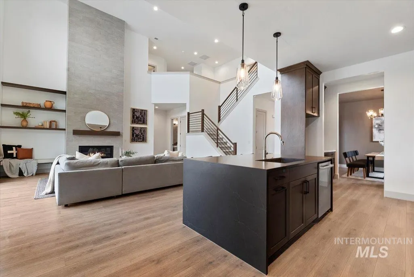

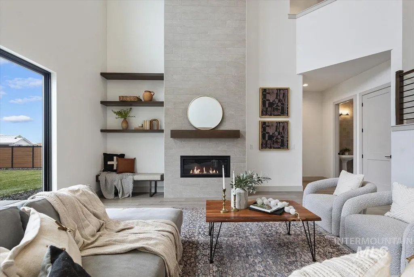
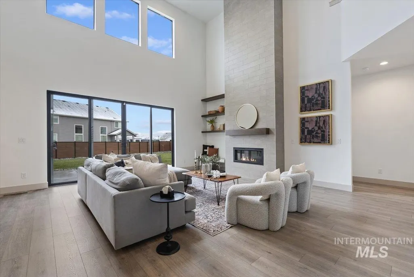
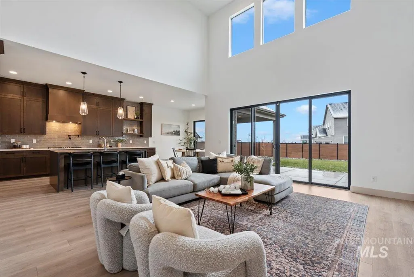
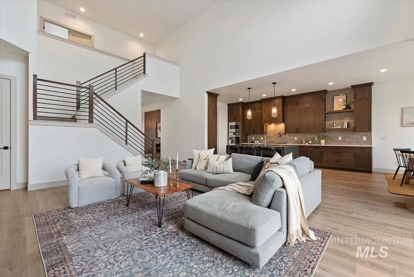
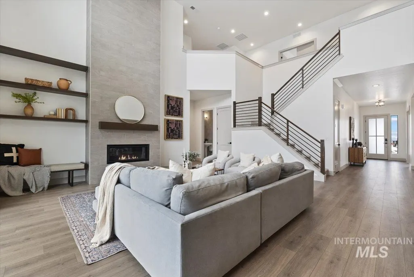

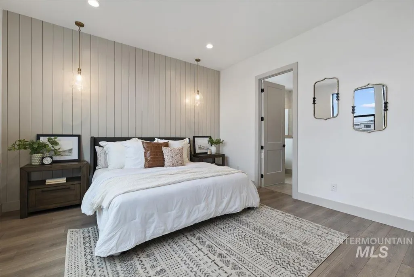

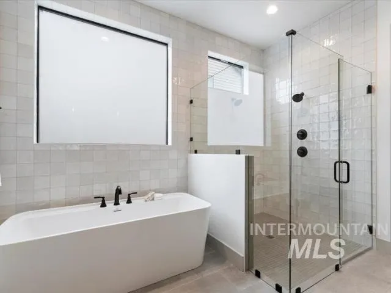
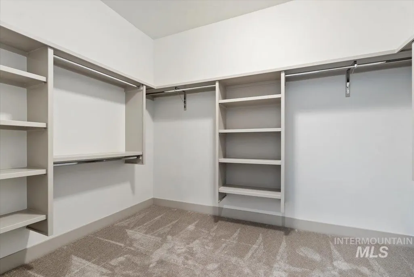
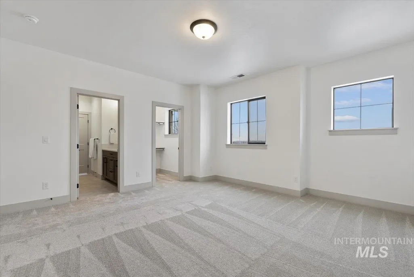

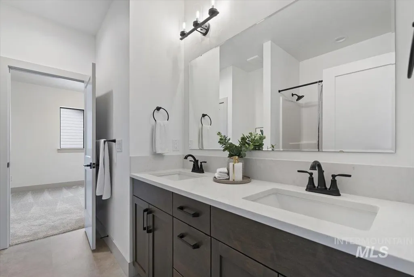
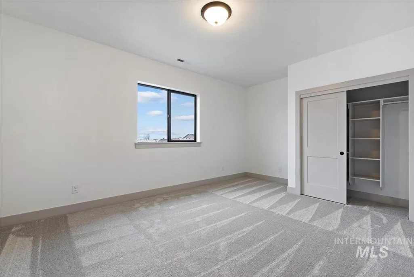
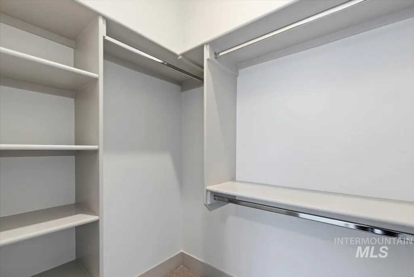
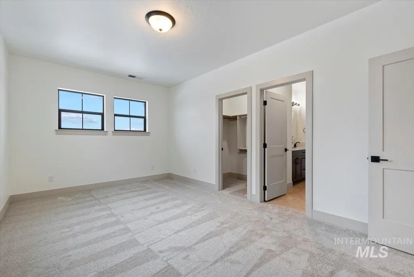
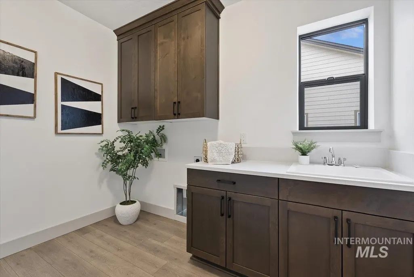
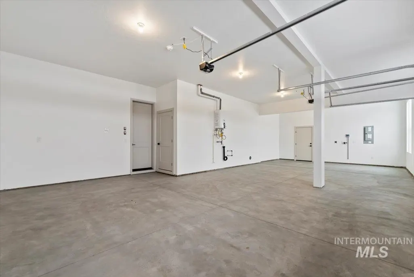
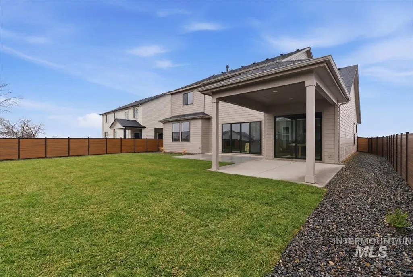
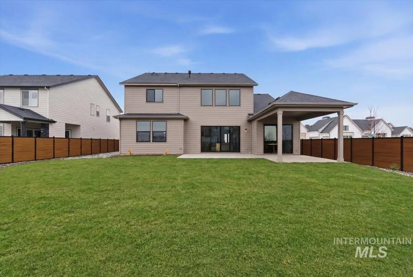
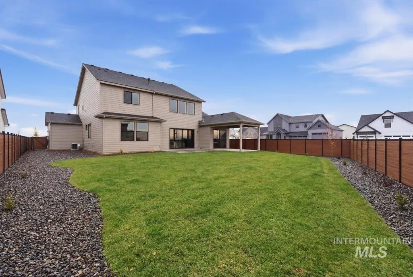
Experience elevated living in the Rainier by Pacific Lifestyle Homes, a thoughtfully designed 3,213 sq. ft. home in the desirable Eagle Ridge Estates community. Offering 4 bedrooms, 3.5 bathrooms, a dedicated home office, formal dining room, and an oversized 3-car garage with an impressive 8-foot-deep shop bay, this home blends luxury with everyday functionality. The heart of the home is a chef-inspired kitchen featuring premium appliances, quartz countertops, a statement island, full-height cabinetry, and a spacious dining nook that opens to the inviting great room. Entertain with ease thanks to the walk-through butler's pantry, providing additional prep space and seamless access to the formal dining room. Upstairs, the luxurious primary suite offers a peaceful retreat with a spa-inspired bath and generous walk-in closet, while three additional bedrooms provide space for family and guests. Enjoy professionally landscaped grounds, full fencing, and a whole-home automation and security system. Located in boutique Eagle Ridge Estates, residents enjoy a community pool, pickleball courts, walking paths, and beautiful foothill views, all just minutes from downtown Eagle, shopping, dining, and top-rated schools. Photos are of a similar home.
| Elementary School | Middle School | High School |
|---|---|---|
| Eagle Hills Elementary School | Eagle Middle Middle School | Eagle High School |
| Price History | |
|---|---|
| 7/8/2026 | Listed $1,084,900 |
General Features
| Heating | Electric |
|---|---|
| Cooling | Central Air |
| Utilities | Sewer Connected |
| Roof | Architectural Style |
| Appliances | Gas Water Heater |
| HOA Fee | 200 |
| Garage Spaces | 3 |
| Pool Features | Community |
| Security Features | Alarm |
| Construction Materials | Frame |
| Year Built | 2026 |
| Levels | Two |
| Unit Number | Rainier- 8'shop |
| Property Subtype | Single Family Residence |
| Tax Year | 2025 |
| Current Use | Single Family |
| Ownership | Fee Simple |
| Assoc Fee Paid Per | Quarterly |
| County | Ada |
| New Construction | true |
| Property Type | Residential |
| HOA | true |
| Attached Garage | true |
| Subdivision Name | Eagle Ridge |
| Garage Y/N | true |
| Status | Active |
| Directions | North on Linder, West on State Street, North on Palmer Rd, West on W Flathead Lake St. |
| ModificationTimestamp | 2026-07-26T19:32:24.200Z |
| High School | Eagle |
| City | Eagle |
| High School District | West Ada School District |
| Lot Size Units | Acres |
| Lot Size Square Feet | 12109.68 |
| Carport Y/N | false |
| Green Building Verification Type | HERS Index Score |
| Elementary School | Eagle Hills |
| Land Lease Y/N | false |
| Middle/Junior High School | Eagle Middle |
| Building Area Units | Square Feet |
| Primary Bedroom Level | Main |
| Living Area Units | Square Feet |
| Builder Name | Pacific Lifestyle Homes |
| Standard Status | Active |
| Middle/Junior School District | West Ada School District |
| Elementary School District | West Ada School District |
| Legal Description | LOT 04 BLK 10 ARVORY CREST SUB NO 04 |
| LeasableAreaUnits | Square Feet |
| Freehold | IDX |
Interior Features
| Interior Amenities | Den/Office |
|---|---|
| Flooring | Tile |
| Total Fireplaces | 1 |
| Fireplace Features | One |
| Kitchen Level | Main |
| Air Conditioning Y/N | true |
| Heating Y/N | true |
| Fireplace Y/N | true |
| Above Grade Finished Area | 3213 |
| Total Bedrooms | 4 |
| Main Level Bedrooms | 1 |
| Main Level Bathrooms | 1 |
| Below Grade Finished Area Unit Type | Square Feet |
| LivingAreaSource | Plans |
| Below Grade Finished Area Source | Plans |
| Above Grade Finished Area Source | Plans |
| Above Grade Finished Area Unit Type | Square Feet |
| Total Baths | 4 |
| Kitchen Area | 143 |
| Kitchen Length | 11 |
| Kitchen Width | 13 |
| Primary on Main | 204 |
| Second Bedroom Length | 17 |
| Second Bedroom Width | 12 |
| Bedroom 3 Area | 216 |
| Bedroom 3 Length | 18 |
| Bedroom 3 Width | 12 |
| Bedroom 4 Area | 225 |
| Bedroom 4 Length | 15 |
| Bedroom 4 Width | 15 |
| Dining Room Area | 11 |
| Dining Room Width | 11 |
| Primary Bedroom Area | 238 |
| Primary Bedroom Length | 17 |
| Primary Bedroom Width | 14 |
| Dining Room Level | Main |
| Dining Room Area | 121 |
| Bedroom 4 Level | Upper |
| Bedroom 3 Level | Upper |
| Second Bedroom Level | Upper |
Exterior Features
| Fencing | Full |
|---|---|
| Parking Features | Attached |
| Lot Features | 10000 SF - .49 AC |
| Water Source | City Service |
| Total Parking | 3 |
| Lot Size Area | 0.278 |
| Foundation Details | Crawl Space |
| Building Area Total | 3213 |
| Lot Size Acres | 0.278 |
| Covered Spaces | 3 |
Amenities
- Foreclosure
- Views
- Short Sale
- New Construction
- Adult 55+
- Lease To Own
- No HOA Fees
- Furnished
- Primary On Main
- Air Conditioning
- Seller Finance
- Green
- Fixer Upper
- Horse
- Golf
- Fireplace
- Deck
- Garage
- Basement
- Pool
Property vs Single Family Average in 83616
Price
Year Built

