
Open House Sat, Aug 22nd 12:00 PM - 02:00 PM
Address
6082 E Canyon Crossing Dr., Nampa, ID
Price
$ 699,900
Property Attributes
- MLS#98998024
- TypeSingle Family
- Listing Status New
- CountyCanyon
- CityNampa
- NeighborhoodFairhaven
- Zip83687
- Style
- Year Built2021
- Taxes$ 3652
- Price$ 699,900
- Bedrooms5
- Full Bathrooms3
- Half Bathrooms0
- Sqr Footage3113
- Lot Size0.186 Acres
Data Source:
Intermountain MLS (IMLS)
Property Description
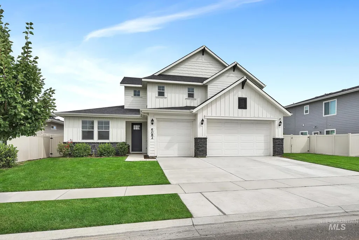
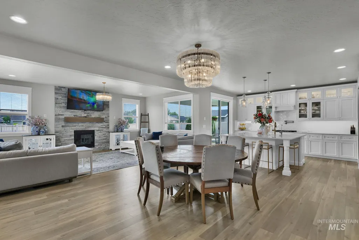
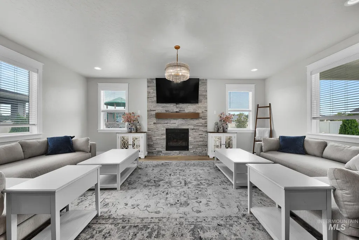
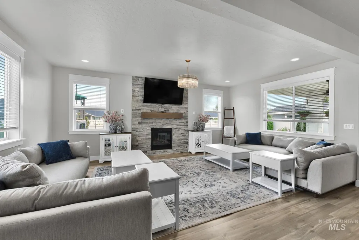
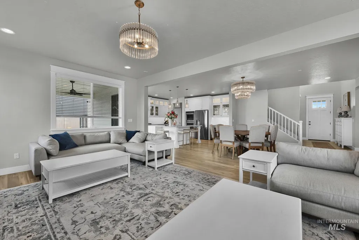
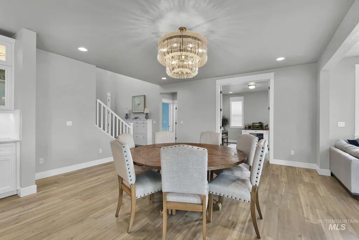
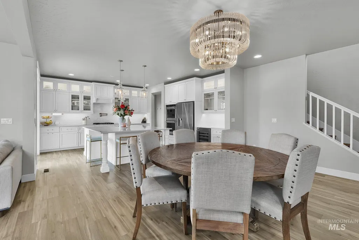
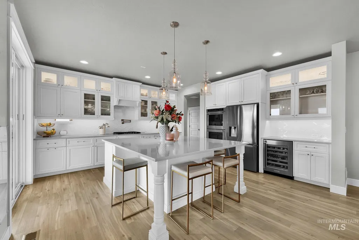
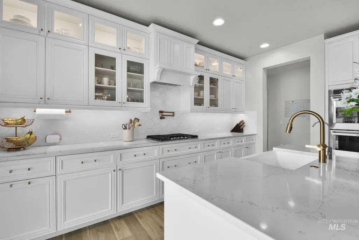
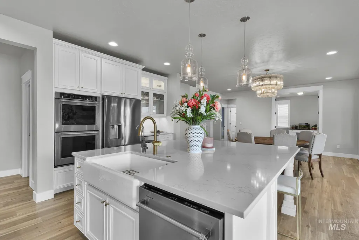
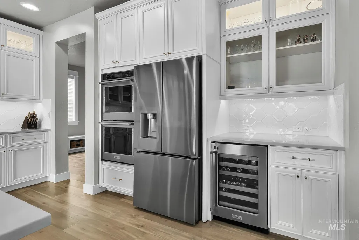
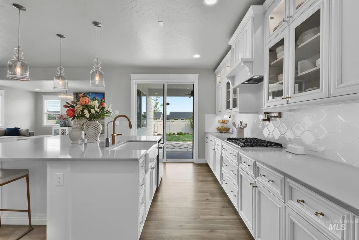
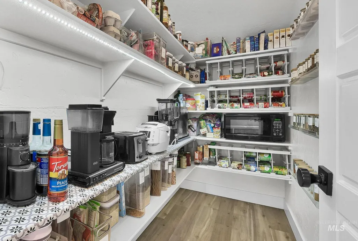
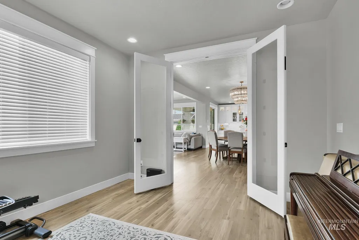
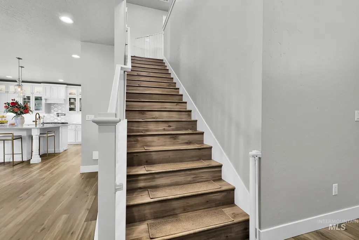
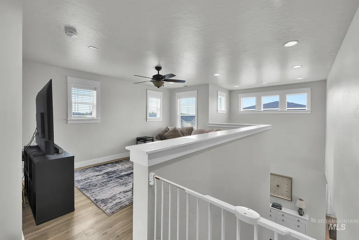
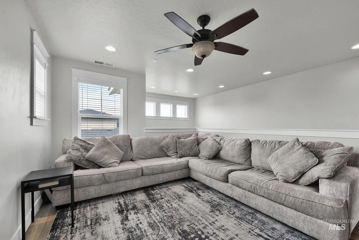
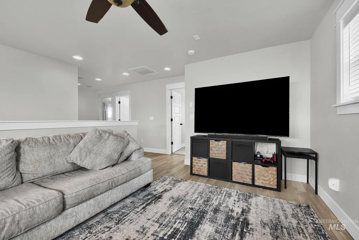
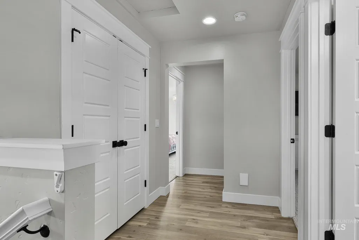
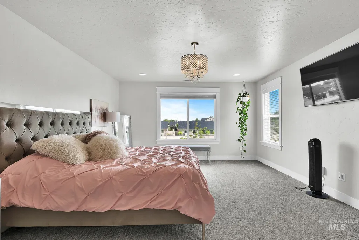
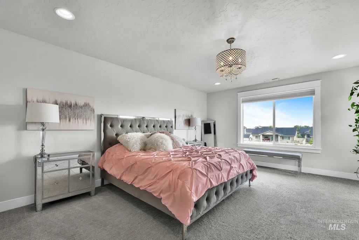
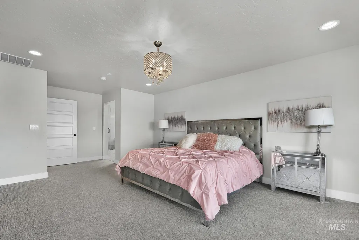
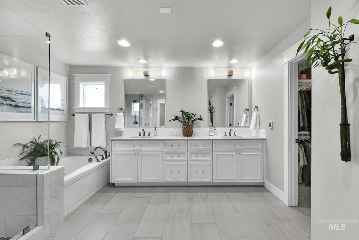
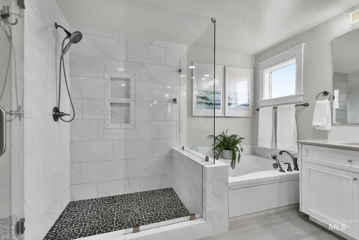
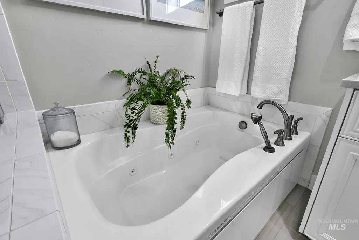
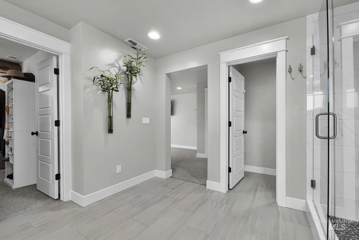
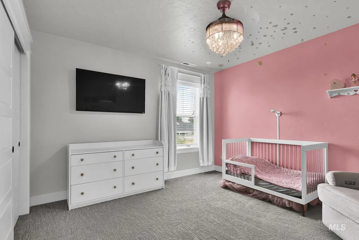
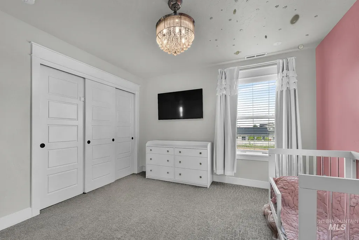
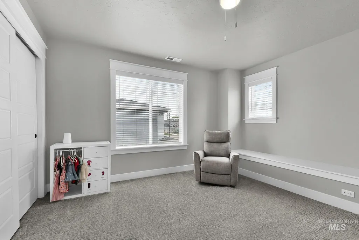
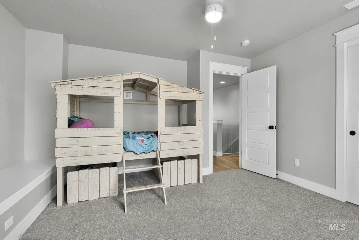
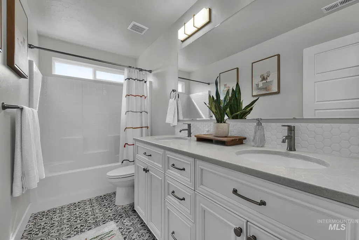
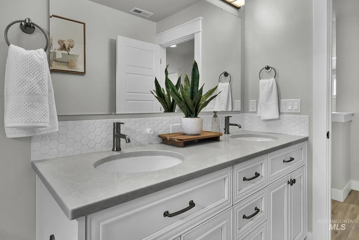
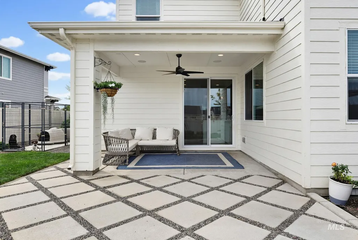
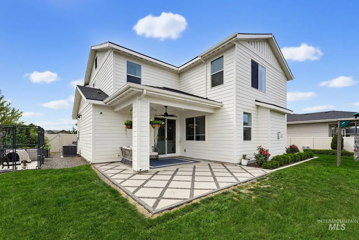
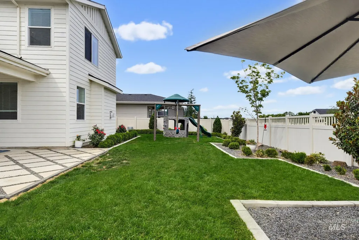
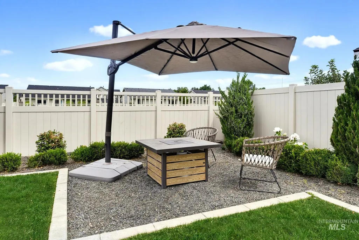
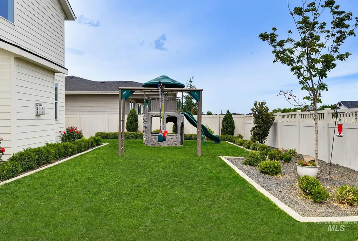
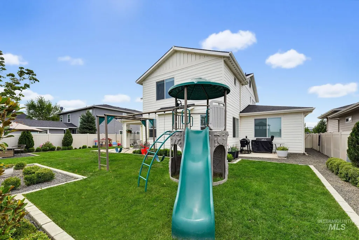
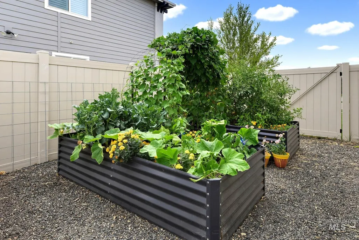
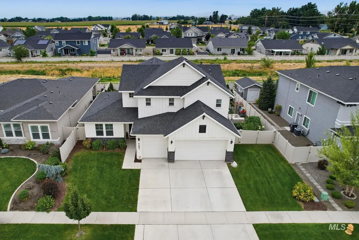
Welcome to a home where thoughtful upgrades and quality finishes stand out at every turn. The spacious kitchen is designed to impress with an oversized island, double ovens, gas range, upgraded cabinetry, and a walk in pantry, while a gorgeous chandelier adds an elegant touch to the formal dining area. The spacious primary suite features a large walk in closet, jetted tub, and heated floors in the primary bath. Multiple spaces extend the living outdoors with two back patios, both equipped with gas stubs, extended pavers surrounding the covered patio, and built in Sonos speakers for effortless outdoor entertaining. Inside, the living room is wired for surround sound. The backyard is thoughtfully designed with a dog run and raised garden beds, while a pull through gate offers potential RV parking. Additional conveniences include a dedicated refrigerator outlet in the garage. With upgrades throughout and an abundance of functional features, this home offers a polished blend of comfort, style, and everyday convenience. Pre-Inspection Available
| Elementary School | Middle School | High School |
|---|---|---|
| East Canyon Elementary School | Sage Valley Middle School | Ridgevue High School |
| Price History | |
|---|---|
| 8/20/2026 | Listed $699,900 |
General Features
| Heating | Forced Air |
|---|---|
| Cooling | Central Air |
| Utilities | Sewer Connected |
| Roof | Composition |
| Appliances | Gas Water Heater |
| HOA Fee | 220 |
| Garage Spaces | 3 |
| Patio/Porch Features | Covered Patio/Deck |
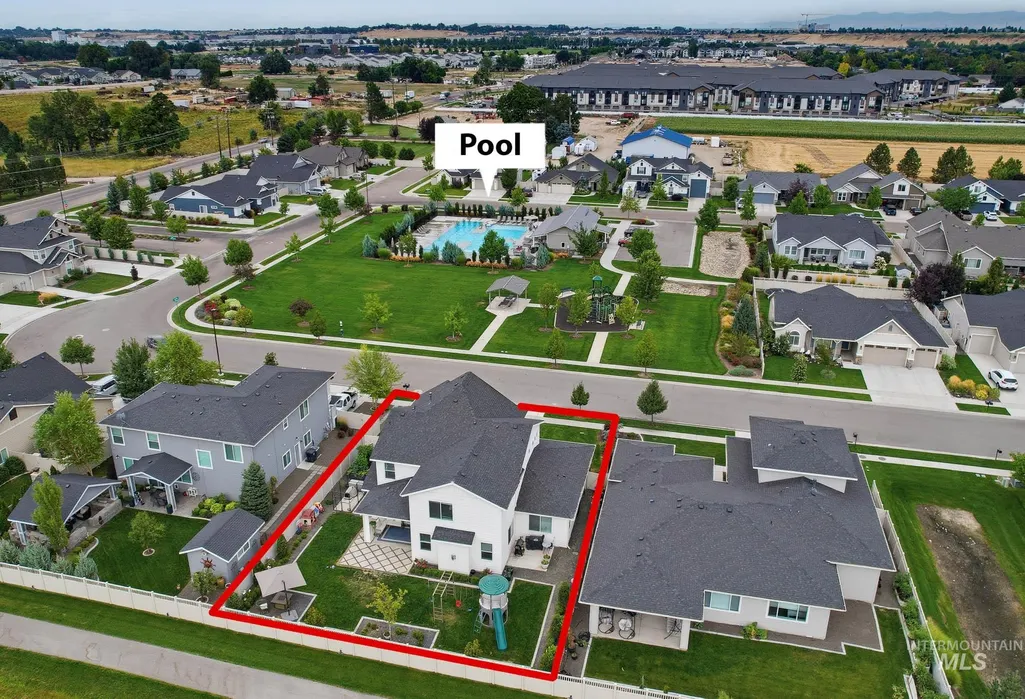
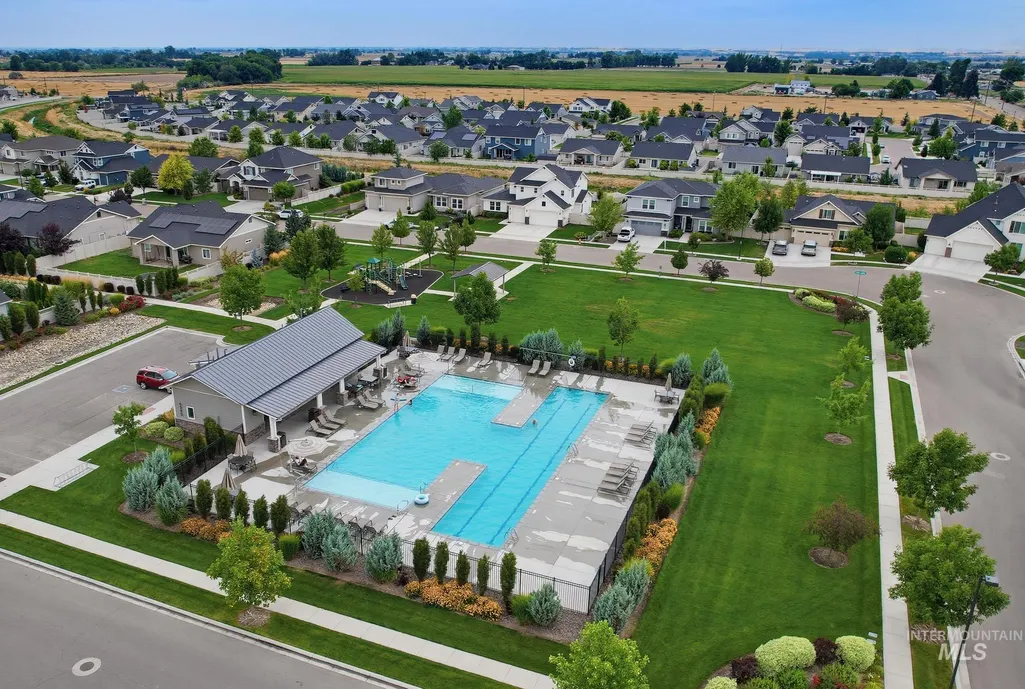
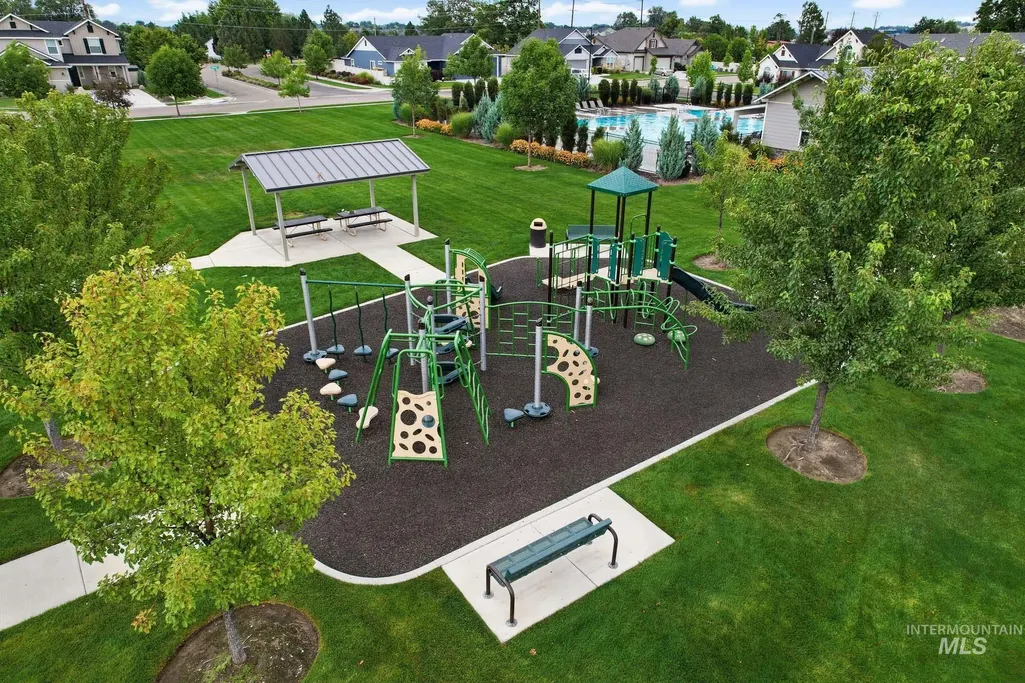
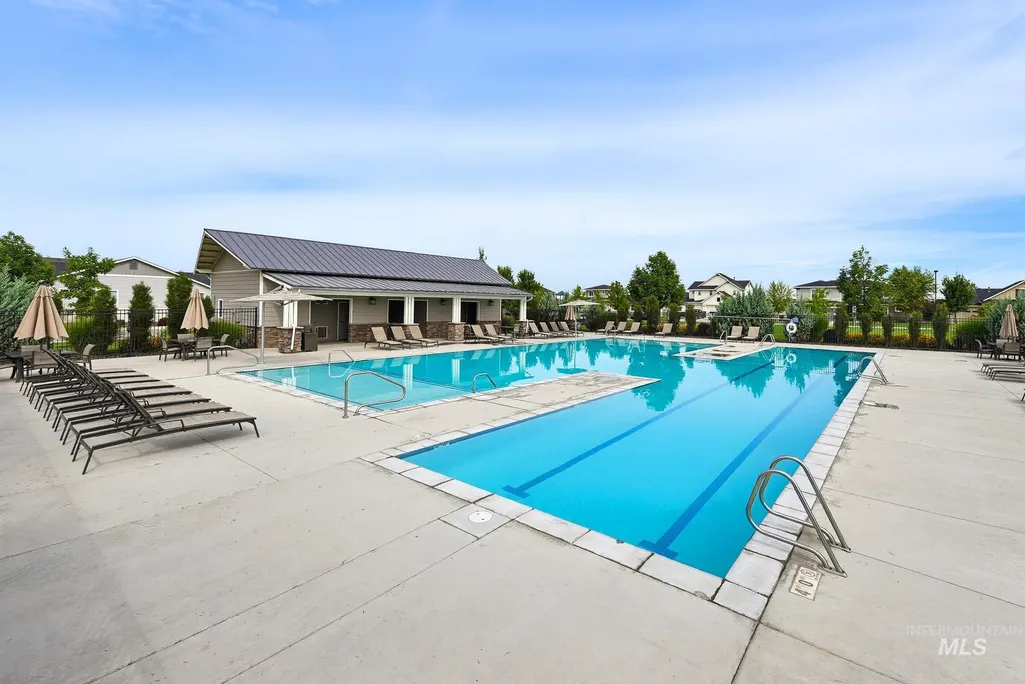
| Pool Features | Community |
| Construction Materials | Frame |
| Year Built | 2021 |
| Levels | Two |
| Property Subtype | Single Family Residence |
| Tax Year | 2025 |
| Current Use | Single Family |
| Ownership | Fee Simple |
| Assoc Fee Paid Per | Quarterly |
| County | Canyon |
| Property Type | Residential |
| HOA | true |
| Attached Garage | true |
| Subdivision Name | Fairhaven |
| Garage Y/N | true |
| Status | New |
| Directions | Heading West on Cherry from Meridian, turn right (north) on Can Ada, turn left onto Canyon Crossing |
| ModificationTimestamp | 2026-08-20T16:29:10.500Z |
| High School | Ridgevue |
| City | Nampa |
| High School District | Vallivue School District #139 |
| Lot Size Units | Acres |
| Lot Size Square Feet | 8102.16 |
| Carport Y/N | false |
| Listing Terms | Cash |
| Spa Features | Bath |
| Elementary School | East Canyon |
| Land Lease Y/N | false |
| Tax Annual Amount | 3652.83 |
| Middle/Junior High School | Sage Valley |
| Virtual Tour | https://www.zillow.com/view-imx/ef0820a6-aa97-4bd4-b680-c5e3cf2019f1?setAttribution=mls&wl=true&initialViewType=pano&utm_source=dashboard |
| Building Area Units | Square Feet |
| Primary Bedroom Level | Upper |
| Living Area Units | Square Feet |
| Builder Name | Toll Brothers |
| Standard Status | Active |
| Middle/Junior School District | Vallivue School District #139 |
| Elementary School District | Vallivue School District #139 |
| Legal Description | 01-3N-2W SE CANYON CREEK NO 1 LT 7 BLK 1 |
| LeasableAreaUnits | Square Feet |
| Freehold | IDX |
Interior Features
| Interior Amenities | Bath-Master |
|---|---|
| Flooring | Tile |
| Total Fireplaces | 1 |
| Fireplace Features | One |
| Kitchen Level | Main |
| Air Conditioning Y/N | true |
| Heating Y/N | true |
| Fireplace Y/N | true |
| Above Grade Finished Area | 3113 |
| Total Bedrooms | 5 |
| Main Level Bedrooms | 2 |
| Main Level Bathrooms | 1 |
| Below Grade Finished Area Unit Type | Square Feet |
| LivingAreaSource | Public Records,Plans |
| Below Grade Finished Area Source | Public Records,Plans |
| Above Grade Finished Area Source | Public Records,Plans |
| Above Grade Finished Area Unit Type | Square Feet |
| Total Baths | 3 |
| Dining Room Level | Main |
| Bedroom 5 Level | Main |
| Bedroom 4 Level | Main |
| Bedroom 3 Level | Upper |
| Second Bedroom Level | Upper |
Exterior Features
| Fencing | Full |
|---|---|
| Parking Features | Attached |
| Lot Features | Standard Lot 6000-9999 SF |
| Water Source | City Service |
| Total Parking | 3 |
| Lot Size Area | 0.186 |
| Foundation Details | Crawl Space |
| Spa | true |
| Building Area Total | 3113 |
| Lot Size Acres | 0.186 |
| Road Surface Type | Paved |
| Covered Spaces | 3 |
| Road Frontage Type | Public Road |
Amenities
- Foreclosure
- Views
- Short Sale
- New Construction
- Adult 55+
- Lease To Own
- No HOA Fees
- Furnished
- Primary On Main
- Air Conditioning
- Seller Finance
- Green
- Fixer Upper
- Horse
- Golf
- Fireplace
- Deck
- Garage
- Basement
- Pool
Property vs Single Family Average in 83687
Price
Taxes
Year Built

