
Price Reduction - Primary on Main
Address
17426 N Flagstaff Way, Nampa, ID
Price
$ 429,500
Property Attributes
- MLS#98991683
- TypeSingle Family
- Listing Status Active
- CountyCanyon
- CityNampa
- NeighborhoodFairhaven
- Zip83687
- Style
- Year Built2019
- Taxes$ 3382
- Price$ 429,500
- Bedrooms3
- Full Bathrooms2
- Half Bathrooms0
- Sqr Footage1521
- Lot Size0.16 Acres
Data Source:
Intermountain MLS (IMLS)
Property Description
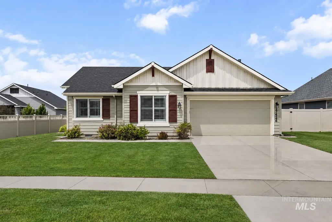
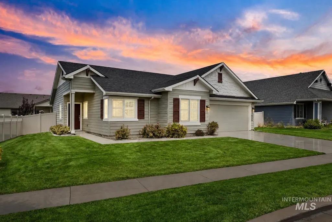
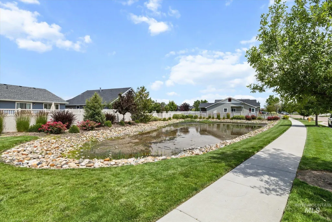
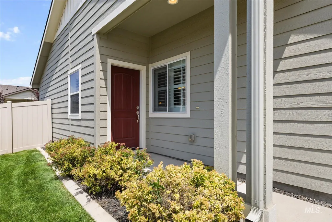
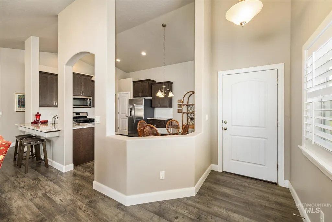
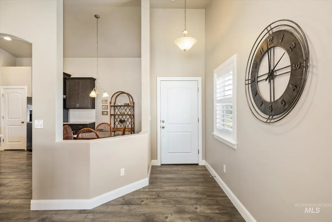
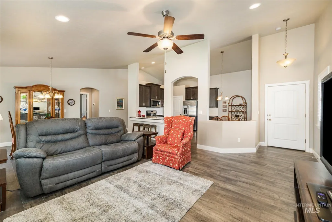
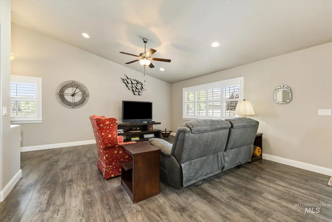
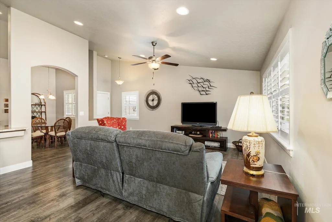
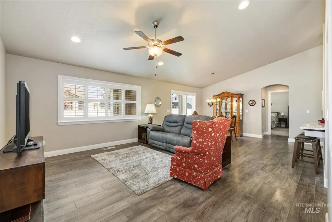
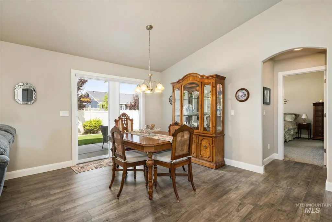
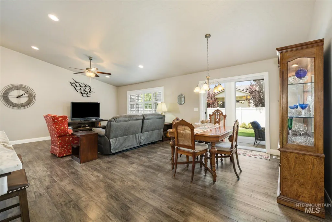
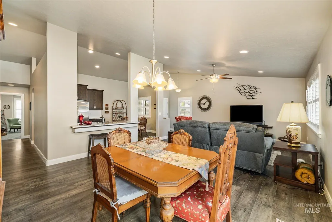
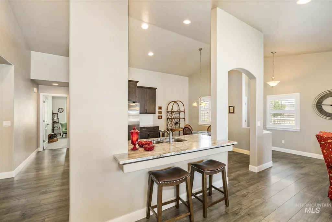
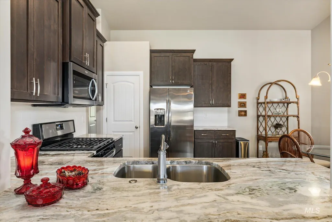

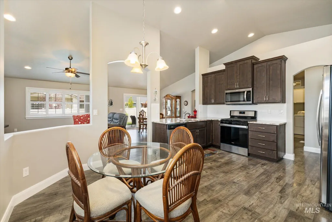
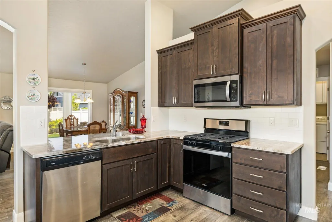
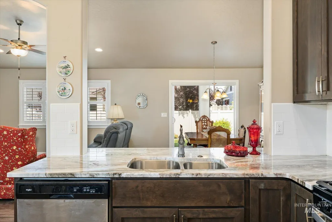
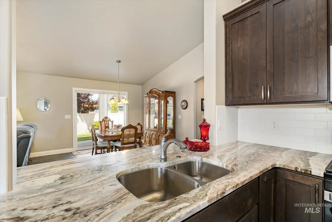
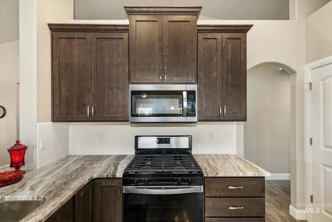
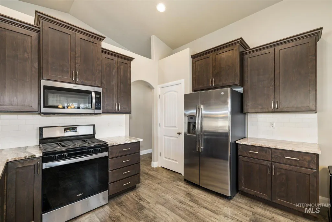
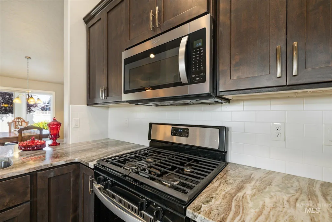
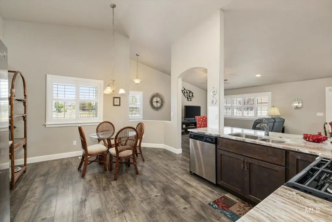
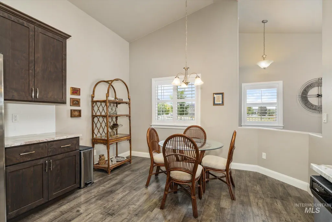
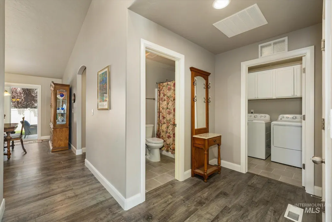
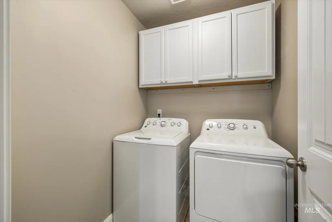
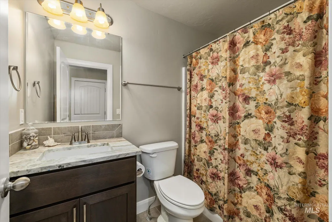
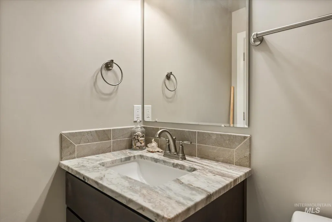
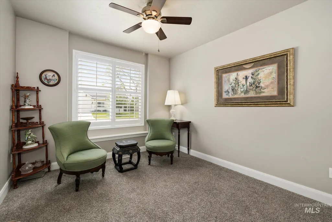
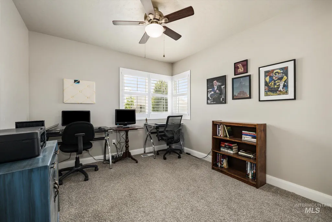
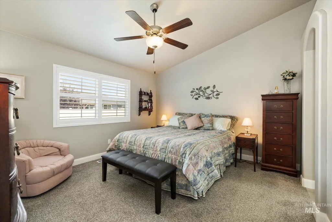
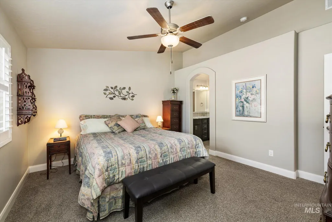
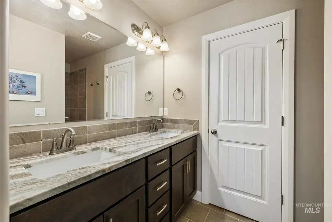
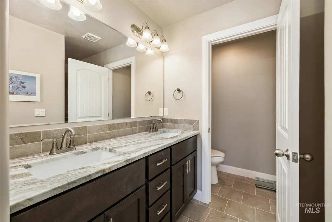
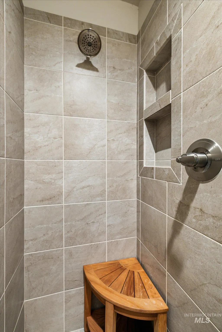
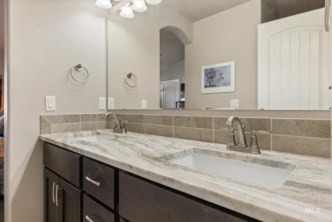
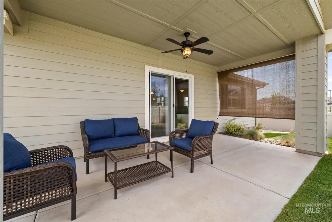
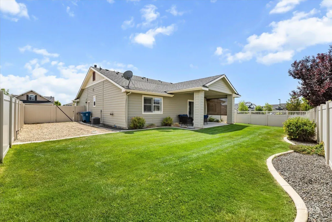
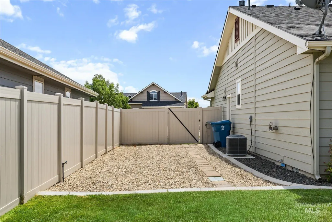
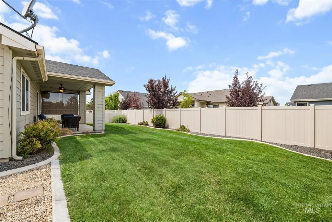
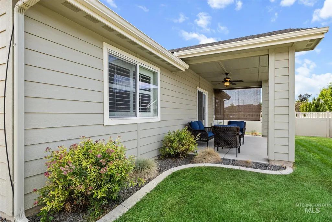
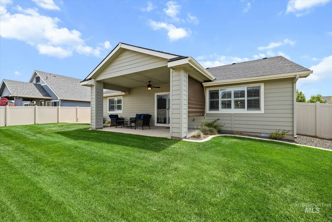
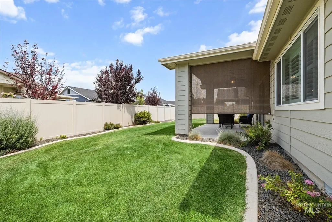
Better than new and move-in ready with room for RV/trailer parking on side of garage. This beautifully maintained single-level home in highly sought after Fairhaven subdivision offers 3 bedrooms, 2 bathrooms, and 1,521 square feet of thoughtfully designed living space. Built in 2019, the open-concept floor plan features a spacious great room with formal dining room that flows seamlessly into the kitchen, complete with granite countertops, island seating, pantry, stainless steel appliances, plantation shutters, and stainless steel refrigerator. The open layout provides plenty of space for entertaining & a comfortable primary suite featuring dual vanities, granite counters, walk-in tile shower, and walk-in closet. Enjoy easy outdoor living with a covered patio, sunshade, fully fenced backyard, automatic sprinklers, low-maintenance landscaping & side parking. Additional conveniences no side neighbor, community pool, ceiling fans throughout, soft close cabinet doors, 2-car garage, and washer and dryer included. Conveniently located with community amenities, sidewalks, and easy access to schools, shopping, dining, and commuter routes. Don't miss this turnkey opportunity!
| Elementary School | Middle School | High School |
|---|---|---|
| East Canyon Elementary School | Sage Valley Middle School | Ridgevue High School |
| Price History | |
|---|---|
| 6/25/2026 | Listed $445,000 |
| 7/11/2026 | 2$437,500 |
| 7/31/2026 | 1$432,500 |
| 8/13/2026 | 1$429,500 |
General Features
| Heating | Forced Air |
|---|---|
| Cooling | Central Air |
| Utilities | Sewer Connected |
| Roof | Composition |
| Appliances | Gas Water Heater |
| HOA Fee | 220 |
| Garage Spaces | 2 |
| Patio/Porch Features | Covered Patio/Deck |
| Pool Features | Community |
| Construction Materials | HardiPlank Type |
| Year Built | 2019 |
| Levels | One |
| Property Subtype | Single Family Residence |
| Tax Year | 2025 |
| Current Use | Single Family |
| Ownership | Fee Simple |
| Assoc Fee Paid Per | Quarterly |
| County | Canyon |
| Property Type | Residential |
| HOA | true |
| Attached Garage | true |
| Subdivision Name | Fairhaven |
| Garage Y/N | true |
| Status | Active |
| Directions | From I-84, Exit 38 onto ID Center Blvd, R onto ID Center Blvd, At Roundabout take 2nd Exit onto Can-Ada Rd, L on E Landry St, L on N Flagstaff Way, Property on Left |
| ModificationTimestamp | 2026-08-16T06:01:12.400Z |
| High School | Ridgevue |
| City | Nampa |
| High School District | Vallivue School District #139 |
| Lot Size Units | Acres |
| Lot Size Square Feet | 6969.6 |
| Carport Y/N | false |
| Listing Terms | Cash |
| Elementary School | East Canyon |
| Land Lease Y/N | false |
| Tax Annual Amount | 3382.46 |
| Middle/Junior High School | Sage Valley |
| Virtual Tour | https://tvrephotography.hd.pics/17426-N-Flagstaff-Way/idx |
| Building Area Units | Square Feet |
| Primary Bedroom Level | Main |
| Living Area Units | Square Feet |
| Standard Status | Active |
| Middle/Junior School District | Vallivue School District #139 |
| Elementary School District | Vallivue School District #139 |
| Legal Description | 01-3N-2W SE CANYON CREEK NO 2 LT 20 BLK 7 |
| LeasableAreaUnits | Square Feet |
| Freehold | IDX |
Interior Features
| Interior Amenities | Bed-Master Main Level |
|---|---|
| Flooring | Tile |
| Kitchen Level | Main |
| Air Conditioning Y/N | true |
| Heating Y/N | true |
| Fireplace Y/N | false |
| Above Grade Finished Area | 1521 |
| Total Bedrooms | 3 |
| Main Level Bedrooms | 3 |
| Main Level Bathrooms | 2 |
| Below Grade Finished Area Unit Type | Square Feet |
| LivingAreaSource | Public Records |
| Below Grade Finished Area Source | Public Records |
| Above Grade Finished Area Source | Public Records |
| Above Grade Finished Area Unit Type | Square Feet |
| Total Baths | 2 |
| Primary on Main | 100 |
| Second Bedroom Length | 10 |
| Second Bedroom Width | 10 |
| Bedroom 3 Area | 100 |
| Bedroom 3 Length | 10 |
| Bedroom 3 Width | 10 |
| Primary Bedroom Area | 182 |
| Primary Bedroom Length | 14 |
| Primary Bedroom Width | 13 |
| Family Room Level | Main |
| Dining Room Level | Main |
| Bedroom 3 Level | Main |
| Second Bedroom Level | Main |
Exterior Features
| Fencing | Full |
|---|---|
| Parking Features | Attached |
| Lot Features | Standard Lot 6000-9999 SF |
| Water Source | City Service |
| Total Parking | 2 |
| Lot Size Area | 0.16 |
| Foundation Details | Crawl Space |
| Building Area Total | 1521 |
| Lot Size Acres | 0.16 |
| Road Surface Type | Paved |
| Covered Spaces | 2 |
Amenities
- Foreclosure
- Views
- Short Sale
- New Construction
- Adult 55+
- Lease To Own
- No HOA Fees
- Furnished
- Primary On Main
- Air Conditioning
- Seller Finance
- Green
- Fixer Upper
- Horse
- Golf
- Fireplace
- Deck
- Garage
- Basement
- Pool
Property vs Single Family Average in 83687
Price
Taxes
Year Built

