
Open House Sat, Aug 22nd 12:00 PM - 02:00 PM
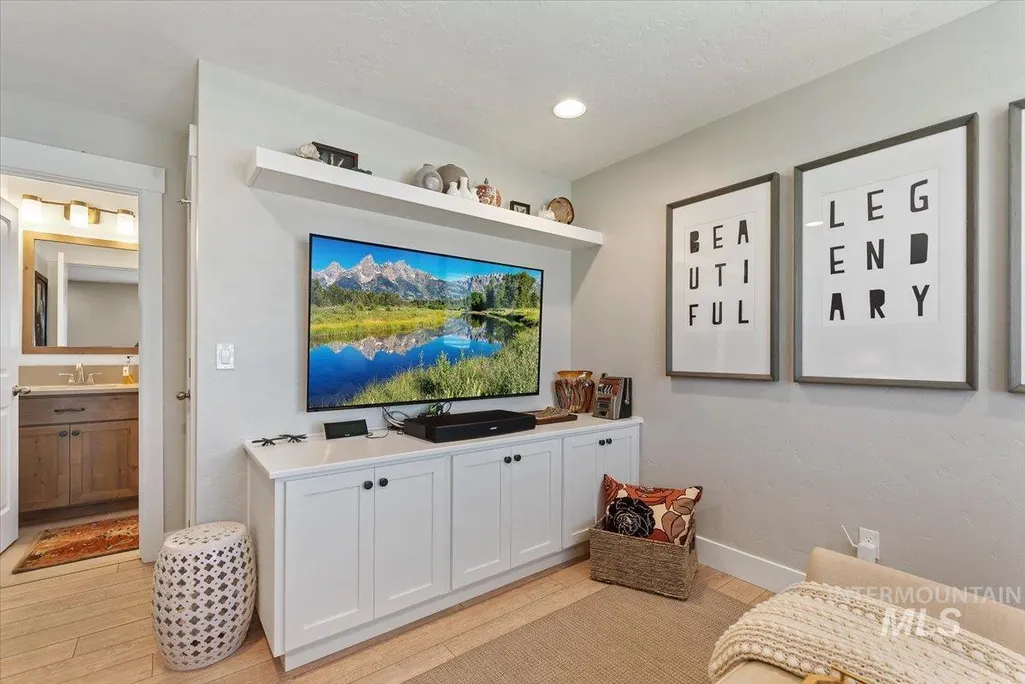
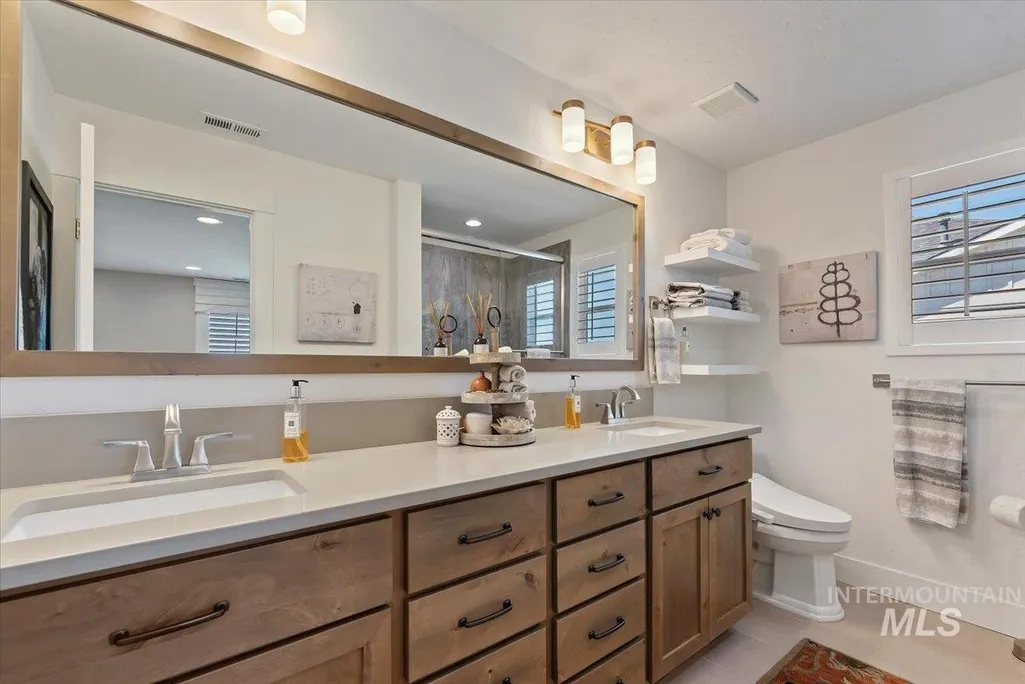
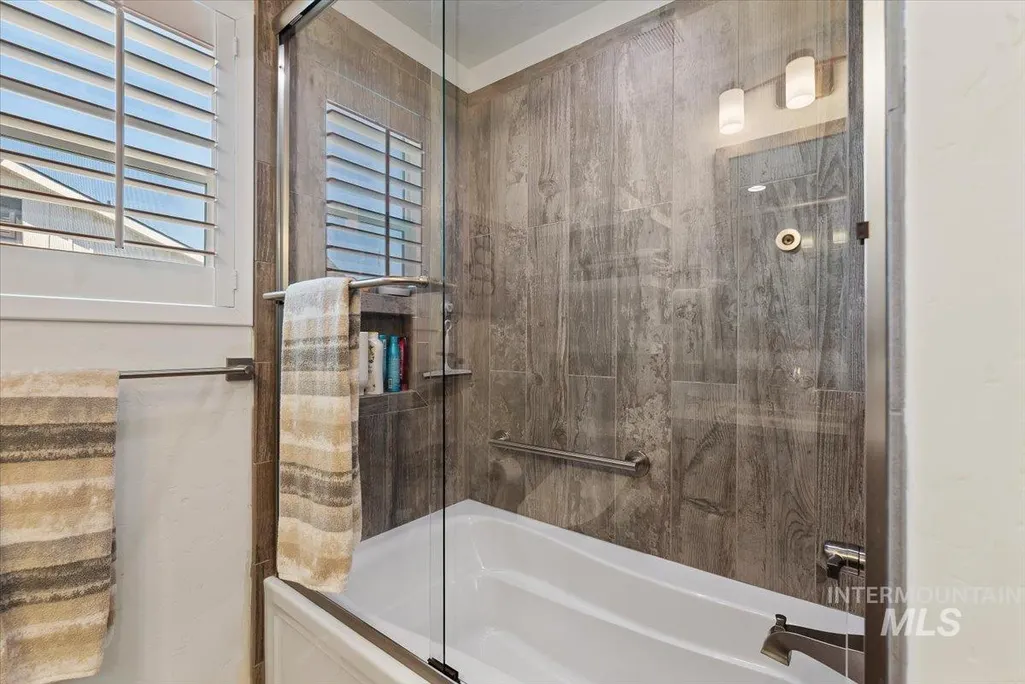
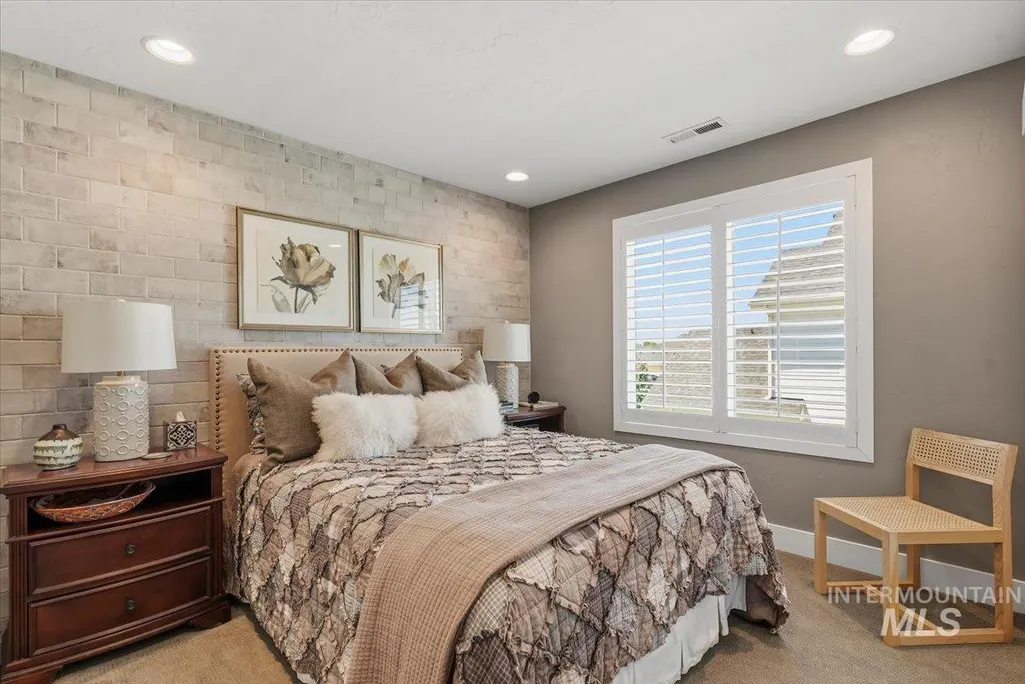
Address
6070 E Canyon Crossing Dr, Nampa, ID
Price
$ 699,900
Property Attributes
- MLS#98990723
- TypeSingle Family
- Listing Status Active
- CountyCanyon
- CityNampa
- NeighborhoodFairhaven
- Zip83651
- Style
- Year Built2019
- Taxes$ 3348
- Price$ 699,900
- Bedrooms4
- Full Bathrooms4
- Half Bathrooms0
- Sqr Footage2590
- Lot Size0.19 Acres
Data Source:
Intermountain MLS (IMLS)
Property Description
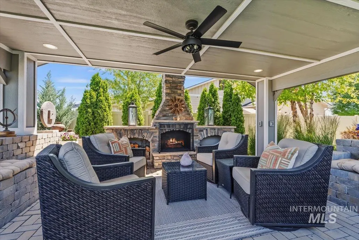
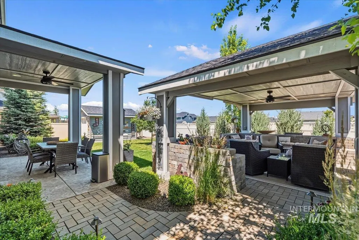
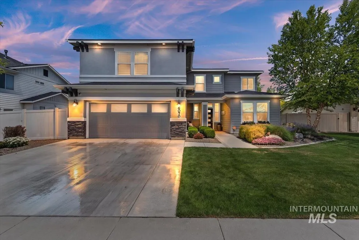
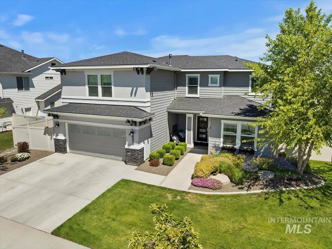
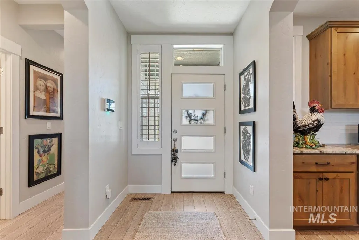
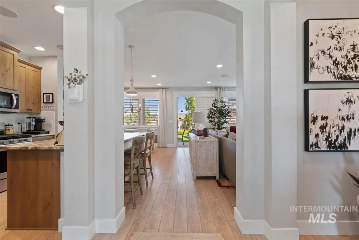
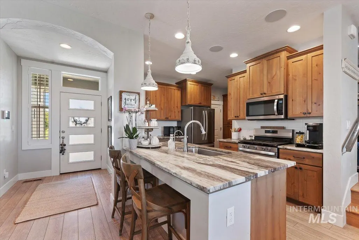
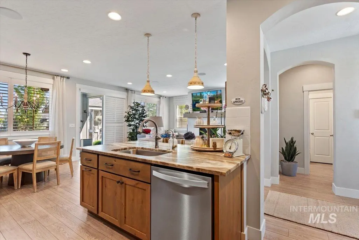
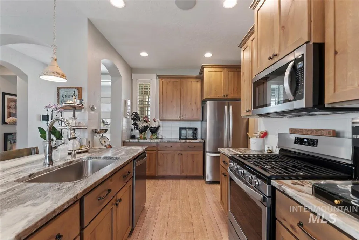
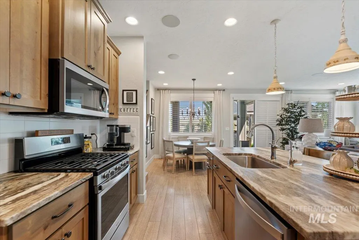
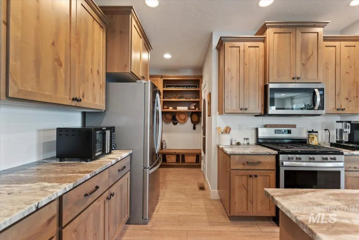
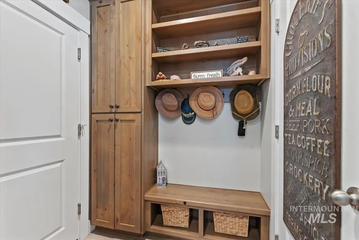
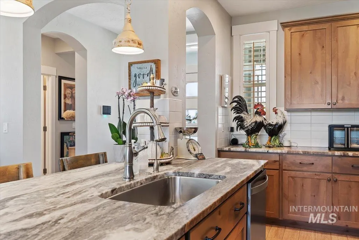

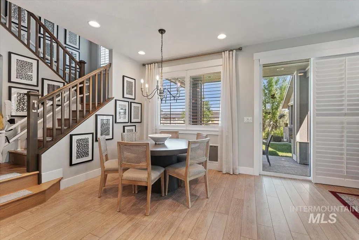
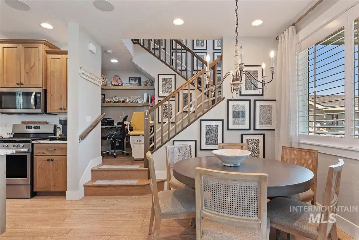
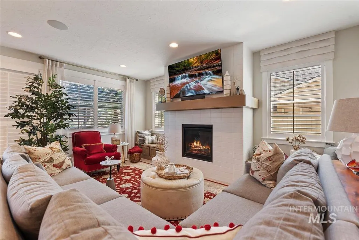
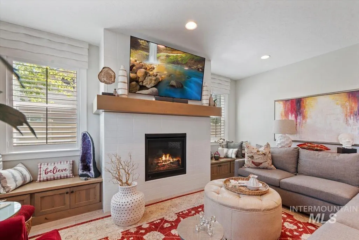
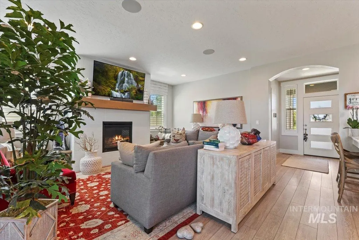
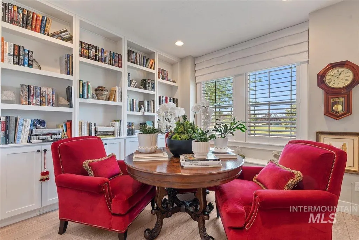
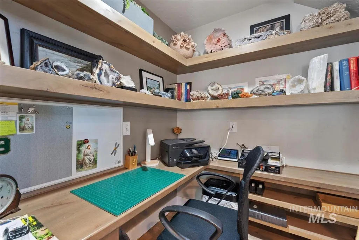
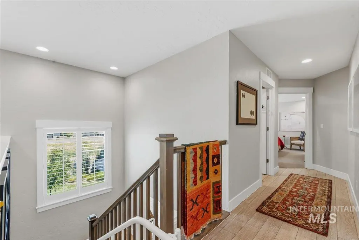

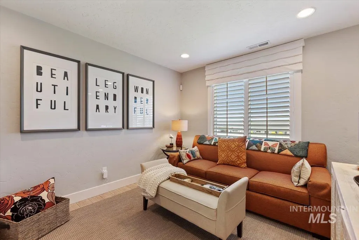
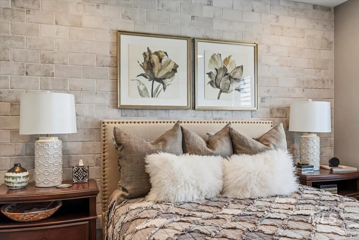
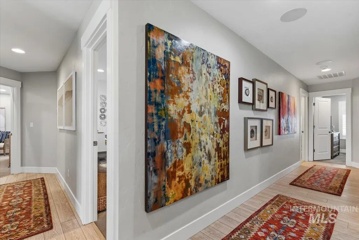
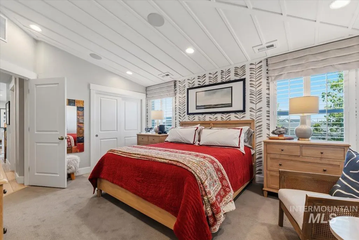
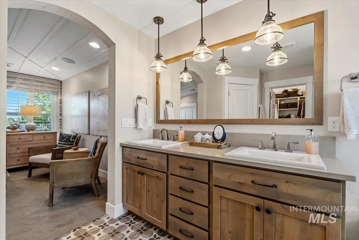
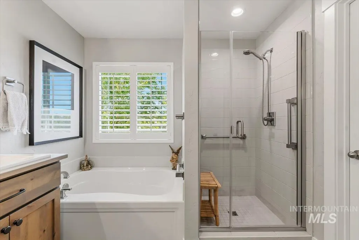
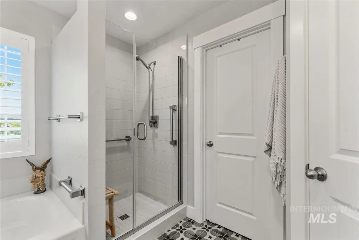
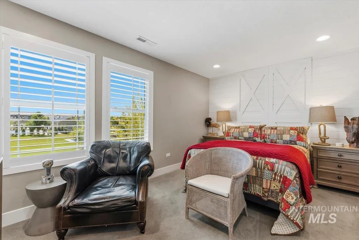
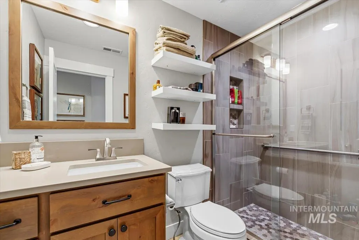
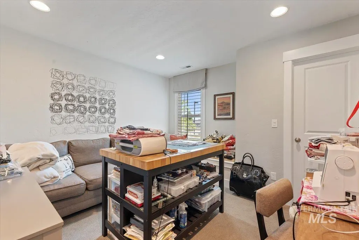
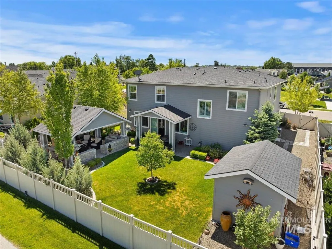
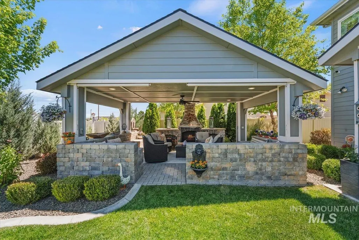
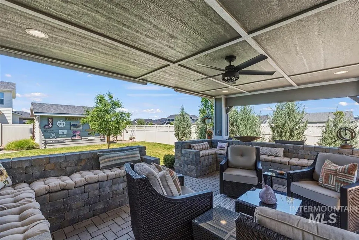
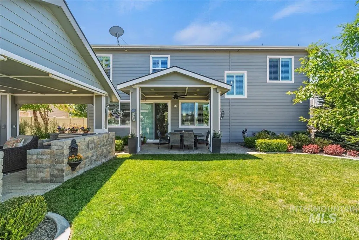
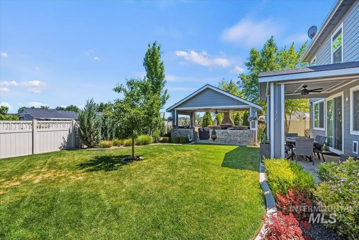
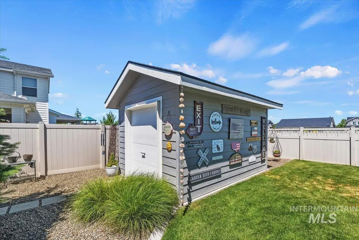
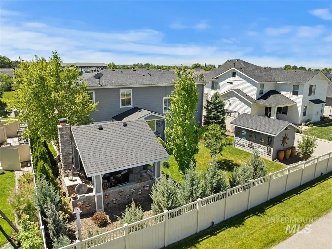
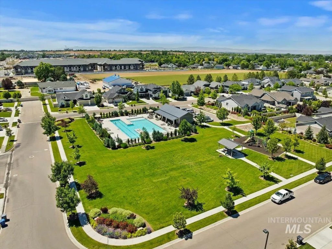
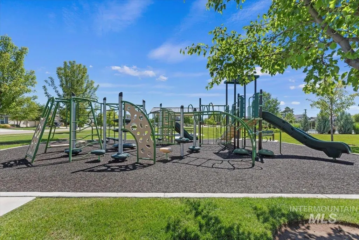
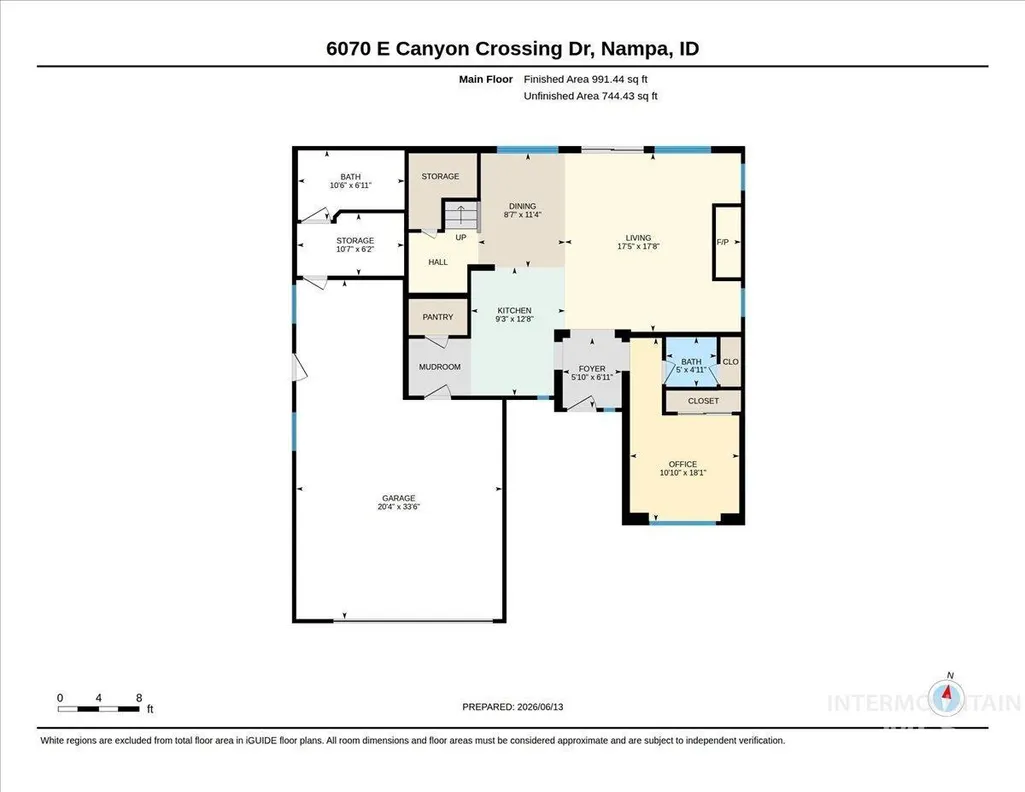
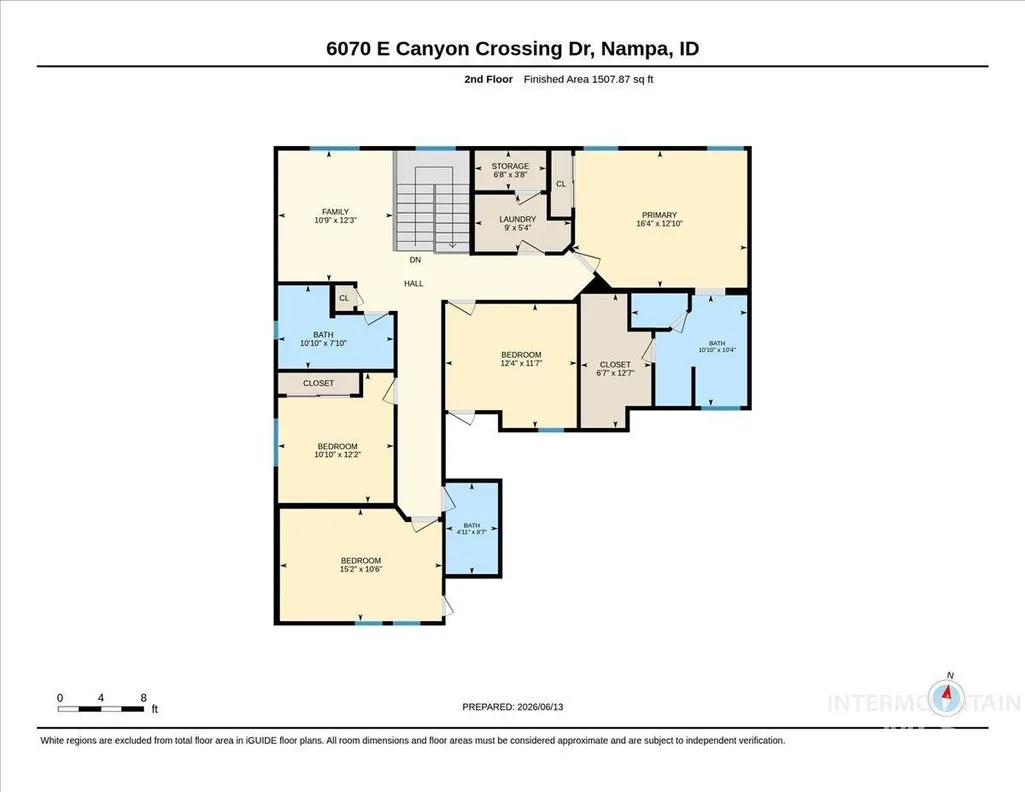
Welcome to one of Fairhaven's most impressive homes! Originally the model home, this property is loaded with upgrades, and custom finishes. Perfectly positioned across from the community pool, you'll enjoy resort-style living with a backyard designed for year-round entertaining. The covered outdoor living space features a stone fireplace, custom masonry work, and plenty of room to gather with family and friends. Inside, the kitchen is a showstopper with leathered granite countertops, stainless steel appliances, custom cabinetry, and abundant storage. Built-ins throughout the home add both beauty and functionality, while plantation shutters on every window provide timeless elegance. The main-level library space offers a quiet retreat complete with floor-to-ceiling built-in bookshelves. The luxurious primary suite is a true sanctuary featuring a custom wood-accent ceiling, dual closets, a relaxing soaker tub, and separate step-in shower. Upstairs, a spacious loft creates the perfect flex space for a media room, playroom, or additional living area. The insulated 3-car garage is heated, cooled, finished with epoxy flooring, and includes a half bath offering incredible flexibility for hobbies, a workshop or multi-gen living potential. Additional highlights include a large storage shed, potential RV parking, and quick freeway access. This is a rare opportunity!
| Elementary School | Middle School | High School |
|---|---|---|
| East Elementary School | Sage Valley Middle School | Ridgevue High School |
| Price History | |
|---|---|
| 6/18/2026 | Listed $699,900 |
General Features
| Heating | Forced Air |
|---|---|
| Cooling | Central Air |
| Utilities | Sewer Connected |
| Roof | Composition |
| Appliances | Gas Water Heater |
| HOA Fee | 220 |
| Garage Spaces | 3 |
| Patio/Porch Features | Covered Patio/Deck |
| Pool Features | Community |
| Construction Materials | Frame |
| Year Built | 2019 |
| Levels | Two |
| Property Subtype | Single Family Residence |
| Tax Year | 2025 |
| Current Use | Single Family |
| Ownership | Fee Simple |
| Accessibility | Stair Lift |
| Assoc Fee Paid Per | Quarterly |
| County | Canyon |
| Property Type | Residential |
| HOA | true |
| Attached Garage | true |
| Subdivision Name | Fairhaven |
| Garage Y/N | true |
| Other Structures | Storage Shed |
| Status | Active |
| Directions | W on Cherry, N on CanAda, N on Canyon Crossing Dr |
| ModificationTimestamp | 2026-08-20T17:44:53.400Z |
| High School | Ridgevue |
| City | Nampa |
| High School District | Vallivue School District #139 |
| Lot Size Units | Acres |
| Lot Size Square Feet | 8276.4 |
| Carport Y/N | false |
| Listing Terms | Cash |
| Elementary School | East |
| Land Lease Y/N | false |
| Tax Annual Amount | 3348.72 |
| Middle/Junior High School | Sage Valley |
| Building Area Units | Square Feet |
| Primary Bedroom Level | Upper |
| Living Area Units | Square Feet |
| Standard Status | Active |
| Middle/Junior School District | Vallivue School District #139 |
| Elementary School District | Vallivue School District #139 |
| Legal Description | 01-3N-2W SE CANYON CREEK NO 1 LT 6 BLK 1 |
| LeasableAreaUnits | Square Feet |
| Freehold | IDX |
Interior Features
| Interior Amenities | Bath-Master |
|---|---|
| Flooring | Tile |
| Total Fireplaces | 1 |
| Fireplace Features | One |
| Kitchen Level | Main |
| Air Conditioning Y/N | true |
| Heating Y/N | true |
| Fireplace Y/N | true |
| Above Grade Finished Area | 2590 |
| Total Bedrooms | 4 |
| Below Grade Finished Area Unit Type | Square Feet |
| LivingAreaSource | Public Records |
| Below Grade Finished Area Source | Public Records |
| Above Grade Finished Area Source | Public Records |
| Above Grade Finished Area Unit Type | Square Feet |
| Total Baths | 4 |
| Bedroom 4 Level | Upper |
| Bedroom 3 Level | Upper |
| Second Bedroom Level | Upper |
Exterior Features
| Fencing | Full |
|---|---|
| Parking Features | Attached |
| Lot Features | Standard Lot 6000-9999 SF |
| Water Source | City Service |
| Total Parking | 3 |
| Lot Size Area | 0.19 |
| Foundation Details | Crawl Space |
| Building Area Total | 2590 |
| Lot Size Acres | 0.19 |
| Covered Spaces | 3 |
| Road Frontage Type | Public Road |
Amenities
- Foreclosure
- Views
- Short Sale
- New Construction
- Adult 55+
- Lease To Own
- No HOA Fees
- Furnished
- Primary On Main
- Air Conditioning
- Seller Finance
- Green
- Fixer Upper
- Horse
- Golf
- Fireplace
- Deck
- Garage
- Basement
- Pool
Property vs Single Family Average in 83651
Price
Taxes
Year Built

