
Primary on Main
Address
6211 E Path Dr, Nampa, ID
Price
$ 699,999
Property Attributes
- MLS#98995143
- TypeSingle Family
- Listing Status Active
- CountyCanyon
- CityNampa
- NeighborhoodFairhaven
- Zip83687
- Style
- Year Built2019
- Taxes$ 3804
- Price$ 699,999
- Bedrooms3
- Full Bathrooms4
- Half Bathrooms0
- Sqr Footage2721
- Lot Size0.41 Acres
Data Source:
Intermountain MLS (IMLS)
Property Description
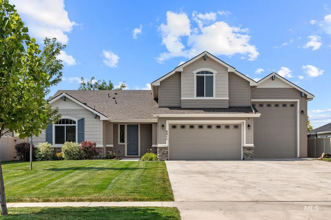
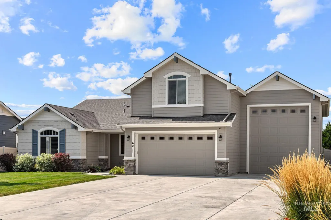
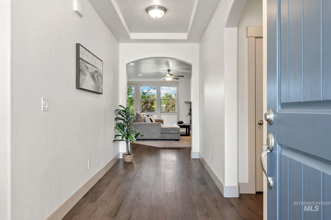
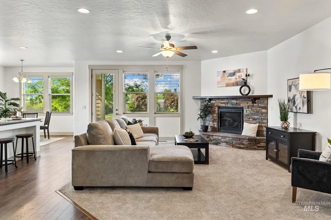
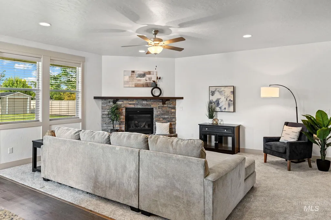
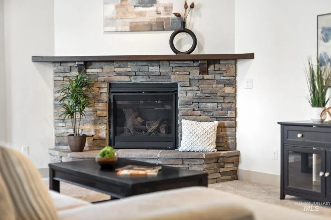
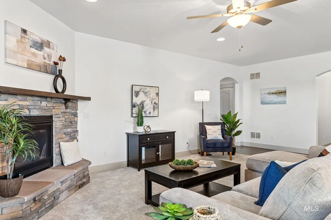
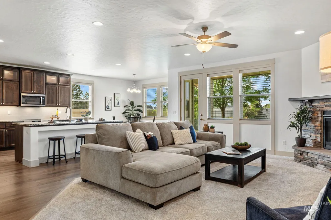
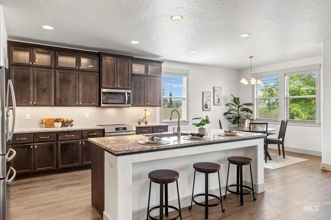
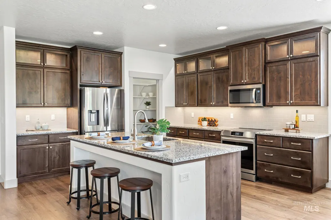
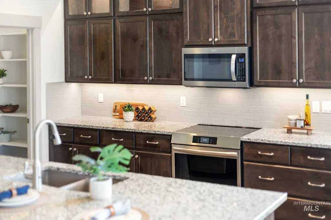
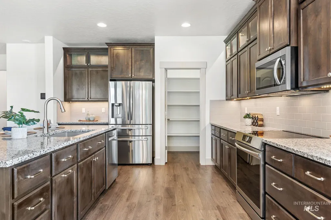
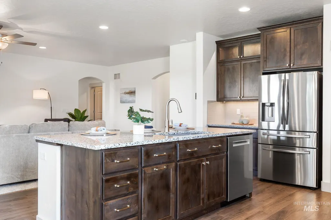
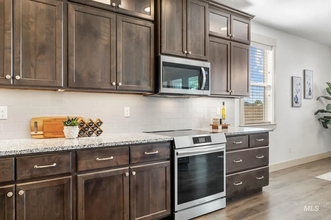
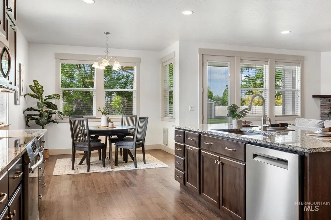
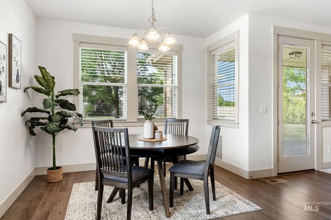
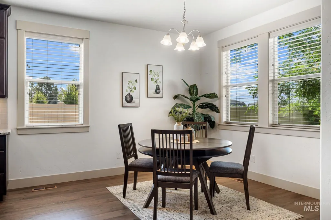
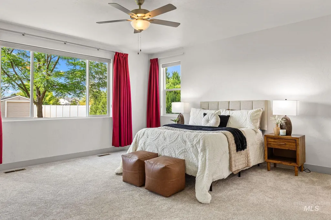
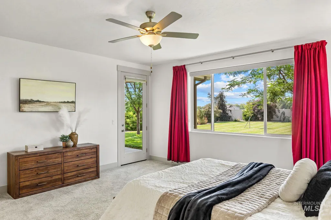
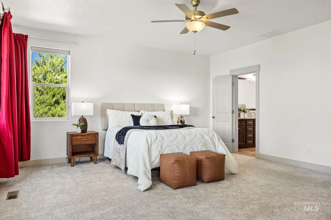
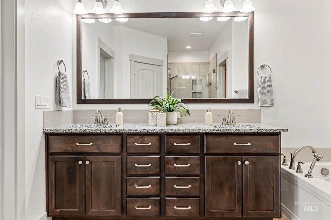
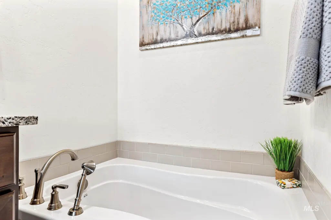
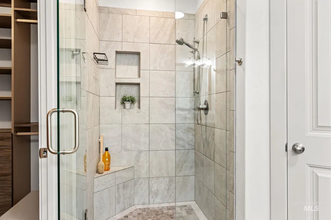
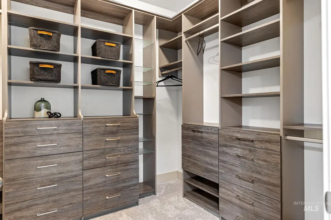
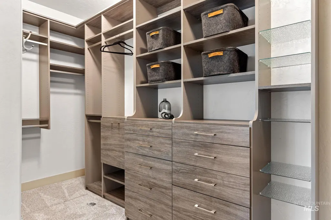
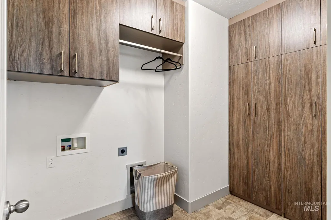
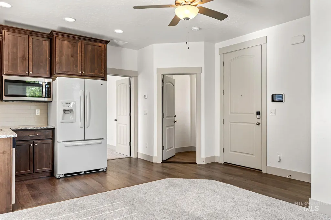
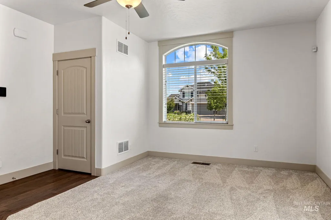

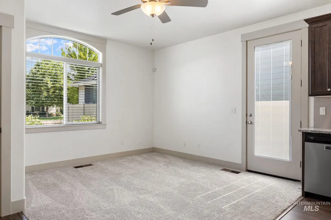
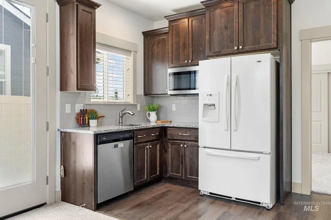
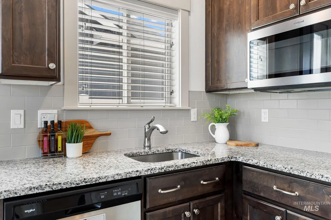
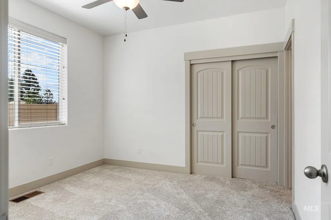
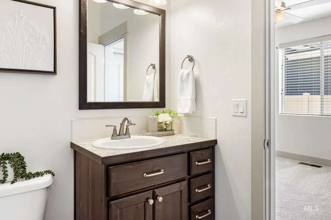
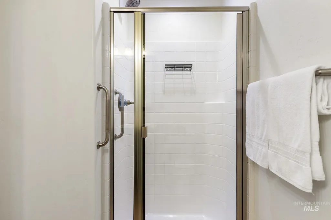
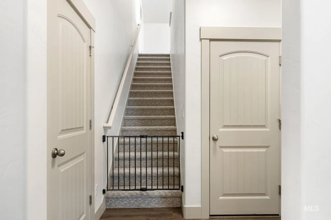
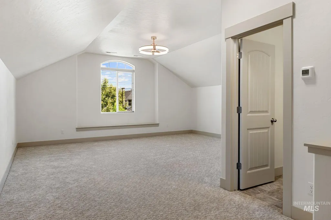
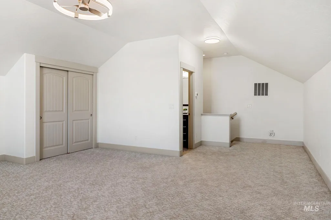
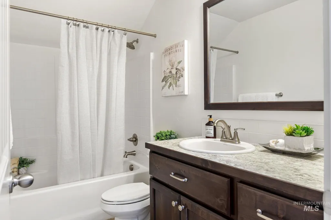
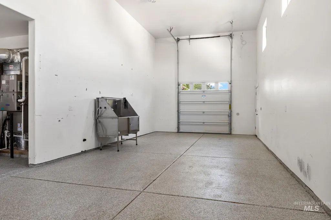
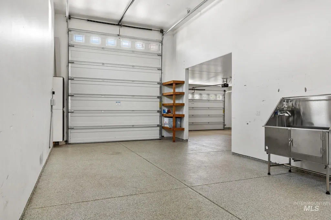
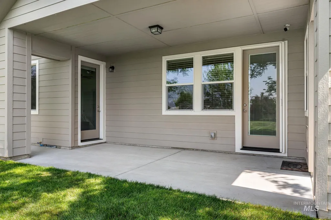
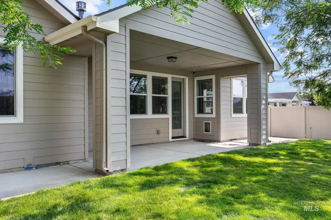
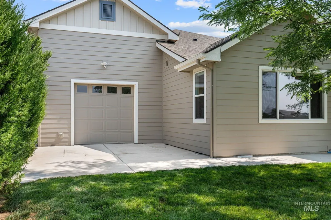
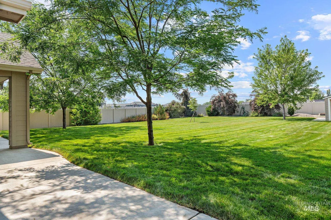
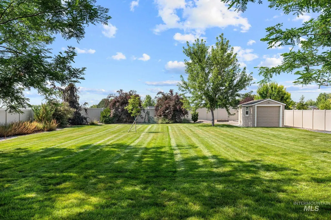
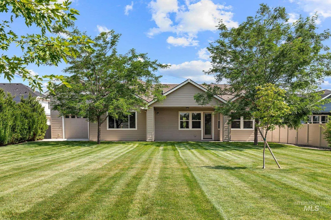
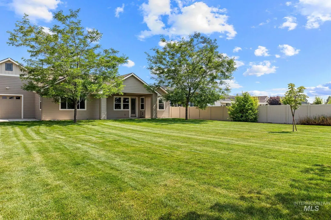
Desirable area in NE Nampa, close to CWI, shopping, hospitals & freeway access, this home features a multi-gen layout, premium upgrades, & setup for outdoor enthusiasts. The main living area offers new carpet, natural light, wood blinds, & rock gas fireplace. The chef’s kitchen boasts a central island w/ granite breakfast bar, LVP flooring, walk-in pantry, dedicated coffee bar, & brand-new induction/convection range w/ stainless appliances. Retreat to the primary suite with patio access, soaking tub, custom tile walk-in shower, dual vanities, & walk-in closet w/ custom Silverline organization system. A rare find, the self-contained guest suite has a private entrance, bedroom, full bath, kitchenette, & stacked washer/dryer—ideal for guests or extended family. Upstairs (although no privacy door), the spacious 3rd bedroom, closet space and full bath - can also be considerd a bonus or rec room or home office. The utility room includes custom built-ins & is plumbed for a gas dryer. Outside, enjoy an insulated garage w/ utility sink & a drive-through RV bay equipped w/ RV dump, 220V/30-amp power, & water - 14 ft door on the RV bay & 35 ft long. The large yard features a generous covered patio, plenty of room for gardening, and a shed.
| Elementary School | Middle School | High School |
|---|---|---|
| East Canyon Elementary School | Sage Valley Middle School | Ridgevue High School |
| Price History | |
|---|---|
| 7/24/2026 | Listed $699,999 |
General Features
| Heating | Forced Air |
|---|---|
| Cooling | Central Air |
| Utilities | Sewer Connected |
| Roof | Composition |
| Appliances | Gas Water Heater |
| HOA Fee | 880 |
| Garage Spaces | 4 |
| Patio/Porch Features | Covered Patio/Deck |
| Pool Features | Community |
| Security Features | Alarm |
| Construction Materials | Frame |
| Year Built | 2019 |
| Levels | Single w/ Upstairs Bonus Room |
| Property Subtype | Single Family Residence |
| Tax Year | 2025 |
| Current Use | Single Family |
| Ownership | Fee Simple |
| Assoc Fee Paid Per | Annually |
| County | Canyon |
| Property Type | Residential |
| HOA | true |
| Attached Garage | true |
| Subdivision Name | Fairhaven |
| Garage Y/N | true |
| Other Structures | Storage Shed |
| Status | Active |
| Directions | N Idaho Center Blvd, N Can Ada Road, W Canyon Crossing, S. Holbrook, W. Path Dr |
| ModificationTimestamp | 2026-08-19T21:01:19.500Z |
| High School | Ridgevue |
| City | Nampa |
| High School District | Vallivue School District #139 |
| Lot Size Units | Acres |
| Lot Size Square Feet | 17859.6 |
| Carport Y/N | false |
| Listing Terms | Cash |
| Elementary School | East Canyon |
| Land Lease Y/N | false |
| Tax Annual Amount | 3804 |
| Middle/Junior High School | Sage Valley |
| Building Area Units | Square Feet |
| Primary Bedroom Level | Main |
| Living Area Units | Square Feet |
| Standard Status | Active |
| Middle/Junior School District | Vallivue School District #139 |
| Elementary School District | Vallivue School District #139 |
| Legal Description | Lot 13 Block 06 CANYON CREEK 03 |
| LeasableAreaUnits | Square Feet |
| Freehold | IDX |
Interior Features
| Interior Amenities | Bath-Master |
|---|---|
| Flooring | Tile |
| Total Fireplaces | 1 |
| Fireplace Features | One |
| Kitchen Level | Main |
| Air Conditioning Y/N | true |
| Heating Y/N | true |
| Window Features | Skylight(s) |
| Fireplace Y/N | true |
| Above Grade Finished Area | 2721 |
| Laundry Features | Gas Dryer Hookup |
| Total Bedrooms | 3 |
| Main Level Bedrooms | 2 |
| Main Level Bathrooms | 2 |
| Below Grade Finished Area Unit Type | Square Feet |
| LivingAreaSource | Public Records |
| Below Grade Finished Area Source | Public Records |
| Above Grade Finished Area Source | Public Records |
| Above Grade Finished Area Unit Type | Square Feet |
| Total Baths | 4 |
| Kitchen Area | 238 |
| Kitchen Length | 17 |
| Kitchen Width | 14 |
| Primary on Main | 406 |
| Second Bedroom Length | 29 |
| Second Bedroom Width | 14 |
| Bedroom 3 Area | 486 |
| Bedroom 3 Length | 27 |
| Bedroom 3 Width | 18 |
| Primary Bedroom Area | 272 |
| Primary Bedroom Length | 17 |
| Primary Bedroom Width | 16 |
| Bedroom 3 Level | Upper |
| Second Bedroom Level | Main |
Exterior Features
| Fencing | Full |
|---|---|
| Parking Features | Attached |
| Lot Features | 10000 SF - .49 AC |
| Water Source | City Service |
| Total Parking | 4 |
| Lot Size Area | 0.41 |
| Foundation Details | Crawl Space |
| Building Area Total | 2721 |
| Lot Size Acres | 0.41 |
| Road Surface Type | Paved |
| Covered Spaces | 4 |
| Road Frontage Type | Public Road |
Amenities
- Foreclosure
- Views
- Short Sale
- New Construction
- Adult 55+
- Lease To Own
- No HOA Fees
- Furnished
- Primary On Main
- Air Conditioning
- Seller Finance
- Green
- Fixer Upper
- Horse
- Golf
- Fireplace
- Deck
- Garage
- Basement
- Pool
Property vs Single Family Average in 83687
Price
Taxes
Year Built

