
Open House Sat, Aug 22nd 01:00 PM - 03:00 PM
Address
2740 S Honeycomb Way, Boise, ID
Price
$ 899,900
Property Attributes
- MLS#98997872
- TypeSingle Family
- Listing Status New
- CountyAda
- CityBoise
- NeighborhoodDallas Harris Estates
- Zip83716
- Style
- Year Built2015
- Taxes$ 8165
- Price$ 899,900
- Bedrooms3
- Full Bathrooms3
- Half Bathrooms0
- Sqr Footage2705
- Lot Size0.11 Acres
Data Source:
Intermountain MLS (IMLS)
Property Description
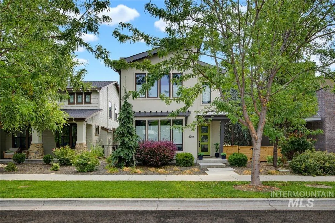
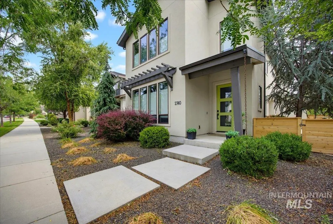
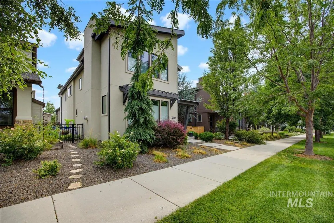
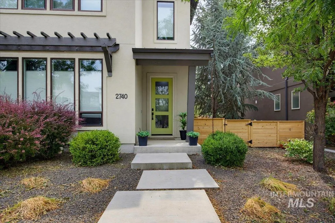
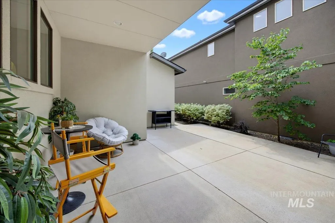
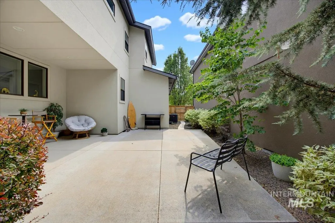
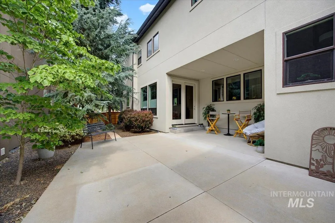
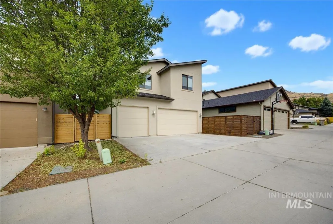
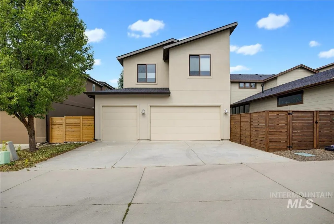
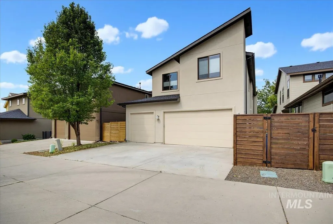
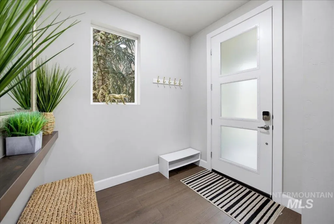
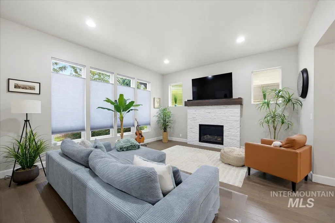
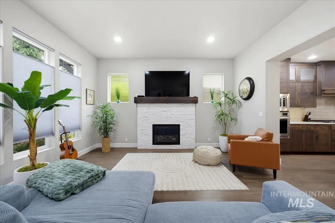
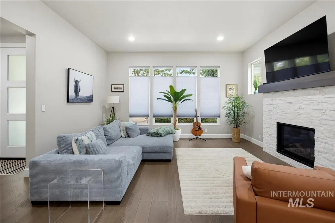
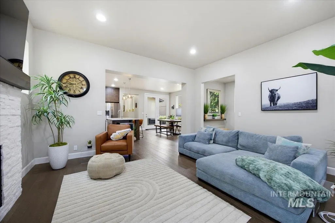
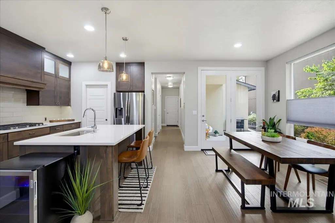
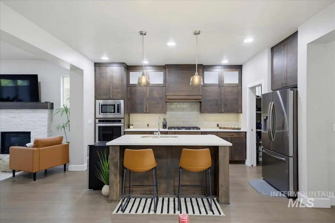
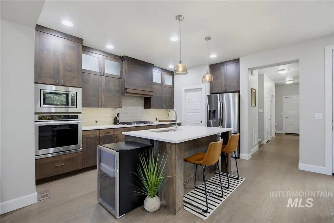
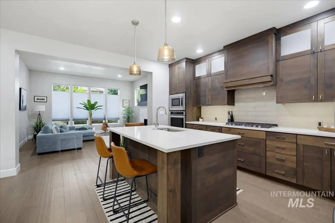
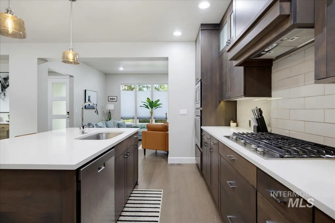
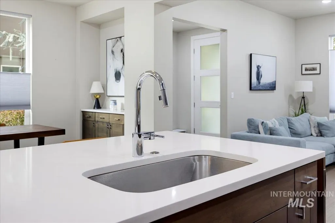
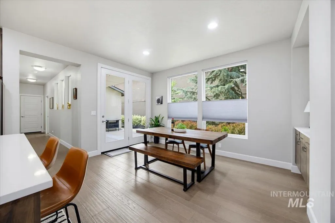
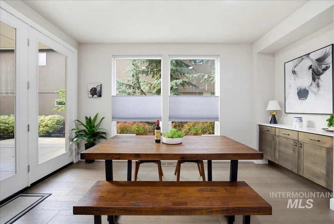
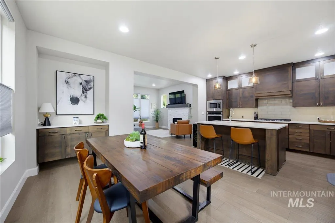
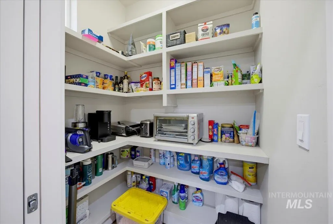
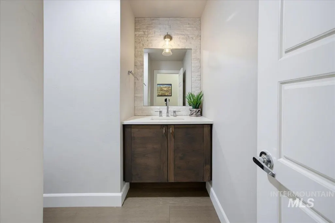
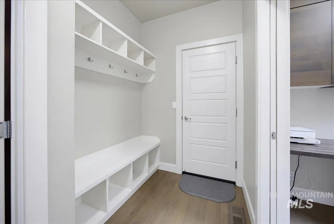
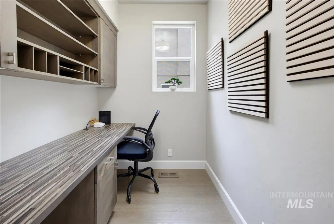
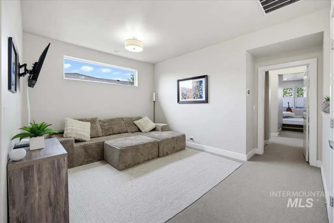
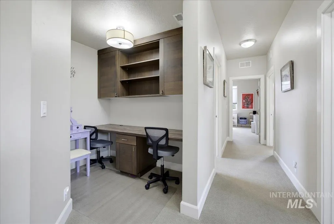
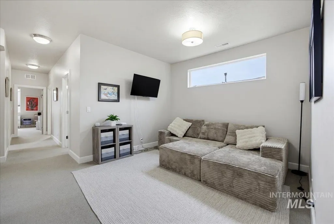
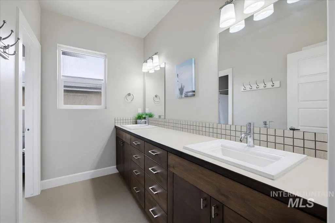

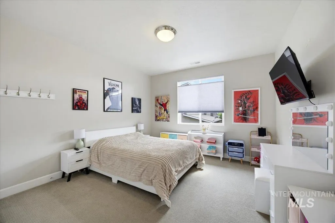
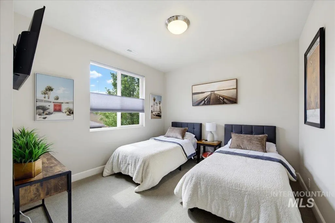
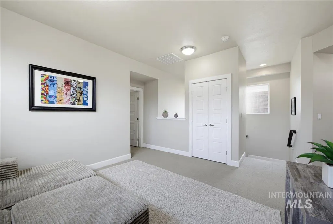
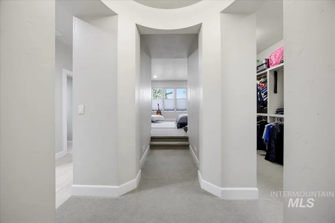
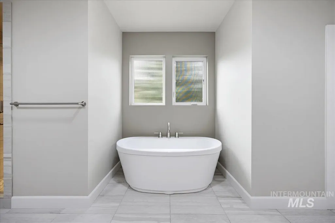
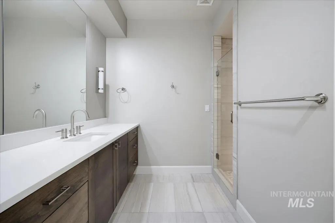
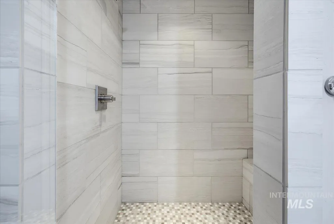
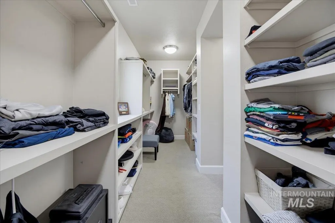
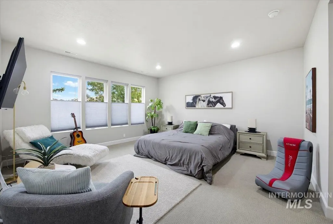
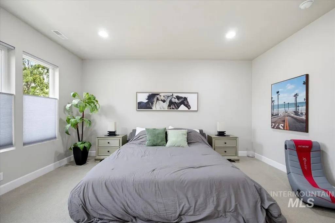
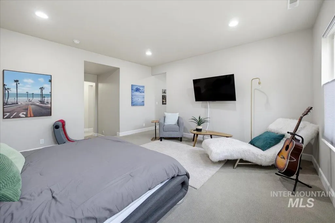
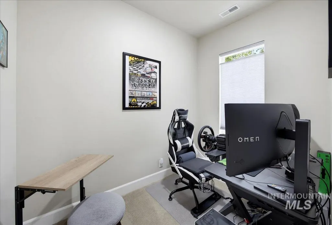
Welcome to Harris Ranch, where the Boise lifestyle is quite literally outside your front door! This spacious 2,705 sq. ft. home offers 3 bedrooms, 2.5 baths, a 3-car garage and an impressive amount of flexible living space. The dreamy primary suite is a true retreat with a cozy sitting area or it could be your own private office, plus a decked-out master bath with dual vanities, soaker tub and walk in shower. Upstairs you'll also find a generous bonus/family room plus an additional office nook, while a separate main-level office makes working from home—or simply finding a little quiet space—easy. Outside, the huge patio and fully fenced yard are ready for summer dinners, entertaining, pets or simply relaxing at the end of the day. And the location? Walk or bike to the Greenbelt, Barber Park, Bown Crossing, the Foothills and miles of nearby recreation, with Lucky Peak and the Idaho Botanical Garden just minutes away. Harris Ranch residents also enjoy a community pool, parks and scenic walking paths. Space, lifestyle, recreation and one of East Boise's most loved neighborhoods all wrapped into one—and yes, it even has a driveway!
| Elementary School | Middle School | High School |
|---|---|---|
| Riverside Elementary School | East Jr Middle School | Timberline (Boise) High School |
| Price History | |
|---|---|
| 8/19/2026 | Listed $899,900 |
General Features
| Heating | Forced Air |
|---|---|
| Cooling | Central Air |
| Utilities | Sewer Connected |
| Roof | Composition |
| Appliances | Gas Water Heater |
| HOA Fee | 320 |
| Garage Spaces | 3 |
| Pool Features | Community |
| Construction Materials | Stucco |
| Year Built | 2015 |
| Levels | Two |
| Property Subtype | Single Family Residence |
| Tax Year | 2025 |
| Current Use | Single Family |
| Ownership | Fee Simple |
| Assoc Fee Paid Per | Quarterly |
| County | Ada |
| Property Type | Residential |
| HOA | true |
| Attached Garage | true |
| Subdivision Name | Dallas Harris Estates |
| Garage Y/N | true |
| Status | New |
| Directions | From Parkcenter, E to Warm Springs N Old Hickory, W Wolf Tree, N Honeycomb |
| ModificationTimestamp | 2026-08-19T13:16:51.600Z |
| High School | Timberline (Boise) |
| City | Boise |
| High School District | Boise School District #1 |
| Zoning Description | SP-01 |
| Lot Size Units | Acres |
| Lot Size Square Feet | 4791.6 |
| Carport Y/N | false |
| Listing Terms | Cash |
| Elementary School | Riverside |
| Land Lease Y/N | false |
| Tax Annual Amount | 8165 |
| Middle/Junior High School | East Jr |
| Virtual Tour | https://unbranded.youriguide.com/2740_s_honeycomb_way_boise_id/ |
| Building Area Units | Square Feet |
| Primary Bedroom Level | Upper |
| Living Area Units | Square Feet |
| Builder Name | Tahoe Homes |
| Standard Status | Active |
| Middle/Junior School District | Boise School District #1 |
| Elementary School District | Boise School District #1 |
| Legal Description | Lot 4 Blk 35 Dallas Harris Estates #11 |
| LeasableAreaUnits | Square Feet |
| Freehold | IDX |
Interior Features
| Interior Amenities | Bath-Master |
|---|---|
| Flooring | Carpet |
| Total Fireplaces | 1 |
| Fireplace Features | One |
| Kitchen Level | Main |
| Air Conditioning Y/N | true |
| Heating Y/N | true |
| Fireplace Y/N | true |
| Above Grade Finished Area | 2705 |
| Total Bedrooms | 3 |
| Below Grade Finished Area Unit Type | Square Feet |
| LivingAreaSource | Public Records |
| Below Grade Finished Area Source | Public Records |
| Above Grade Finished Area Source | Public Records |
| Above Grade Finished Area Unit Type | Square Feet |
| Total Baths | 3 |
| Kitchen Area | 234 |
| Kitchen Length | 18 |
| Kitchen Width | 13 |
| Primary on Main | 169 |
| Second Bedroom Length | 13 |
| Second Bedroom Width | 13 |
| Bedroom 3 Area | 132 |
| Bedroom 3 Length | 11 |
| Bedroom 3 Width | 12 |
| Primary Bedroom Area | 256 |
| Primary Bedroom Length | 16 |
| Primary Bedroom Width | 16 |
| Family Room Level | Upper |
| Bedroom 3 Level | Upper |
| Second Bedroom Level | Upper |
Exterior Features
| Fencing | Full |
|---|---|
| Parking Features | Attached |
| Lot Features | Sm Lot 5999 SF |
| Water Source | City Service |
| Total Parking | 3 |
| Lot Size Area | 0.11 |
| Building Area Total | 2705 |
| Lot Dimensions | 117x40 |
| Lot Size Acres | 0.11 |
| Road Surface Type | Paved |
| Covered Spaces | 3 |
Amenities
- Foreclosure
- Views
- Short Sale
- New Construction
- Adult 55+
- Lease To Own
- No HOA Fees
- Furnished
- Primary On Main
- Air Conditioning
- Seller Finance
- Green
- Fixer Upper
- Horse
- Golf
- Fireplace
- Deck
- Garage
- Basement
- Pool
Property vs Single Family Average in 83716
Price
Taxes
Year Built

