
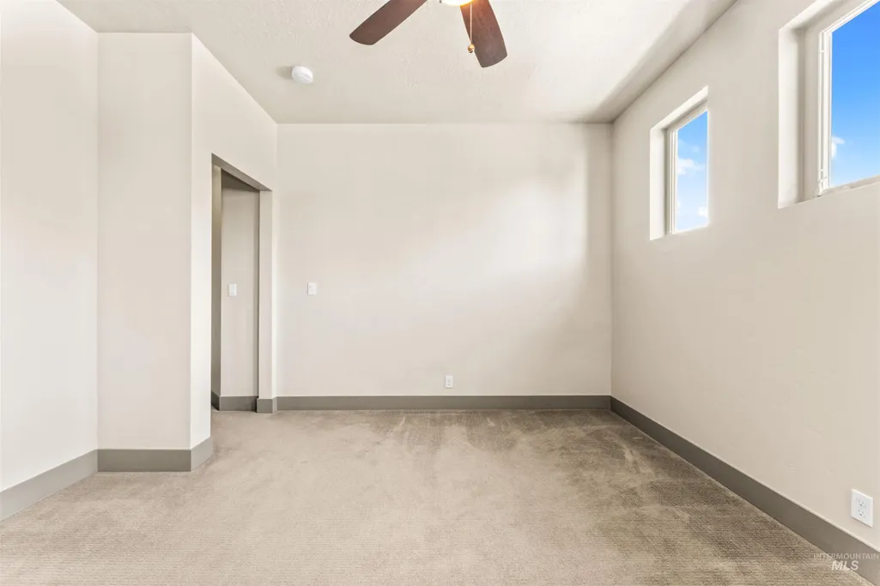
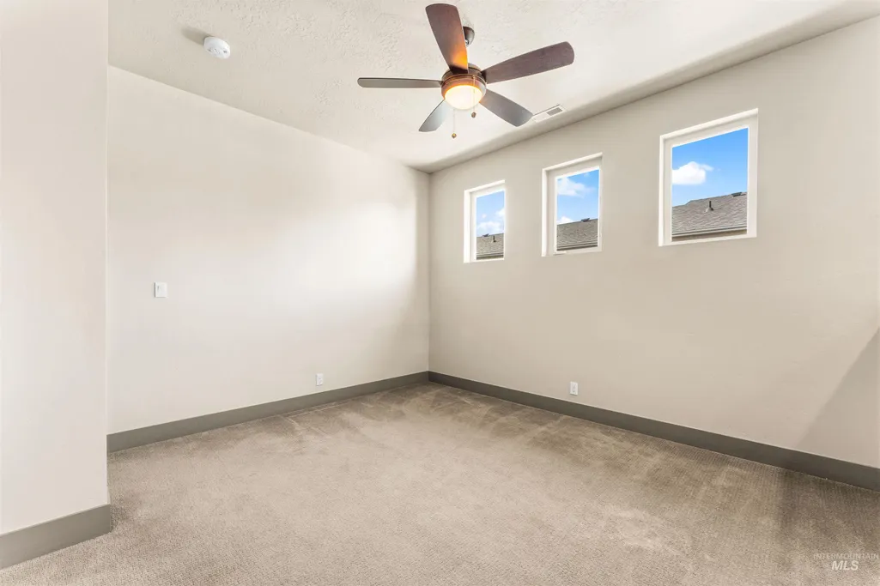
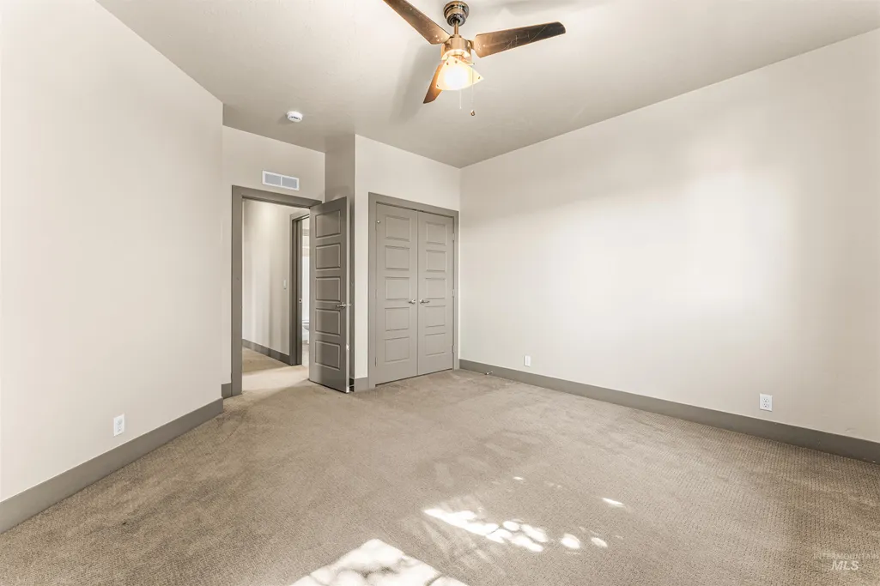
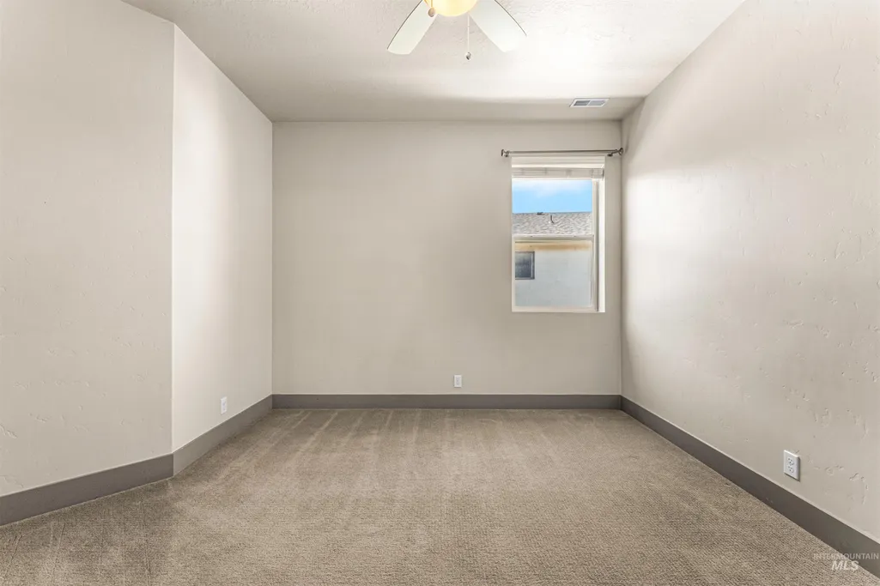
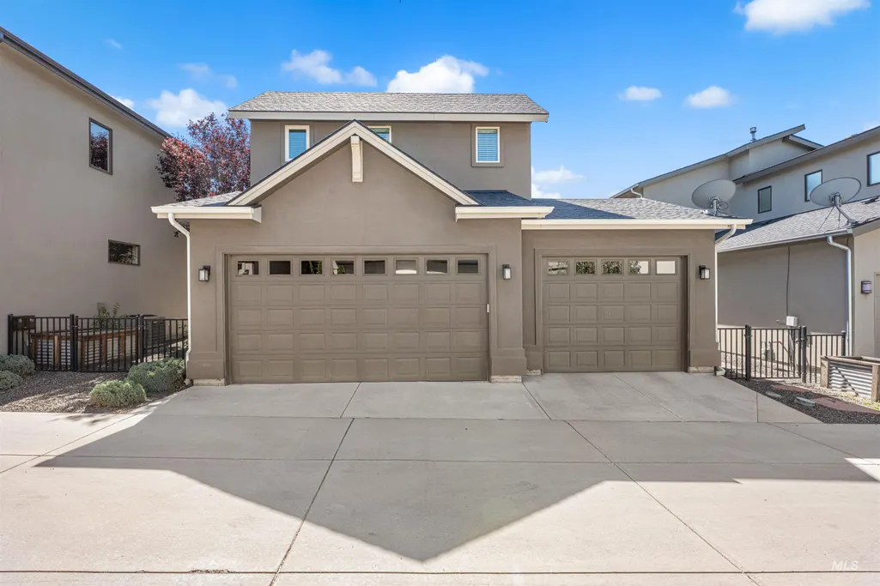
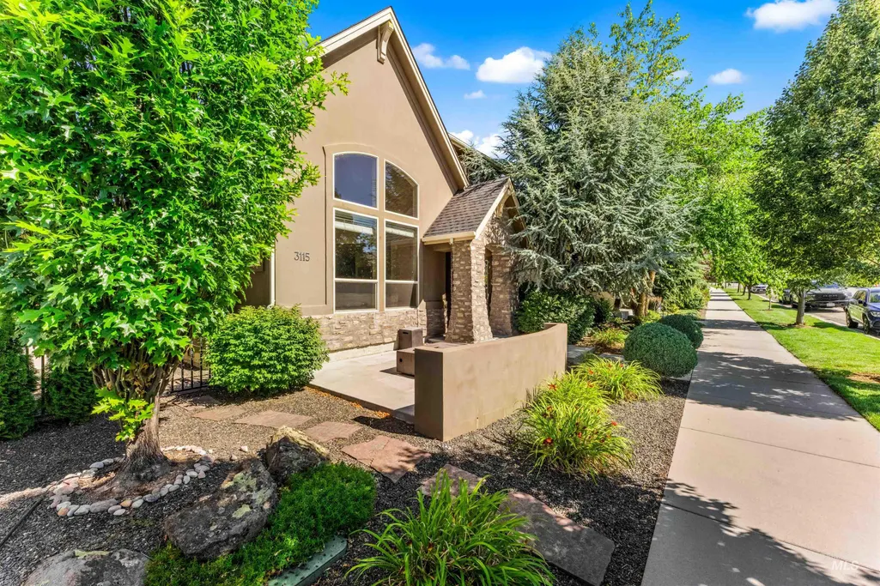
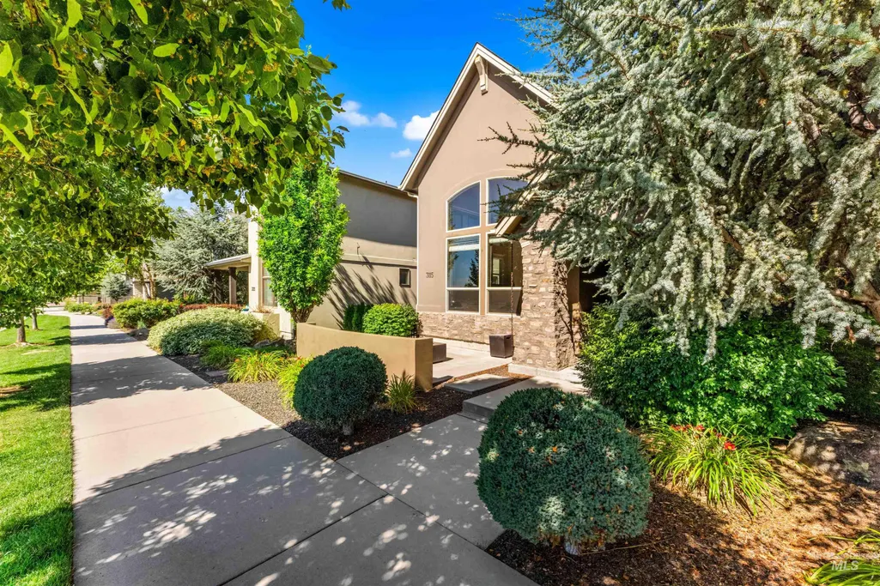
Address
3115 S Old Hickory Way, Boise, ID
Price
$ 888,000
Property Attributes
- MLS#98993861
- TypeSingle Family
- Listing Status Pending
- CountyAda
- CityBoise
- NeighborhoodDallas Harris Estates
- Zip83716
- Style
- Year Built2014
- Taxes$ 9796
- Price$ 888,000
- Bedrooms3
- Full Bathrooms3
- Half Bathrooms0
- Sqr Footage2713
- Lot Size0.11 Acres
Data Source:
Intermountain MLS (IMLS)
Property Description
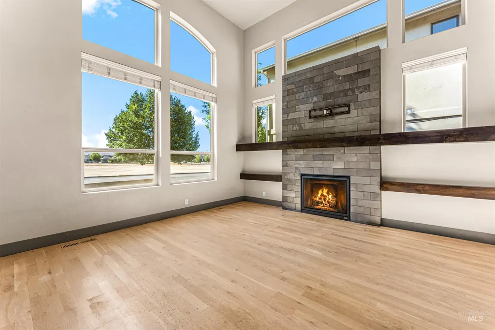
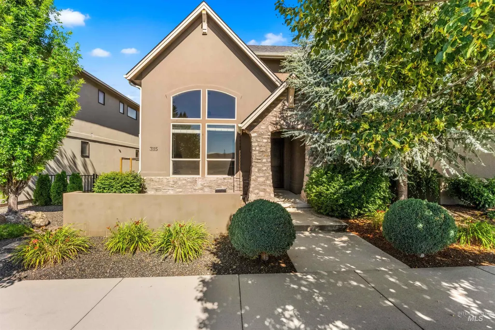
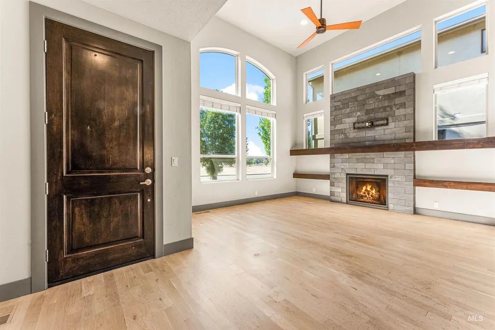
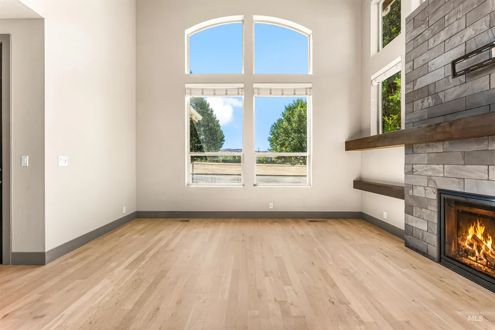
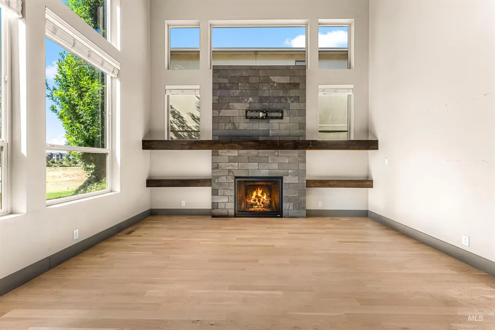
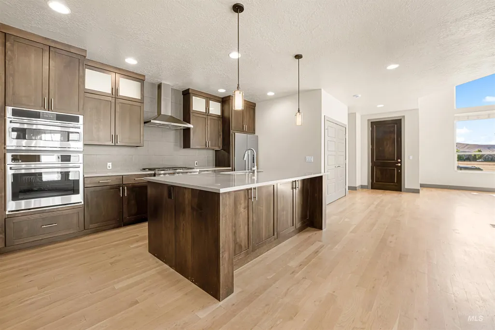
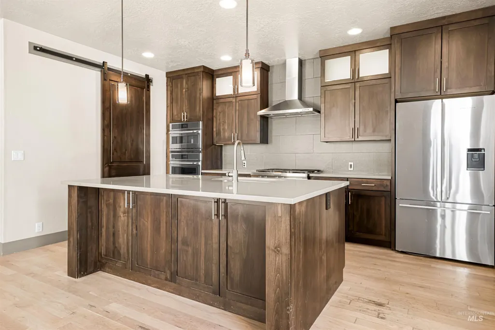
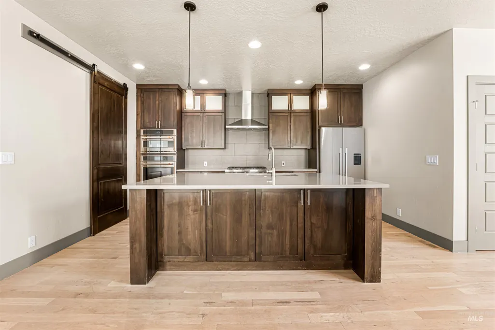
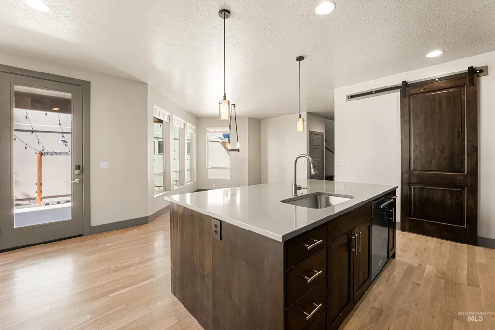
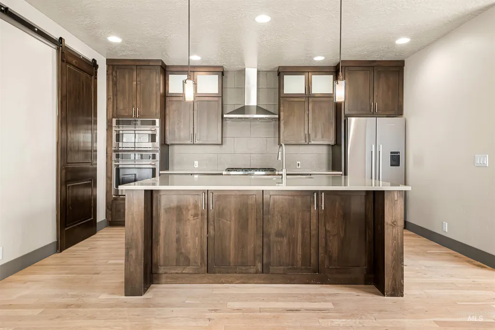
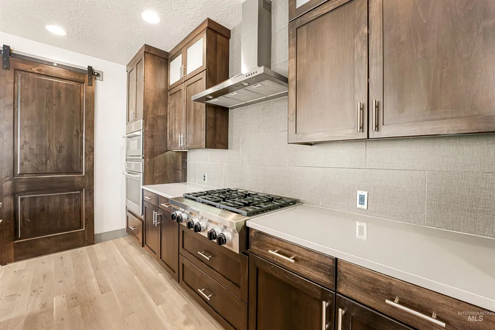
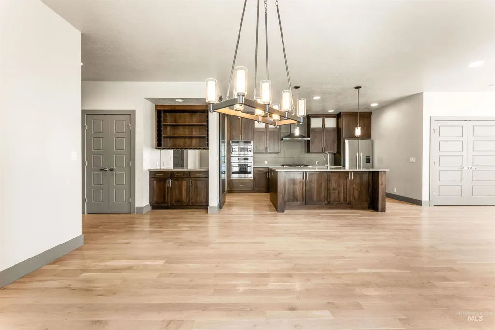
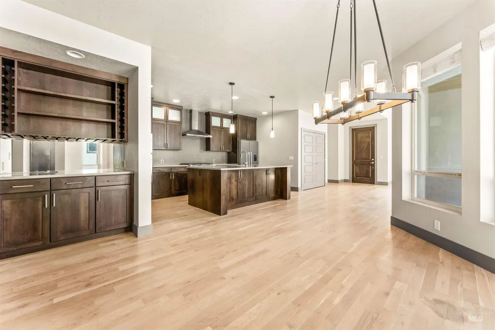
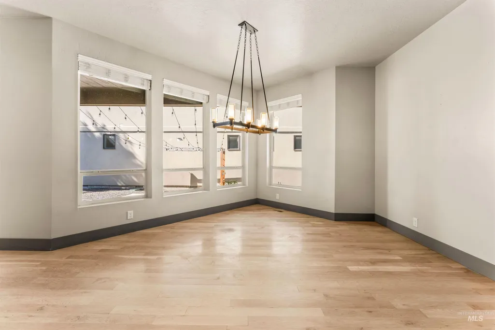
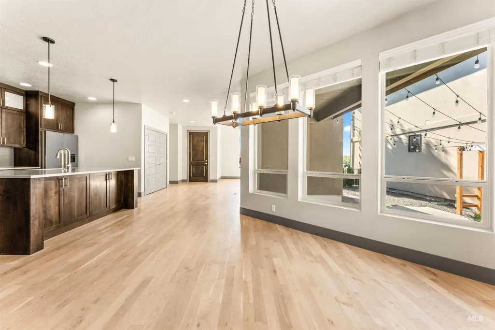
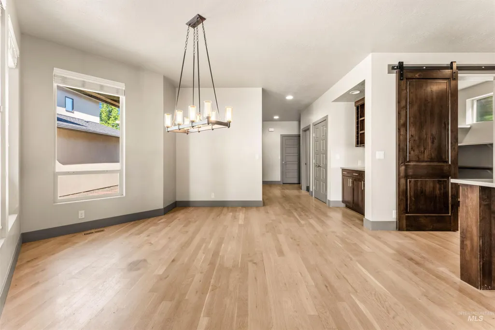
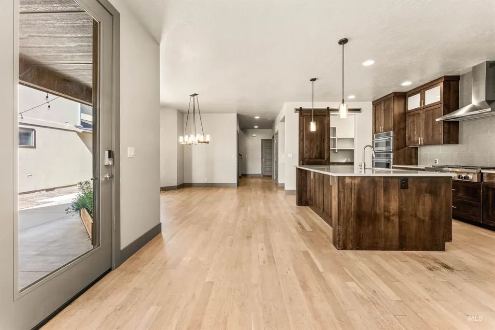
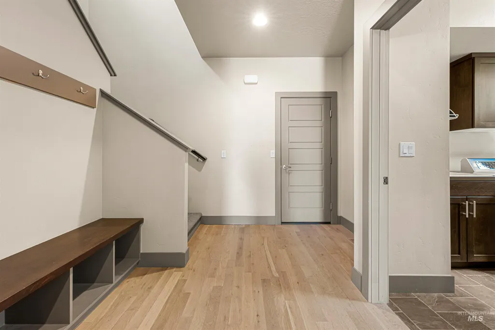
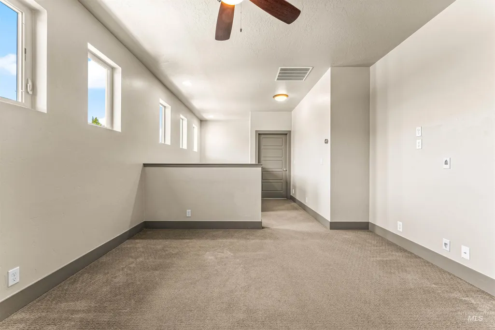
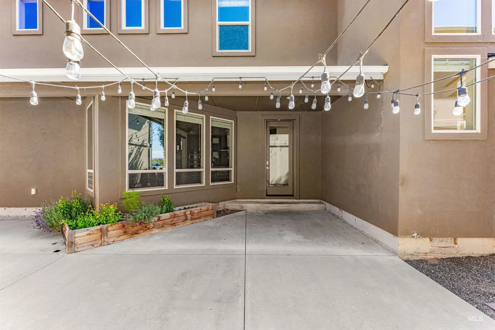
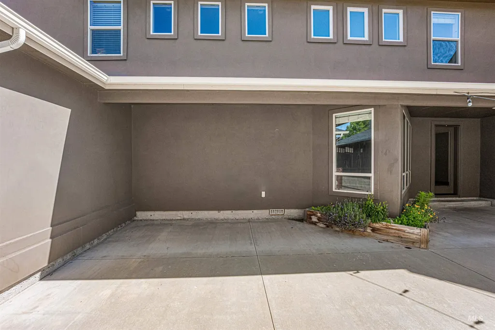
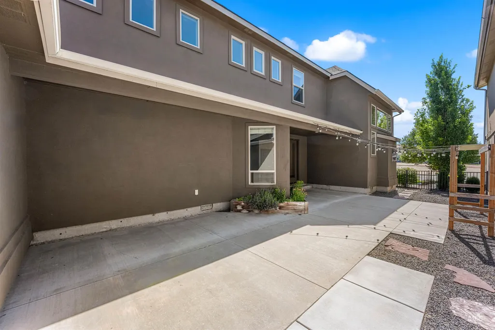
Experience an extraordinary blend of timeless elegance and effortless living in one of Boise's most coveted communities, Harris Ranch. Perfectly positioned between the Boise River and the Foothills, this exceptional home offers a lifestyle where luxury and nature exist in perfect harmony. The charming private front courtyard creates a warm and inviting first impression. Thoughtfully designed for effortless everyday living and unforgettable entertaining, the heart of the home is found on the main level. A beautifully appointed chef's kitchen anchors the open-concept living space, seamlessly flowing with beautiful refinished hardwood flooring, into the expansive great room where soaring ceilings, natural light, and elegant finishes create an atmosphere that is both sophisticated and inviting. Whether hosting intimate dinner parties or enjoying peaceful mornings with coffee, the main-floor living spaces are designed to bring people together in comfort and style. Despite its peaceful setting surrounded by nature, convenience is never compromised. Just minutes away are the vibrant restaurants and boutiques of Bown Crossing, Downtown Boise's award-winning dining and entertainment, Micron, Boise Airport, and countless opportunities for shopping, recreation, and culture. Harris Ranch offers the rare privilege of feeling worlds away while remaining connected to everything Boise has to offer.
| Elementary School | Middle School | High School |
|---|---|---|
| Riverside Elementary School | East Jr Middle School | Timberline (Boise) High School |
| Price History | |
|---|---|
| 7/14/2026 | Listed $888,000 |
General Features
| Heating | Forced Air |
|---|---|
| Cooling | Central Air |
| Utilities | Sewer Connected |
| Roof | Architectural Style |
| Appliances | Gas Water Heater |
| HOA Fee | 350 |
| Garage Spaces | 3 |
| Pool Features | Community |
| Construction Materials | Frame |
| Year Built | 2014 |
| Electric | 220 Volts |
| Levels | Two |
| Property Subtype | Single Family Residence |
| Tax Year | 2025 |
| Current Use | Single Family |
| Ownership | Fee Simple |
| Assoc Fee Paid Per | Quarterly |
| County | Ada |
| Property Type | Residential |
| HOA | true |
| Attached Garage | true |
| Subdivision Name | Dallas Harris Estates |
| Garage Y/N | true |
| Status | Pending |
| Directions | East on Parkcenter, North on Old Hickory Way |
| ModificationTimestamp | 2026-08-15T19:44:38.700Z |
| High School | Timberline (Boise) |
| City | Boise |
| High School District | Boise School District #1 |
| Lot Size Units | Acres |
| Lot Size Square Feet | 4791.6 |
| Carport Y/N | false |
| Listing Terms | Cash |
| Elementary School | Riverside |
| Land Lease Y/N | false |
| Tax Annual Amount | 9796.74 |
| Middle/Junior High School | East Jr |
| Virtual Tour | https://www.tourfactory.com/idxr3248422 |
| Building Area Units | Square Feet |
| Primary Bedroom Level | Upper |
| Living Area Units | Square Feet |
| Standard Status | Pending |
| Middle/Junior School District | Boise School District #1 |
| Elementary School District | Boise School District #1 |
| Legal Description | LOT 6 BLK 33 DALLAS HARRIS ESTATES #9 |
| LeasableAreaUnits | Square Feet |
| Freehold | IDX |
Interior Features
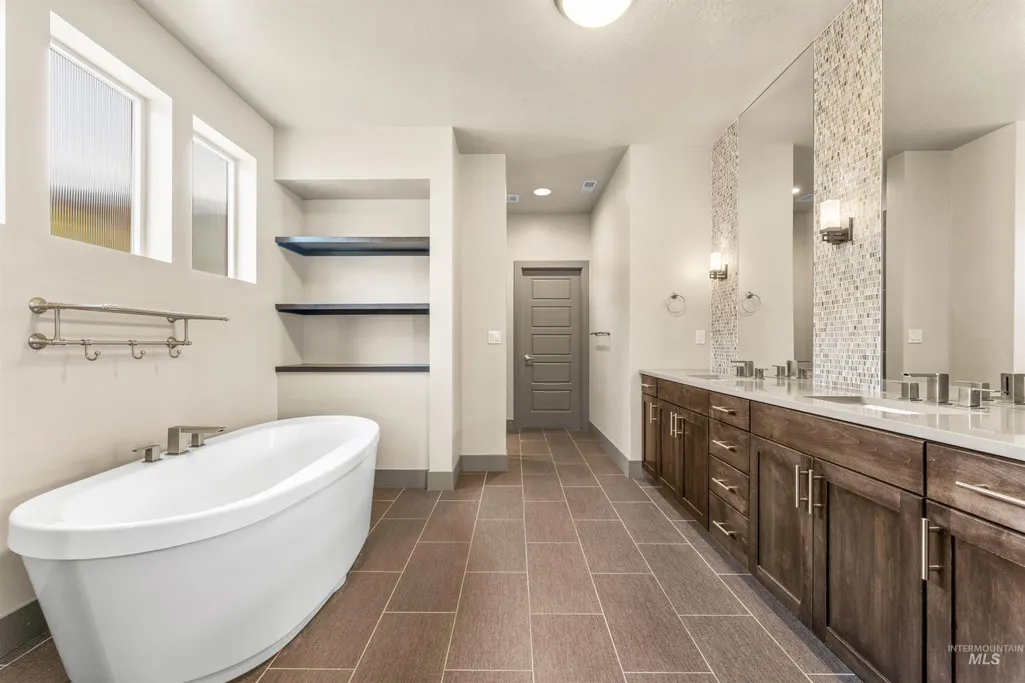
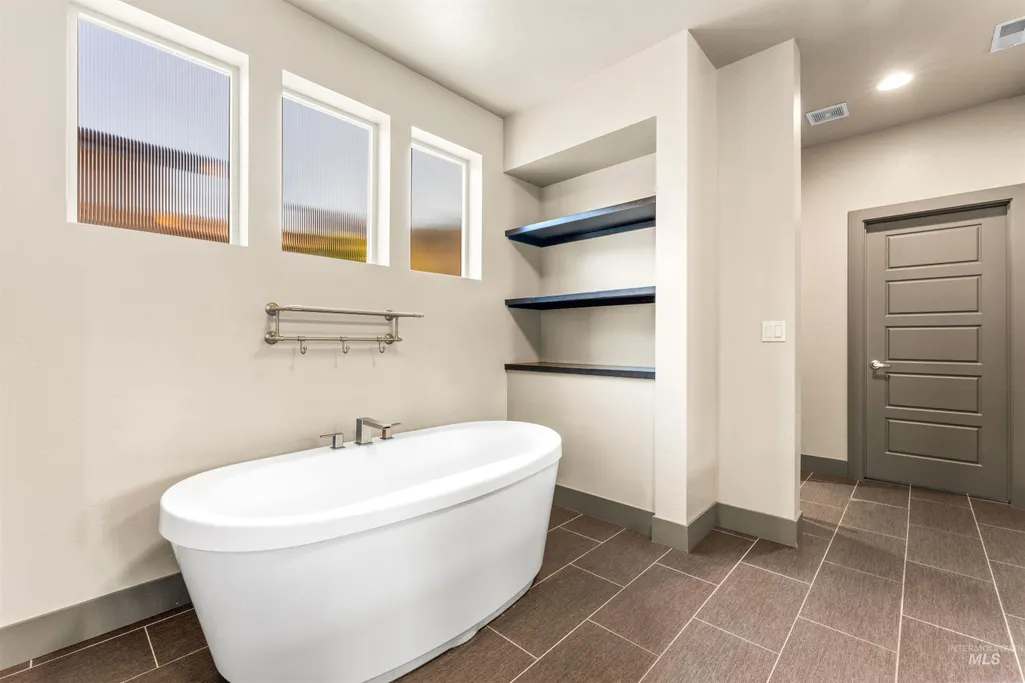
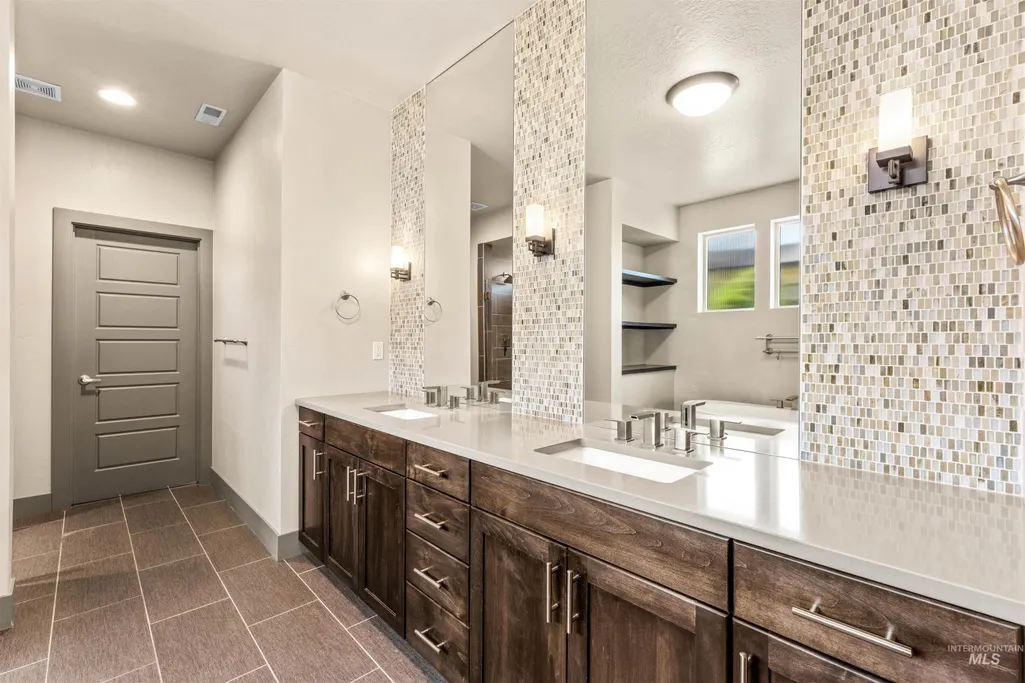
| Interior Amenities | Bath-Master |
|---|---|
| Flooring | Hardwood |
| Total Fireplaces | 1 |
| Fireplace Features | One |
| Air Conditioning Y/N | true |
| Heating Y/N | true |
| Fireplace Y/N | true |
| Above Grade Finished Area | 2713 |
| Total Bedrooms | 3 |
| Below Grade Finished Area Unit Type | Square Feet |
| LivingAreaSource | Public Records |
| Below Grade Finished Area Source | Public Records |
| Above Grade Finished Area Source | Public Records |
| Above Grade Finished Area Unit Type | Square Feet |
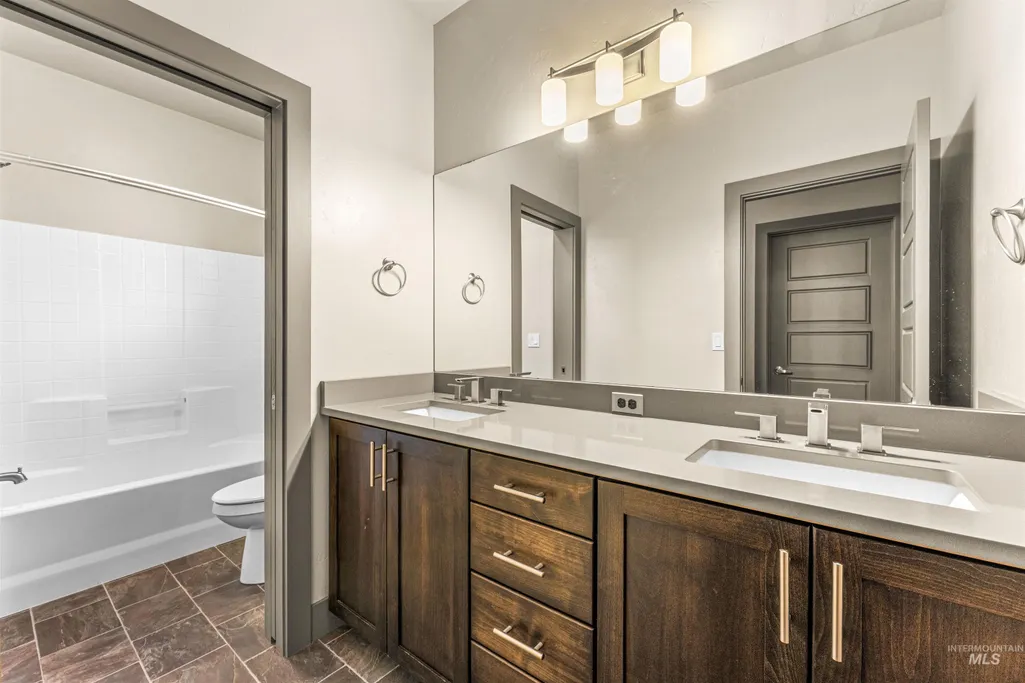
| Total Baths | 3 |
| Primary on Main | 143 |
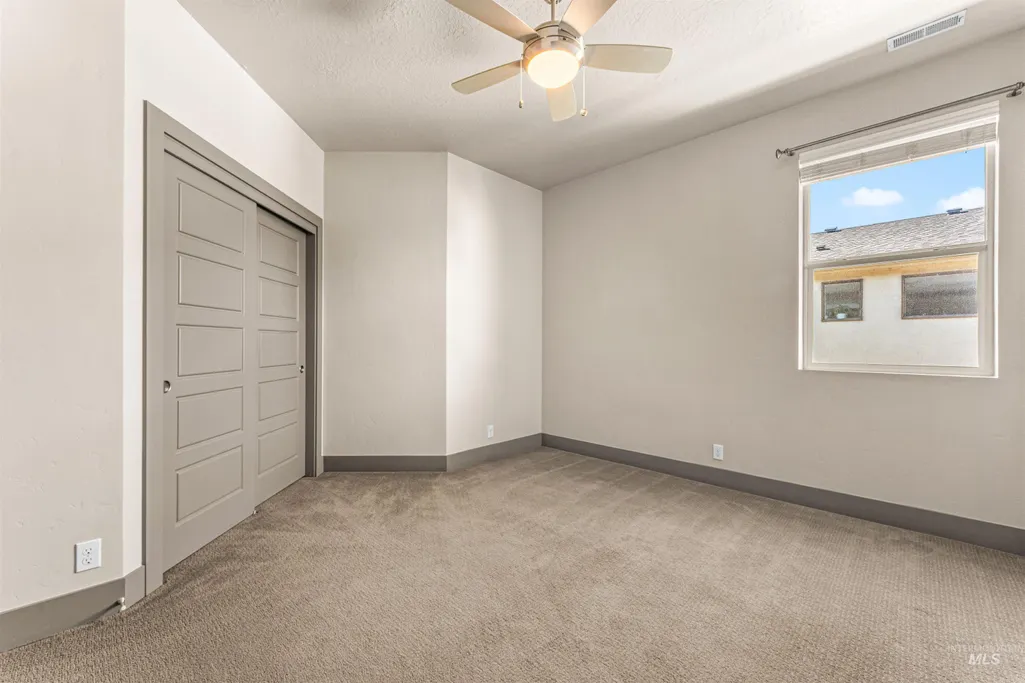
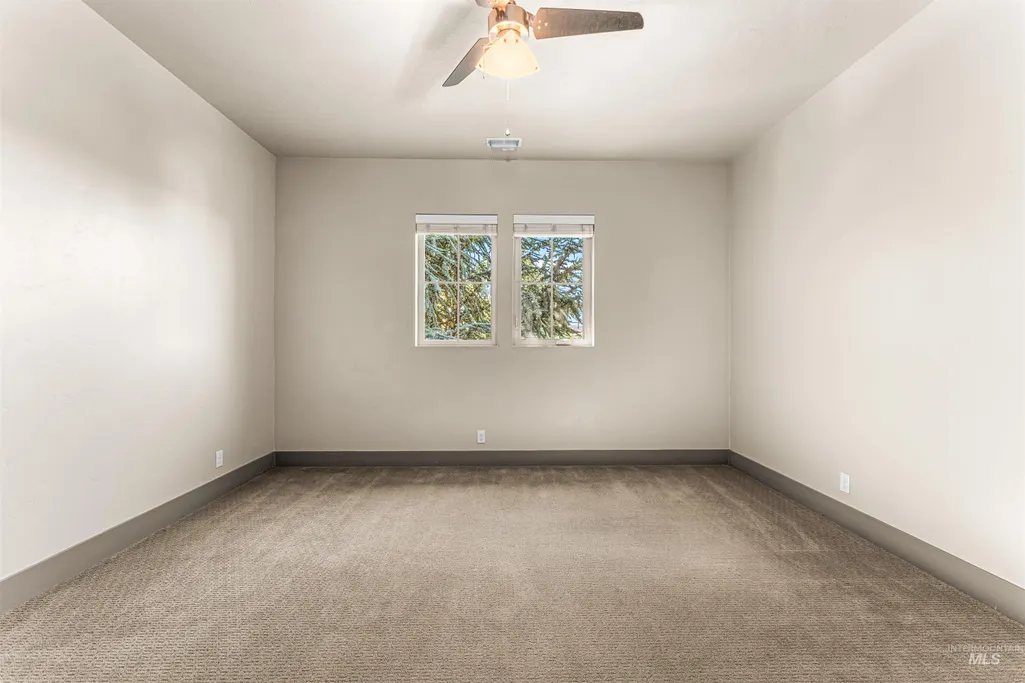
| Second Bedroom Length | 13 |
| Second Bedroom Width | 11 |
| Bedroom 3 Area | 169 |
| Bedroom 3 Length | 13 |
| Bedroom 3 Width | 13 |
| Family Room Area | 210 |
| Family Room Length | 15 |
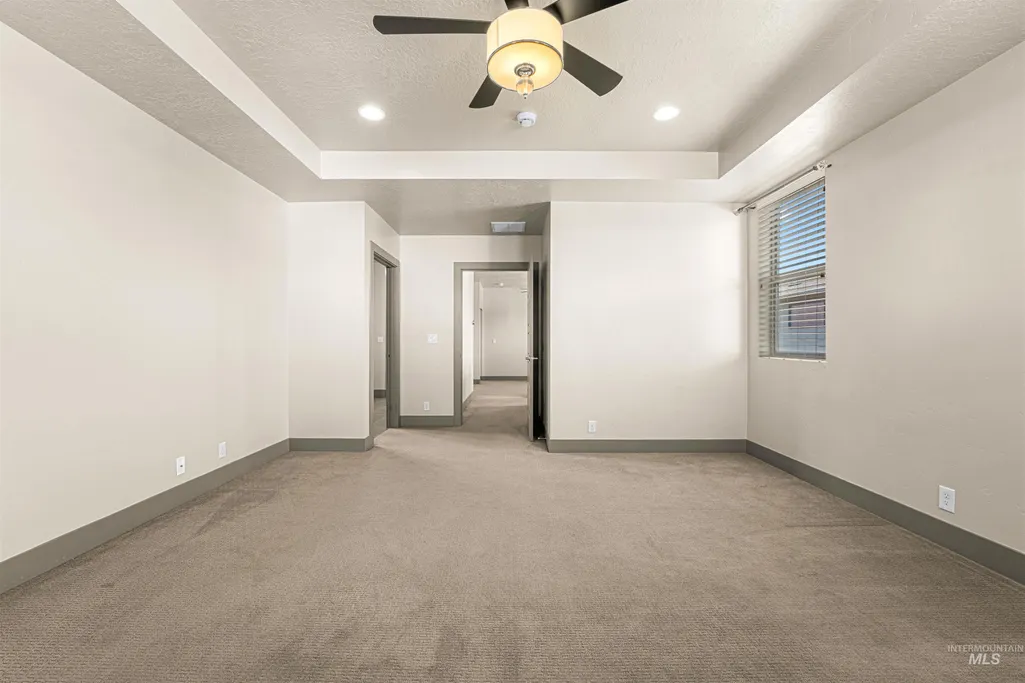
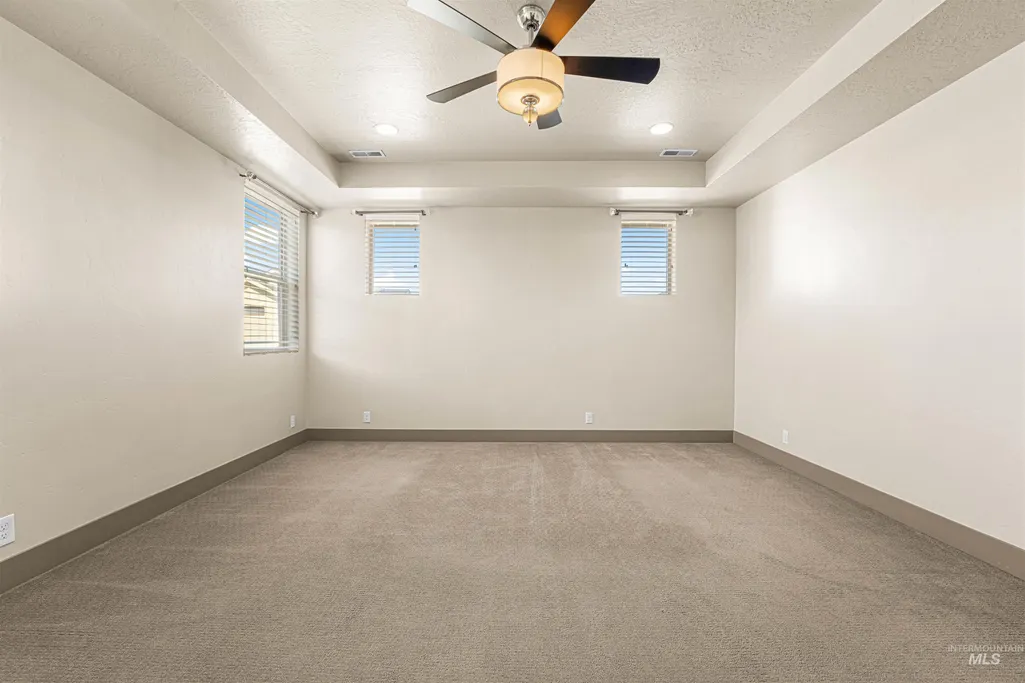
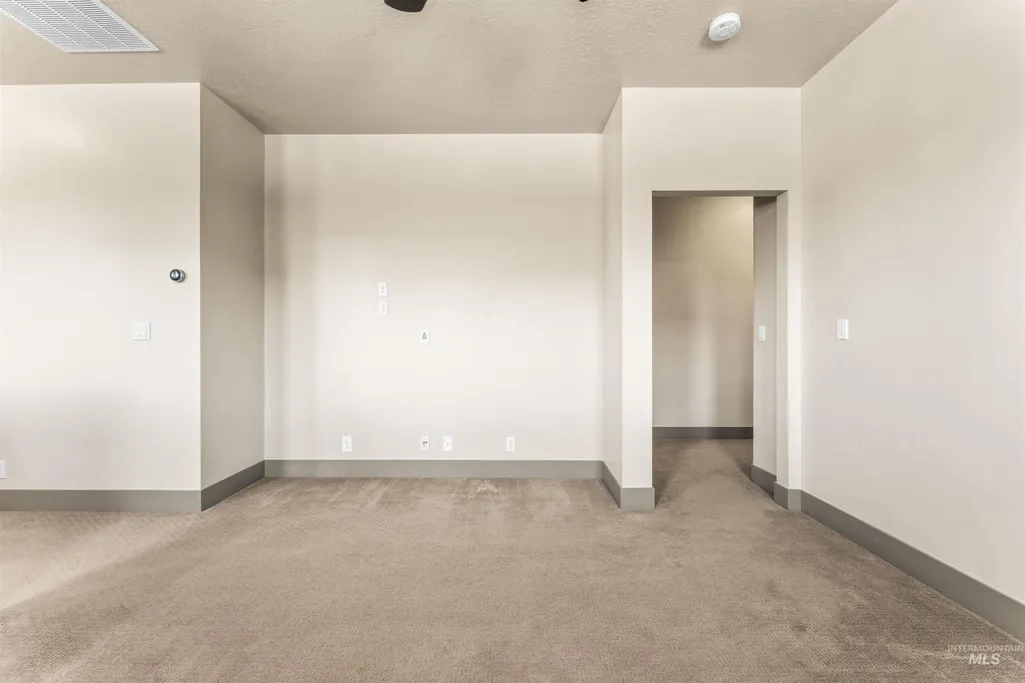
| Primary Bedroom Area | 225 |
| Primary Bedroom Length | 15 |
| Primary Bedroom Width | 15 |
| Family Room Width | 14 |
| Family Room Level | Main |
| Bedroom 3 Level | Upper |
| Second Bedroom Level | Upper |
Exterior Features
| Fencing | Full |
|---|---|
| Parking Features | Attached |
| Lot Features | Sm Lot 5999 SF |
| Water Source | City Service |
| Total Parking | 3 |
| Lot Size Area | 0.11 |
| Foundation Details | Crawl Space |
| Building Area Total | 2713 |
| Lot Size Acres | 0.11 |
| Covered Spaces | 3 |
| Road Frontage Type | Public Road |
Amenities
- Foreclosure
- Views
- Short Sale
- New Construction
- Adult 55+
- Lease To Own
- No HOA Fees
- Furnished
- Primary On Main
- Air Conditioning
- Seller Finance
- Green
- Fixer Upper
- Horse
- Golf
- Fireplace
- Deck
- Garage
- Basement
- Pool
Property vs Single Family Average in 83716
Price
Taxes
Year Built

