
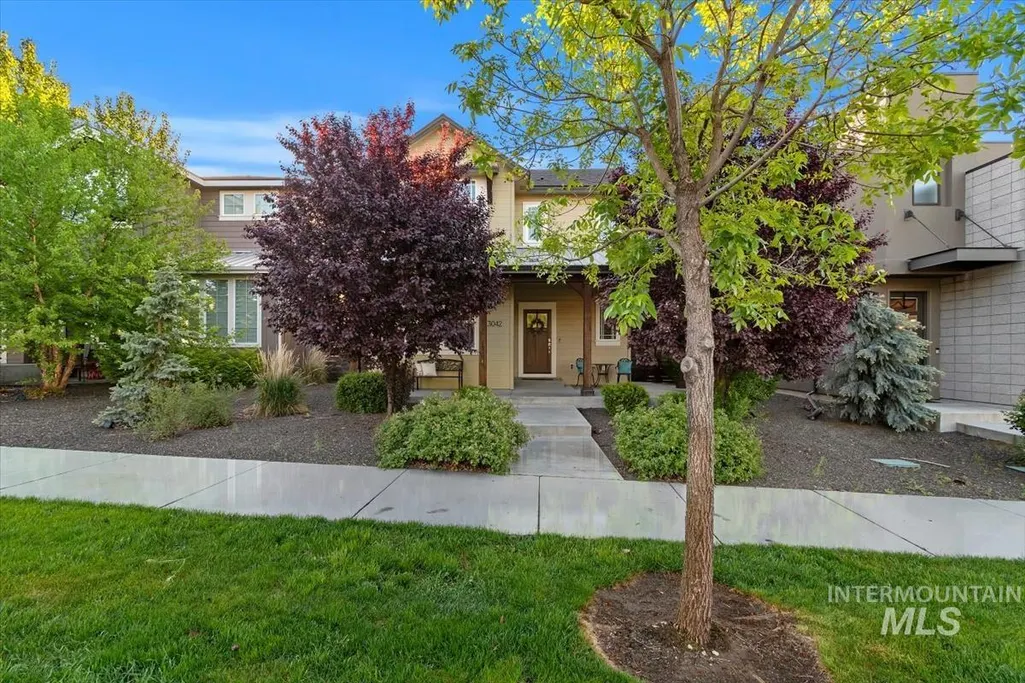
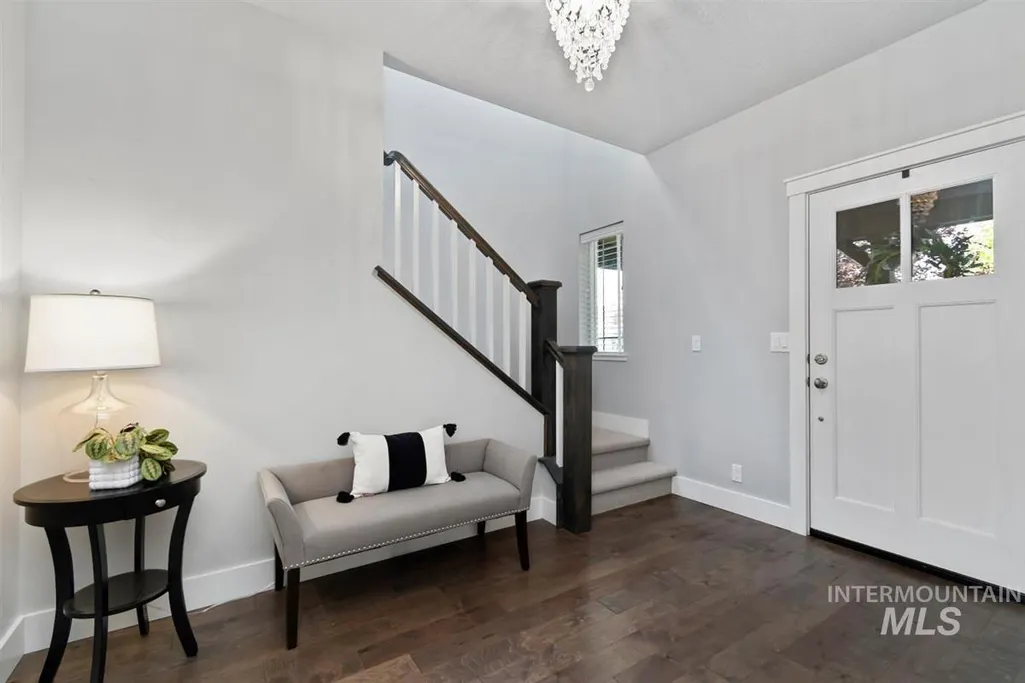
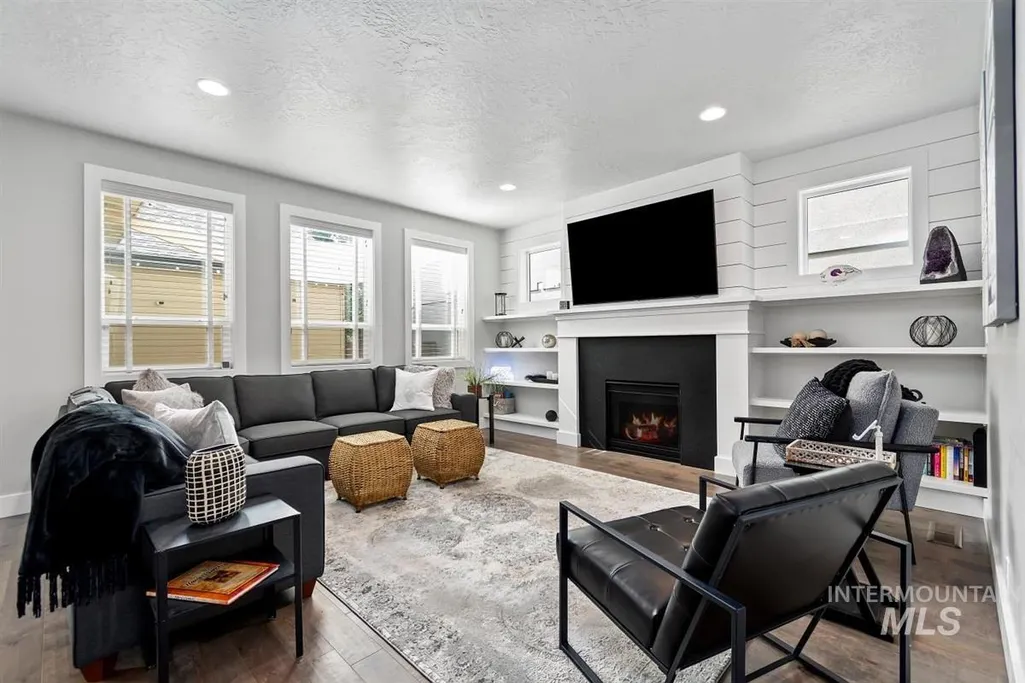
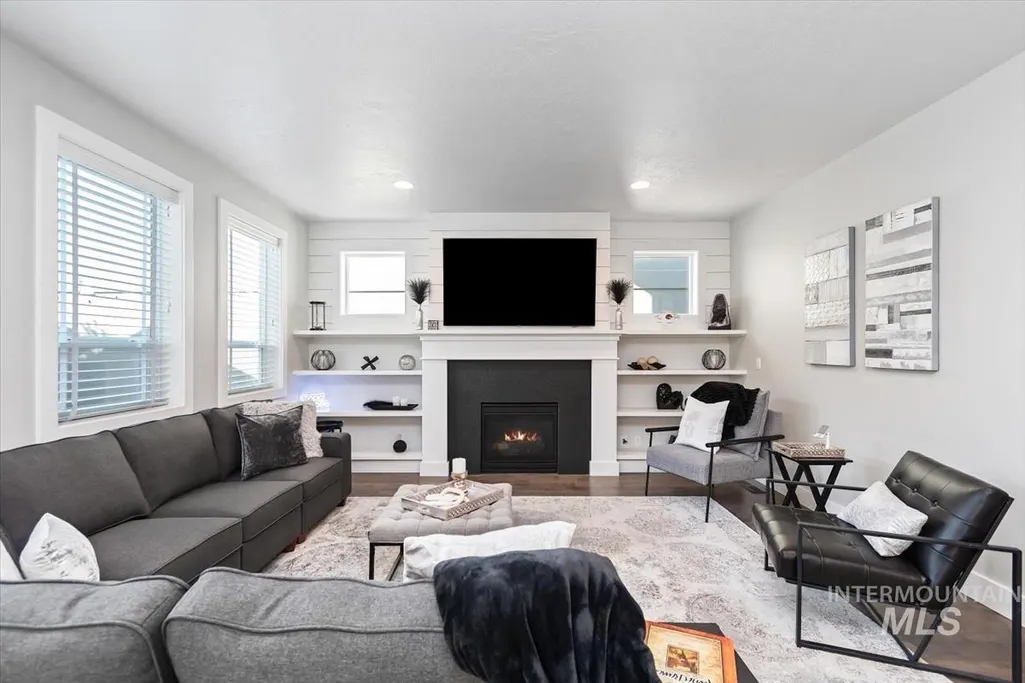
Address
3042 S Shadywood Way, Boise, ID
Price
$ 789,000
Property Attributes
- MLS#98994032
- TypeSingle Family
- Listing Status Pending
- CountyAda
- CityBoise
- NeighborhoodDallas Harris Estates
- Zip83716
- Style
- Year Built2017
- Taxes$ 9564
- Price$ 789,000
- Bedrooms4
- Full Bathrooms3
- Half Bathrooms0
- Sqr Footage2434
- Lot Size0.109 Acres
Data Source:
Intermountain MLS (IMLS)
Property Description
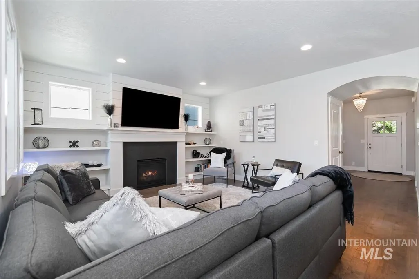
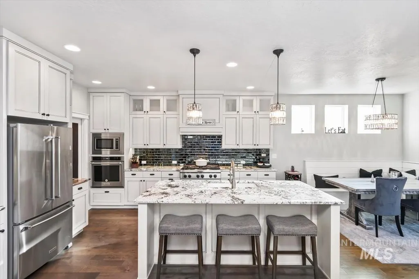
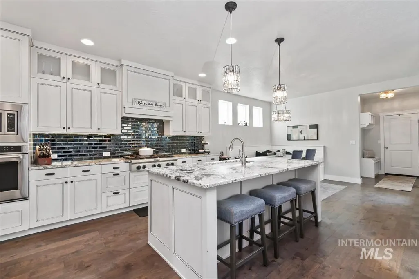
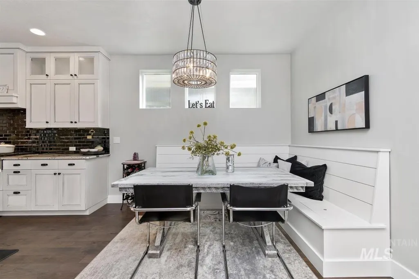
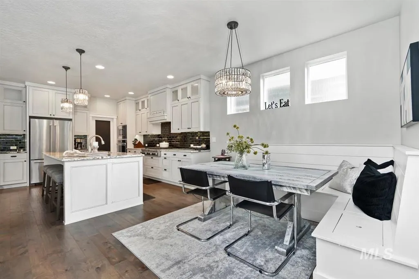
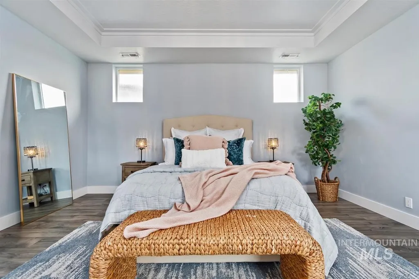
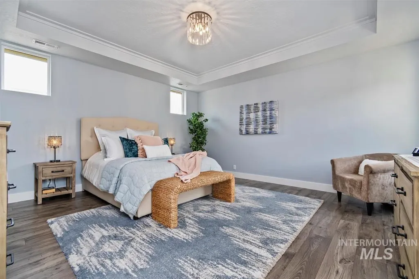
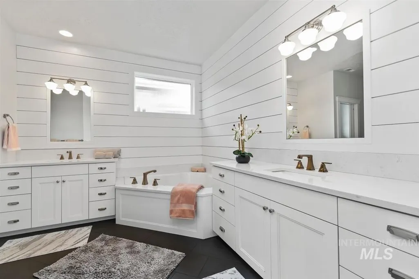
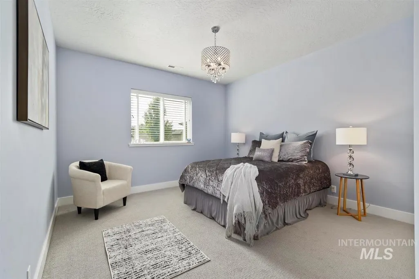
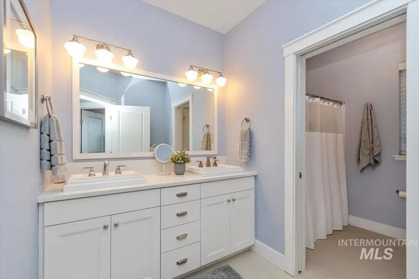
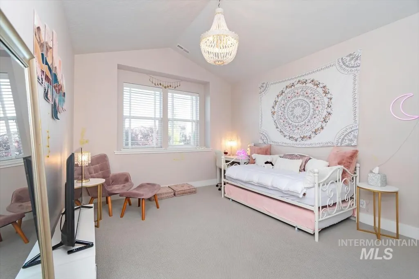
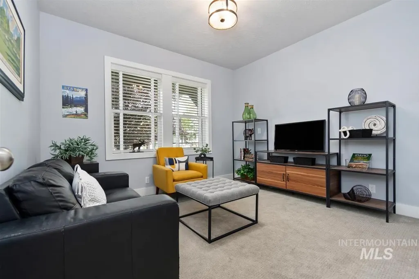
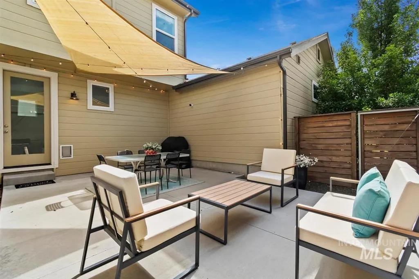
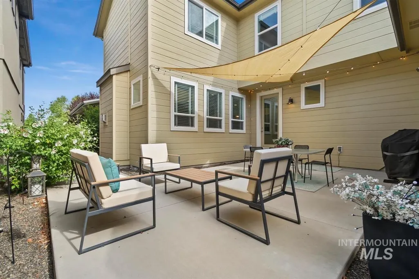
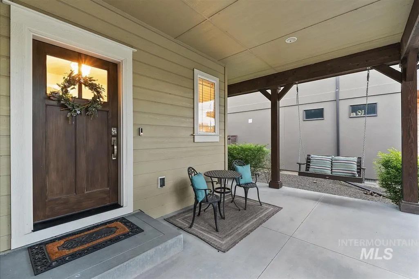
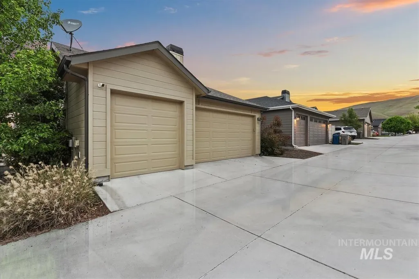
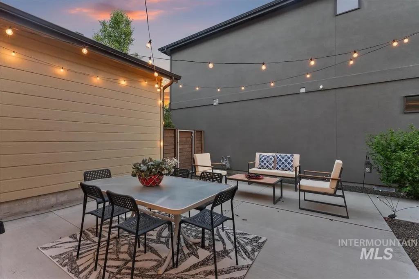
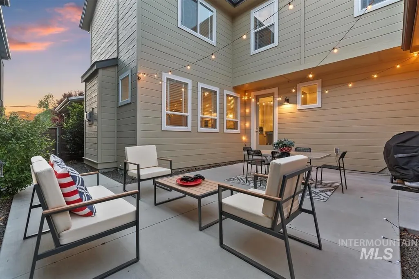
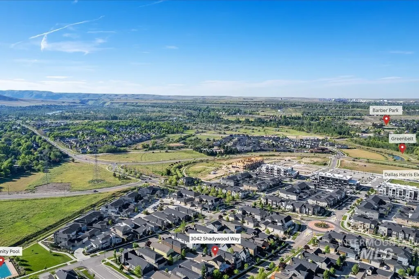
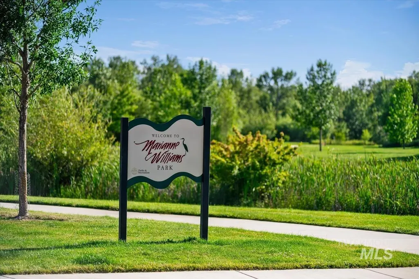
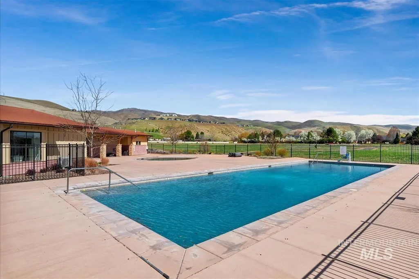
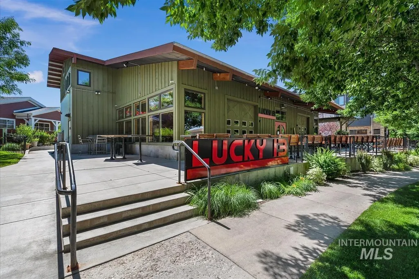
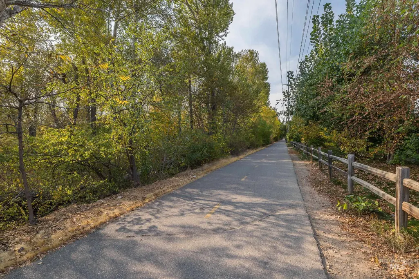
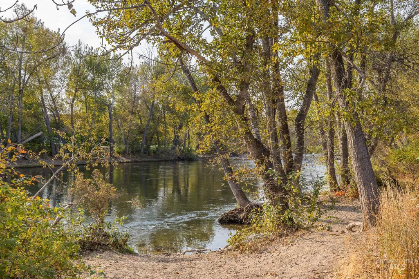
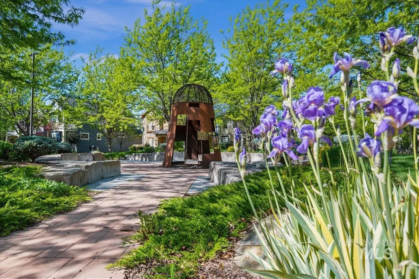
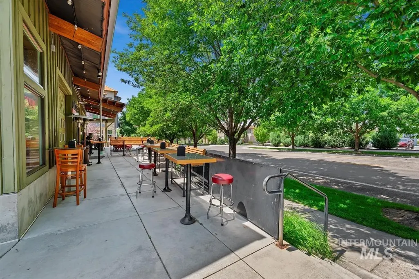
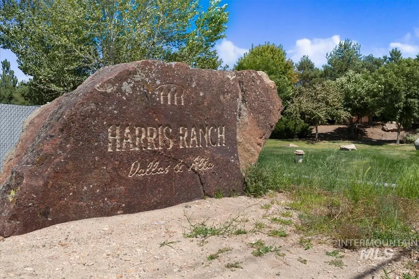
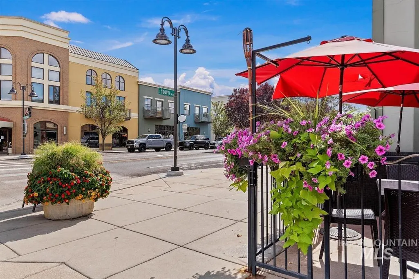
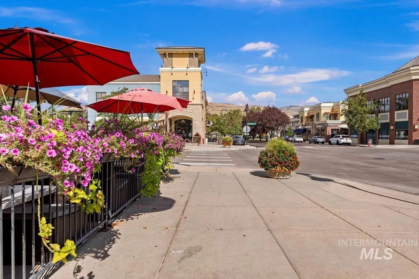
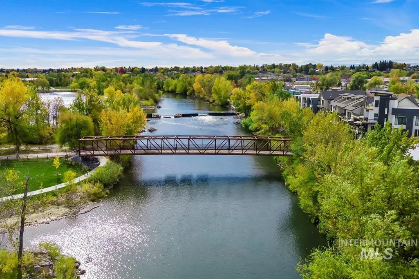
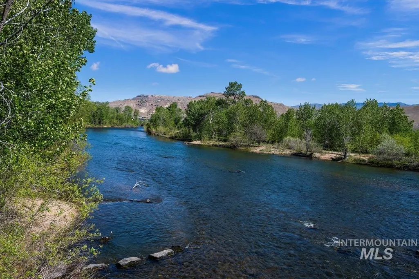
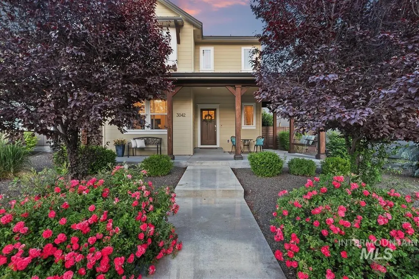
Single family home in Harris Ranch. Discover refined, low maintenance living. Updated LVP floors flow throughout the main level leading you to an updated chef’s kitchen with new countertops & backsplash, high end appliances & spacious pantry. Open concept living with a generous eating area, and large great room which lead to a fully fenced & inspired covered back patio with room to entertain. Wrap around front deck add to the outdoor living possibilities. The large master suite boasts a relaxing spa-like shower, soaking tub, and large walk-in closet. 2 oversized additional bedrooms & full bath round out the upper level. With a main-level 4th bedroom/flex space and a 3-car garage, the home offers flexibility and comfort. Newly installed tankless hot water heater insure endless hot water. Lock and leave potential! Enjoy quick access to foothill trailheads, Bown crossing, Boise River, Shakespeare in the Park, and Greenbelt. Neighborhood open spaces , walking paths, community pools, nearby shopping and eating make this the perfect location
| Elementary School | Middle School | High School |
|---|---|---|
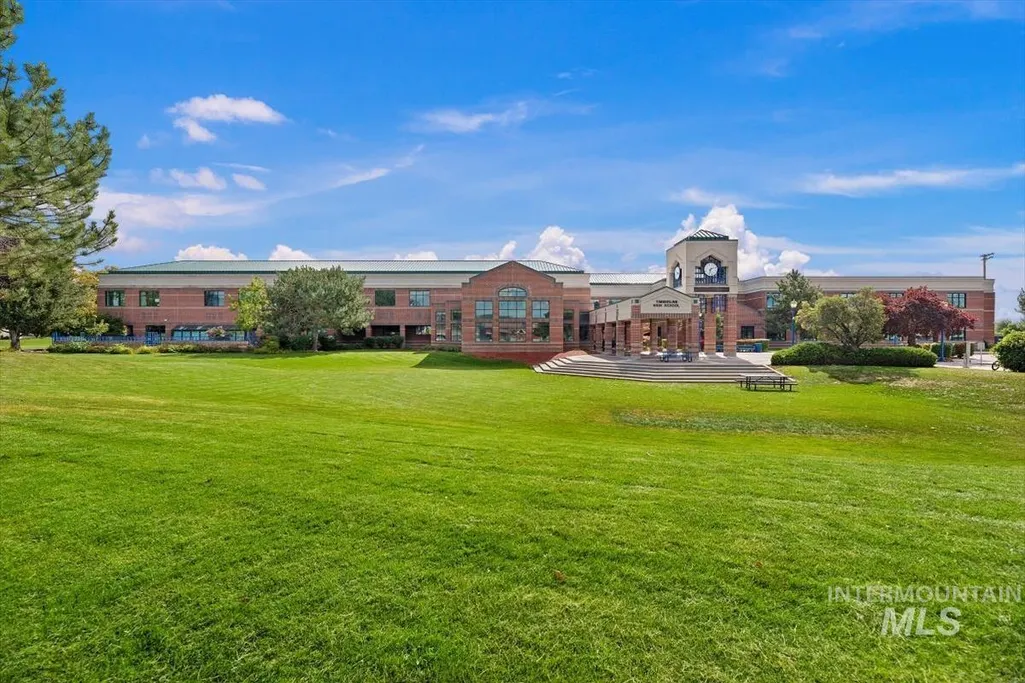
| Dallas Harris Elementary School | East Jr Middle School | Timberline (Boise) High School |
| Price History | |
|---|---|
| 7/15/2026 | Listed $789,000 |
General Features
| Heating | Forced Air |
|---|---|
| Cooling | Central Air |
| Utilities | Sewer Connected |
| Roof | Composition |
| Appliances | Gas Water Heater |
| HOA Fee | 350 |
| Garage Spaces | 3 |
| Pool Features | Community |
| Security Features | Alarm |
| Construction Materials | Frame |
| Year Built | 2017 |
| Levels | Two |
| Property Subtype | Single Family Residence |
| Tax Year | 2025 |
| Ownership | Fee Simple |
| Assoc Fee Paid Per | Quarterly |
| County | Ada |
| Property Type | Residential |
| HOA | true |
| Attached Garage | true |
| Subdivision Name | Dallas Harris Estates |
| Garage Y/N | true |
| Status | Pending |
| Directions | E on Parkcenter Way, North on Shadywood Way |
| ModificationTimestamp | 2026-07-23T17:23:05.500Z |
| High School | Timberline (Boise) |
| City | Boise |
| High School District | Boise School District #1 |
| Lot Size Units | Acres |
| Lot Size Square Feet | 4748.04 |
| Carport Y/N | false |
| Listing Terms | Cash |
| Elementary School | Dallas Harris |
| Land Lease Y/N | false |
| Tax Annual Amount | 9564.7 |
| Middle/Junior High School | East Jr |
| Virtual Tour | https://sunnyskies.media/3042-S-Shadywood-Way-1/idx |
| Building Area Units | Square Feet |
| Primary Bedroom Level | Upper |
| Living Area Units | Square Feet |
| Builder Name | Tahoe |
| Standard Status | Pending |
| Middle/Junior School District | Boise School District #1 |
| Elementary School District | Boise School District #1 |
| Legal Description | Lot 04 Blk 50 Dallas Harris Estates #14 |
| LeasableAreaUnits | Square Feet |
| Freehold | IDX |
Interior Features
| Interior Amenities | Bath-Master |
|---|---|
| Flooring | Tile |
| Total Fireplaces | 1 |
| Fireplace Features | One |
| Kitchen Level | Main |
| Air Conditioning Y/N | true |
| Heating Y/N | true |
| Fireplace Y/N | true |
| Above Grade Finished Area | 2434 |
| Total Bedrooms | 4 |
| Main Level Bedrooms | 1 |
| Below Grade Finished Area Unit Type | Square Feet |
| LivingAreaSource | Public Records |
| Below Grade Finished Area Source | Public Records |
| Above Grade Finished Area Source | Public Records |
| Above Grade Finished Area Unit Type | Square Feet |
| Total Baths | 3 |
| Kitchen Area | 192 |
| Kitchen Length | 16 |
| Kitchen Width | 12 |
| Primary on Main | 169 |
| Second Bedroom Length | 13 |
| Second Bedroom Width | 13 |
| Bedroom 3 Area | 156 |
| Bedroom 3 Length | 13 |
| Bedroom 3 Width | 12 |
| Bedroom 4 Area | 132 |
| Bedroom 4 Length | 12 |
| Bedroom 4 Width | 11 |
| Primary Bedroom Area | 289 |
| Primary Bedroom Length | 17 |
| Primary Bedroom Width | 17 |
| Bedroom 4 Level | Main |
| Bedroom 3 Level | Upper |
| Second Bedroom Level | Upper |
Exterior Features
| Fencing | Full |
|---|---|
| Parking Features | Attached |
| Lot Features | Sm Lot 5999 SF |
| Water Source | City Service |
| Total Parking | 3 |
| Lot Size Area | 0.109 |
| Foundation Details | Crawl Space |
| Building Area Total | 2434 |
| Lot Size Acres | 0.109 |
| Road Surface Type | Paved |
| Covered Spaces | 3 |
| Road Frontage Type | Public Road |
Amenities
- Foreclosure
- Views
- Short Sale
- New Construction
- Adult 55+
- Lease To Own
- No HOA Fees
- Furnished
- Primary On Main
- Air Conditioning
- Seller Finance
- Green
- Fixer Upper
- Horse
- Golf
- Fireplace
- Deck
- Garage
- Basement
- Pool
Property vs Single Family Average in 83716
Price
Taxes
Year Built

