
Primary on Main
Address
2704 S Wise Way, Boise, ID
Price
$ 925,000
Property Attributes
- MLS#98997266
- TypeSingle Family
- Listing Status Pending
- CountyAda
- CityBoise
- NeighborhoodDallas Harris Estates
- Zip83716
- Style
- Year Built2012
- Taxes$ 7444
- Price$ 925,000
- Bedrooms4
- Full Bathrooms2
- Half Bathrooms0
- Sqr Footage2250
- Lot Size0.159 Acres
Data Source:
Intermountain MLS (IMLS)
Property Description
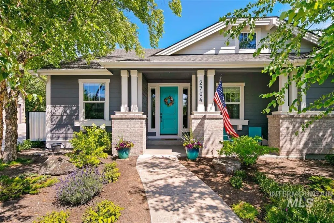
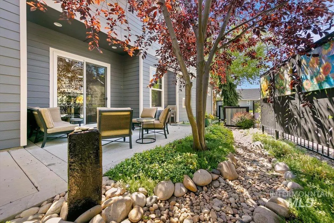
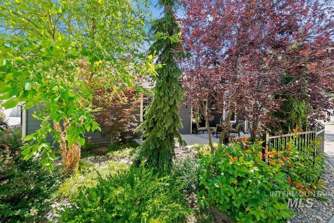
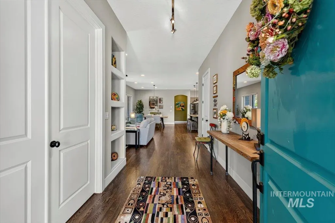
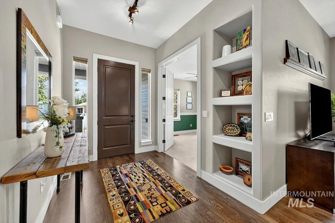
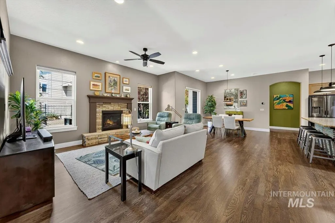
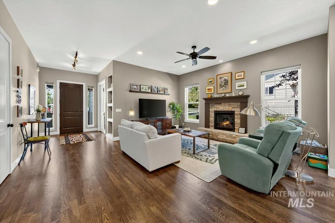
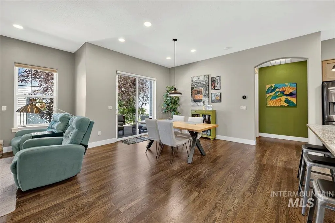
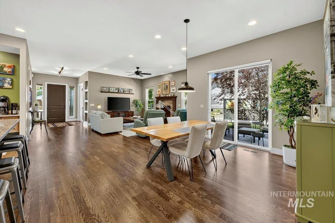
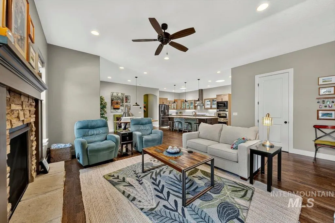
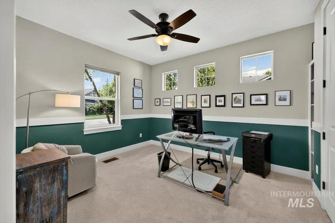
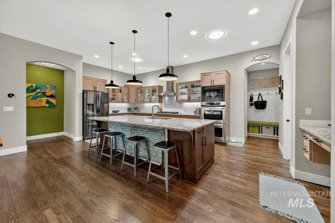
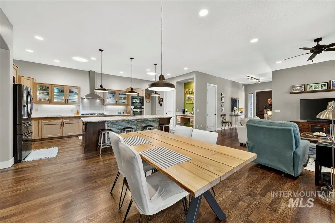
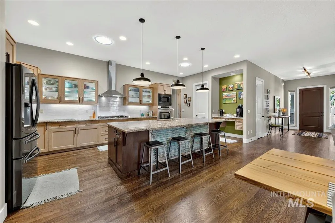
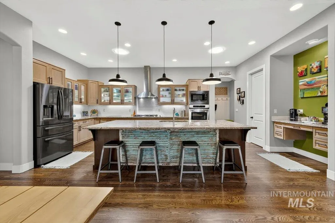
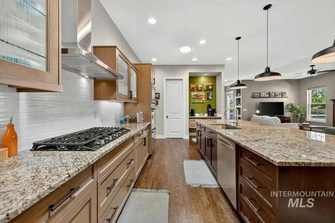
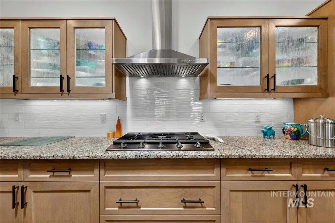
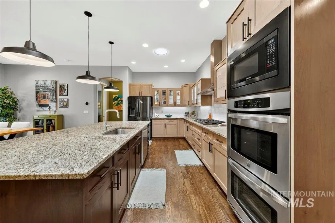
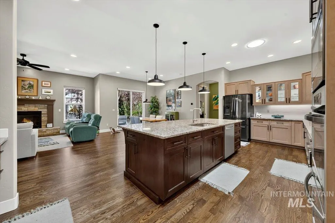
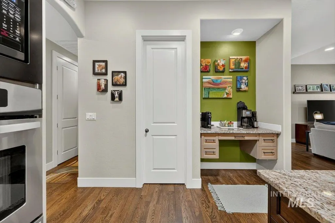
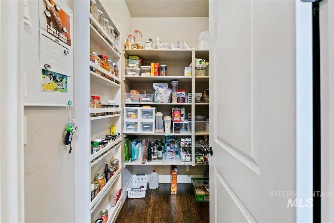
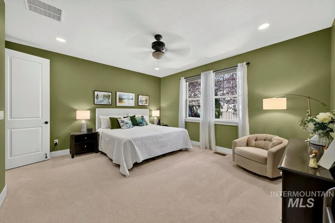
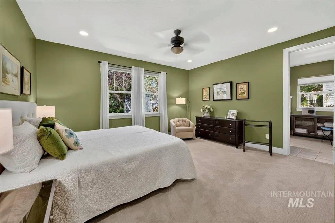
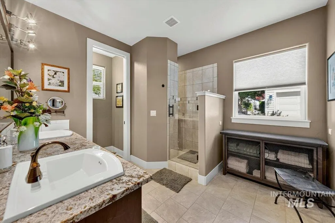
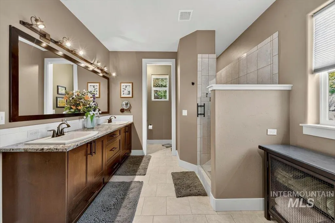
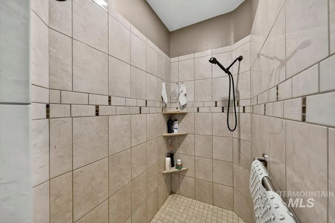
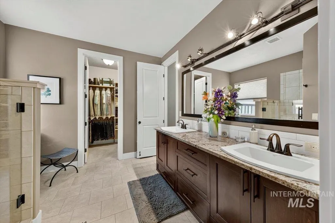
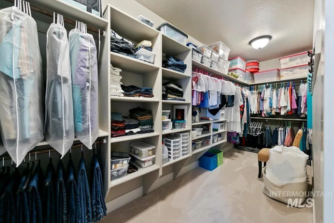
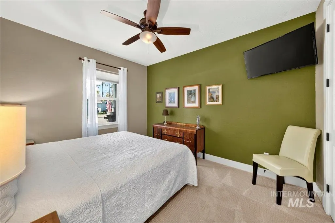
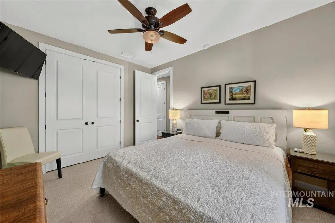
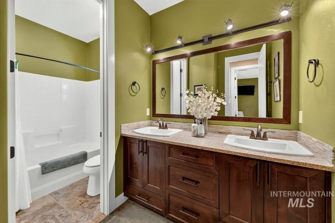
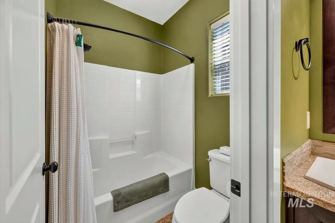
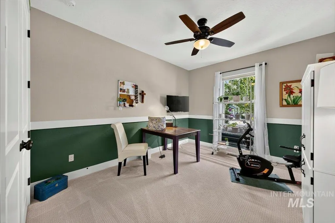
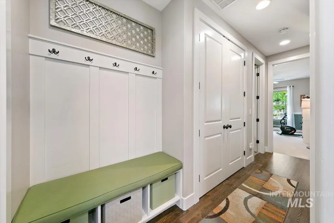
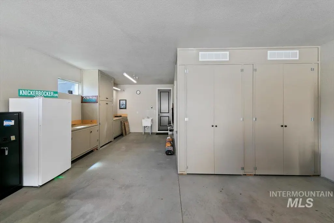
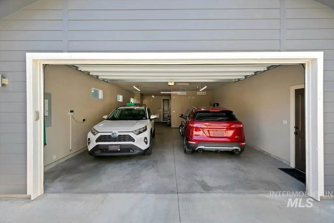
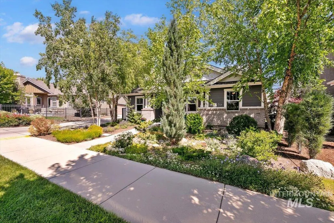
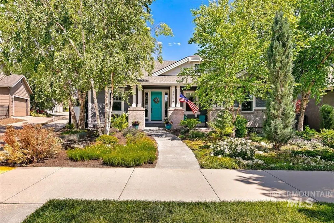
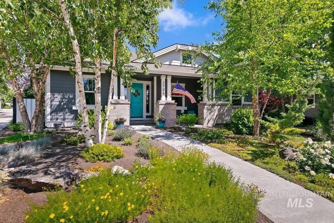
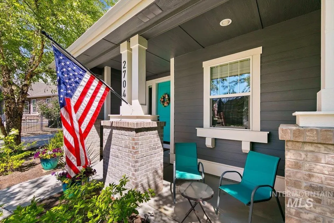
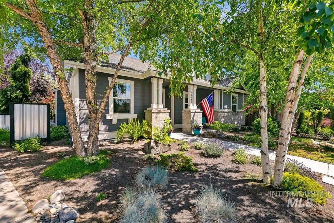
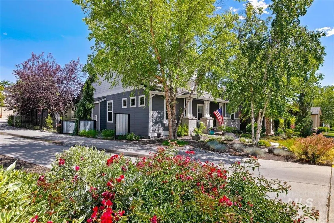
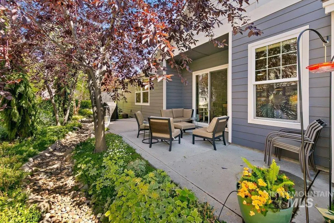
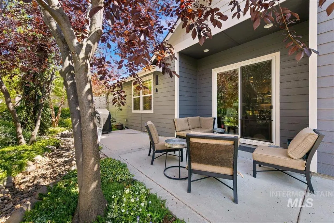
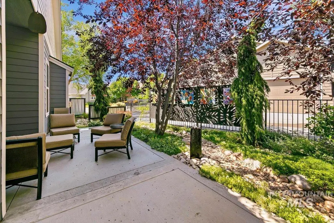
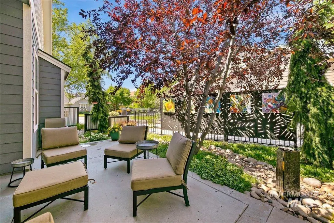
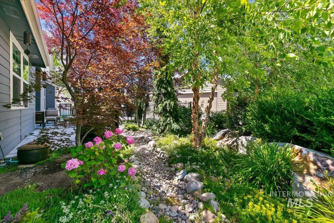
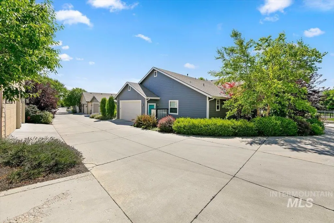
Rare opportunity in one of Boise's most coveted neighborhoods! This beautifully designed SINGLE-LEVEL home offers the perfect combination of location, privacy & timeless style, just minutes from Barber Park, the Boise River & Greenbelt, local markets, dining & the foothills. Hard-to-find 4 bed/2 bath floorplan with an equally rare 3-car garage featuring additional built-in cabinetry. Front bedroom offers flexibility as an ideal home office. The expansive great room is filled with natural light, featuring 10' ceilings, 8' doors, large windows, wide-plank hardwood floors & custom built-ins. Chef's kitchen is designed for everyday living & entertaining with a grand center island, double ovens, gas cooktop, custom cabinetry & slab granite countertops. Spacious primary suite features a beautifully appointed bath, walk-in shower & oversized closet. Step outside to an incredible low-maintenance setting with no traditional lawn, surrounded by mature trees, native plantings & beautiful established shrubs. Extended patio, tranquil water feature & thoughtfully designed privacy create a secluded outdoor retreat. Enjoy the gorgeous community pool & clubhouse located just about a block away—all in an exceptional SE Boise location.
| Elementary School | Middle School | High School |
|---|---|---|
| Dallas Harris Elementary School | East Jr Middle School | Timberline (Boise) High School |
| Price History | |
|---|---|
| 8/13/2026 | Listed $925,000 |
General Features
| Heating | Forced Air |
|---|---|
| Cooling | Central Air |
| Utilities | Sewer Connected |
| Roof | Architectural Style |
| Appliances | Dishwasher |
| HOA Fee | 320 |
| Garage Spaces | 3 |
| Pool Features | Community |
| Construction Materials | Frame |
| Year Built | 2012 |
| Levels | One |
| Property Subtype | Single Family Residence |
| Tax Year | 2025 |
| Current Use | Single Family |
| Ownership | Fee Simple |
| Assoc Fee Paid Per | Quarterly |
| County | Ada |
| Property Type | Residential |
| HOA | true |
| Attached Garage | true |
| Subdivision Name | Dallas Harris Estates |
| Garage Y/N | true |
| Status | Pending |
| Directions | E on Parkcenter (past Bown Crossing & over new bridge), L Warm Springs, R Timbersaw, R on Wise Way |
| ModificationTimestamp | 2026-08-15T23:23:22.500Z |
| High School | Timberline (Boise) |
| City | Boise |
| High School District | Boise School District #1 |
| Lot Size Units | Acres |
| Lot Size Square Feet | 6926.04 |
| Carport Y/N | false |
| Listing Terms | Cash |
| Elementary School | Dallas Harris |
| Land Lease Y/N | false |
| Tax Annual Amount | 7444.02 |
| Middle/Junior High School | East Jr |
| Building Area Units | Square Feet |
| Primary Bedroom Level | Main |
| Living Area Units | Square Feet |
| Standard Status | Pending |
| Middle/Junior School District | Boise School District #1 |
| Elementary School District | Boise School District #1 |
| Legal Description | Lot 1 Blk 17 Dallas Harris Estates #5 |
| LeasableAreaUnits | Square Feet |
| Freehold | IDX |
Interior Features
| Interior Amenities | Bath-Master |
|---|---|
| Flooring | Hardwood |
| Total Fireplaces | 1 |
| Fireplace Features | One |
| Kitchen Level | Main |
| Air Conditioning Y/N | true |
| Heating Y/N | true |
| Fireplace Y/N | true |
| Above Grade Finished Area | 2250 |
| Total Bedrooms | 4 |
| Living Room Level | Main |
| Main Level Bedrooms | 4 |
| Main Level Bathrooms | 2 |
| Below Grade Finished Area Unit Type | Square Feet |
| LivingAreaSource | Public Records |
| Below Grade Finished Area Source | Public Records |
| Above Grade Finished Area Source | Public Records |
| Above Grade Finished Area Unit Type | Square Feet |
| Total Baths | 2 |
| Kitchen Area | 231 |
| Kitchen Length | 21 |
| Kitchen Width | 11 |
| Primary on Main | 130 |
| Second Bedroom Length | 13 |
| Second Bedroom Width | 10 |
| Bedroom 3 Area | 143 |
| Bedroom 3 Length | 13 |
| Bedroom 3 Width | 11 |
| Bedroom 4 Area | 132 |
| Bedroom 4 Length | 12 |
| Bedroom 4 Width | 11 |
| Living Room Area | 256 |
| Living Room Length | 16 |
| Living Room Width | 16 |
| Primary Bedroom Area | 210 |
| Primary Bedroom Length | 15 |
| Primary Bedroom Width | 14 |
| Bedroom 4 Level | Main |
| Bedroom 3 Level | Main |
| Second Bedroom Level | Main |
Exterior Features
| Fencing | Partial |
|---|---|
| Parking Features | Attached |
| Lot Features | Standard Lot 6000-9999 SF |
| Water Source | City Service |
| Total Parking | 3 |
| Lot Size Area | 0.159 |
| Foundation Details | Crawl Space |
| Building Area Total | 2250 |
| Lot Size Acres | 0.159 |
| Road Surface Type | Paved |
| Covered Spaces | 3 |
Amenities
- Foreclosure
- Views
- Short Sale
- New Construction
- Adult 55+
- Lease To Own
- No HOA Fees
- Furnished
- Primary On Main
- Air Conditioning
- Seller Finance
- Green
- Fixer Upper
- Horse
- Golf
- Fireplace
- Deck
- Garage
- Basement
- Pool
Property vs Single Family Average in 83716
Price
Taxes
Year Built

