
Primary on Main
Address
8166 W Inspirado Dr, Meridian, ID
Price
$ 1,899,900
Property Attributes
- MLS#98997783
- TypeSingle Family
- Listing Status Active
- CountyAda
- CityMeridian
- NeighborhoodStarPointe
- Zip83646
- Style
- Year Built2024
- Taxes$ 3791
- Price$ 1,899,900
- Bedrooms4
- Full Bathrooms5
- Half Bathrooms0
- Sqr Footage3545
- Lot Size0.374 Acres
Data Source:
Intermountain MLS (IMLS)
Property Description
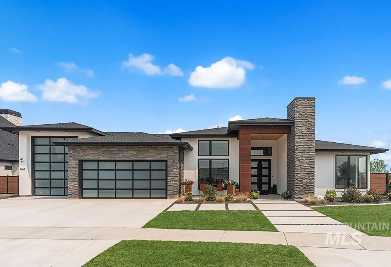
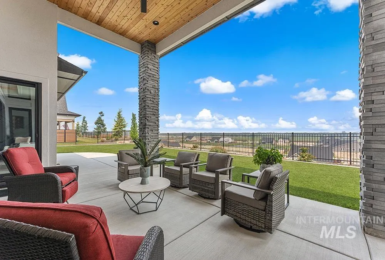
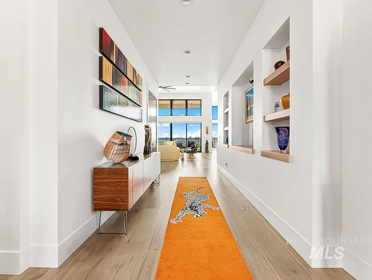
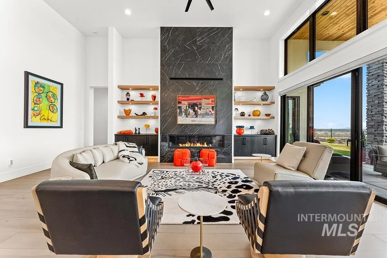
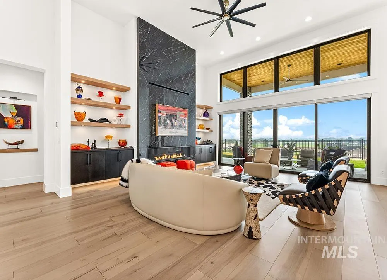
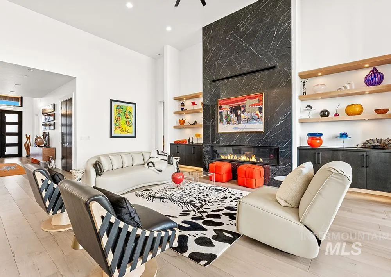
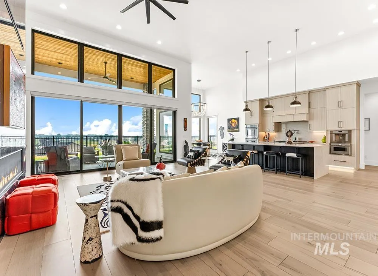
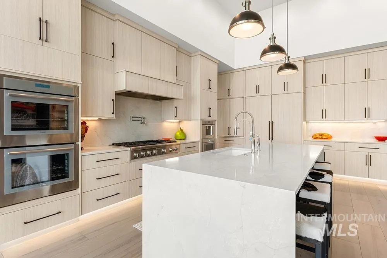
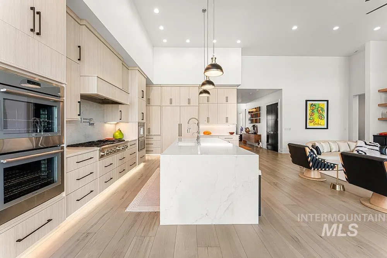
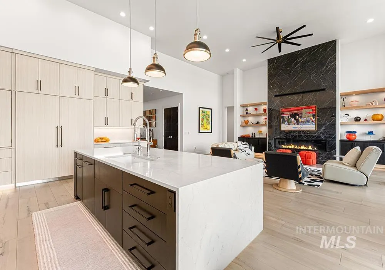
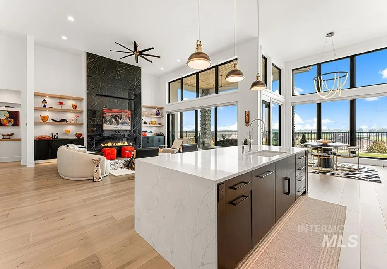
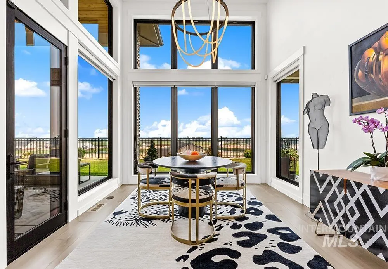
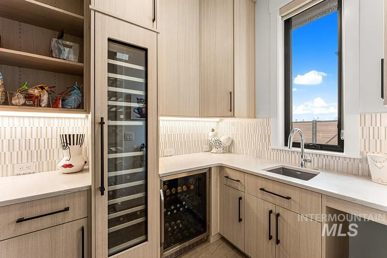
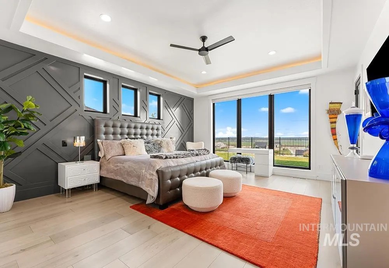
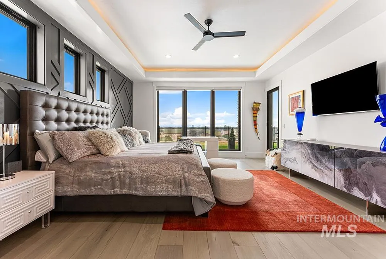
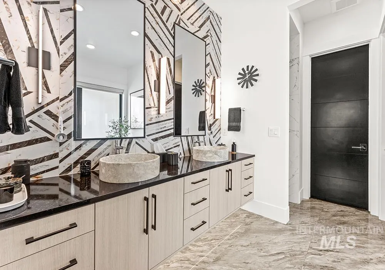
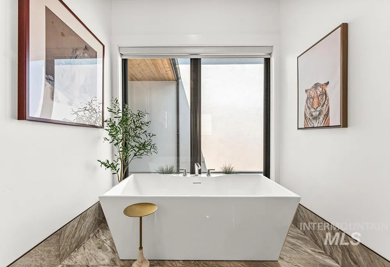
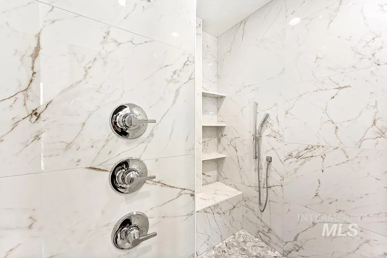
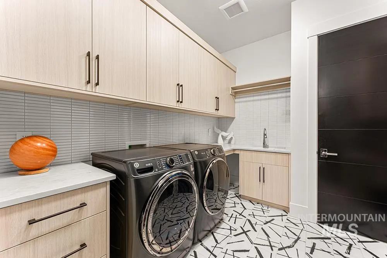
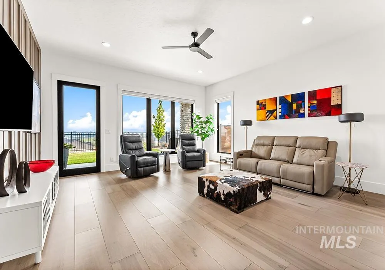
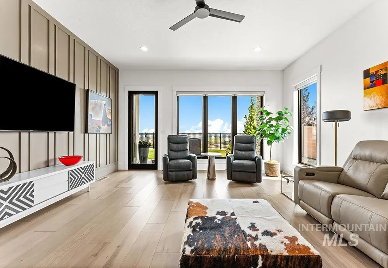
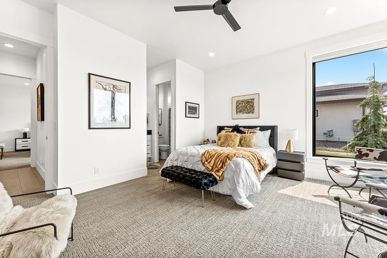
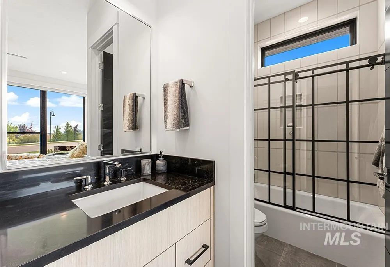
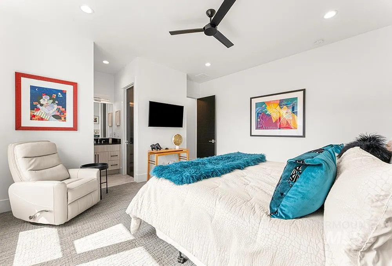
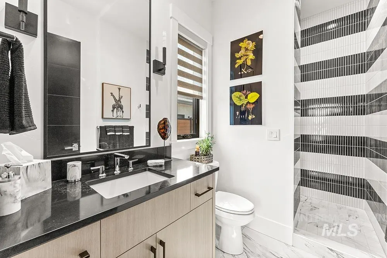
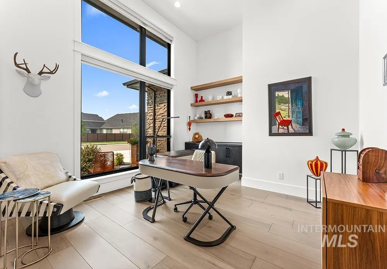
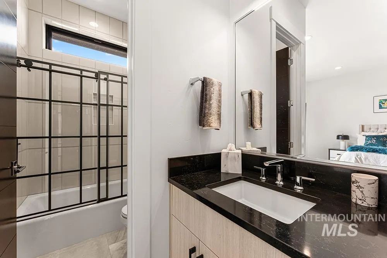
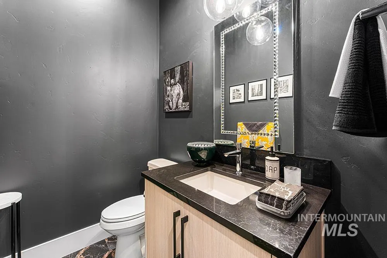
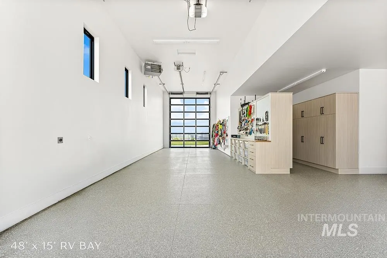
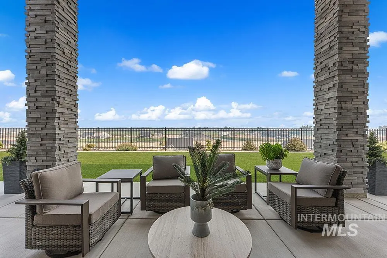
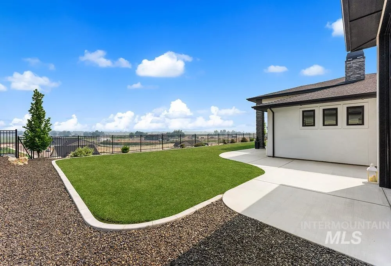
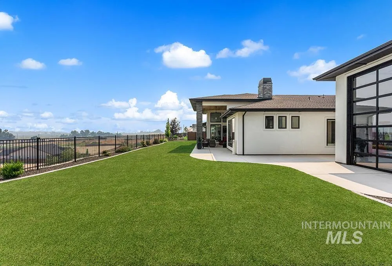
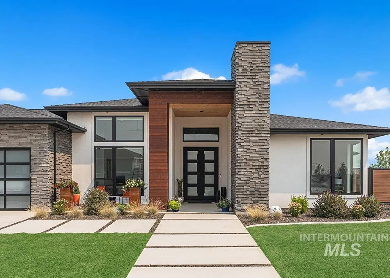
Meticulously maintained and completed in 2024, this exceptional single-level residence is set on nearly .4 acres, capturing sweeping foothill and valley views with over $80K in upgrades. The 1,400+ square-foot garage includes an impressive 15’ x 48’ heated RV bay with a drive-through door, cabinetry, workspace, and epoxy flooring. Inside, soaring 15’ ceilings and wide-plank engineered hardwood lead to a dramatic great room featuring a floor-to-ceiling fireplace, custom built-ins, and a wall of glass doors framing the views and opening to over 1,500 square feet of covered outdoor living. The gourmet kitchen showcases panelized Thermador appliances, quartz countertops and backsplash, an oversized prep island, and a fully equipped butler’s pantry with beverage refrigerator, wine cooler, prep sink, and abundant storage. The private primary suite offers tray ceilings and a spa-inspired en-suite with dual vanities, soaking tub, oversized tiled shower, and custom closet with direct laundry access. A split-bedroom design provides exceptional privacy, with an en-suite bathroom for every secondary bedroom. Additional highlights include a custom office, mudroom lockers, professional landscaping, and ADT security. Ideally located minutes from Costco, SpurWing, and the premier amenities of Star and Meridian.
| Elementary School | Middle School | High School |
|---|---|---|
| Pleasant View Elementary School | Star Middle School | Owyhee High School |
| Price History | |
|---|---|
| 8/18/2026 | Listed $1,899,900 |
General Features
| Heating | Forced Air |
|---|---|
| Cooling | Central Air |
| Utilities | Sewer Connected |
| Roof | Composition |
| Appliances | Tank Water Heater |
| HOA Fee | 550 |
| Garage Spaces | 5 |
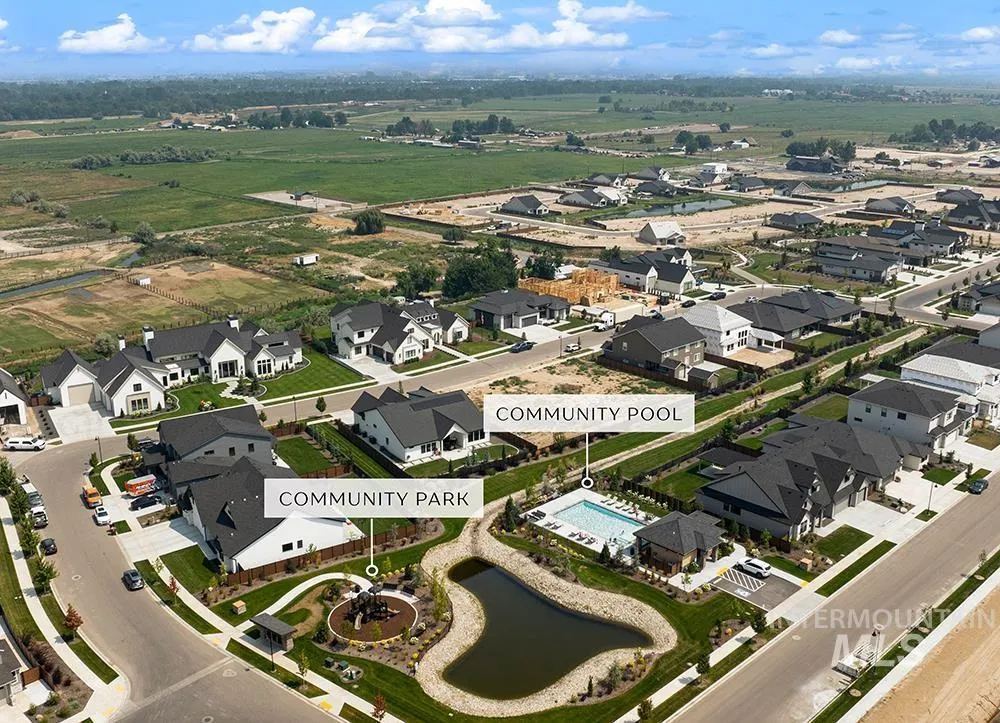
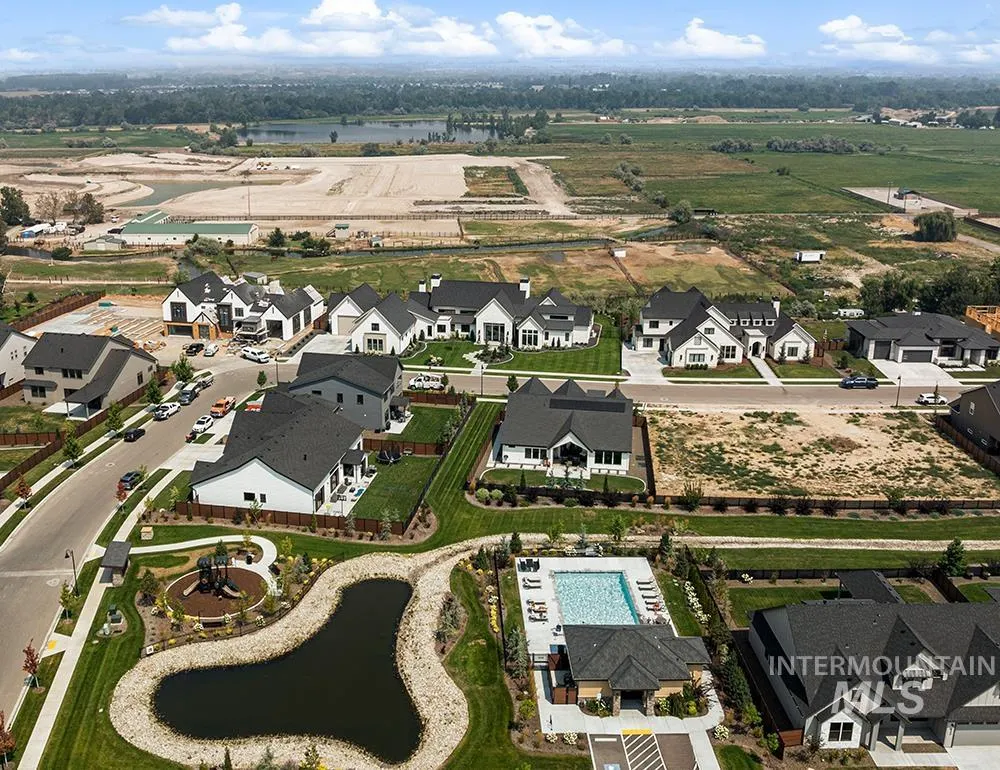
| Pool Features | Community |
| Construction Materials | Frame |
| Year Built | 2024 |
| Levels | One |
| Property Subtype | Single Family Residence |
| Tax Year | 2025 |
| Current Use | Single Family |
| Ownership | Fee Simple |
| Assoc Fee Paid Per | Quarterly |
| County | Ada |
| Property Type | Residential |
| HOA | true |
| Attached Garage | true |
| Subdivision Name | StarPointe |
| Garage Y/N | true |
| Status | Active |
| Directions | W on Chinden, N on Star Rd, W on Inspirado Dr to address. |
| ModificationTimestamp | 2026-08-21T06:01:12.900Z |
| High School | Owyhee |
| City | Meridian |
| High School District | West Ada School District |
| Zoning Description | R-3/DA |
| Lot Size Units | Acres |
| Lot Size Square Feet | 16291.44 |
| Carport Y/N | false |
| Listing Terms | Cash |
| Elementary School | Pleasant View |
| Land Lease Y/N | false |
| Tax Annual Amount | 3791.1 |
| Middle/Junior High School | Star |
| Building Area Units | Square Feet |
| Primary Bedroom Level | Main |
| Living Area Units | Square Feet |
| Standard Status | Active |
| Middle/Junior School District | West Ada School District |
| Elementary School District | West Ada School District |
| Legal Description | LOT 08 BLK 01 STARPOINTE SUB |
| LeasableAreaUnits | Square Feet |
| Freehold | IDX |
Interior Features
| Interior Amenities | Bath-Master |
|---|---|
| Total Fireplaces | 1 |
| Fireplace Features | One |
| Air Conditioning Y/N | true |
| Heating Y/N | true |
| Fireplace Y/N | true |
| Above Grade Finished Area | 3545 |
| Total Bedrooms | 4 |
| Main Level Bedrooms | 4 |
| Main Level Bathrooms | 4 |
| Below Grade Finished Area Unit Type | Square Feet |
| LivingAreaSource | Public Records |
| Below Grade Finished Area Source | Public Records |
| Above Grade Finished Area Source | Public Records |
| Above Grade Finished Area Unit Type | Square Feet |
| Total Baths | 5 |
| Primary on Main | 195 |
| Second Bedroom Length | 13 |
| Second Bedroom Width | 15 |
| Bedroom 3 Area | 224 |
| Bedroom 3 Length | 14 |
| Bedroom 3 Width | 16 |
| Bedroom 4 Area | 306 |
| Bedroom 4 Length | 17 |
| Bedroom 4 Width | 18 |
| Primary Bedroom Area | 323 |
| Primary Bedroom Length | 17 |
| Primary Bedroom Width | 19 |
| Bedroom 4 Level | Main |
| Bedroom 3 Level | Main |
| Second Bedroom Level | Main |
Exterior Features
| Parking Features | Attached |
|---|---|
| Lot Features | 10000 SF - .49 AC |
| Water Source | City Service |
| Total Parking | 5 |
| Lot Size Area | 0.374 |
| Building Area Total | 3545 |
| Lot Size Acres | 0.374 |
| Road Surface Type | Paved |
| Covered Spaces | 5 |
Amenities
- Foreclosure
- Views
- Short Sale
- New Construction
- Adult 55+
- Lease To Own
- No HOA Fees
- Furnished
- Primary On Main
- Air Conditioning
- Seller Finance
- Green
- Fixer Upper
- Horse
- Golf
- Fireplace
- Deck
- Garage
- Basement
- Pool
Property vs Single Family Average in 83646
Price
Taxes
Year Built

